Leave a Message

Thank you for your message. We will be in touch with you shortly.

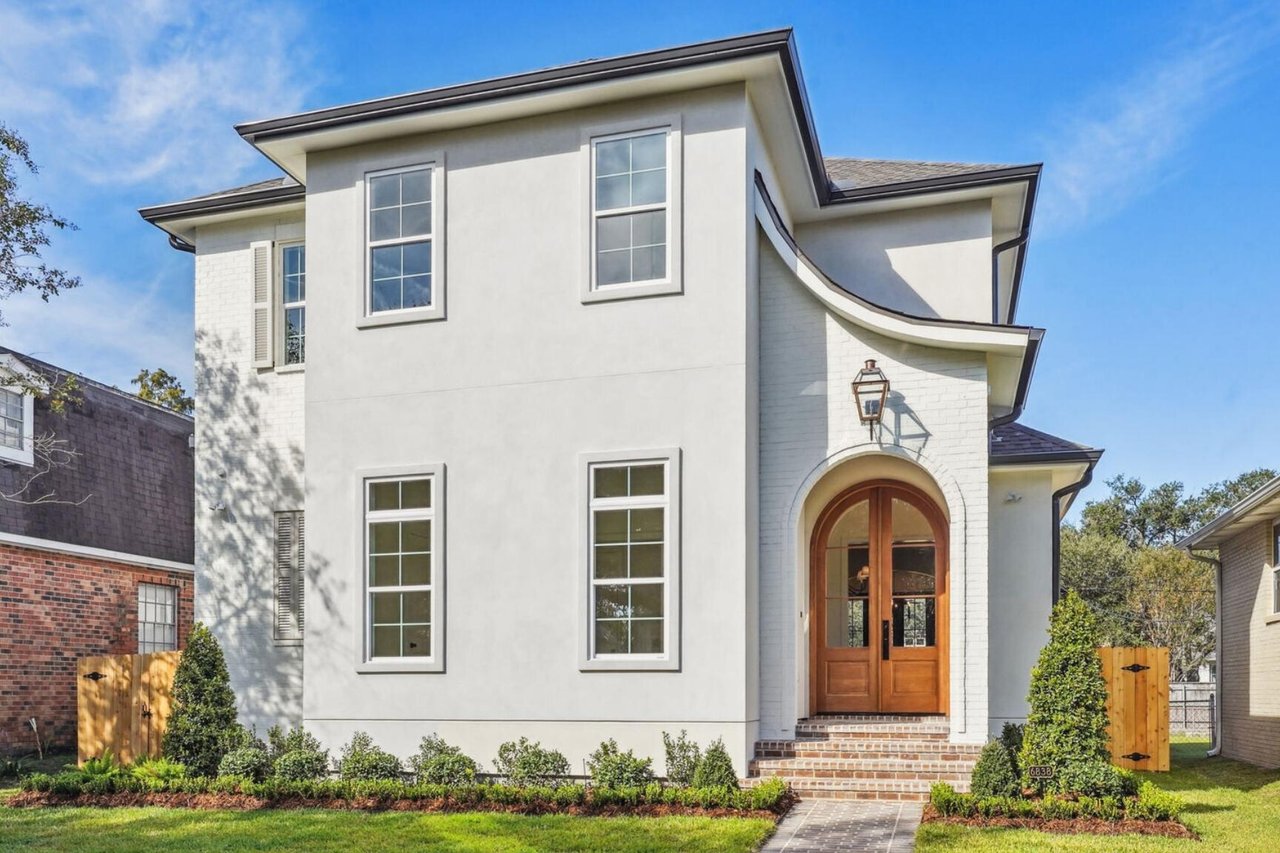
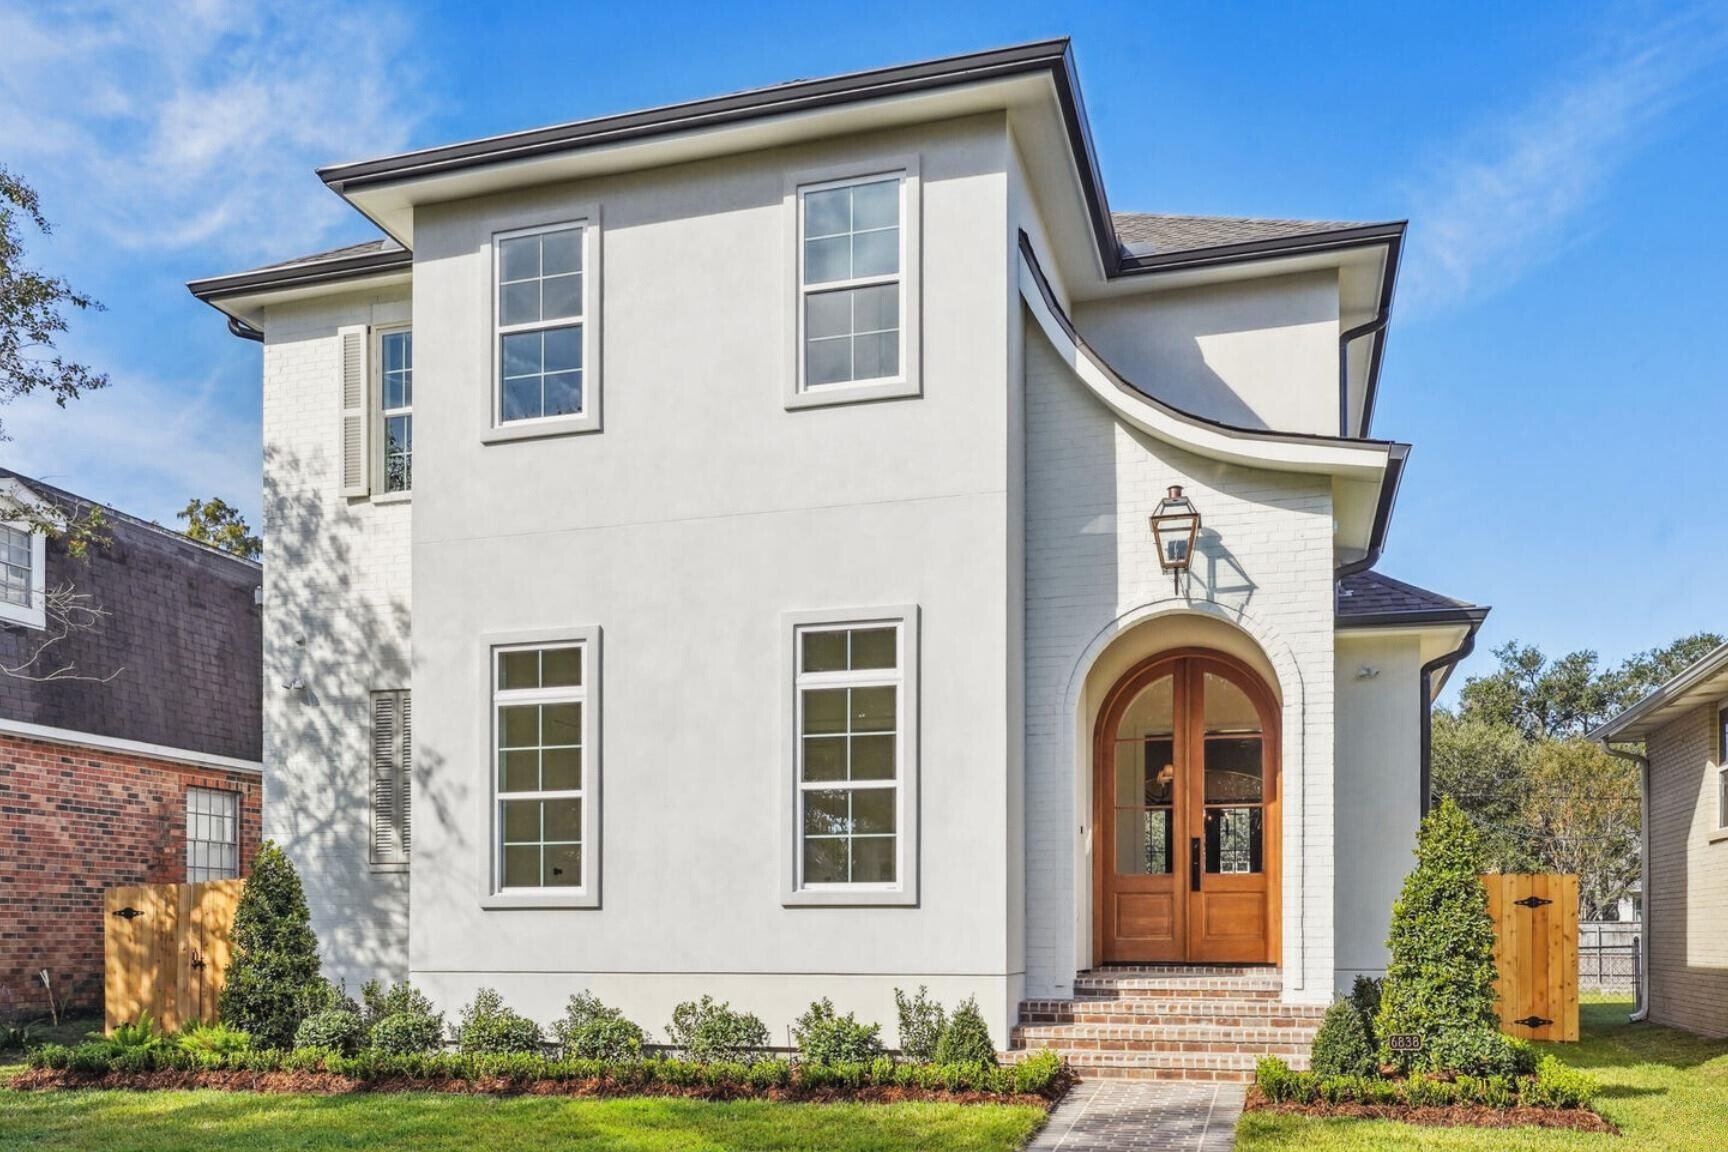
Two-story white home with a curved entry alcove, wooden double doors, brick steps, and landscaped lawn.
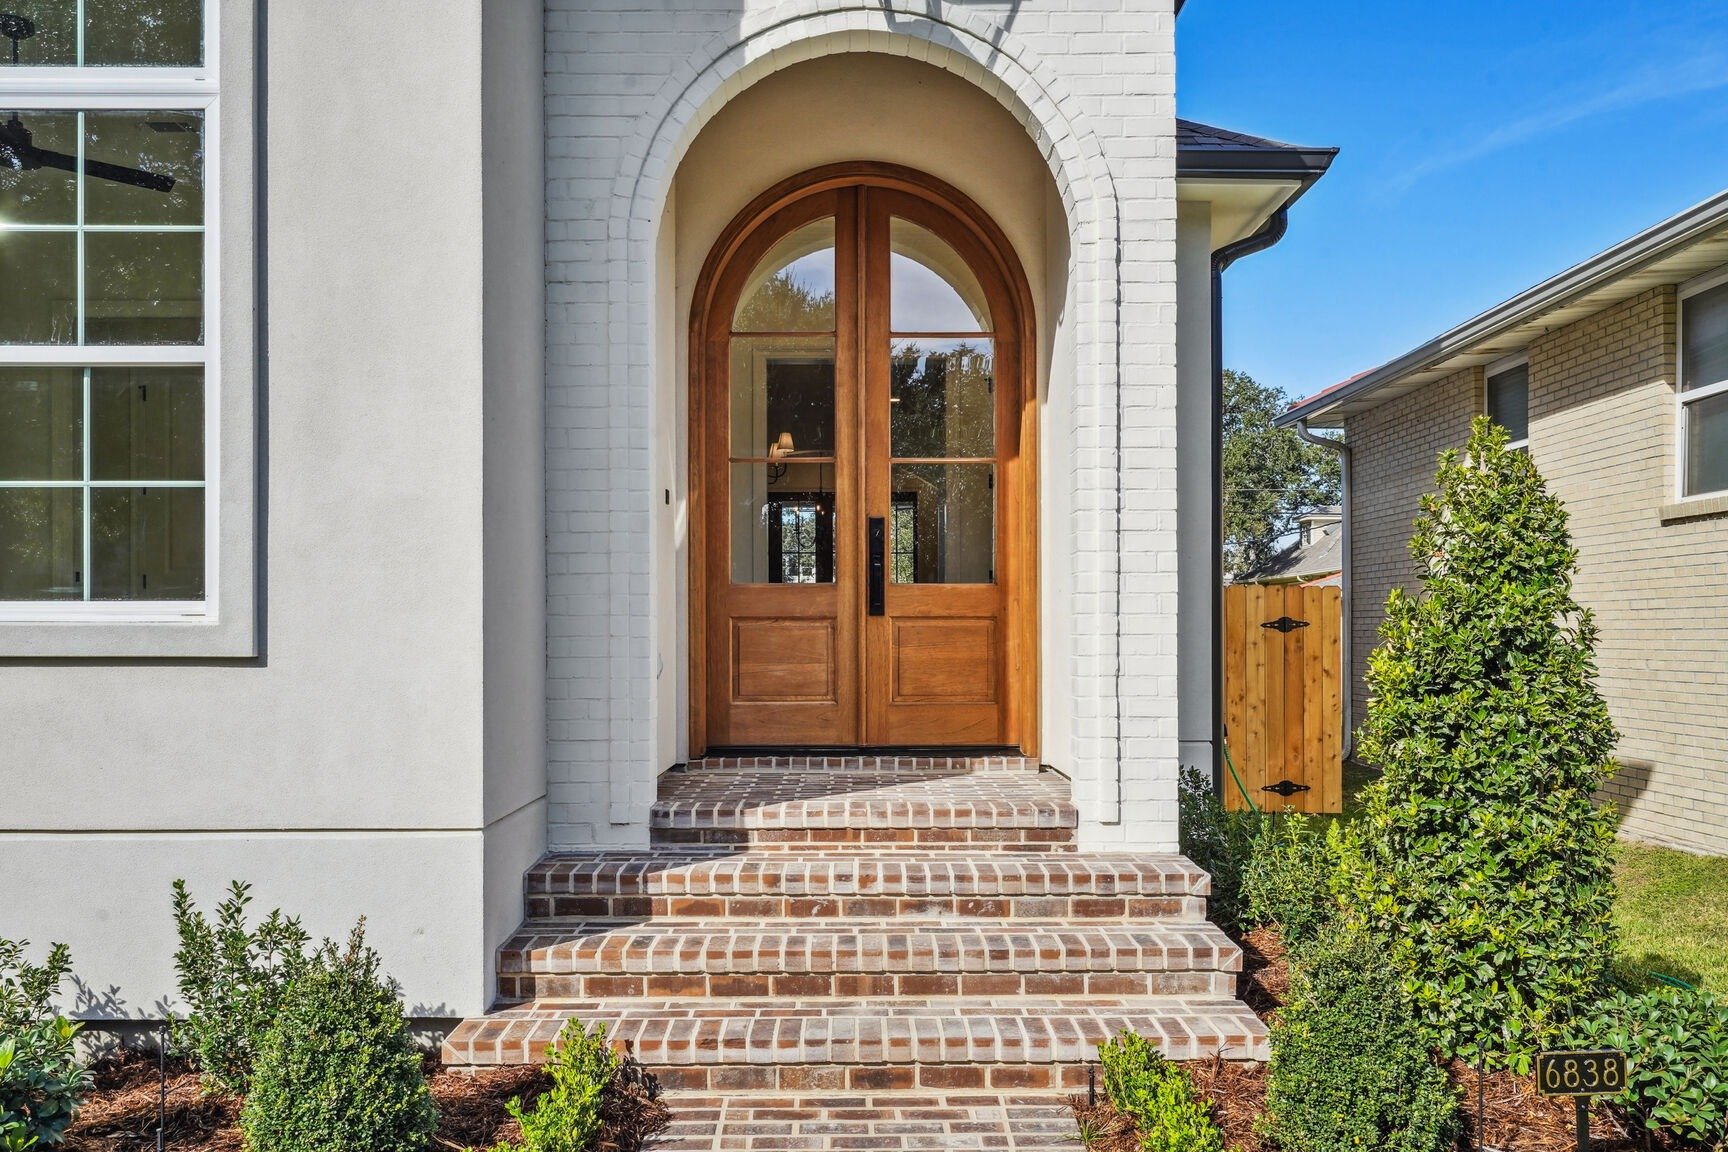
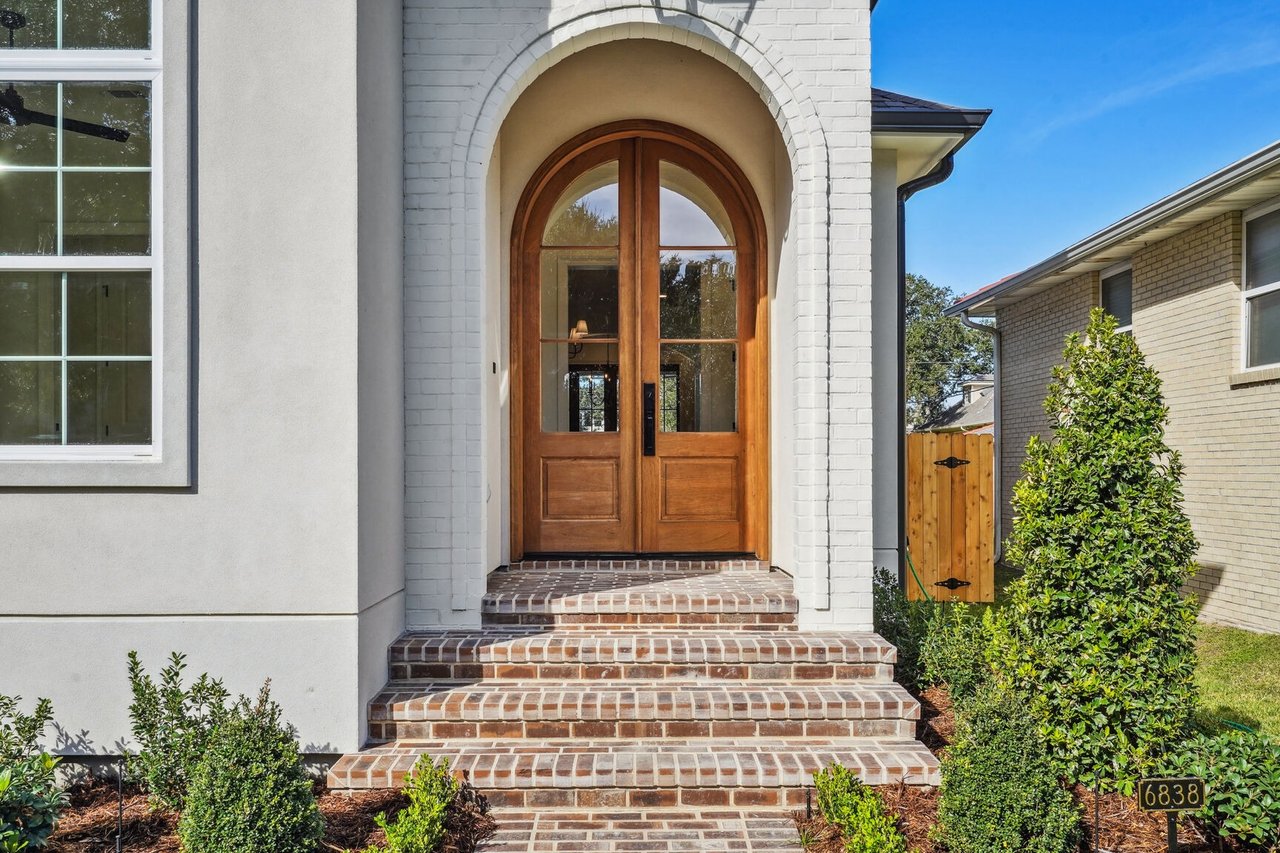
Arched wooden double front door framed by white brick, above brick steps and garden shrubs.
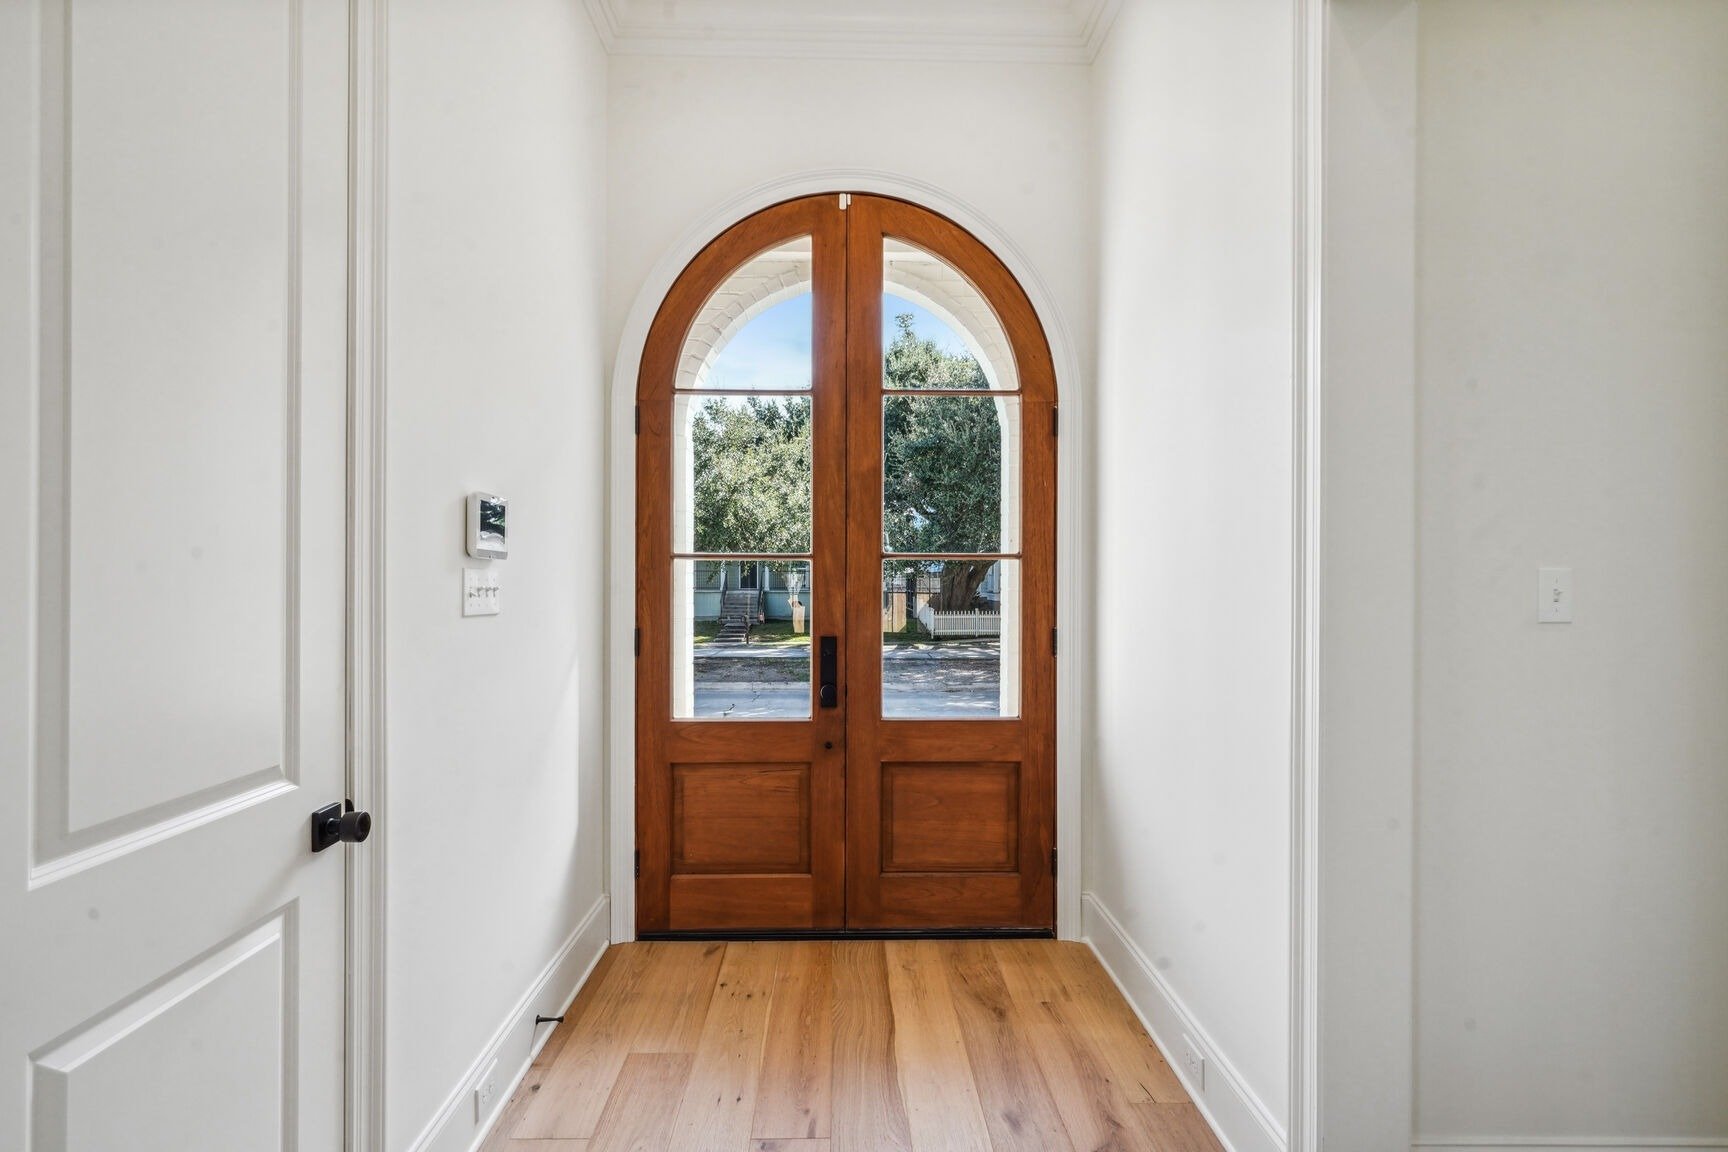
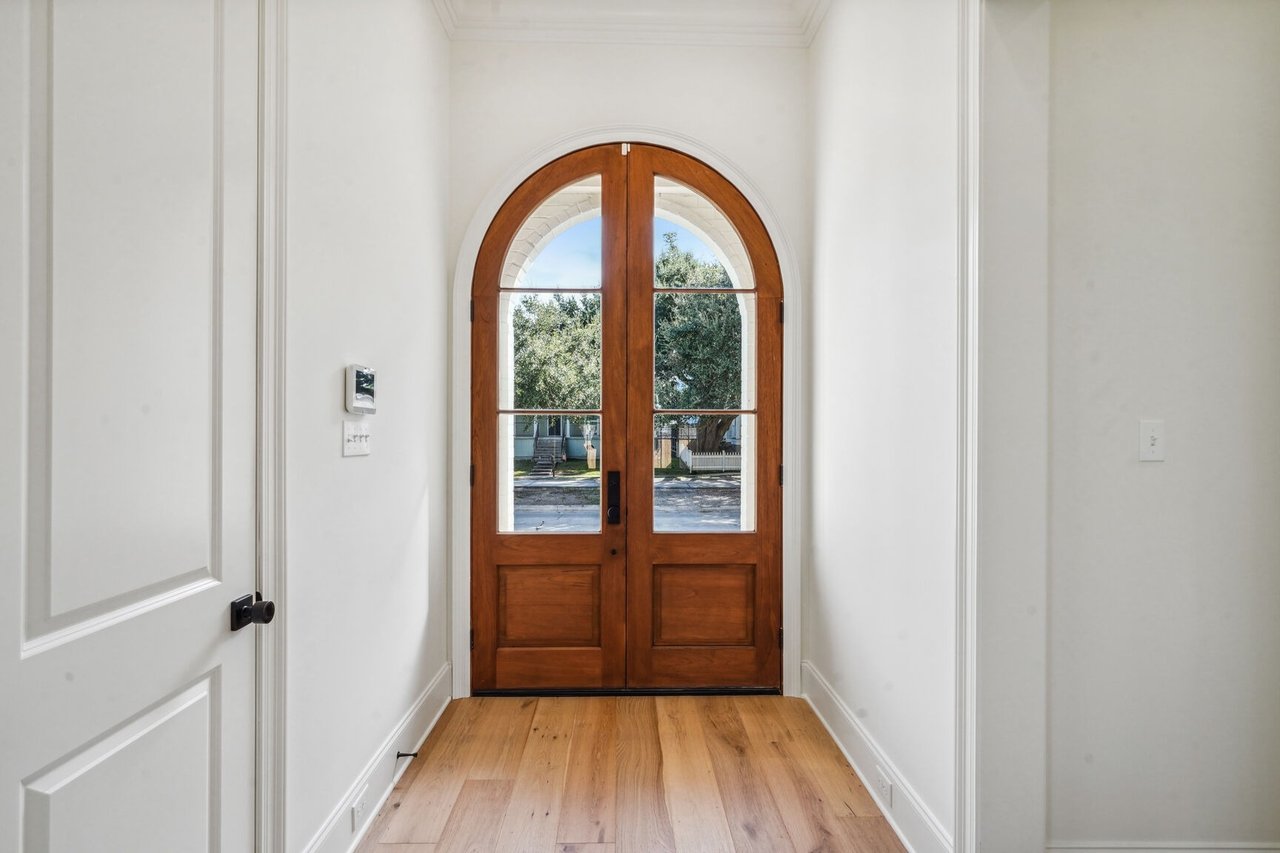
Entry foyer with light wood floors and an arched wooden double door with glass panes.
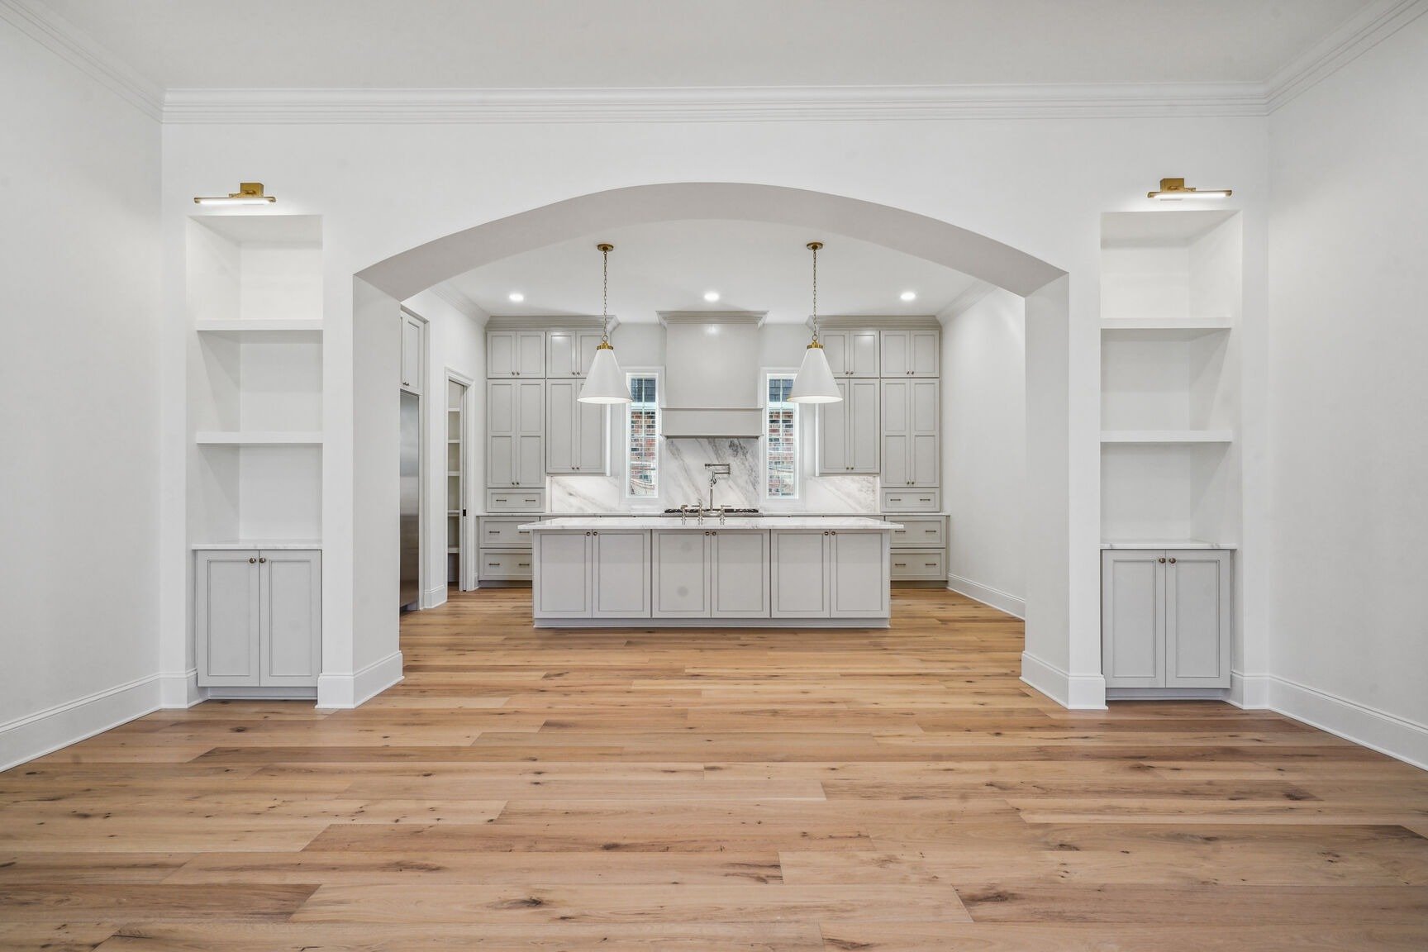
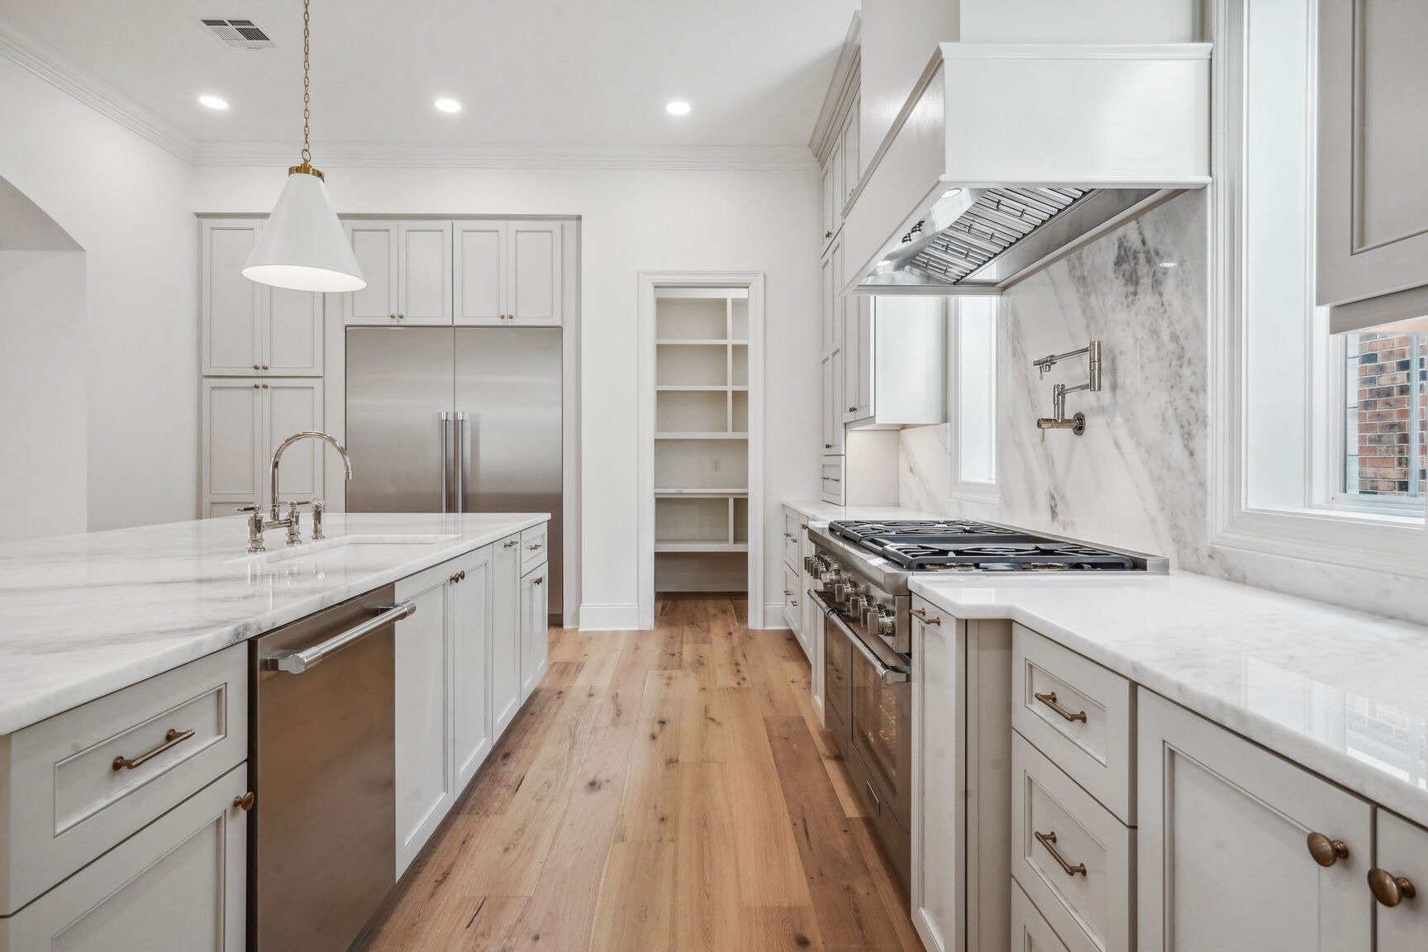
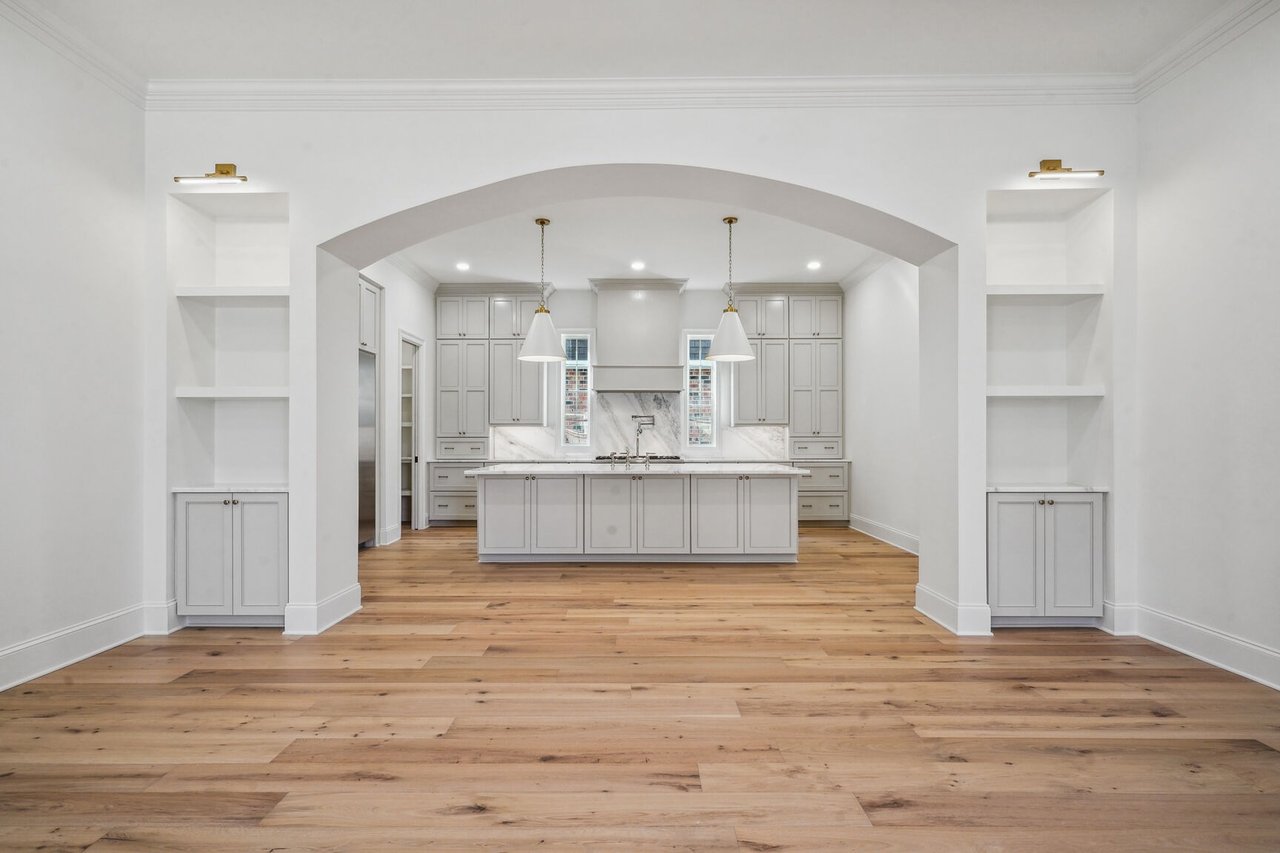
Unfurnished kitchen with a broad archway, white cabinetry, a large island, and hardwood floors.
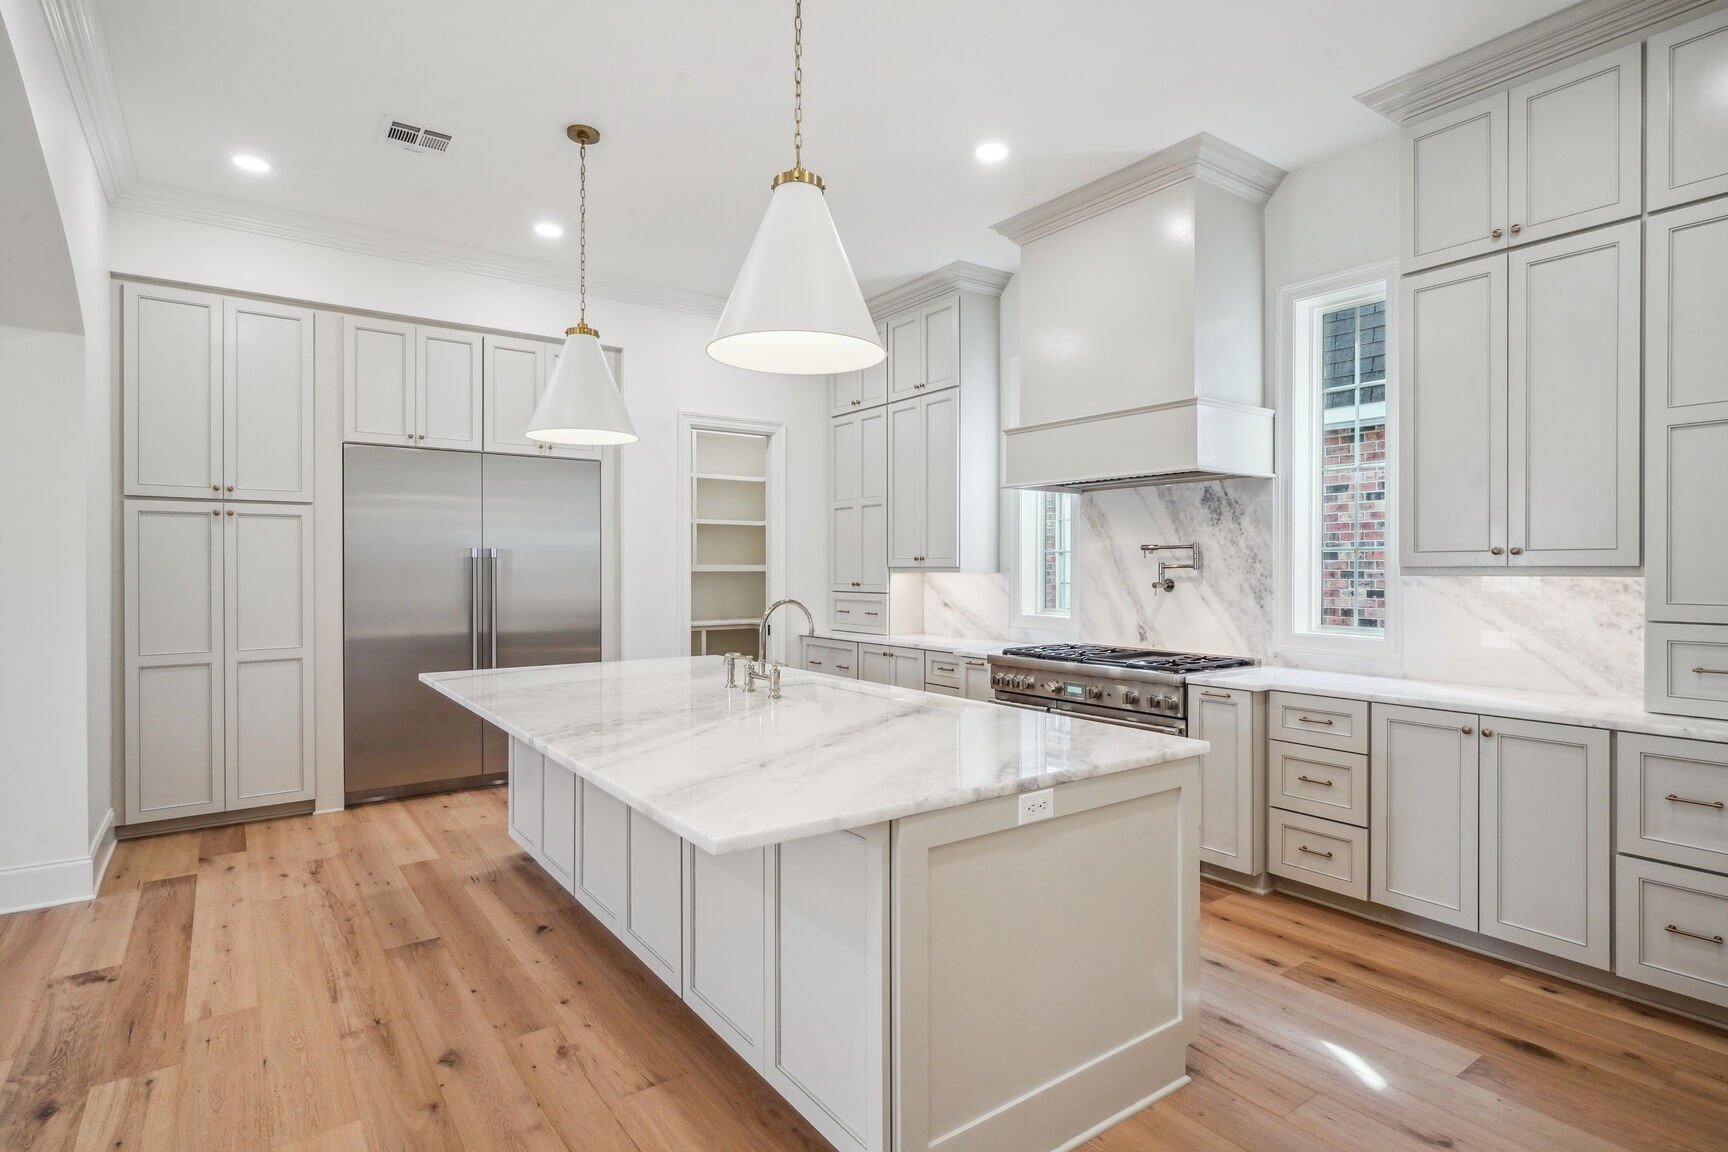
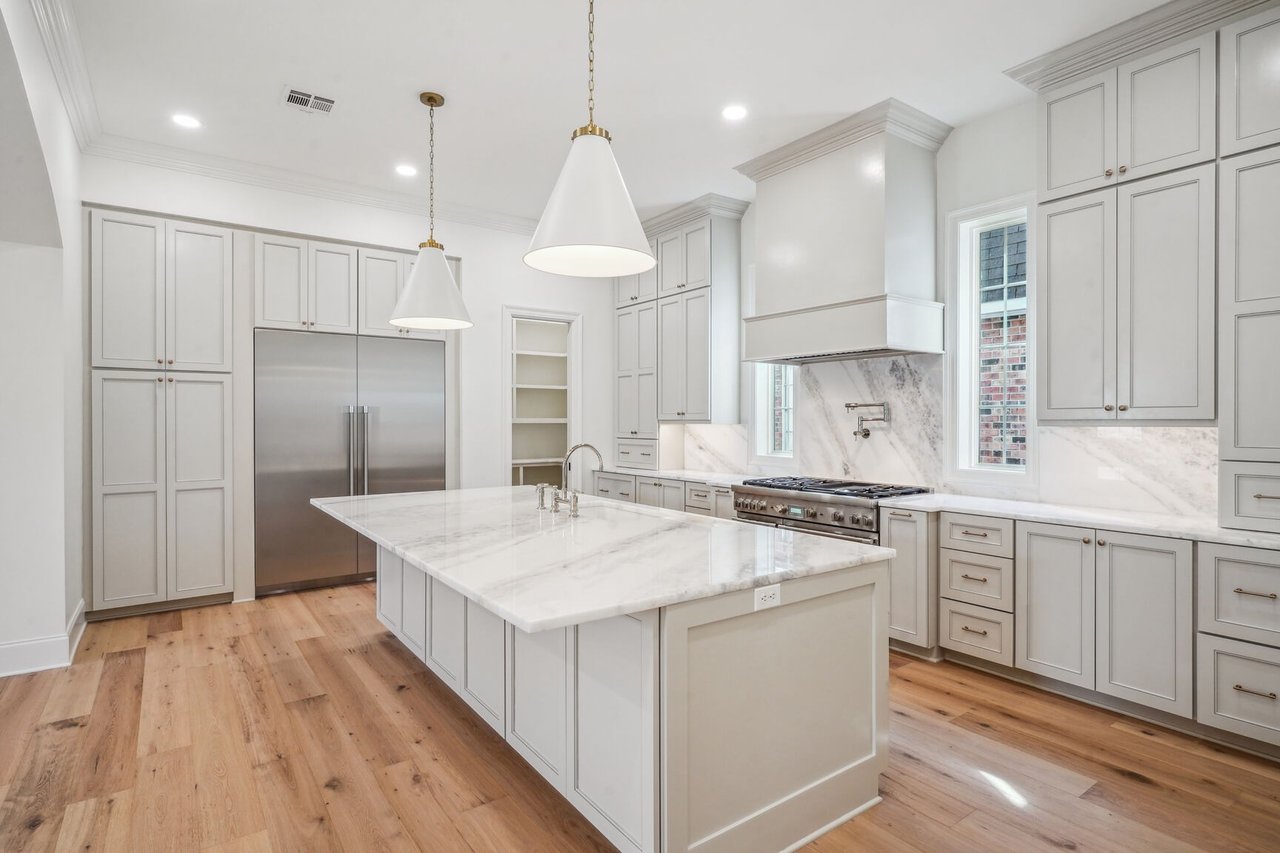
Bright kitchen with a large marble island, gray cabinetry, stainless steel appliances, and wood floors.
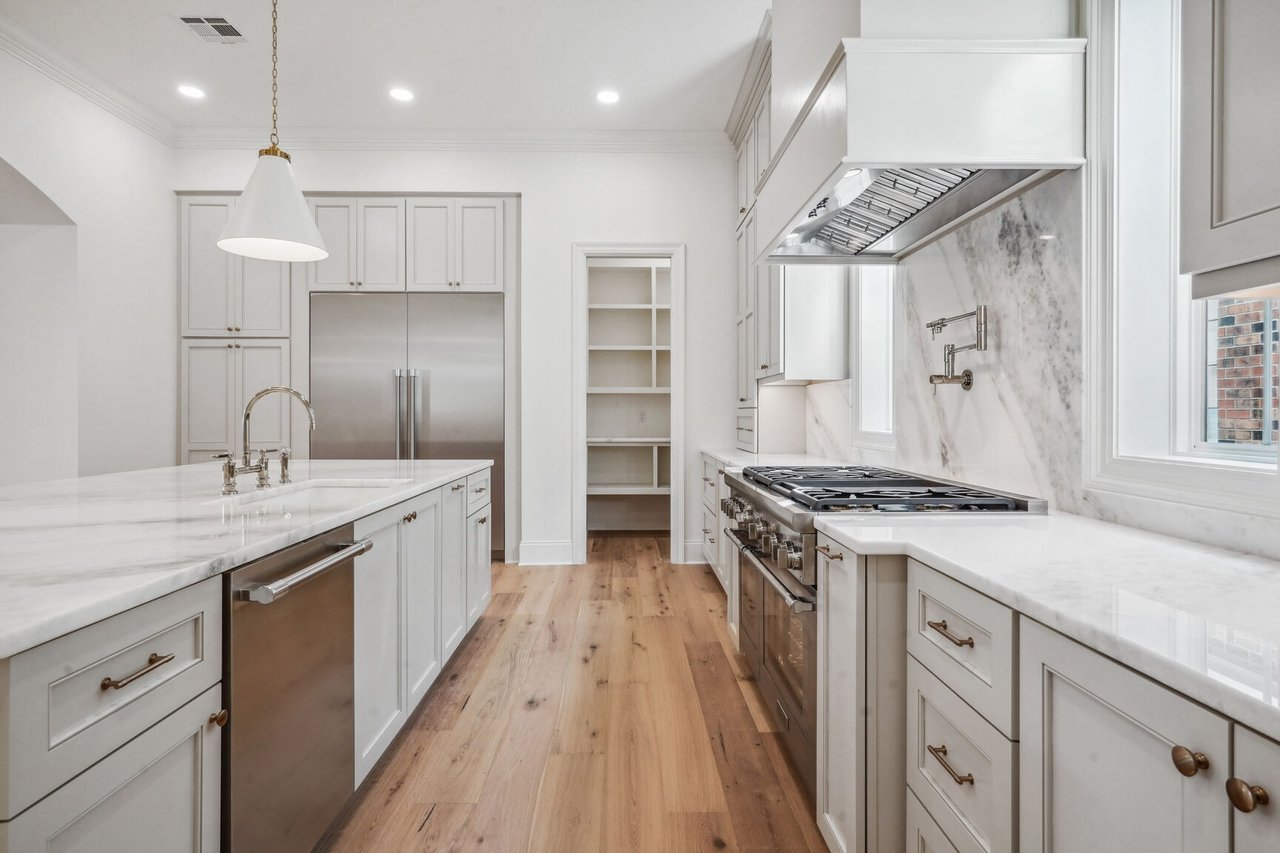
Kitchen with white cabinetry, marble counters, a large island, stainless steel appliances, and light wood floors.
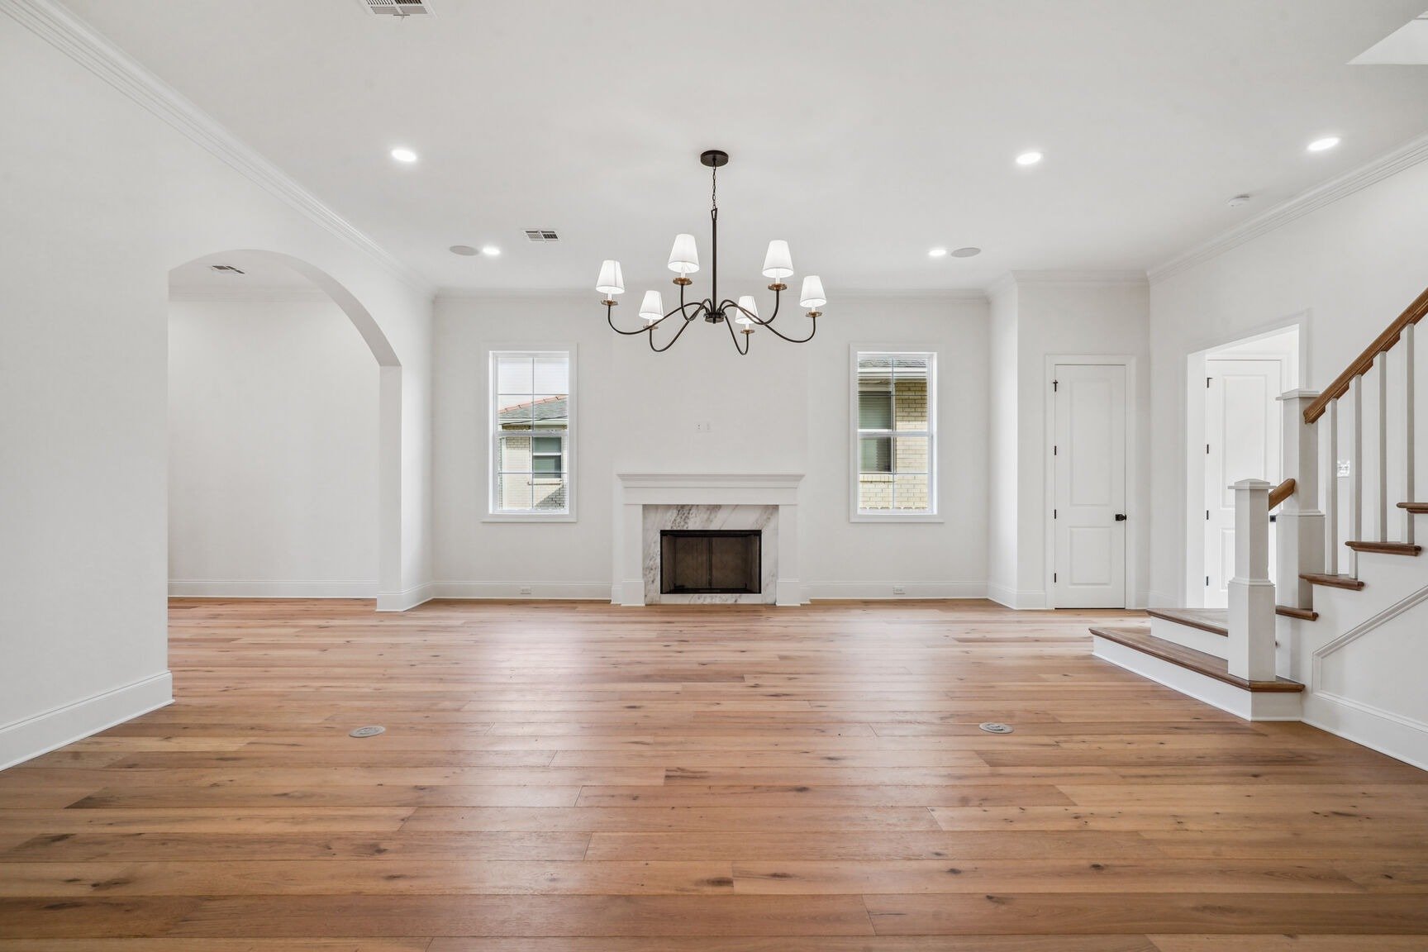
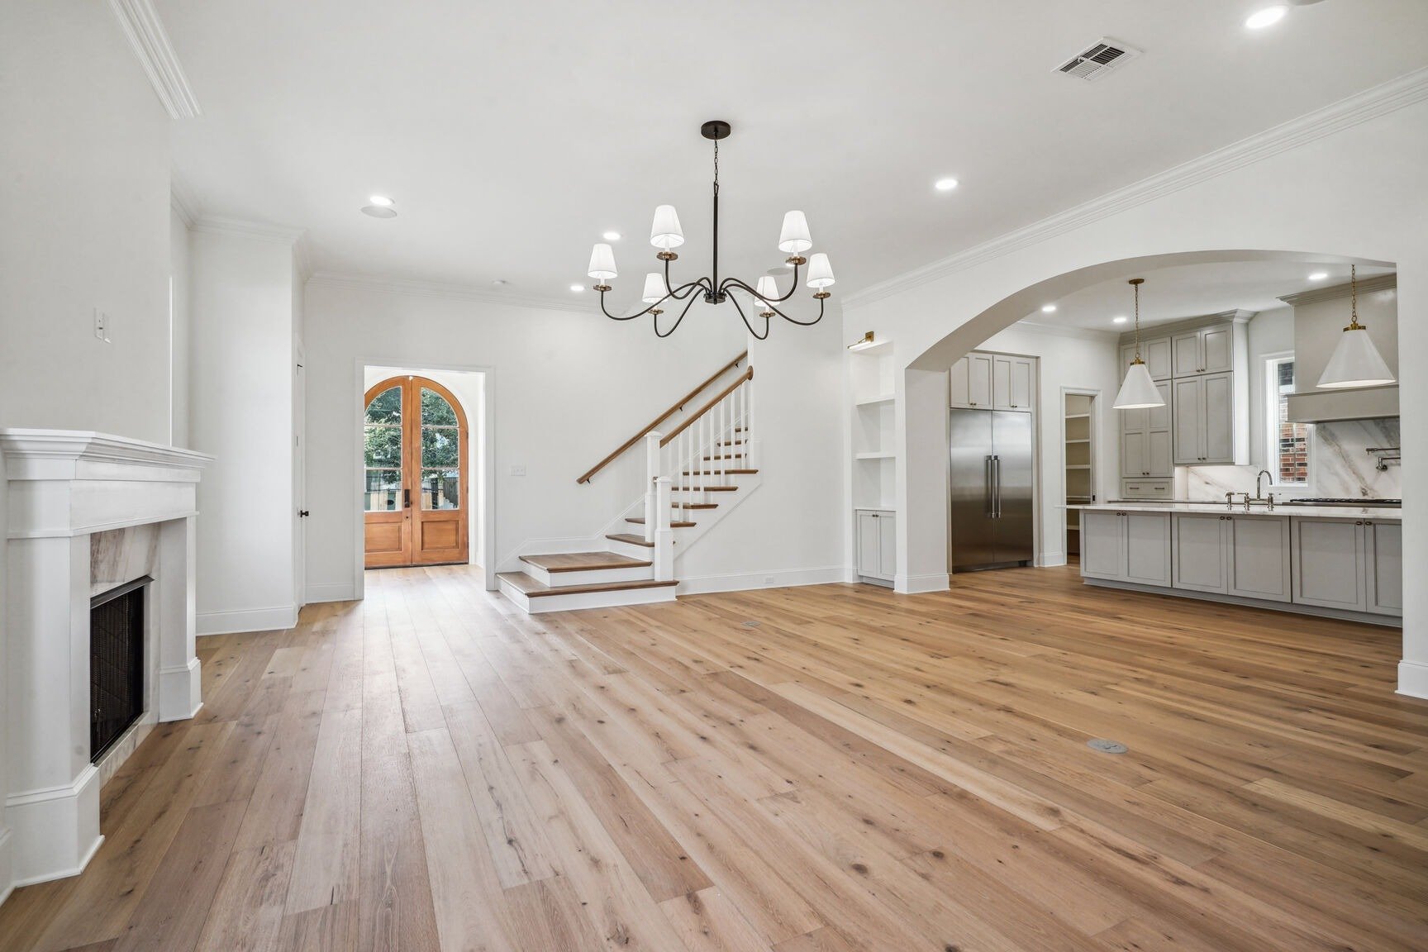
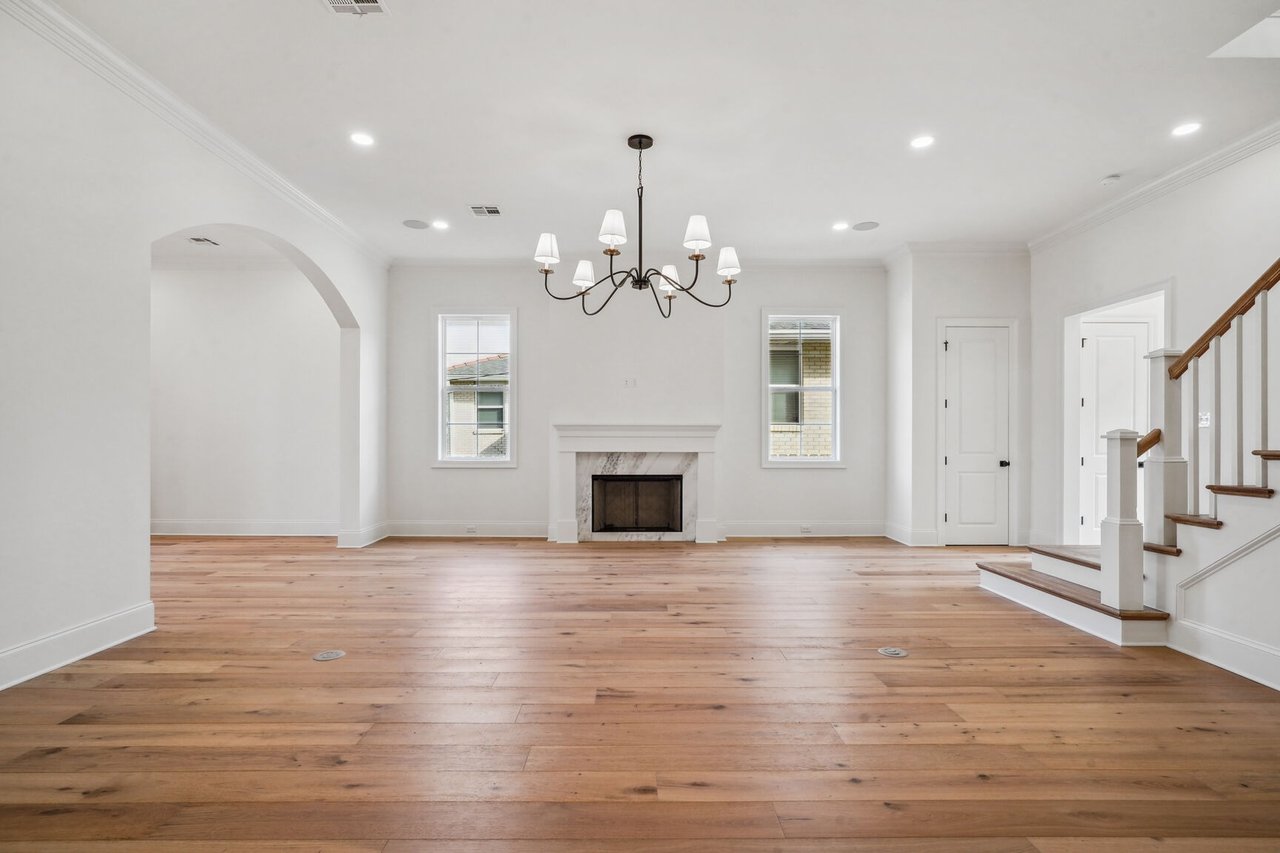
Unfurnished living room with a fireplace, wide-plank wood floors, chandelier, and staircase.
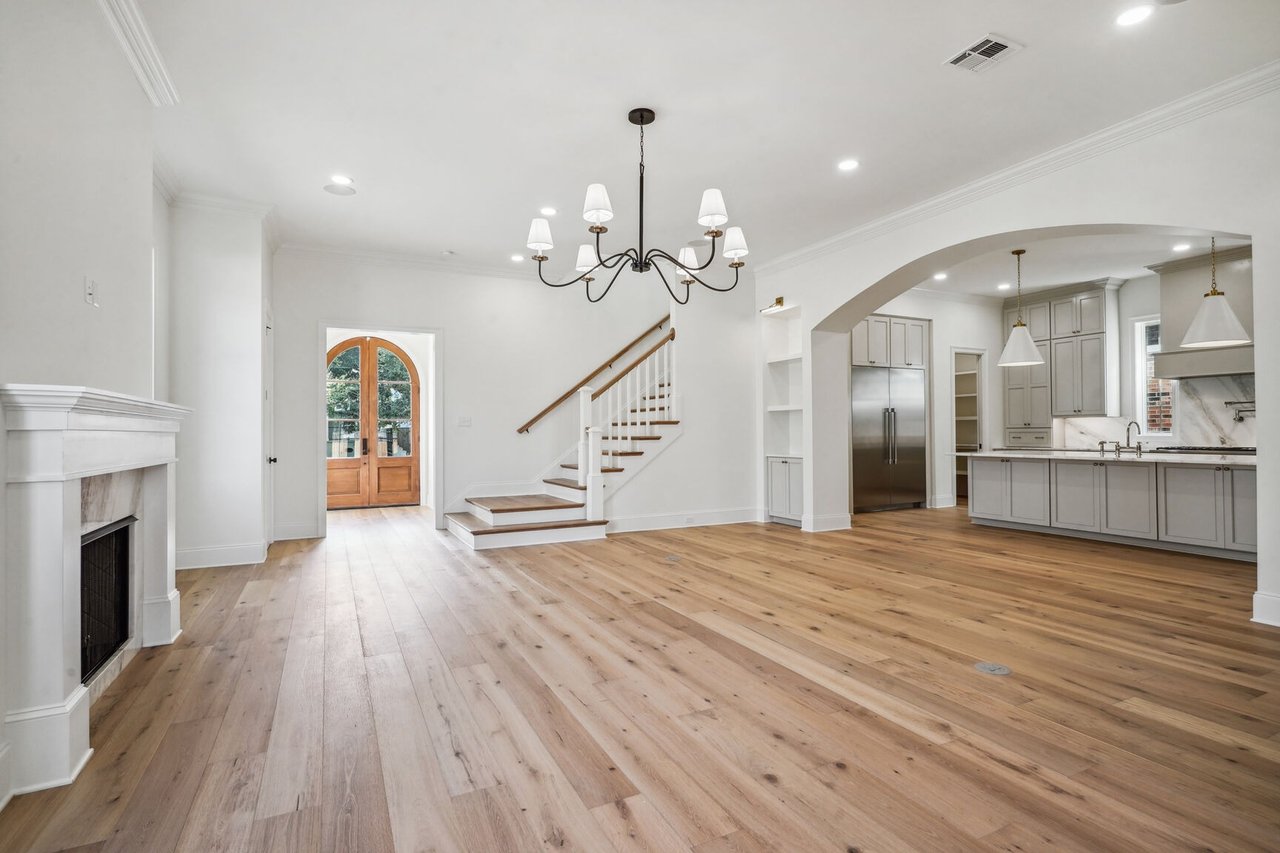
Unfurnished open-plan living area with a white fireplace, wood floors, staircase, and adjoining kitchen.
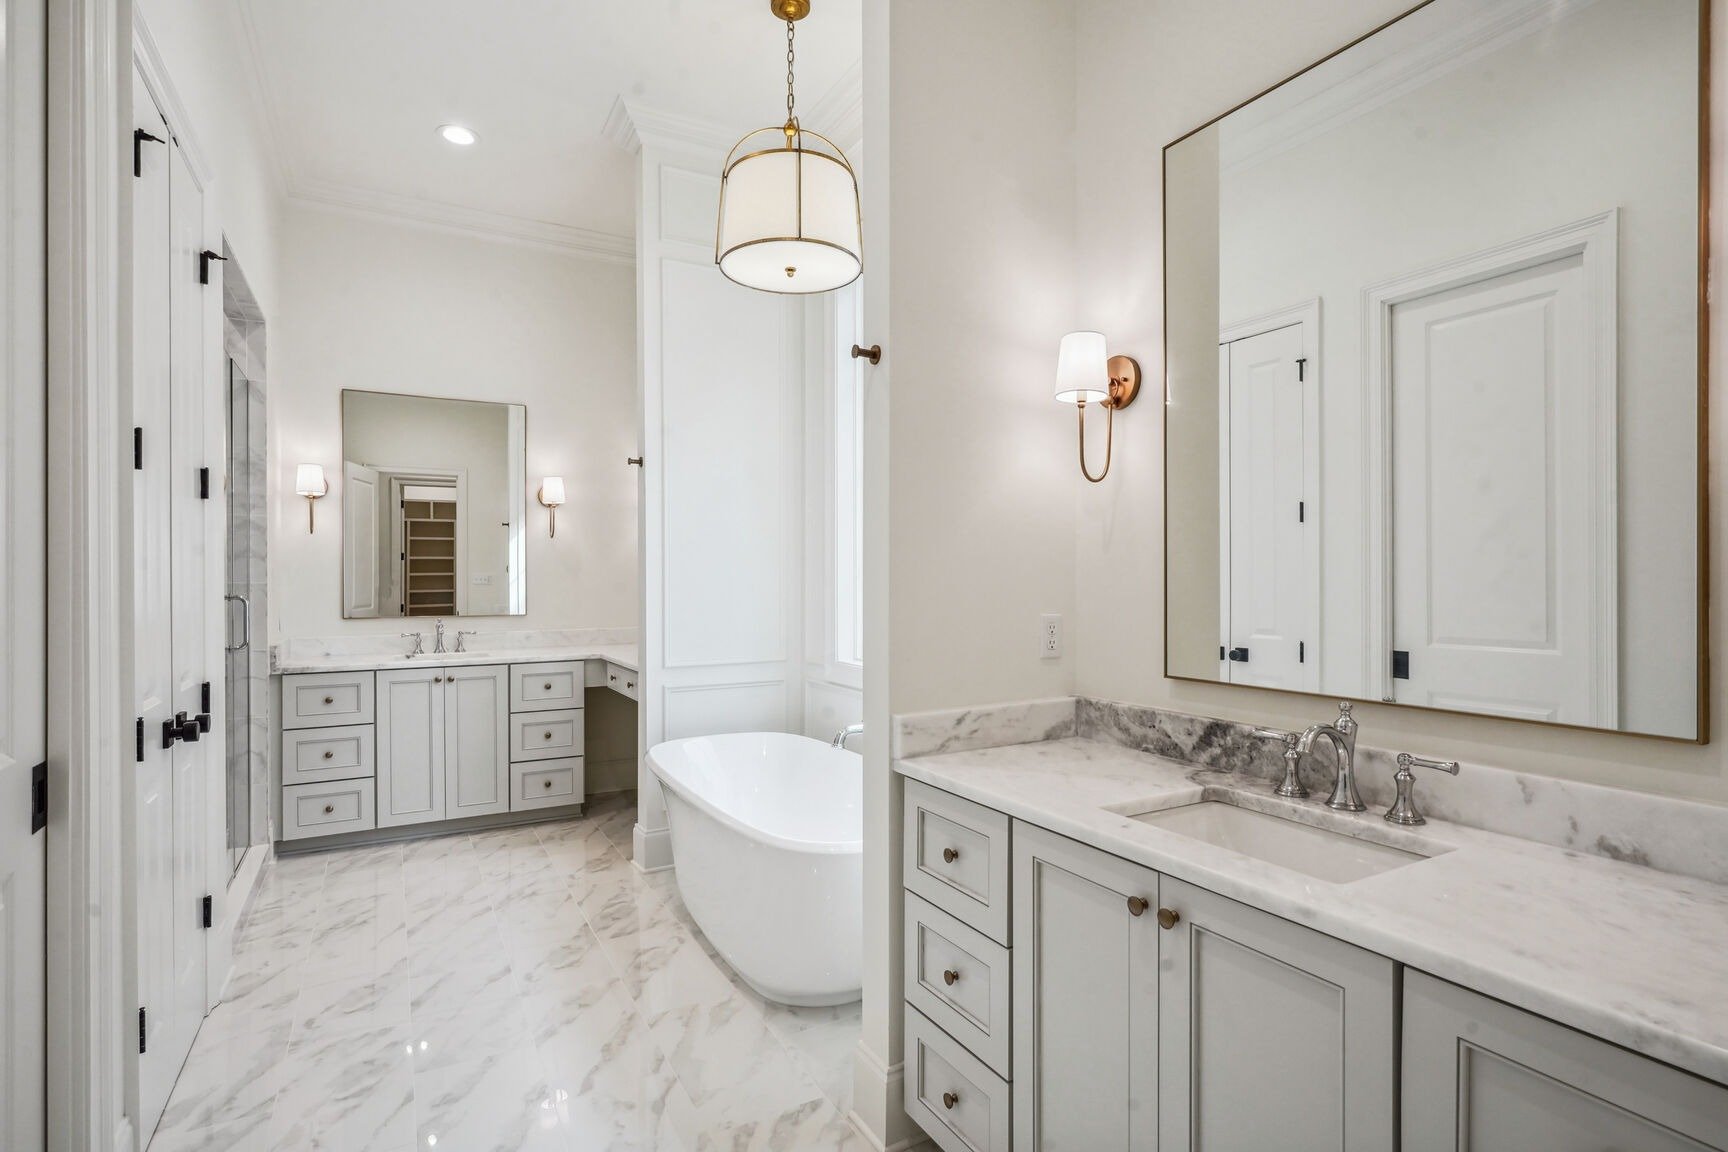
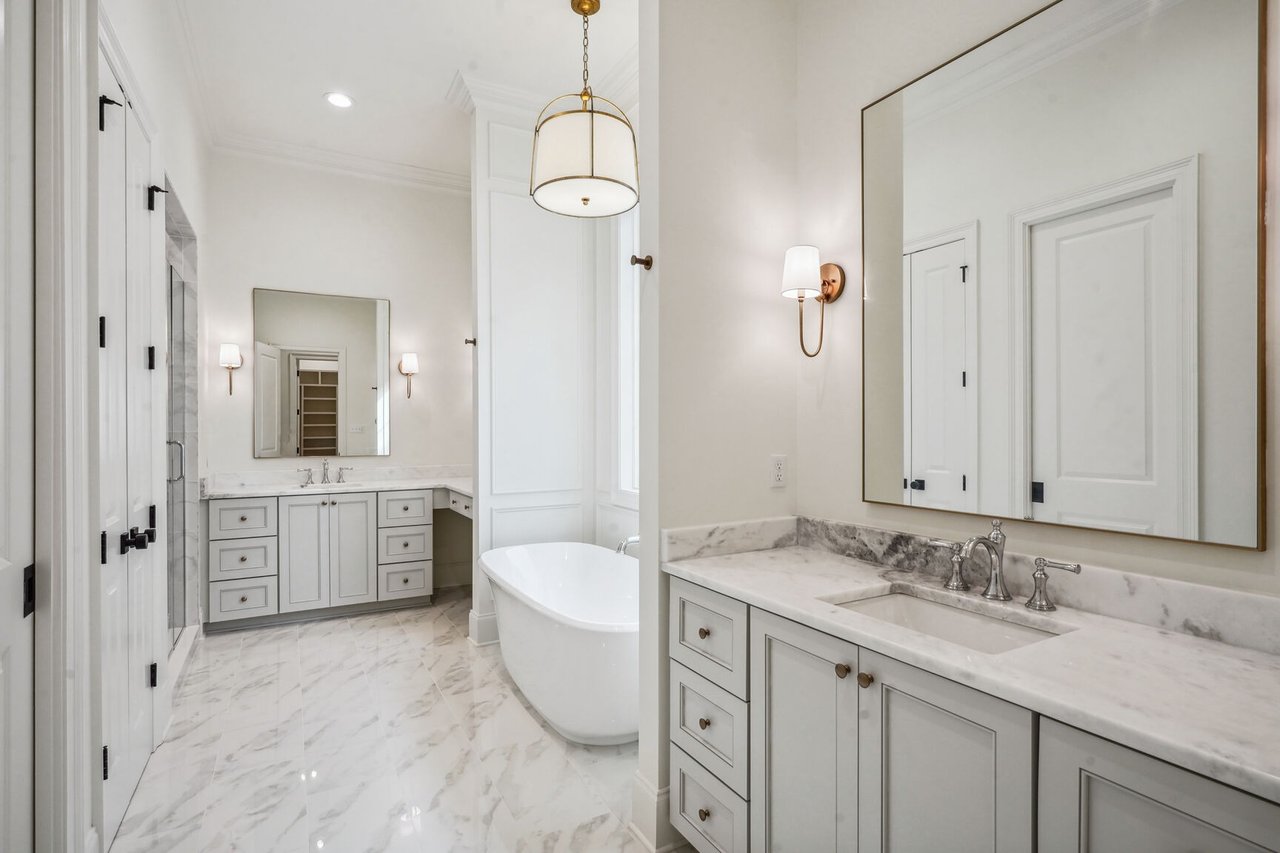
Bathroom with a freestanding tub, marble floors, and two white vanities.
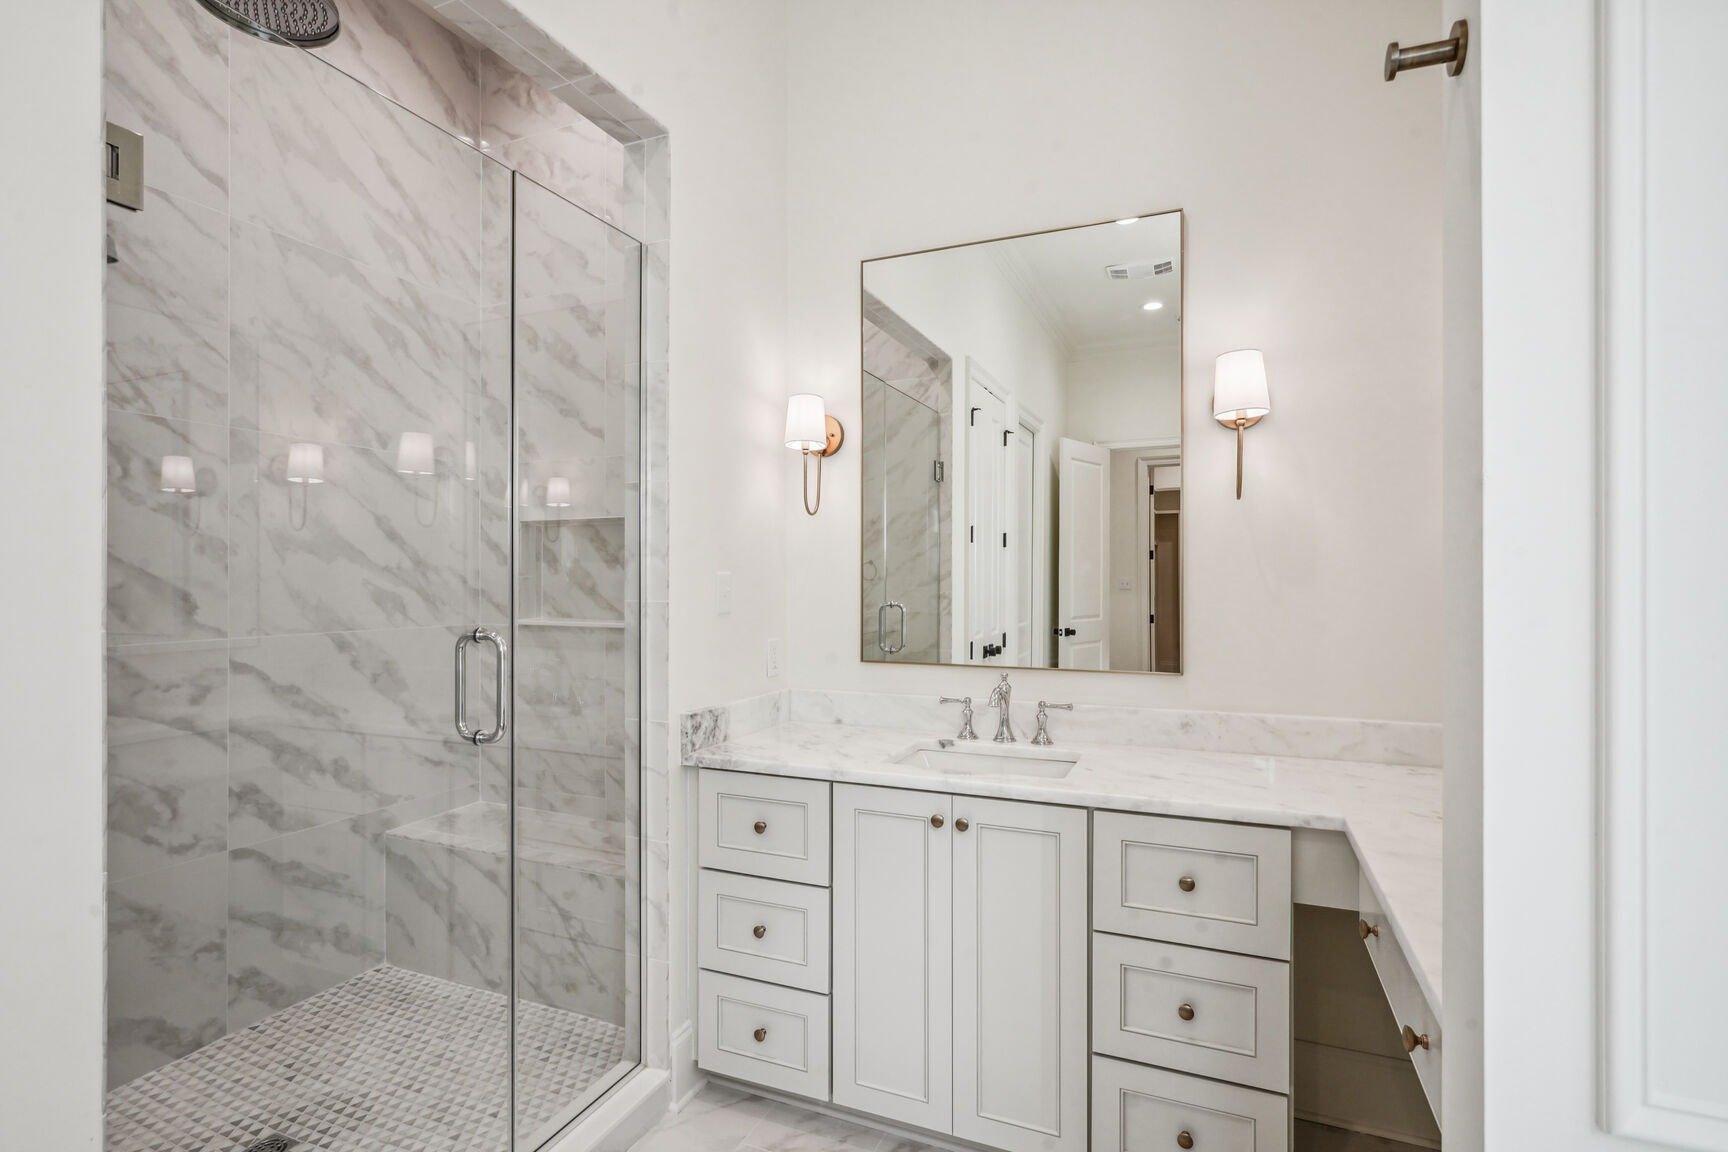
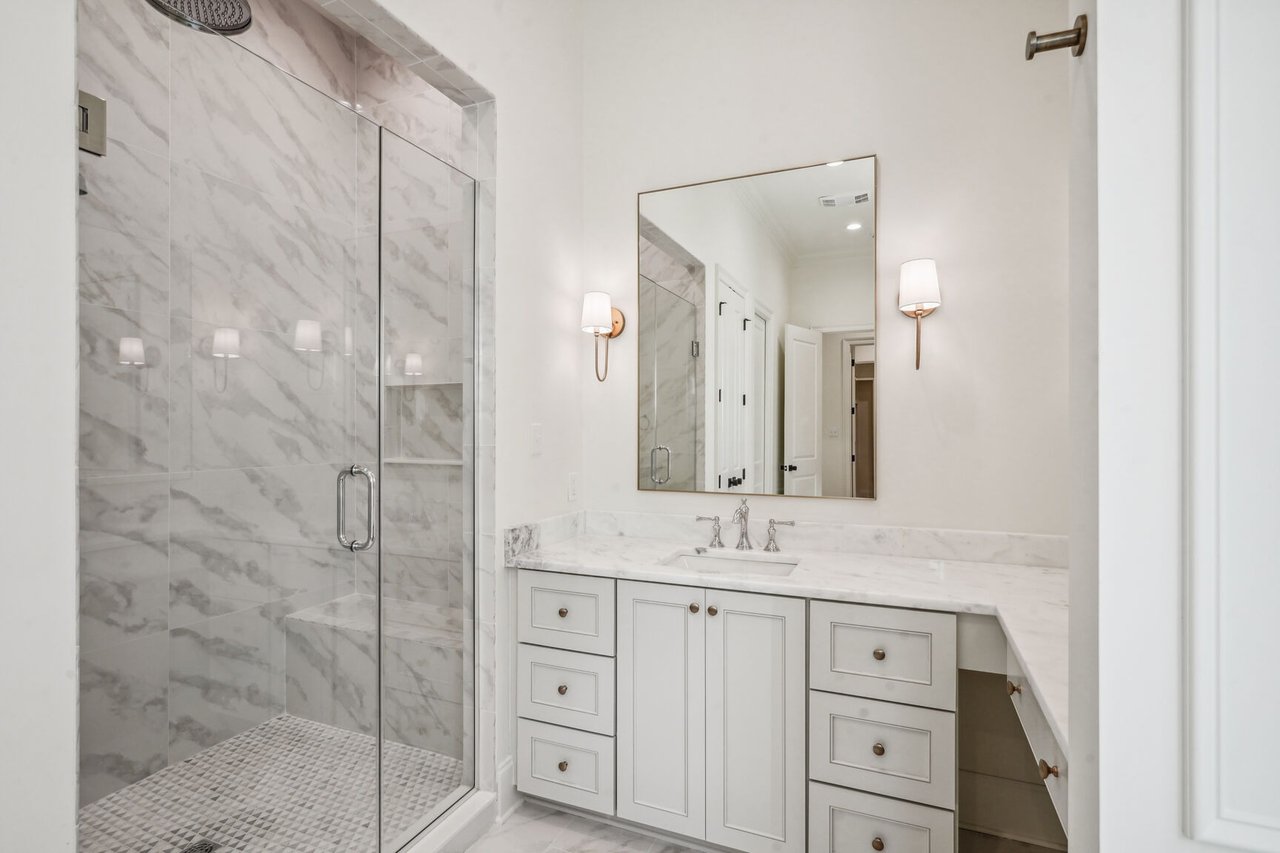
Bathroom with a marble-tiled glass shower and white vanity beneath a large mirror.
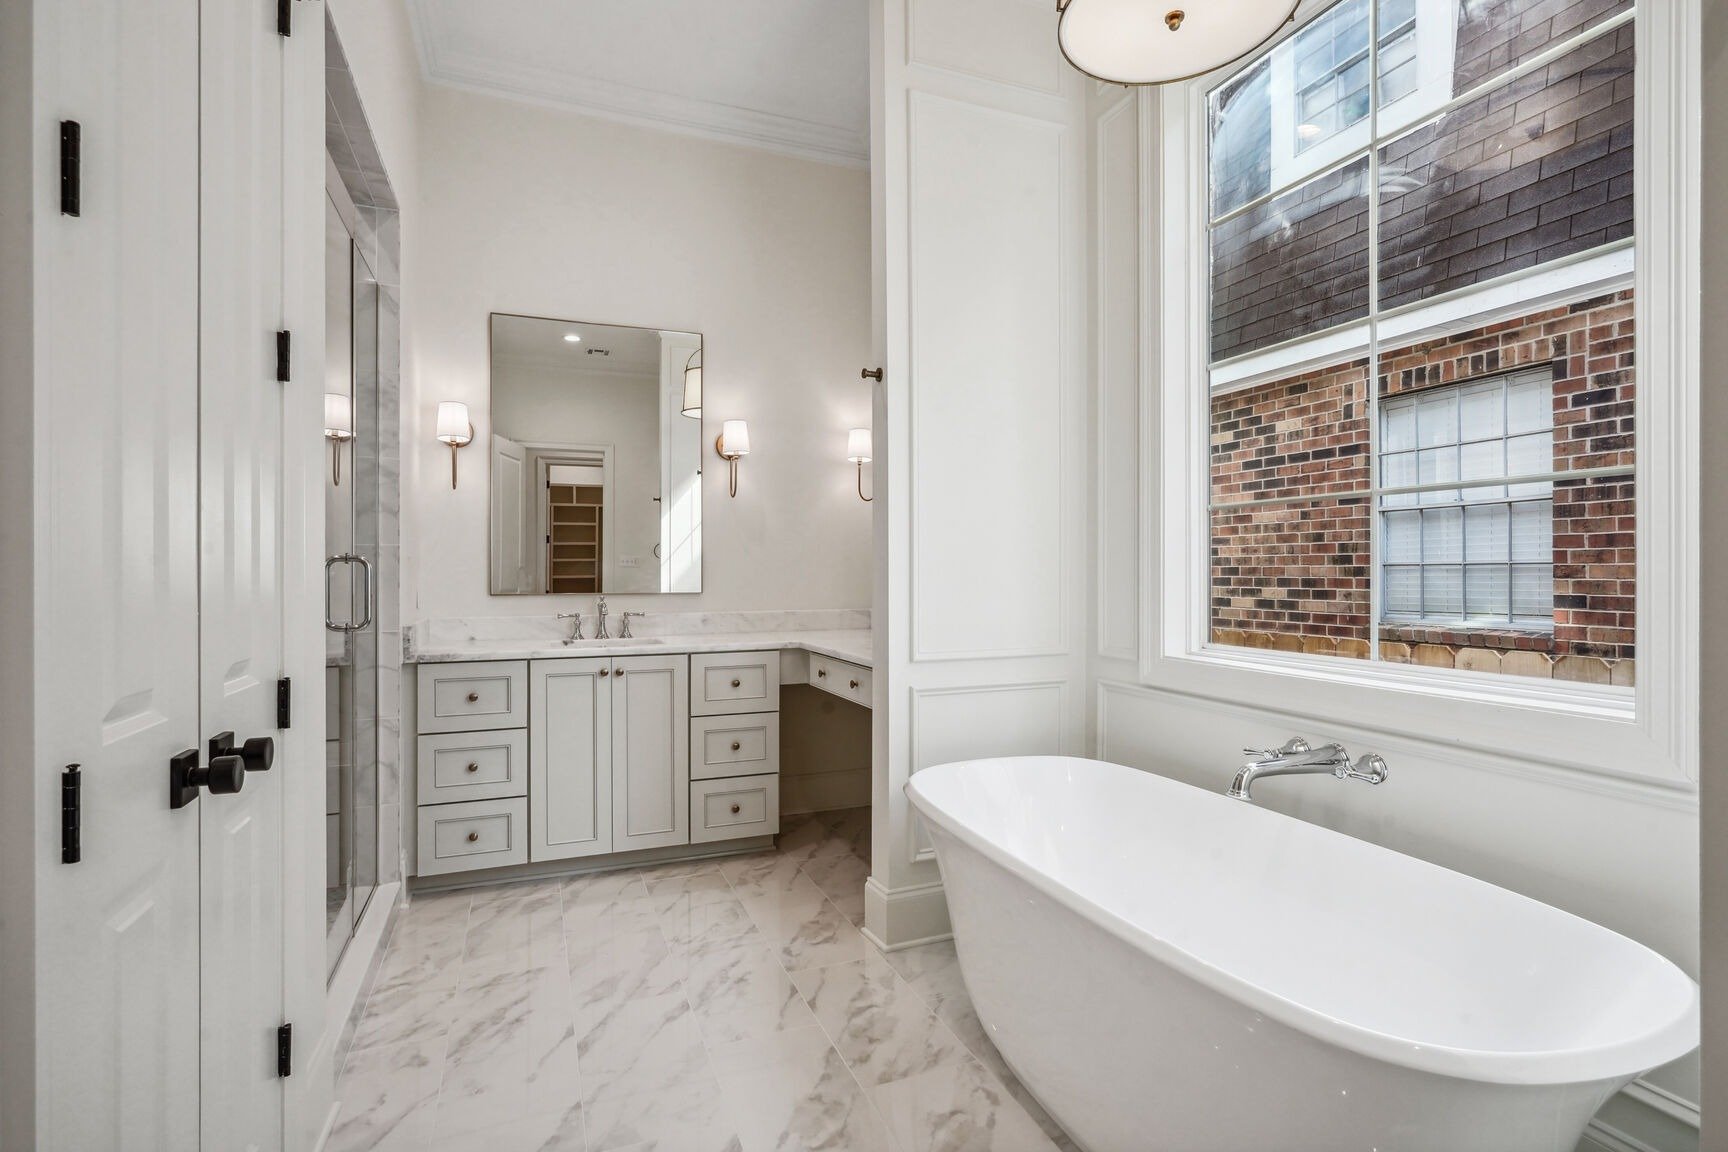
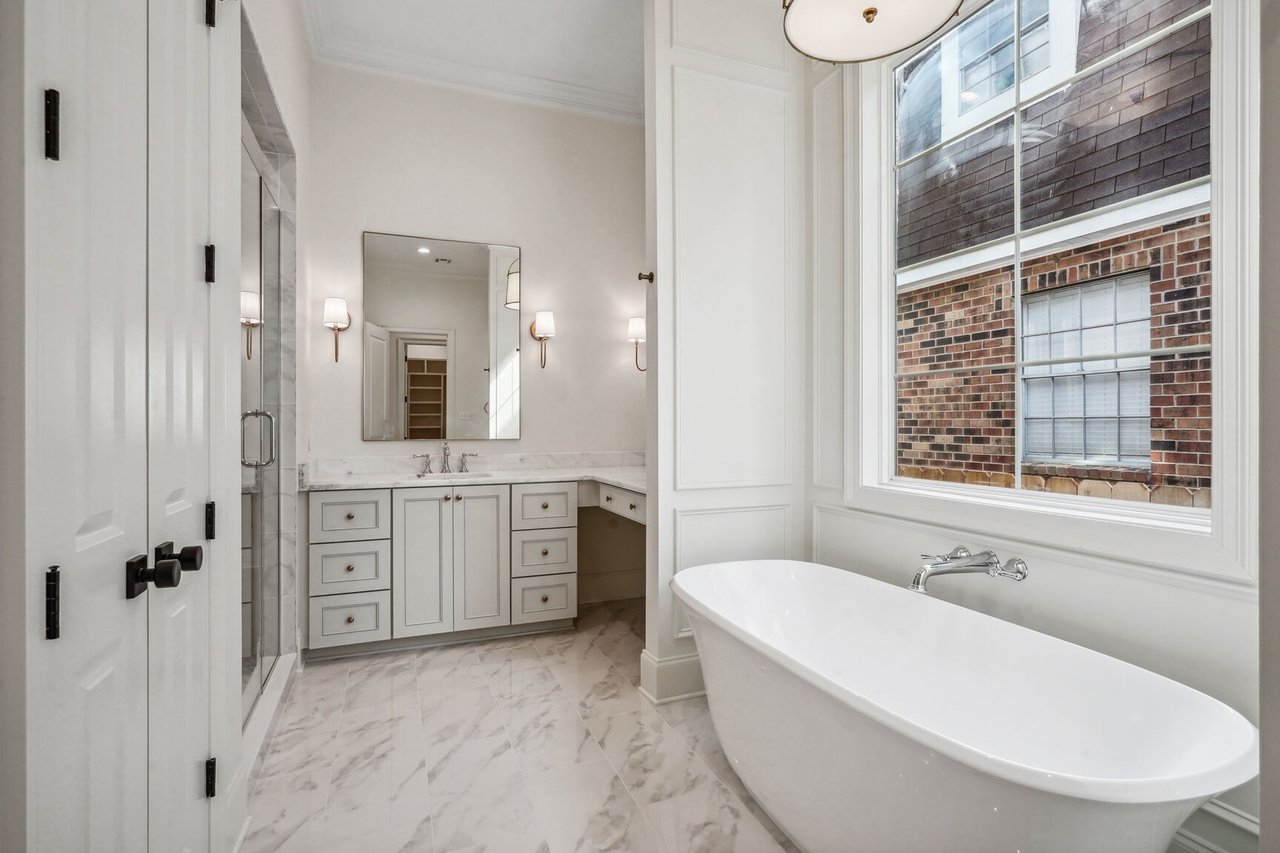
Bright bathroom with a freestanding tub beside a large window and a marble floor.
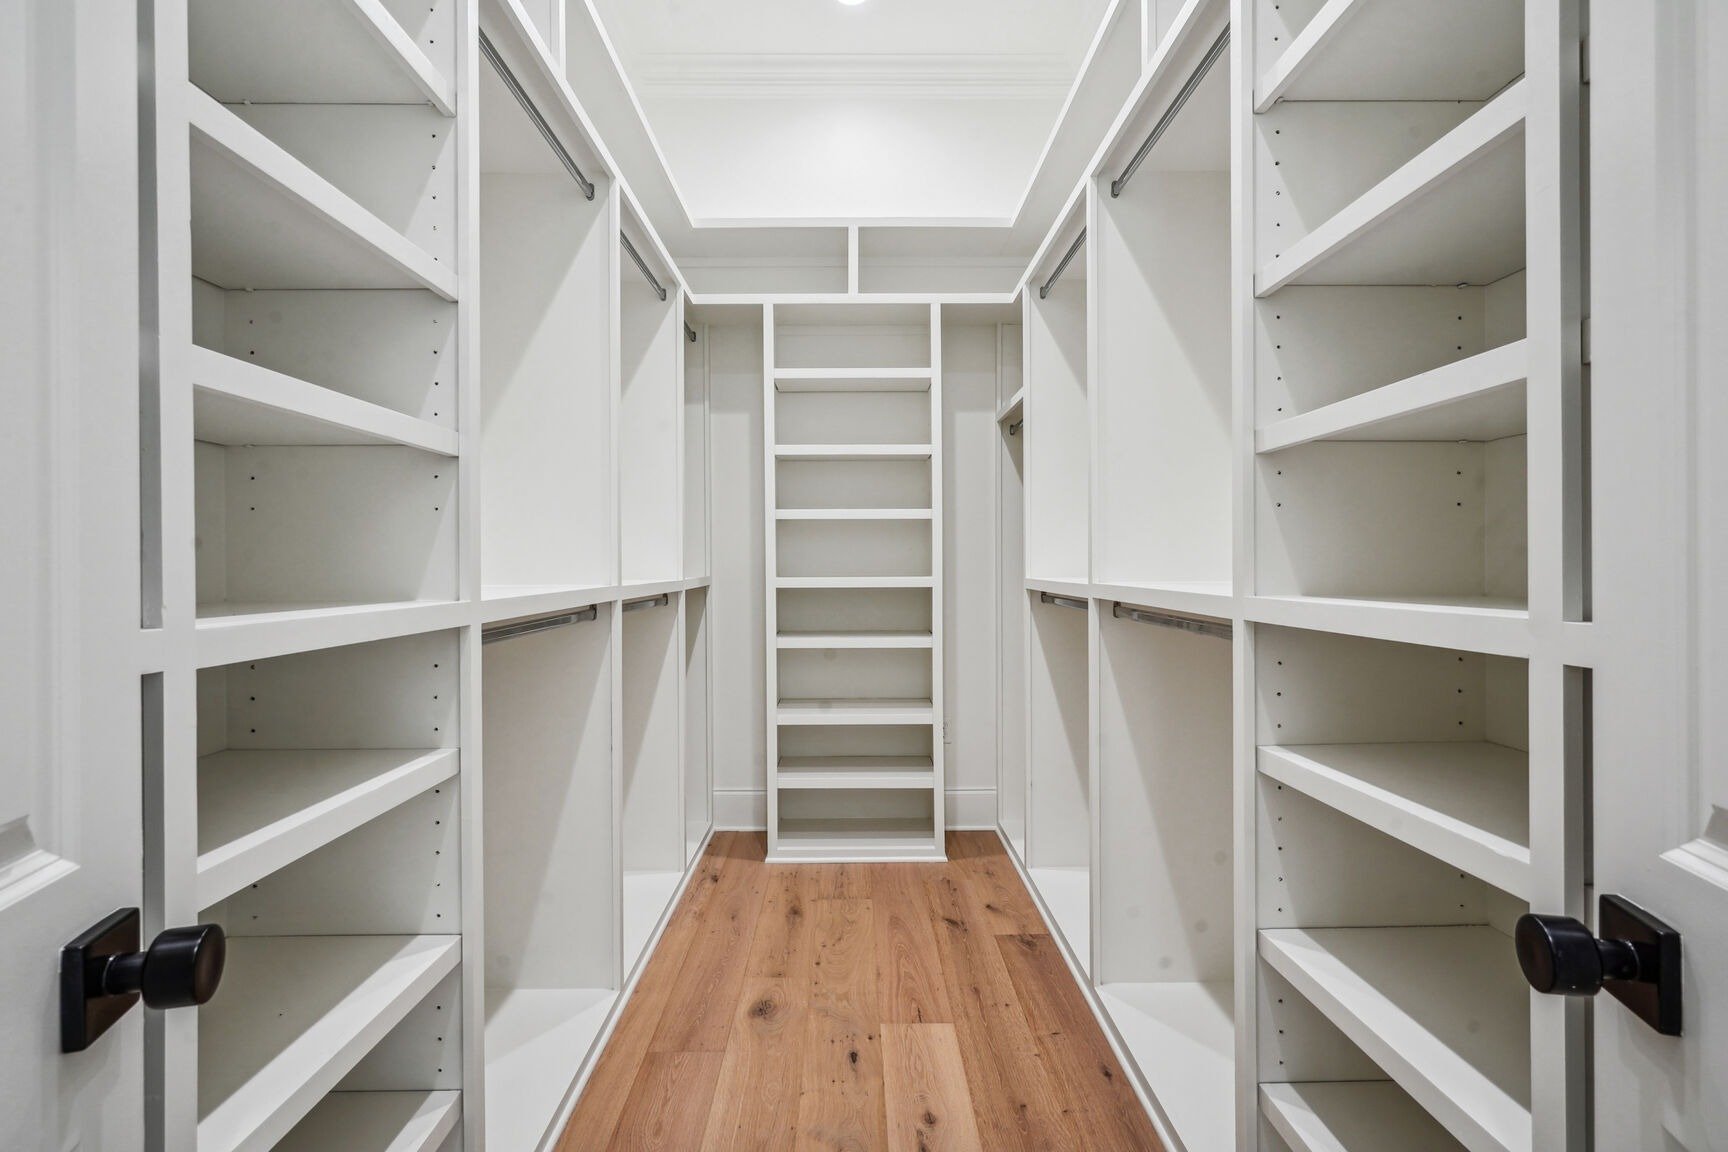
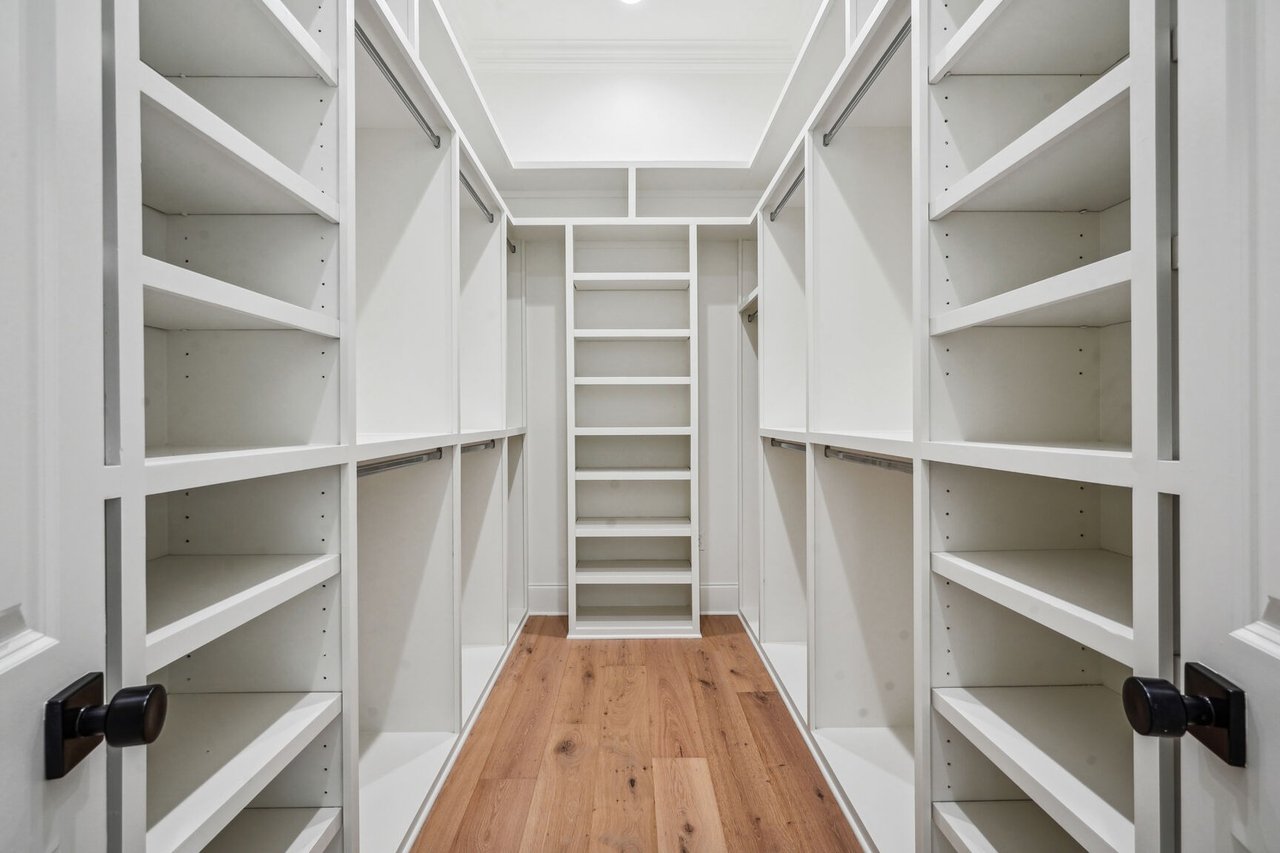
Walk-in closet with white built-in shelves and hanging rails, viewed from the doorway over wood flooring.
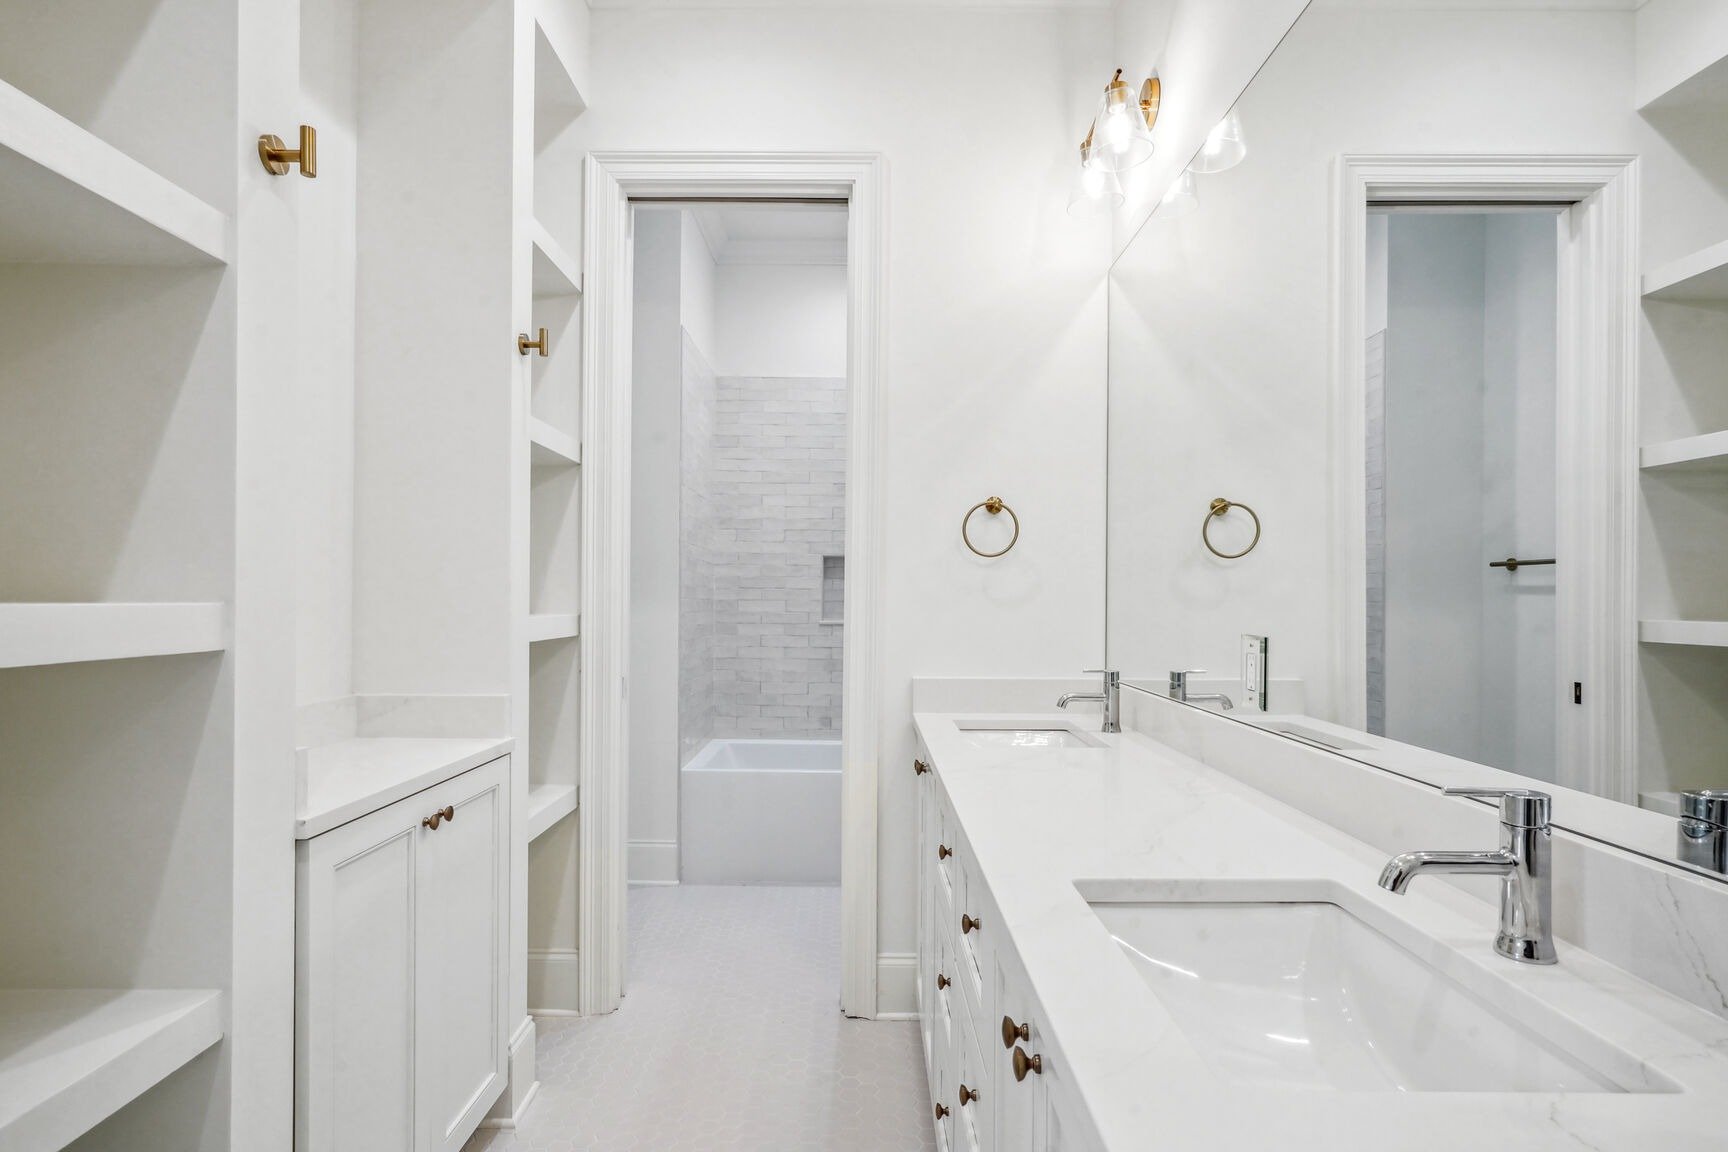
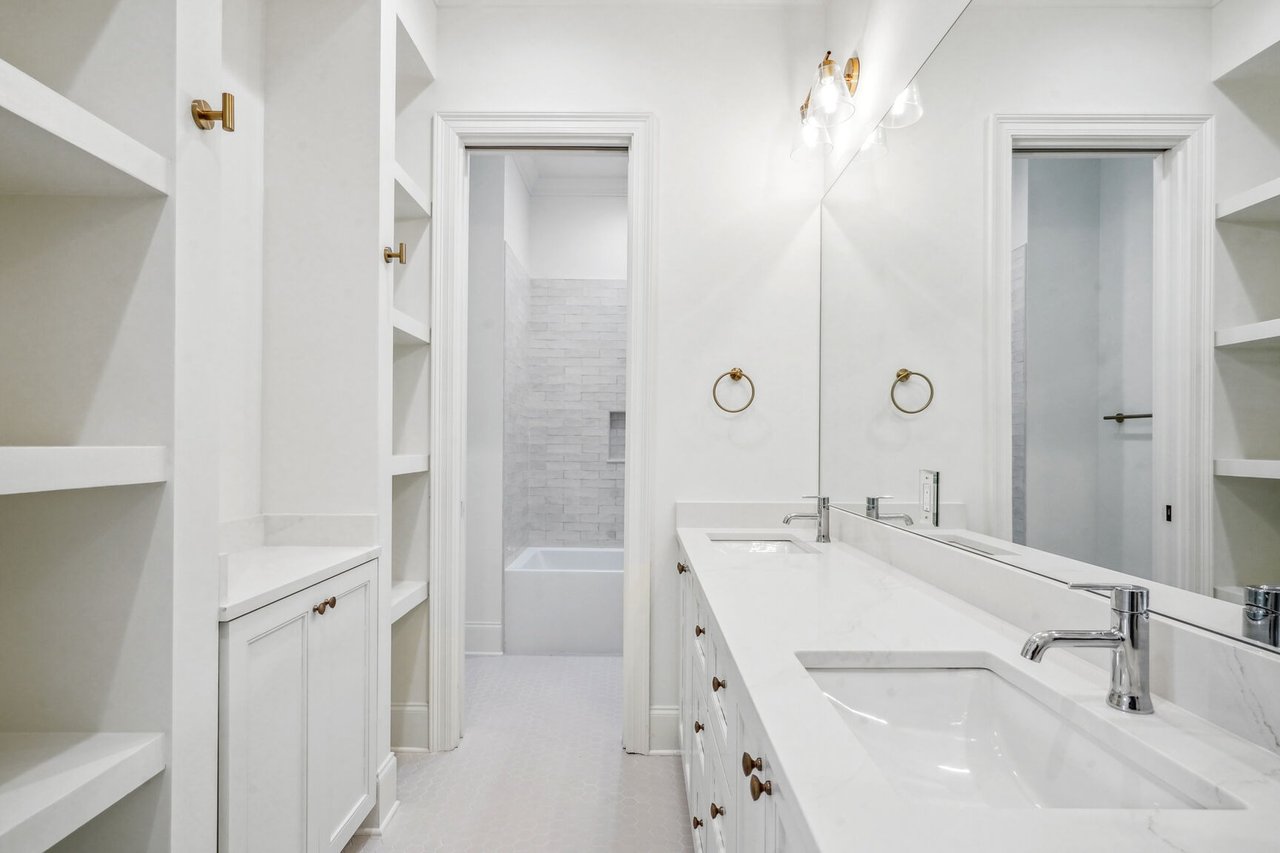
White bathroom with a double-sink vanity, brass hardware, and built-in shelving.
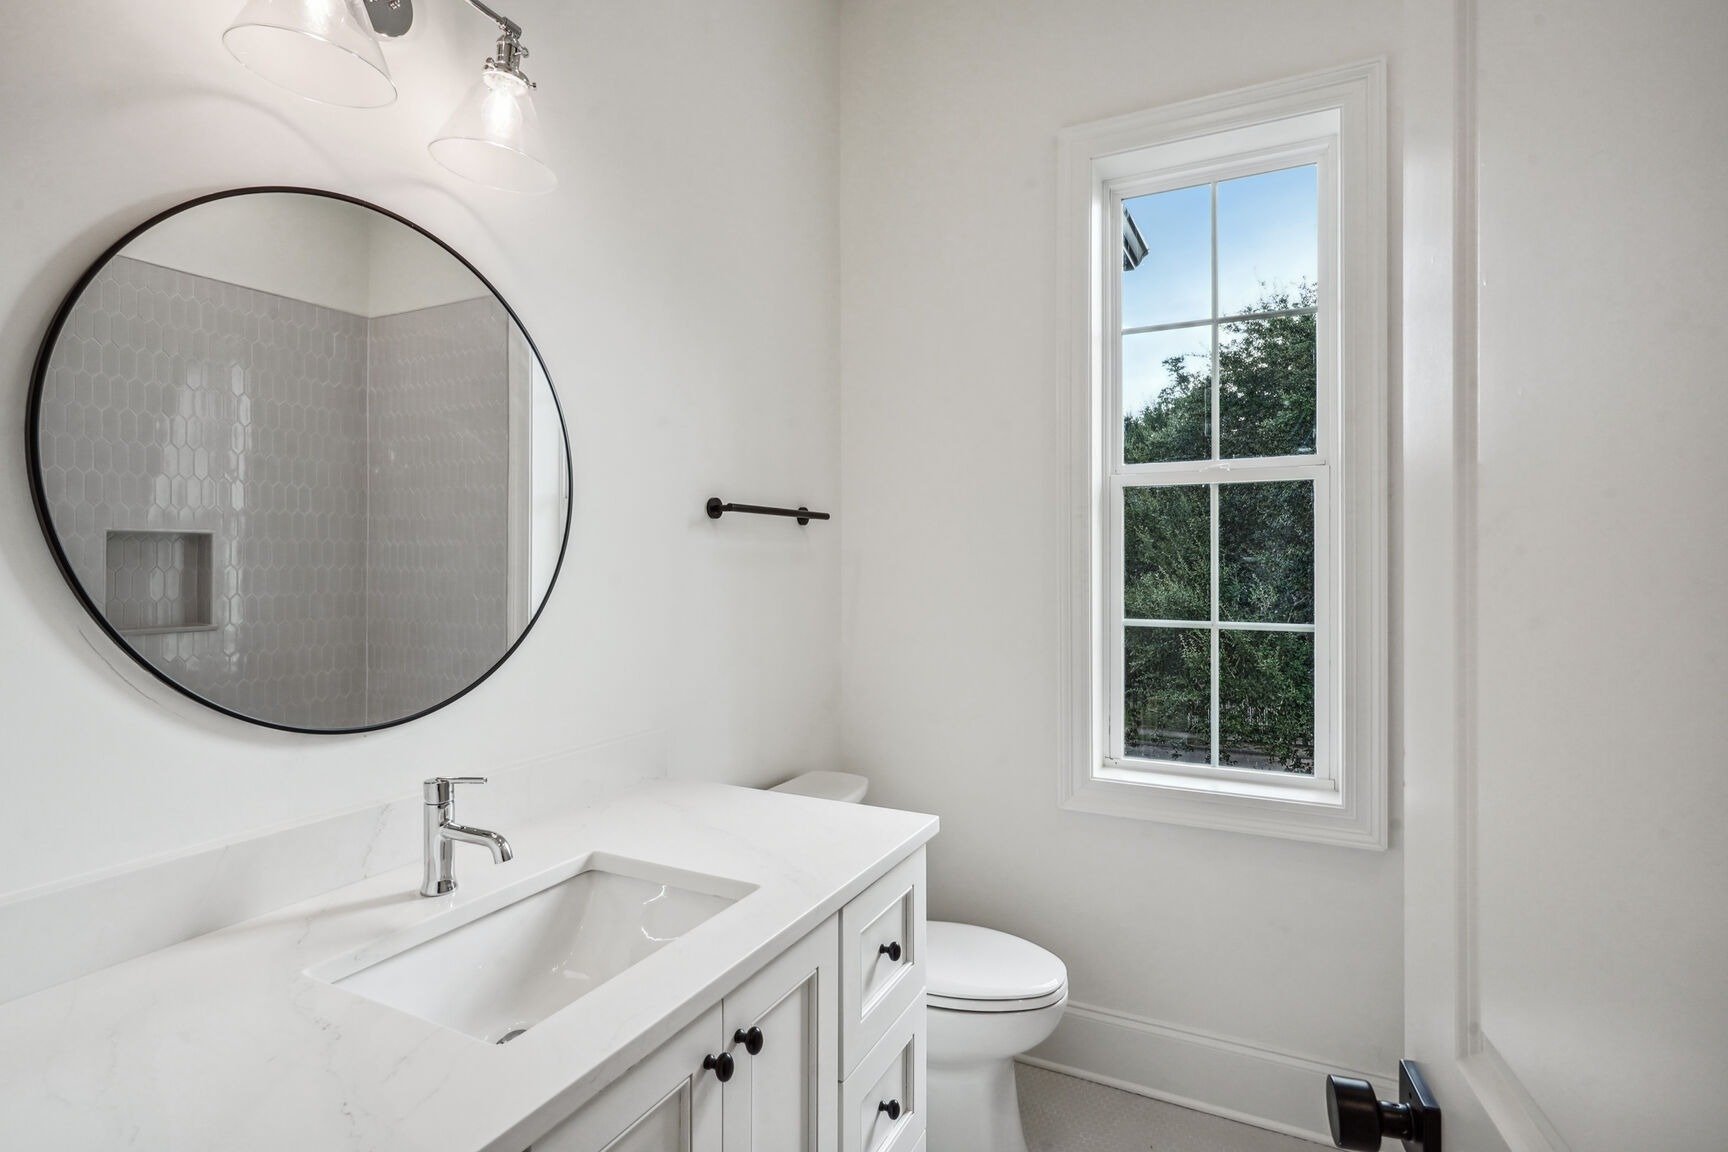
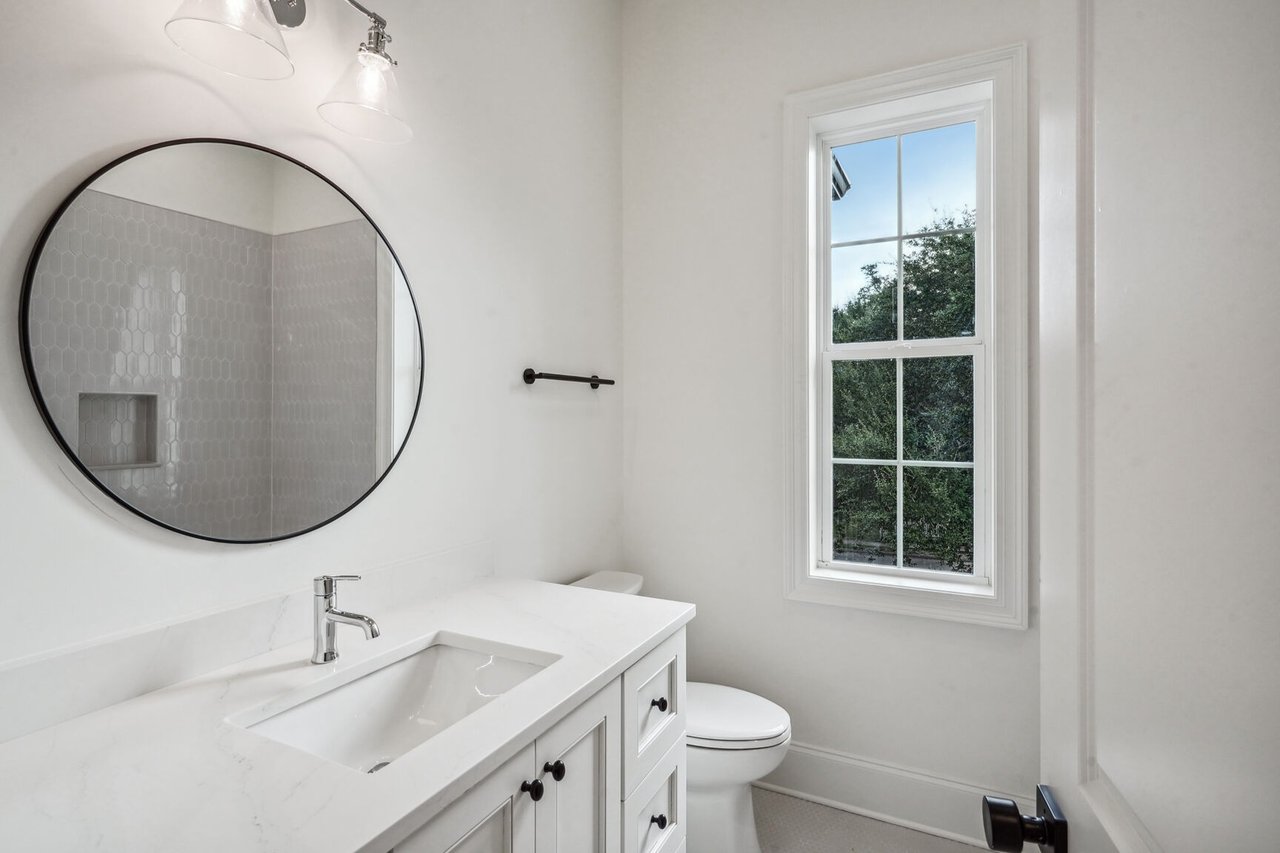
Bright bathroom with a white vanity, round black-framed mirror, and tall window overlooking trees.
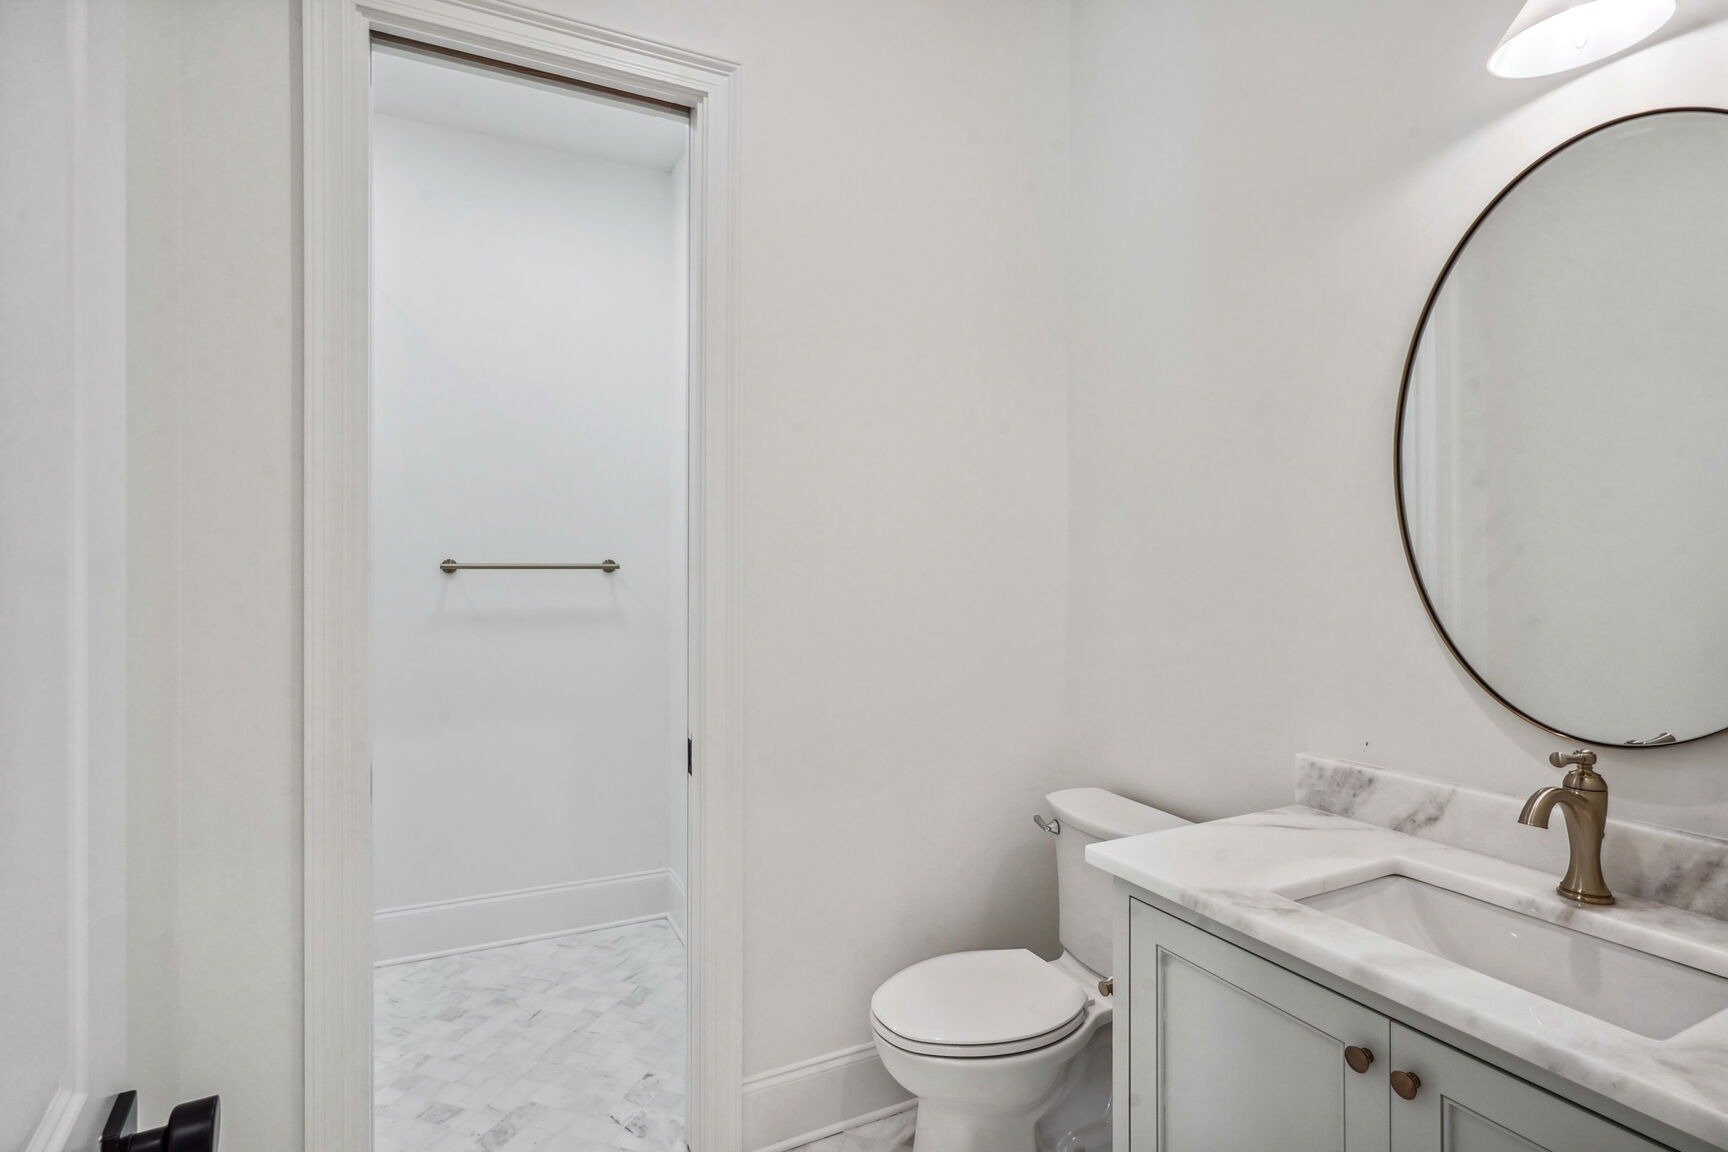
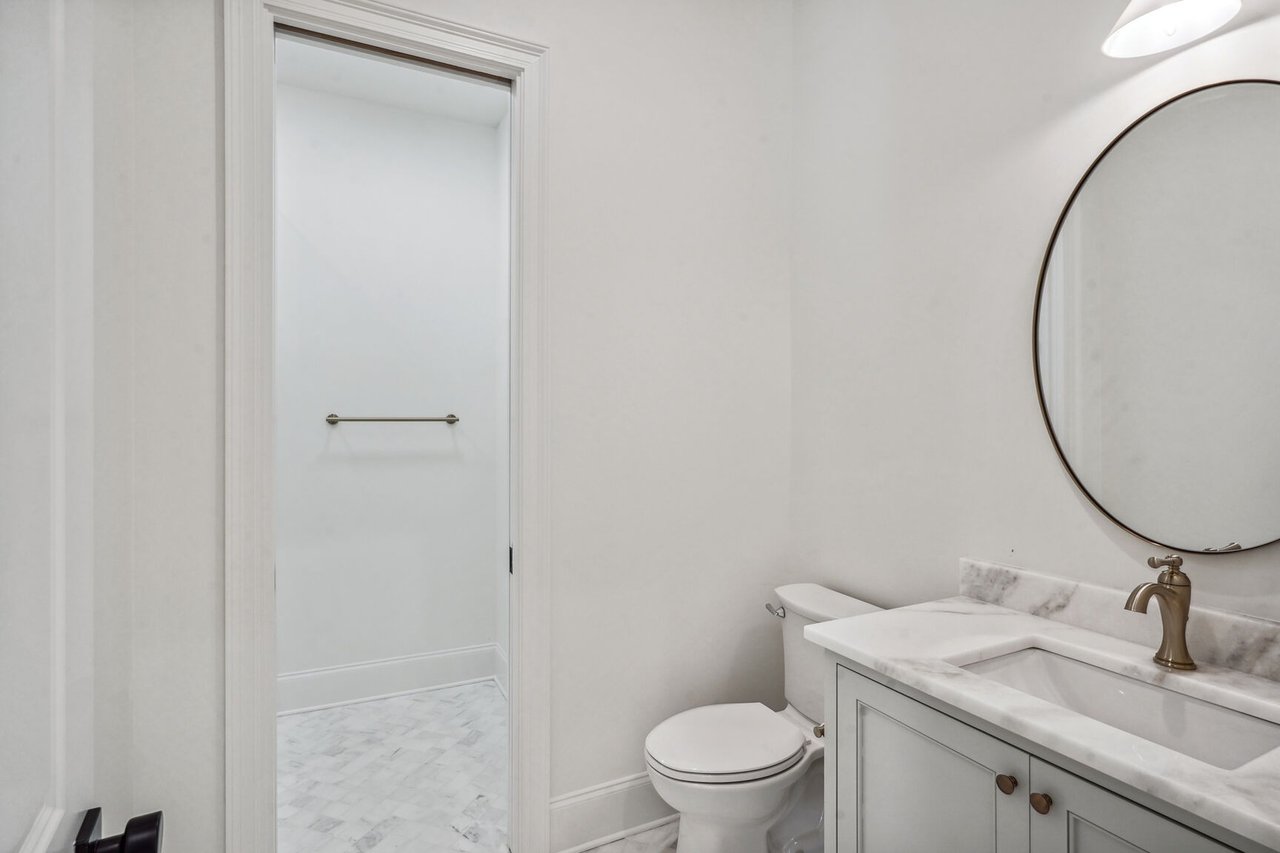
Bathroom with marble vanity, brass faucet, round mirror, and an open doorway to a marble-floored space.
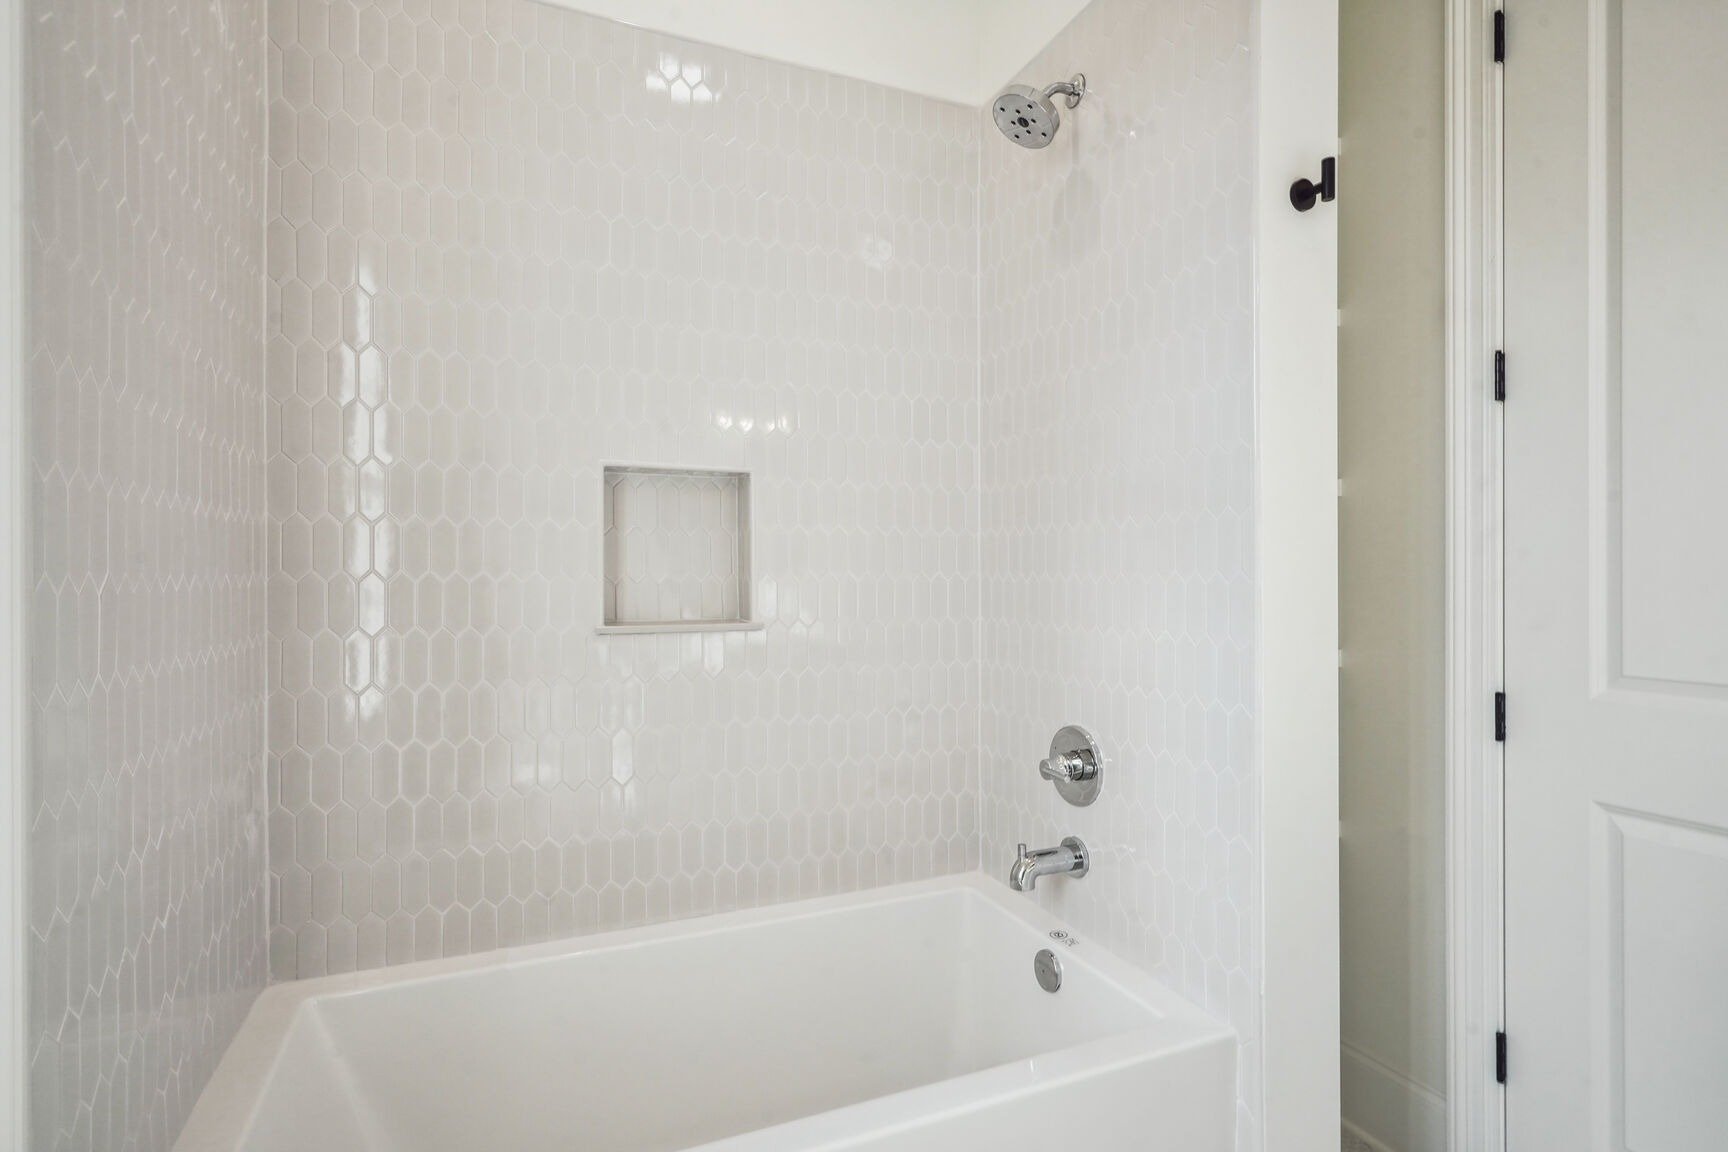
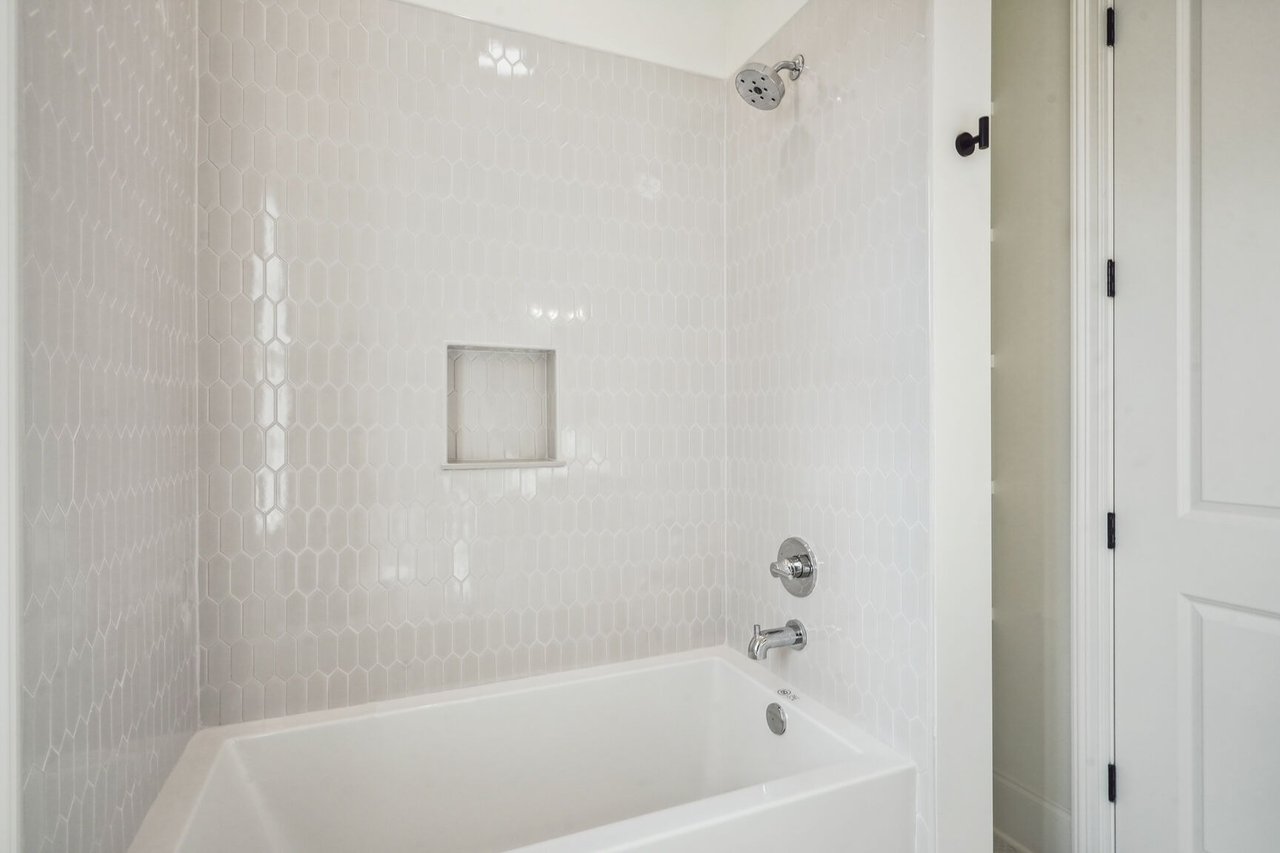
Bathroom with a white bathtub, glossy hexagonal tile, recessed niche, and chrome shower fixtures.
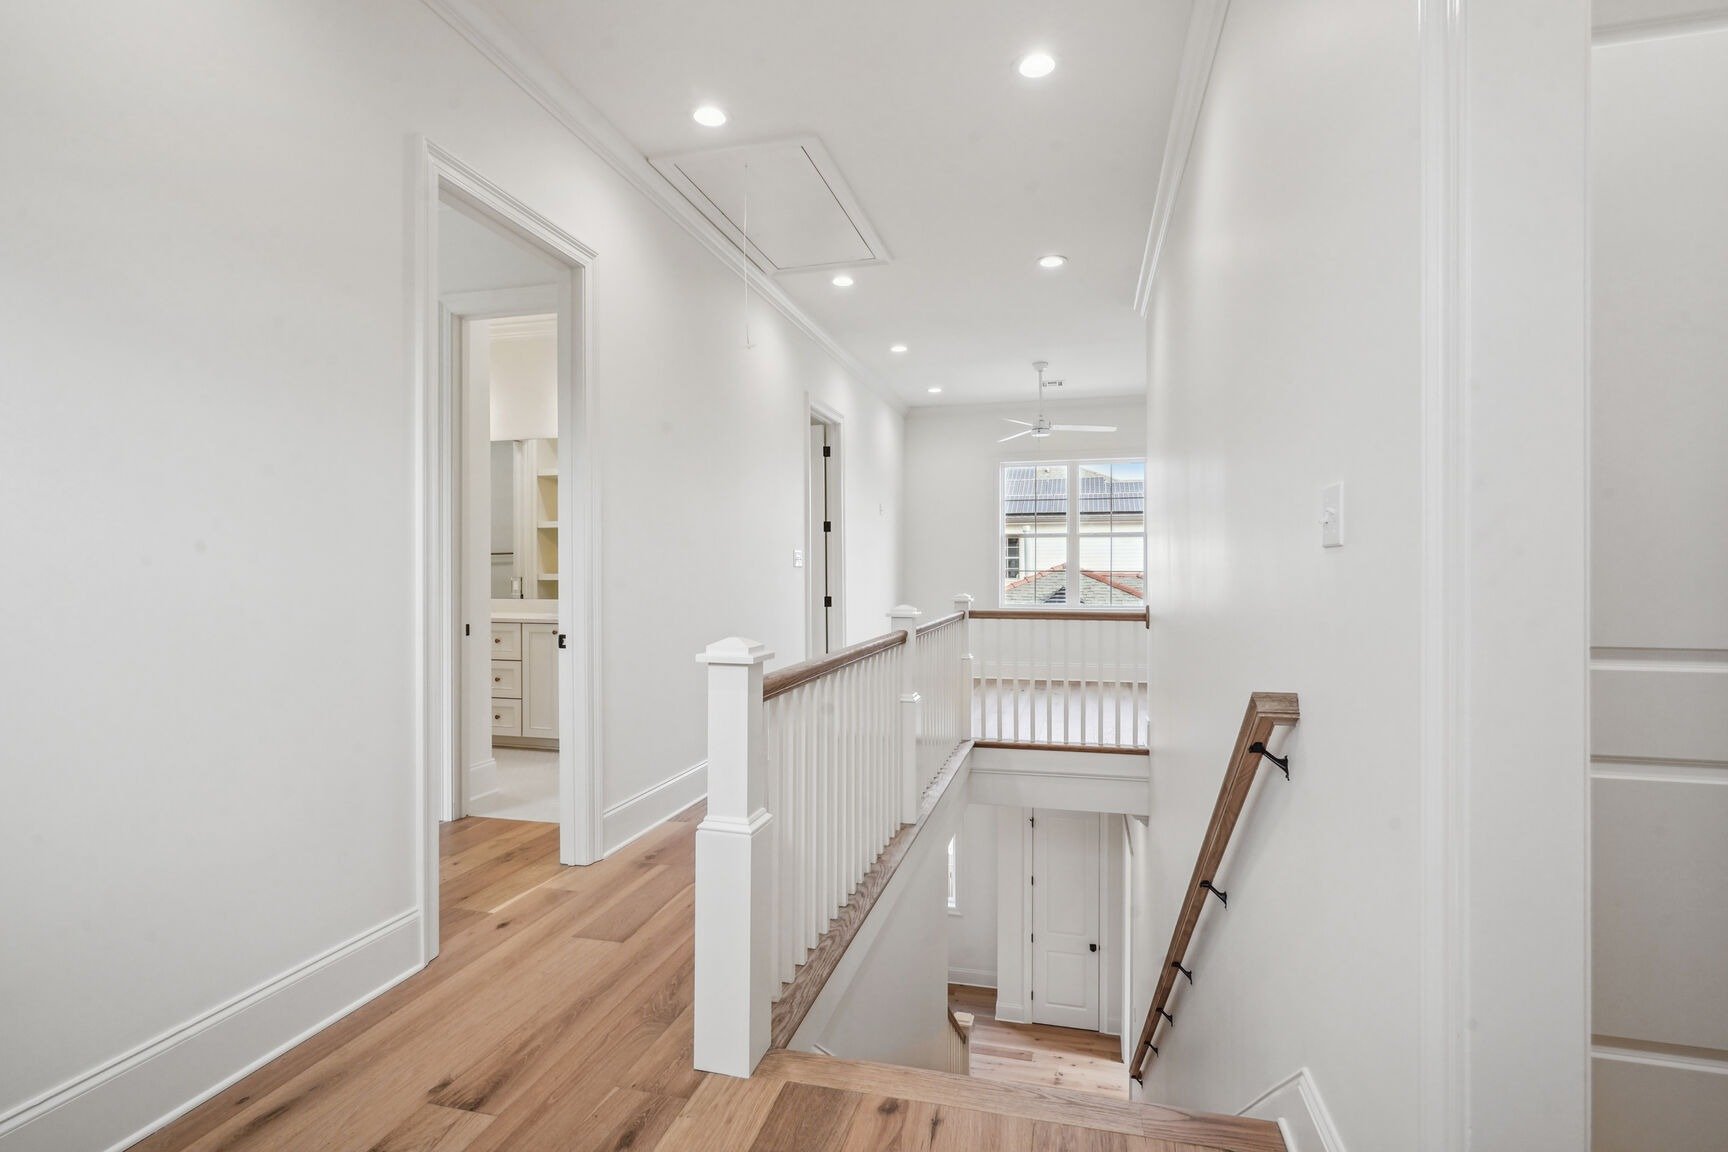
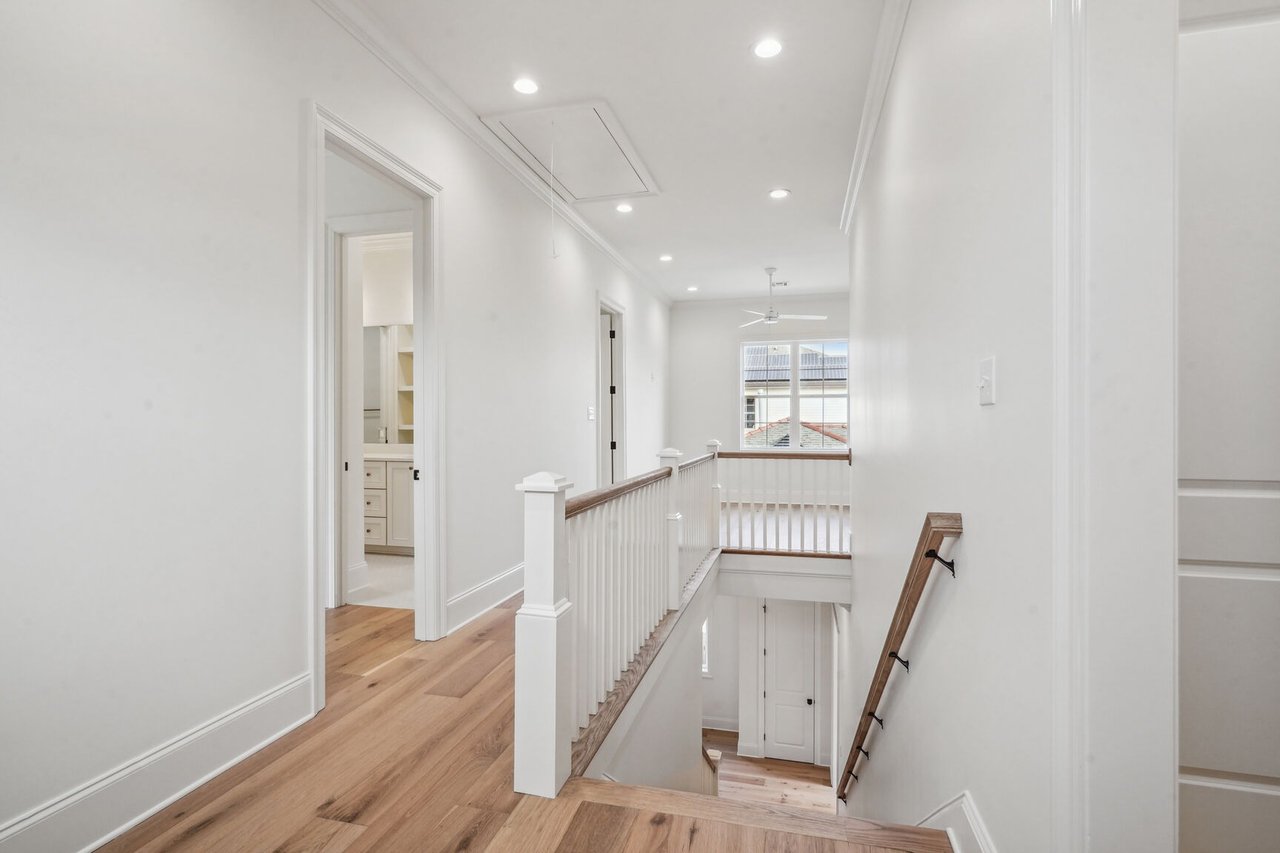
Upstairs hallway with hardwood floors, white balusters, and a window at the far end.
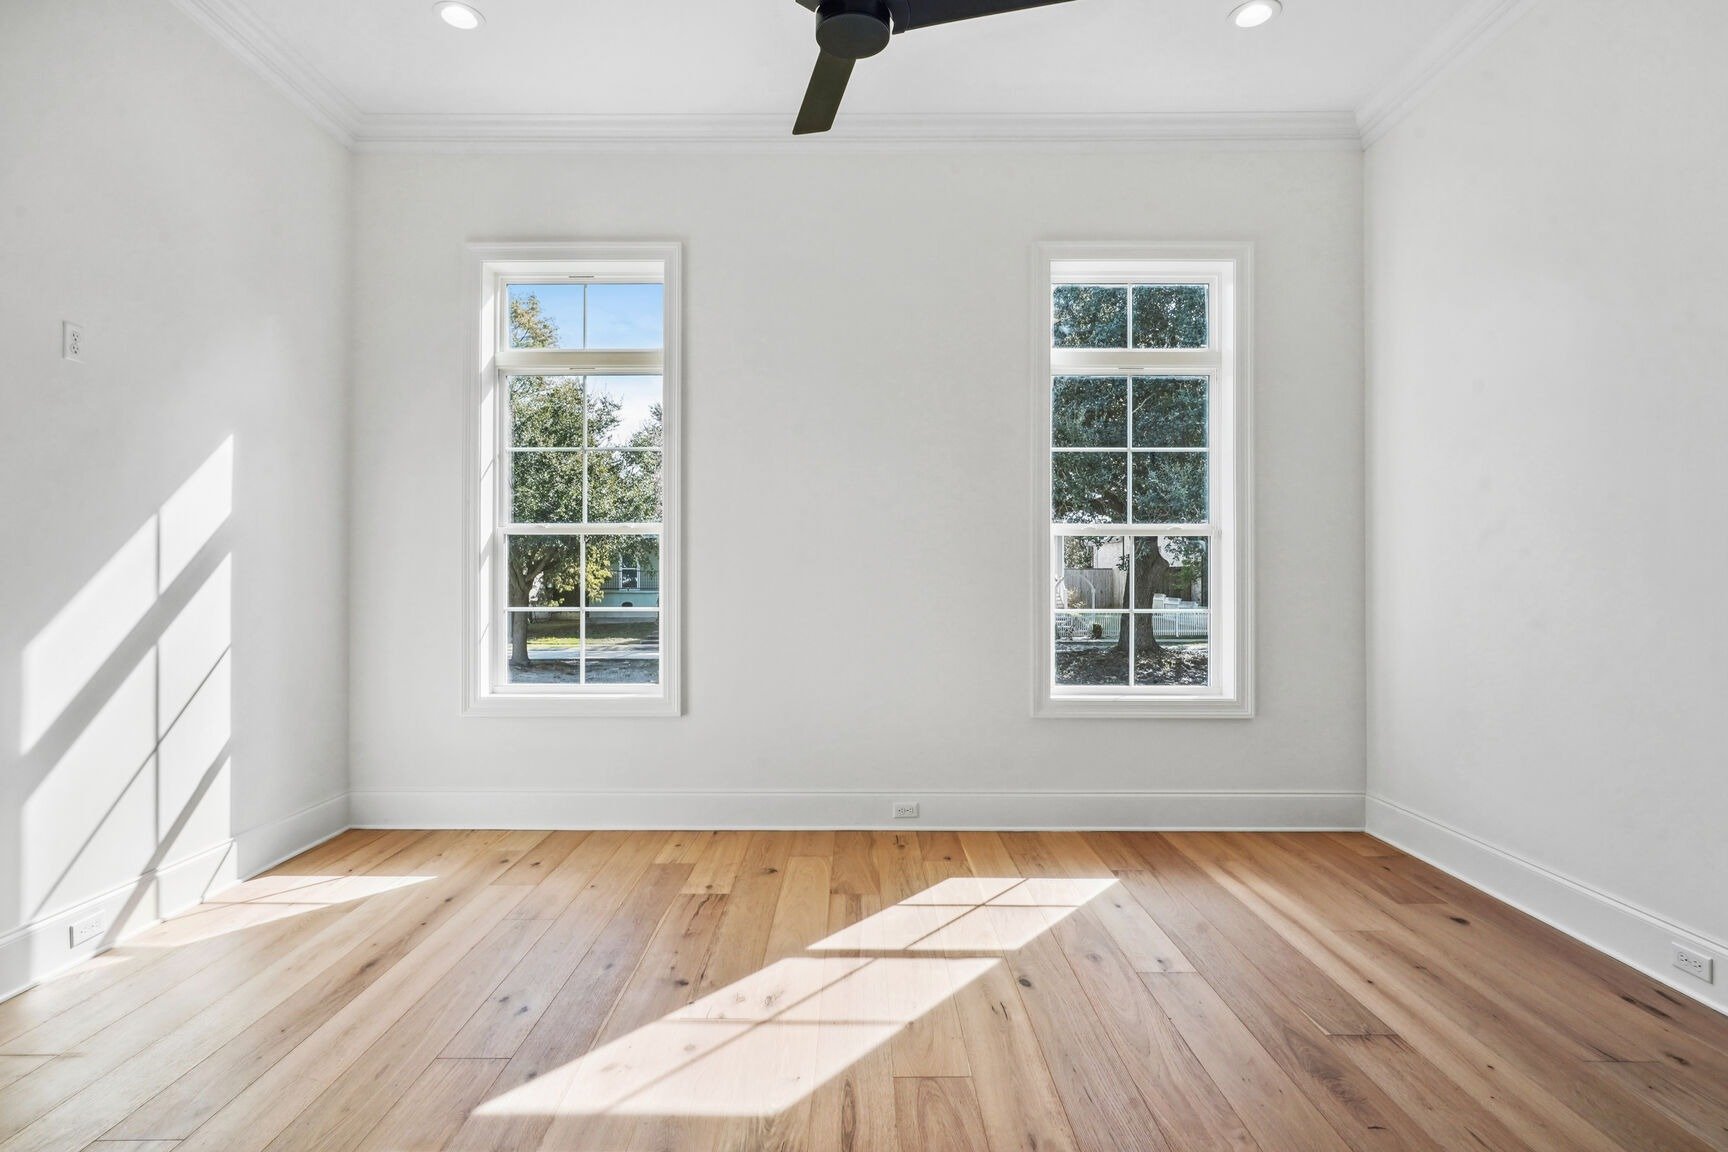
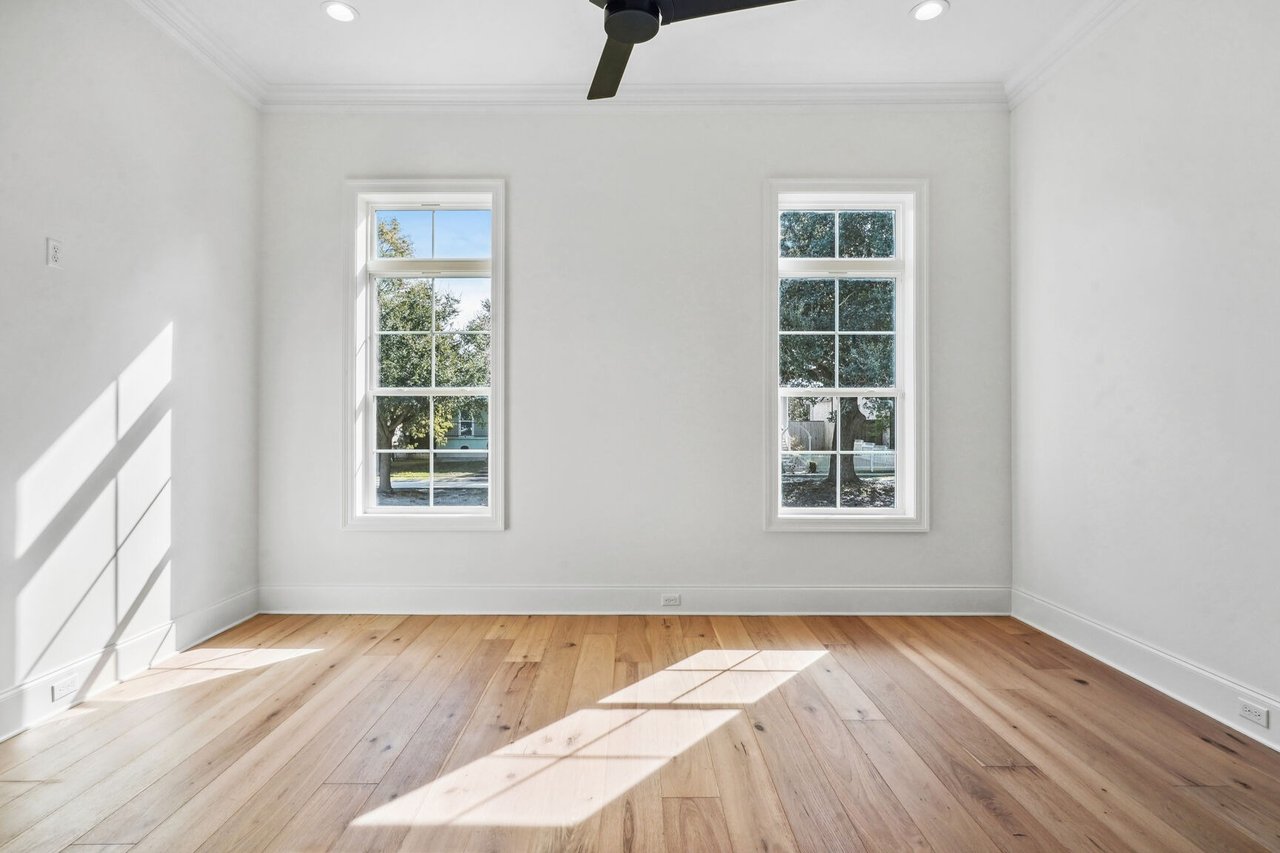
Empty room with two tall windows, pale wood floors, and sunlight streaming across the floor.
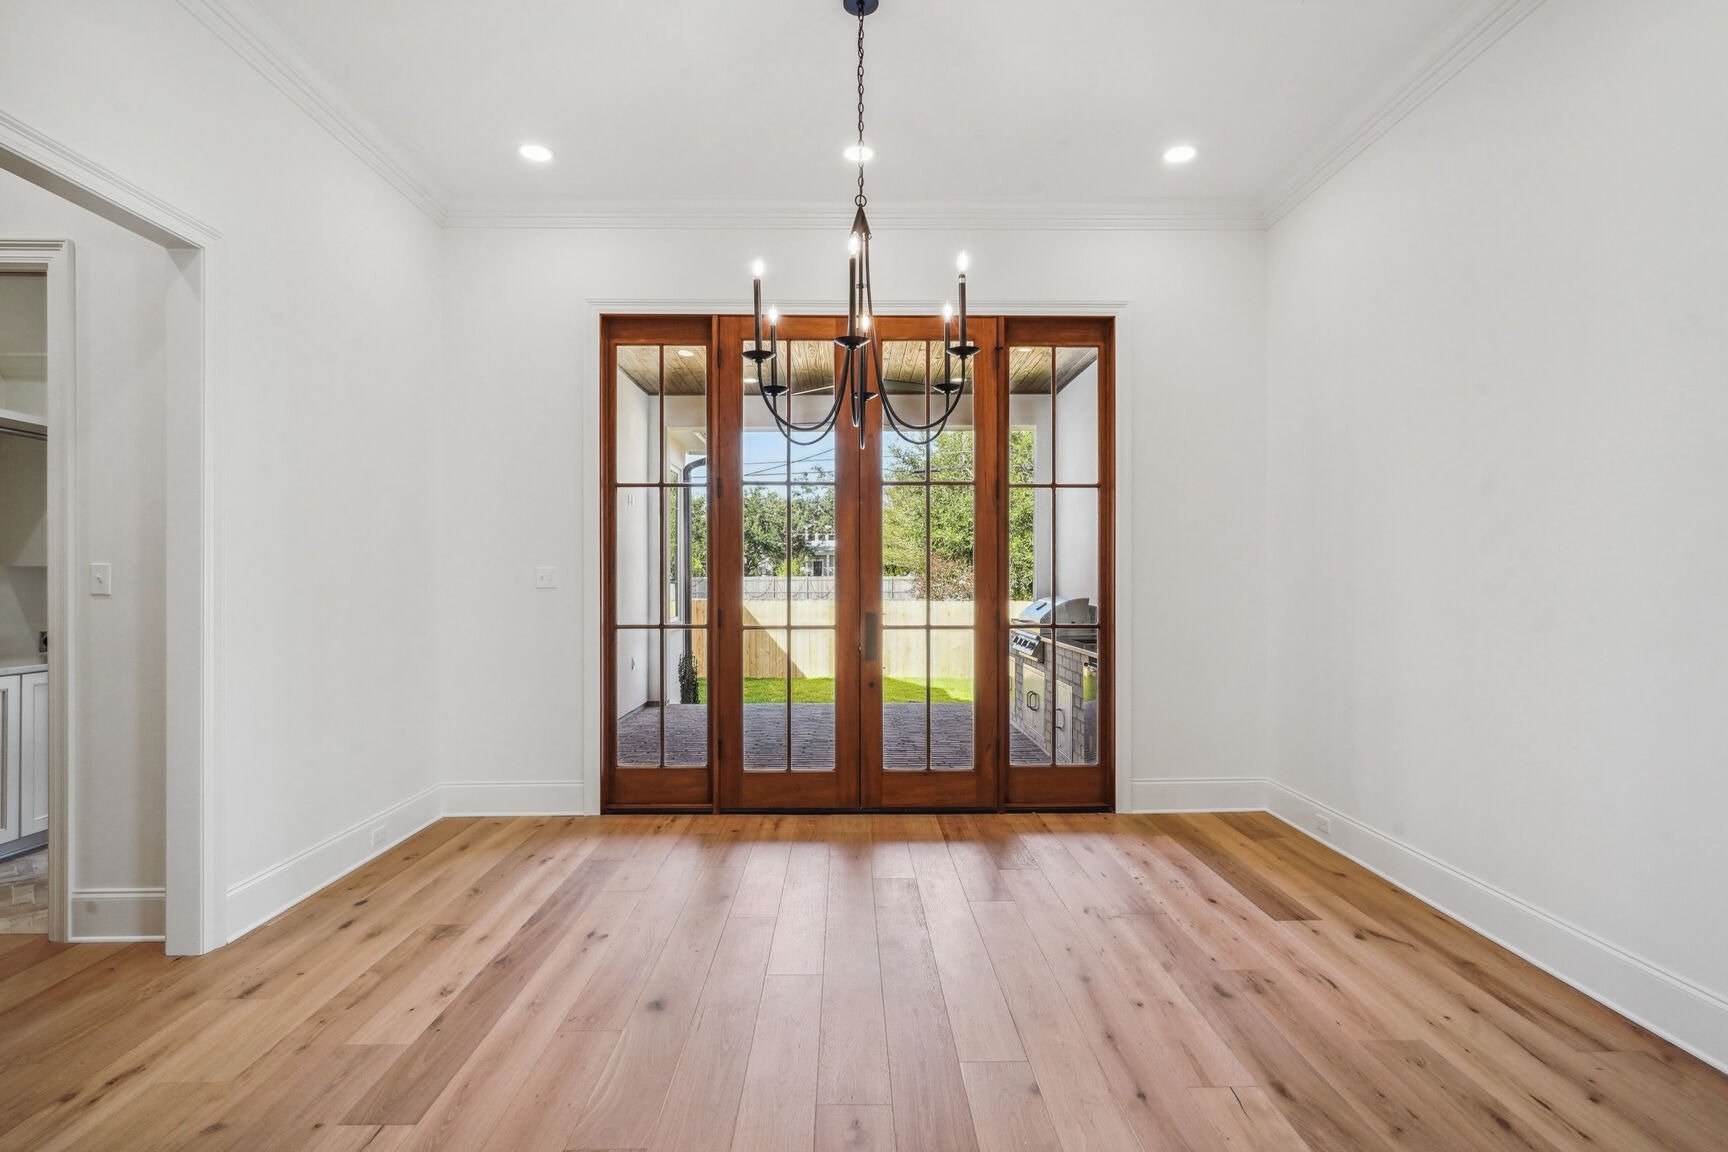
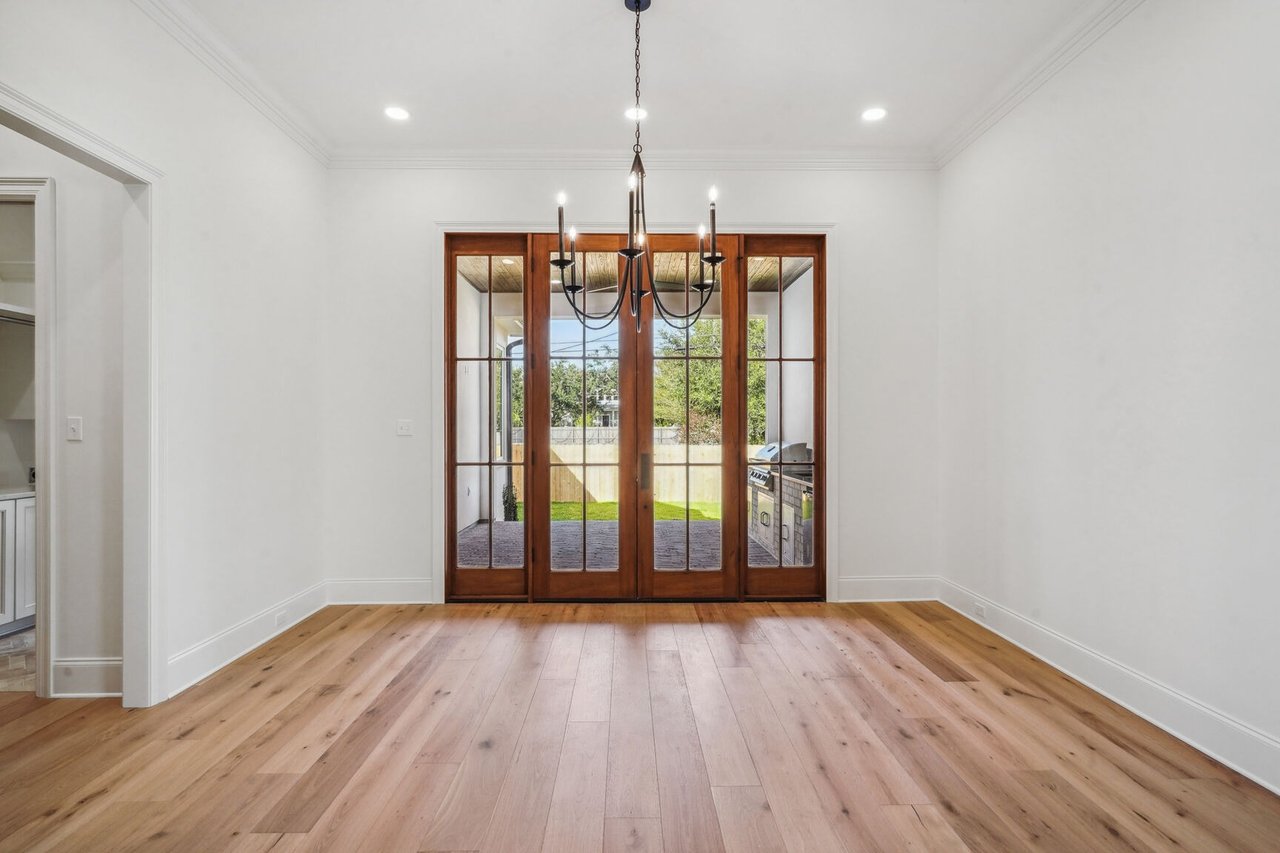
Empty dining room with wide-plank wood floors and glass doors opening to a patio.
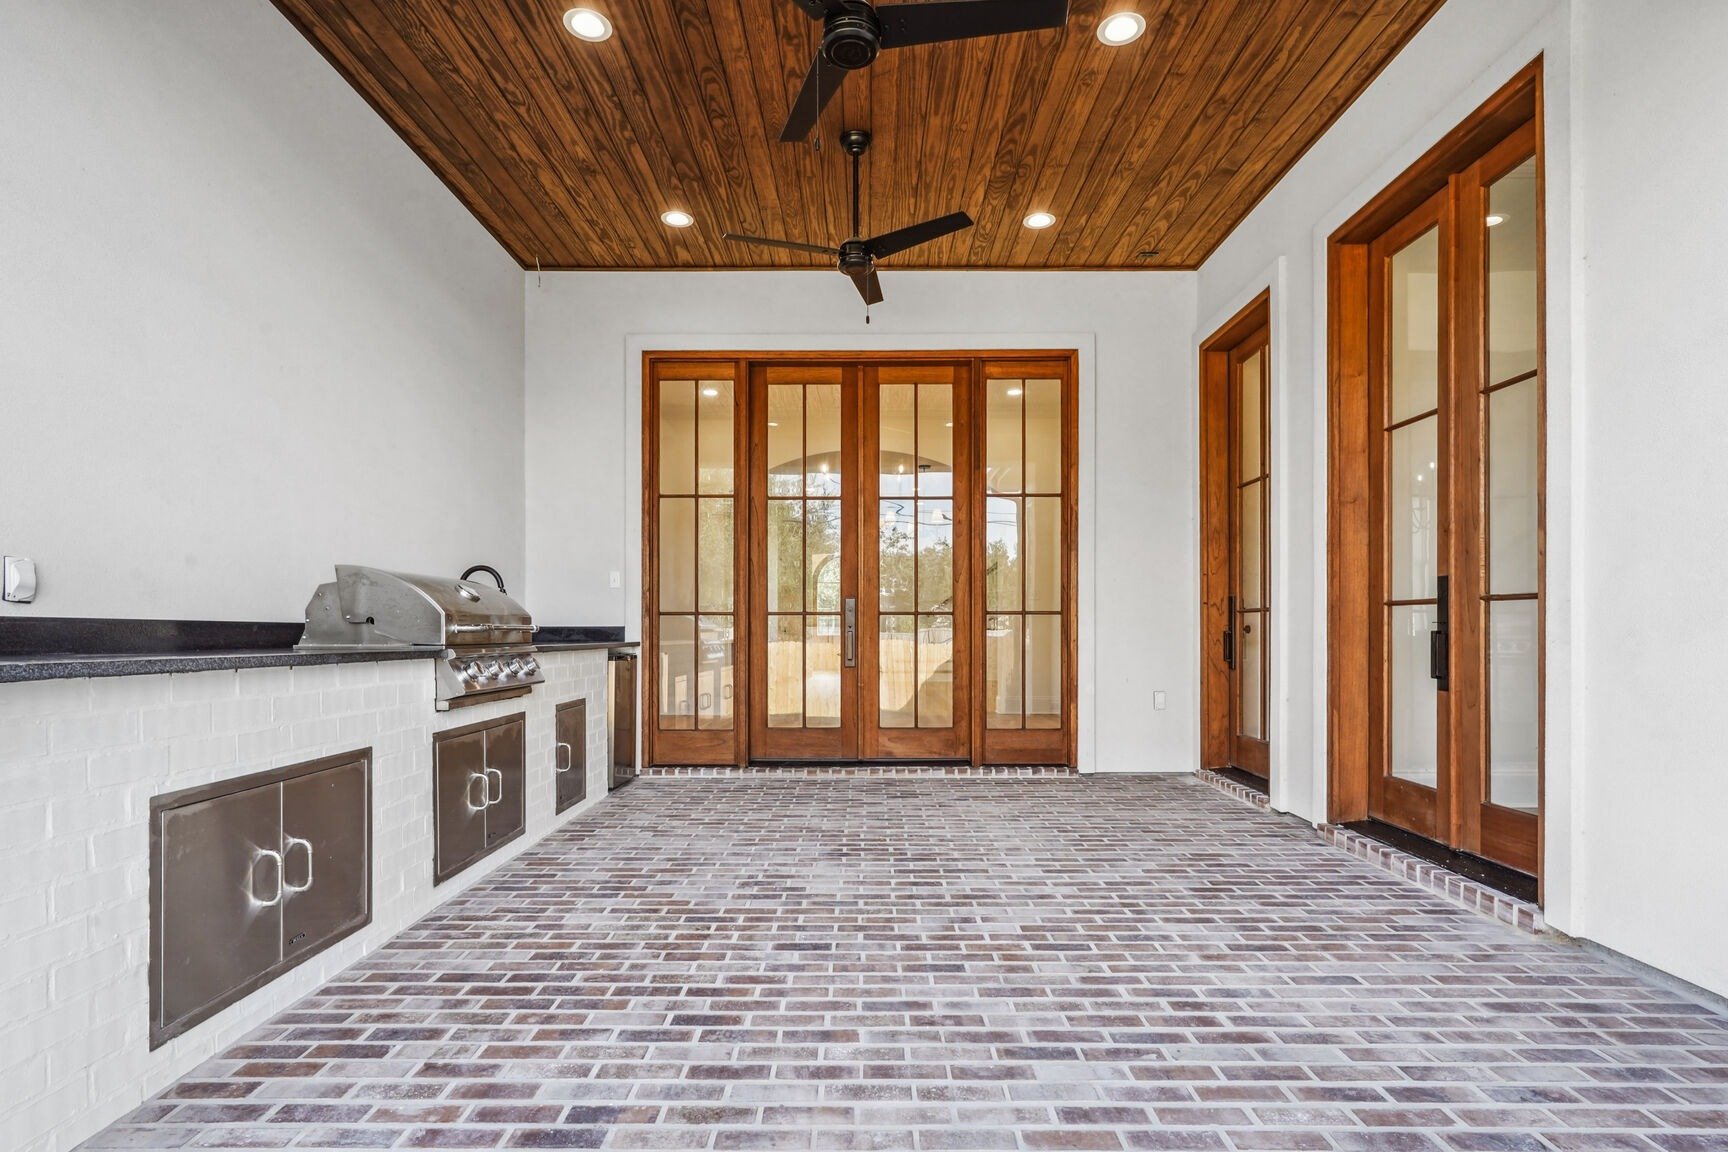
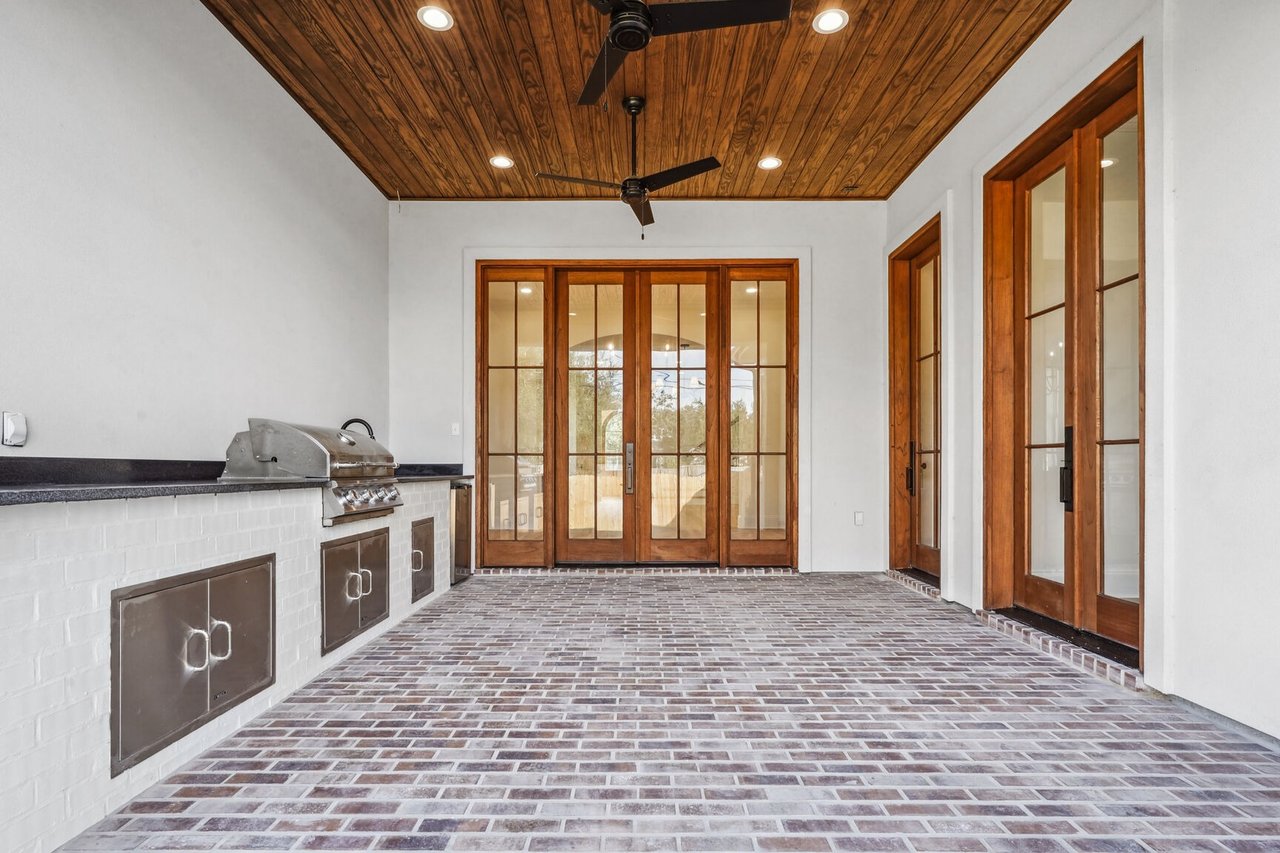
Covered patio with a built-in grill, brick flooring, and a wood-plank ceiling.
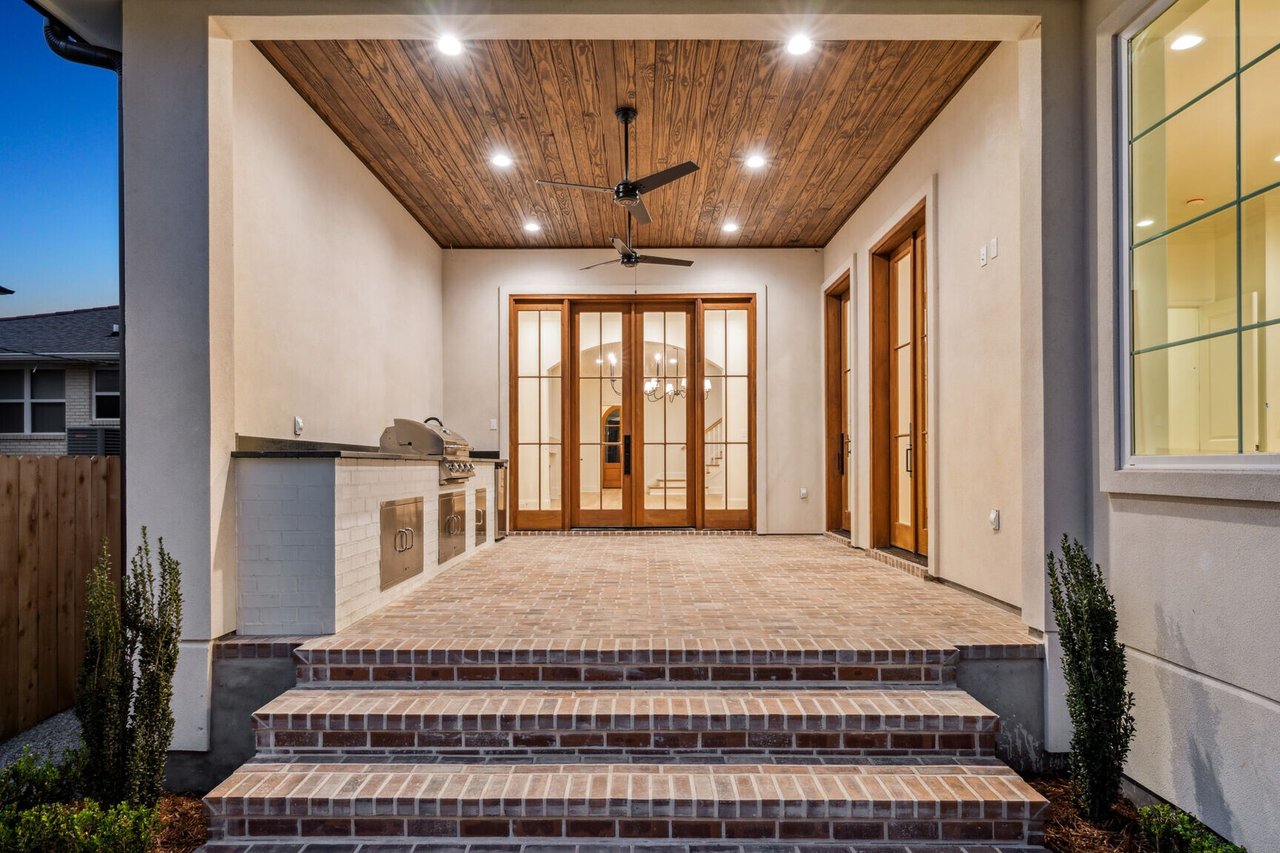
Covered brick patio with outdoor kitchen, wood ceiling, and glass-paneled doors.
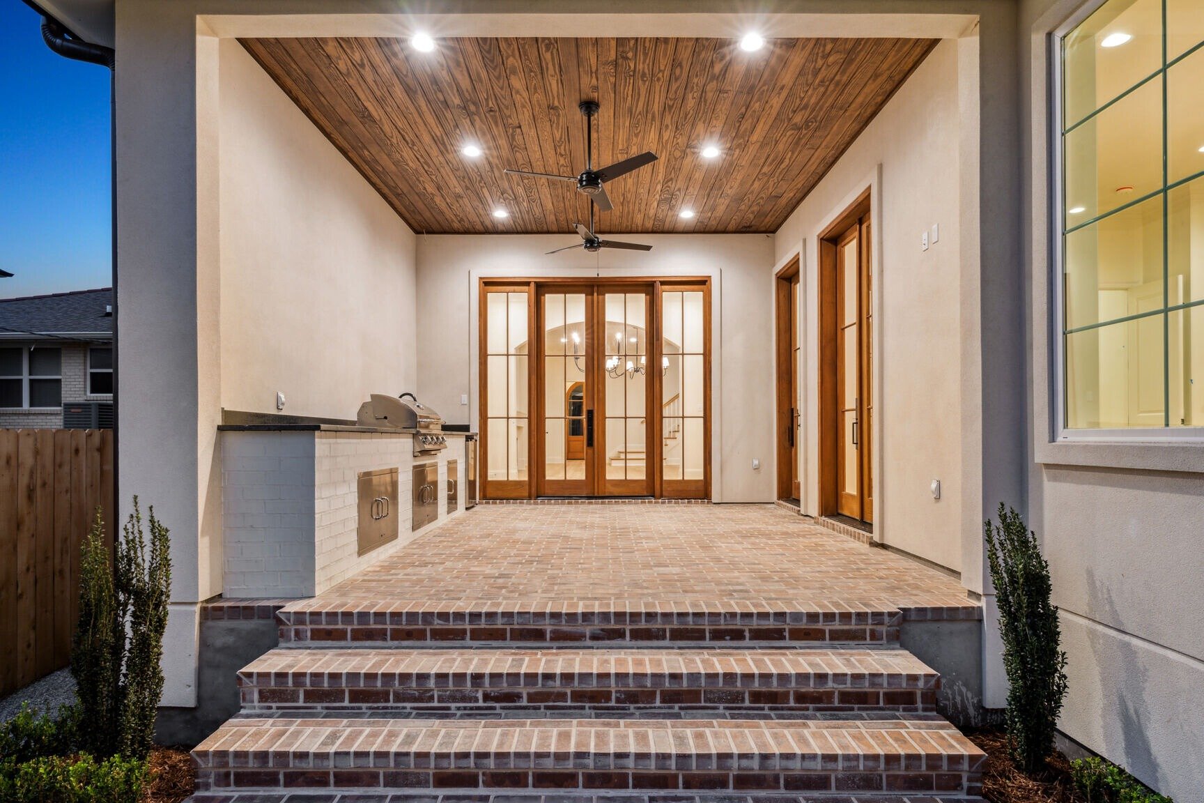
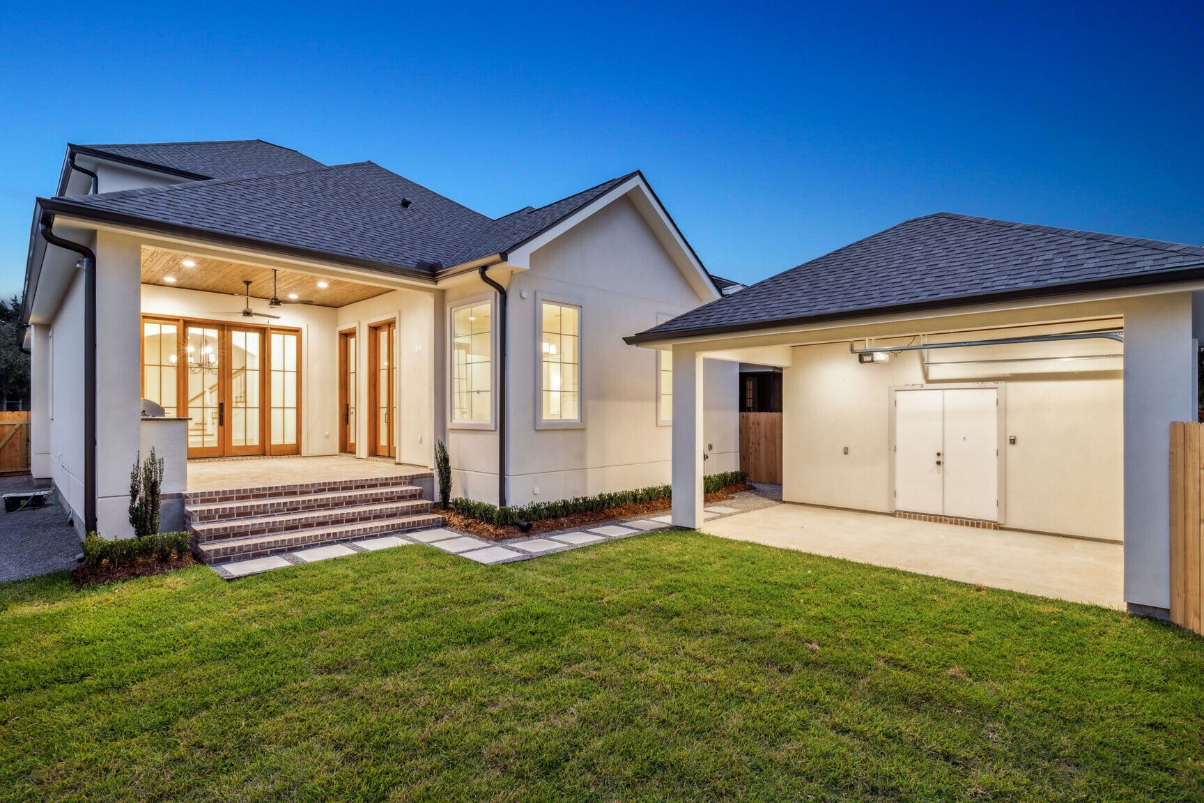
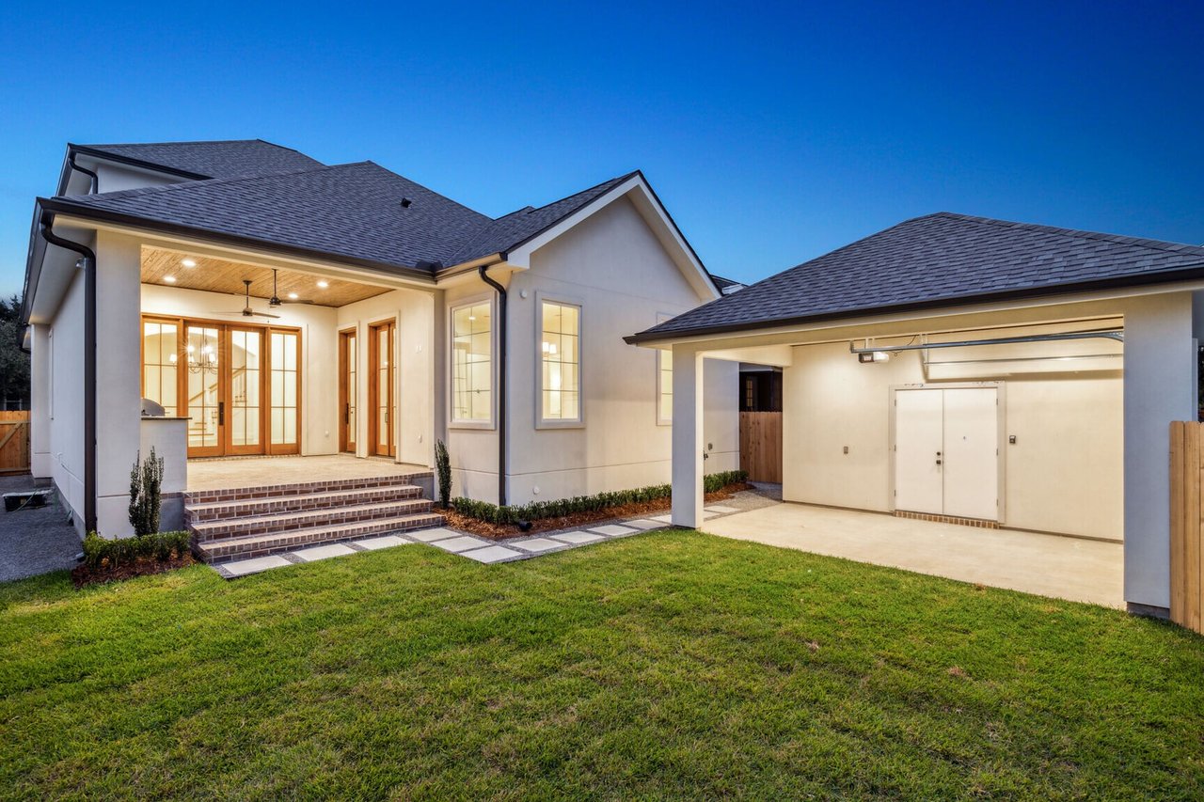
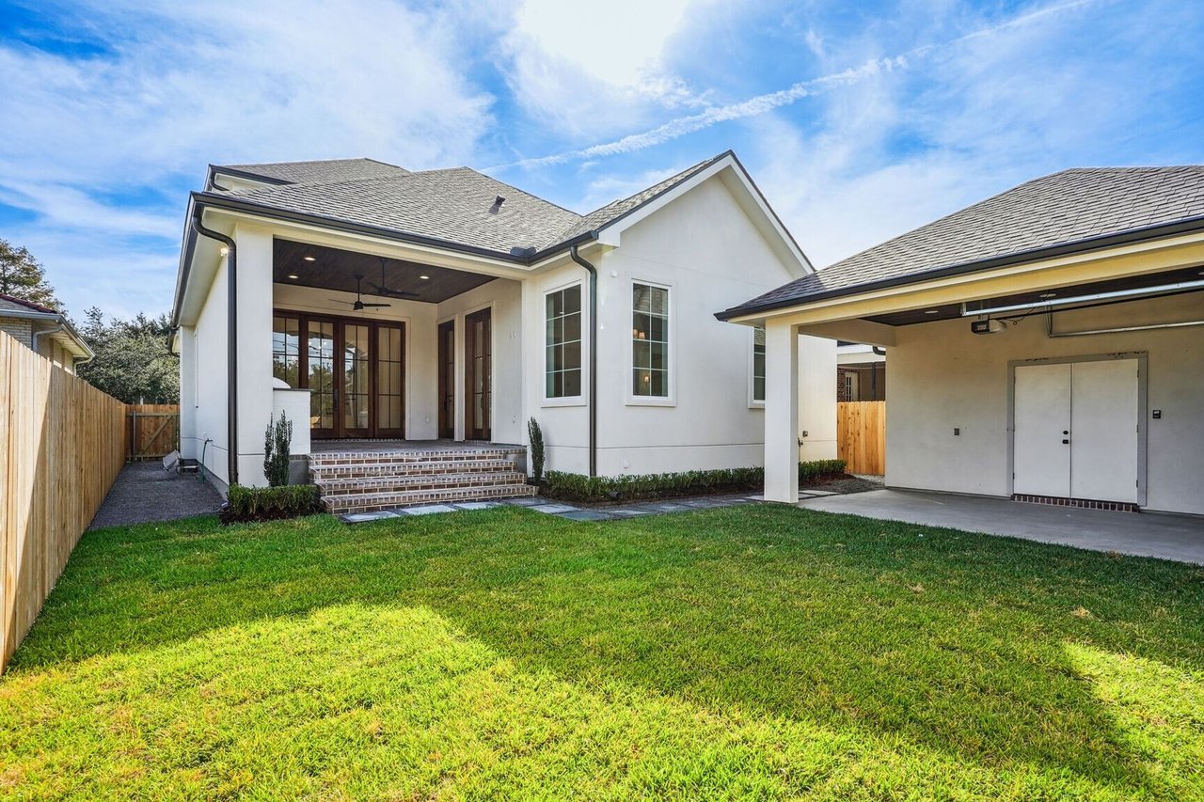
White house rear with covered patio, wood-framed glass doors, tiled steps, and an open garage.
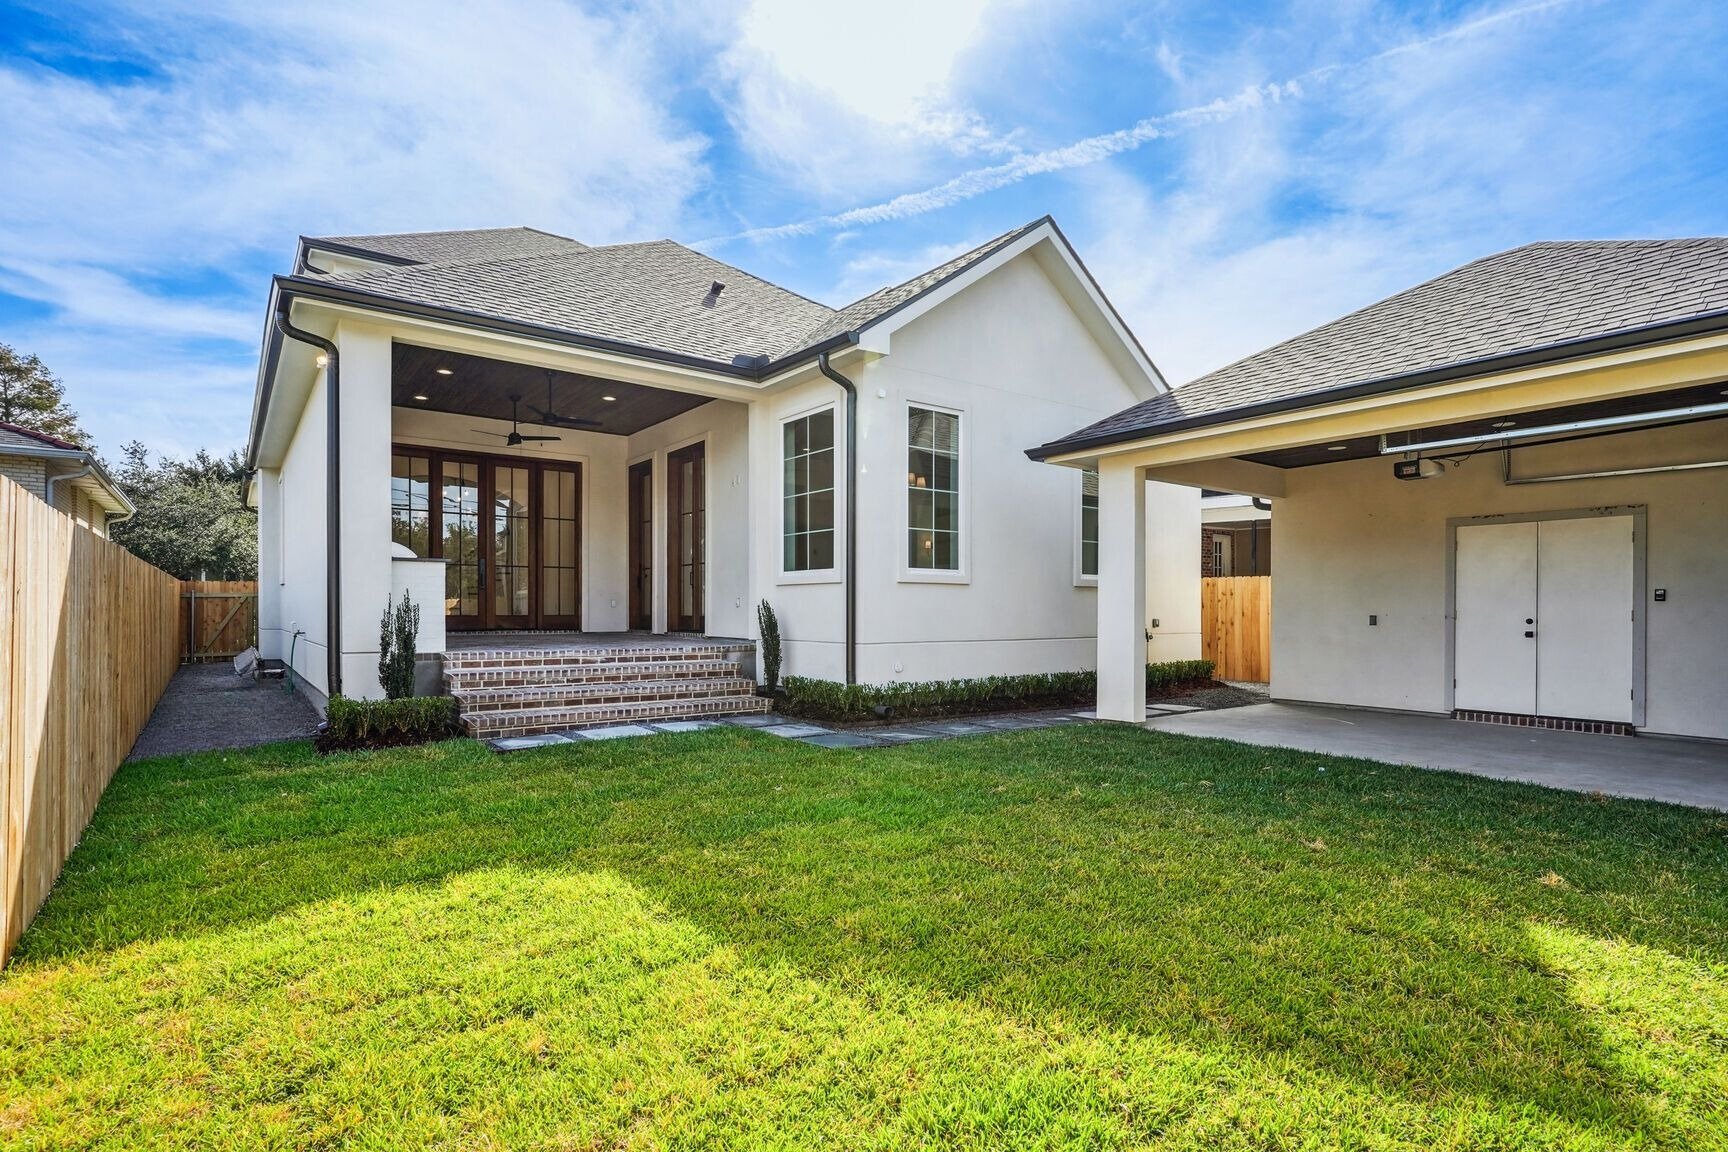
White house rear with a covered patio, brick steps, and a green lawn beside the garage.
SEE ALL PHOTOS
Two-story white home with a curved entry alcove, wooden double doors, brick steps, and landscaped lawn.
Arched wooden double front door framed by white brick, above brick steps and garden shrubs.
Entry foyer with light wood floors and an arched wooden double door with glass panes.
Unfurnished kitchen with a broad archway, white cabinetry, a large island, and hardwood floors.
Bright kitchen with a large marble island, gray cabinetry, stainless steel appliances, and wood floors.
Kitchen with white cabinetry, marble counters, a large island, stainless steel appliances, and light wood floors.
Unfurnished living room with a fireplace, wide-plank wood floors, chandelier, and staircase.
Unfurnished open-plan living area with a white fireplace, wood floors, staircase, and adjoining kitchen.
Bathroom with a freestanding tub, marble floors, and two white vanities.
Bathroom with a marble-tiled glass shower and white vanity beneath a large mirror.
Bright bathroom with a freestanding tub beside a large window and a marble floor.
Walk-in closet with white built-in shelves and hanging rails, viewed from the doorway over wood flooring.
White bathroom with a double-sink vanity, brass hardware, and built-in shelving.
Bright bathroom with a white vanity, round black-framed mirror, and tall window overlooking trees.
Bathroom with marble vanity, brass faucet, round mirror, and an open doorway to a marble-floored space.
Bathroom with a white bathtub, glossy hexagonal tile, recessed niche, and chrome shower fixtures.
Upstairs hallway with hardwood floors, white balusters, and a window at the far end.
Empty room with two tall windows, pale wood floors, and sunlight streaming across the floor.
Empty dining room with wide-plank wood floors and glass doors opening to a patio.
Covered patio with a built-in grill, brick flooring, and a wood-plank ceiling.
Covered brick patio with outdoor kitchen, wood ceiling, and glass-paneled doors.
White house rear with covered patio, wood-framed glass doors, tiled steps, and an open garage.
White house rear with a covered patio, brick steps, and a green lawn beside the garage.
Custom Designed Home By Burk

Argonne Blvd II

Traditional Style
5
beds

4
baths

3,870 Sq.Ft. LIVING AREA

Burk Construction & Development

6260 Vicksburg Street, Suite A New Orleans, LA 70124

Follow Me on Instagram