Leave a Message

Thank you for your message. We will be in touch with you shortly.

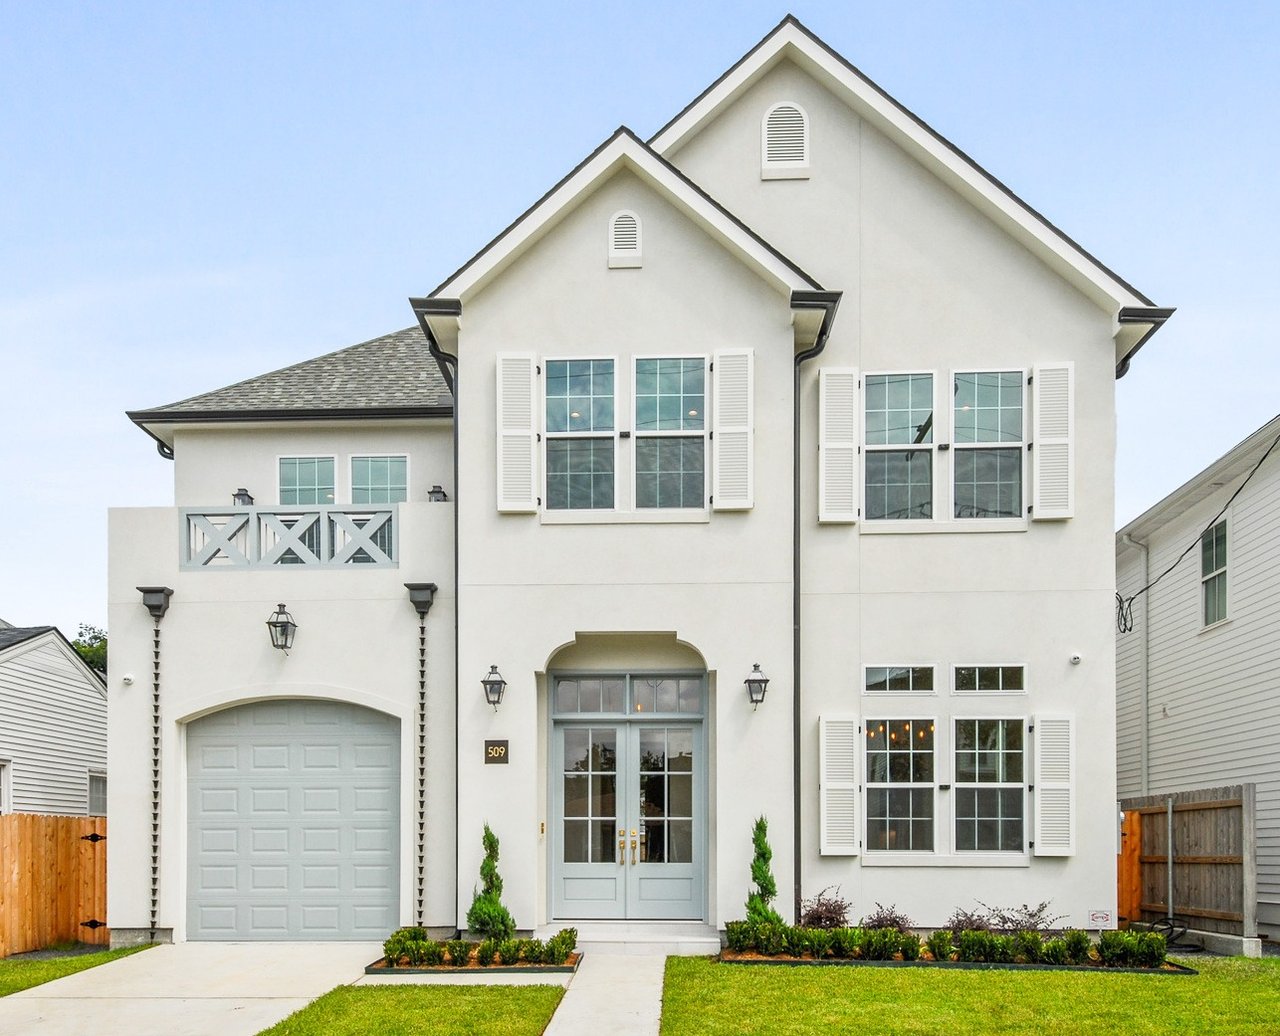
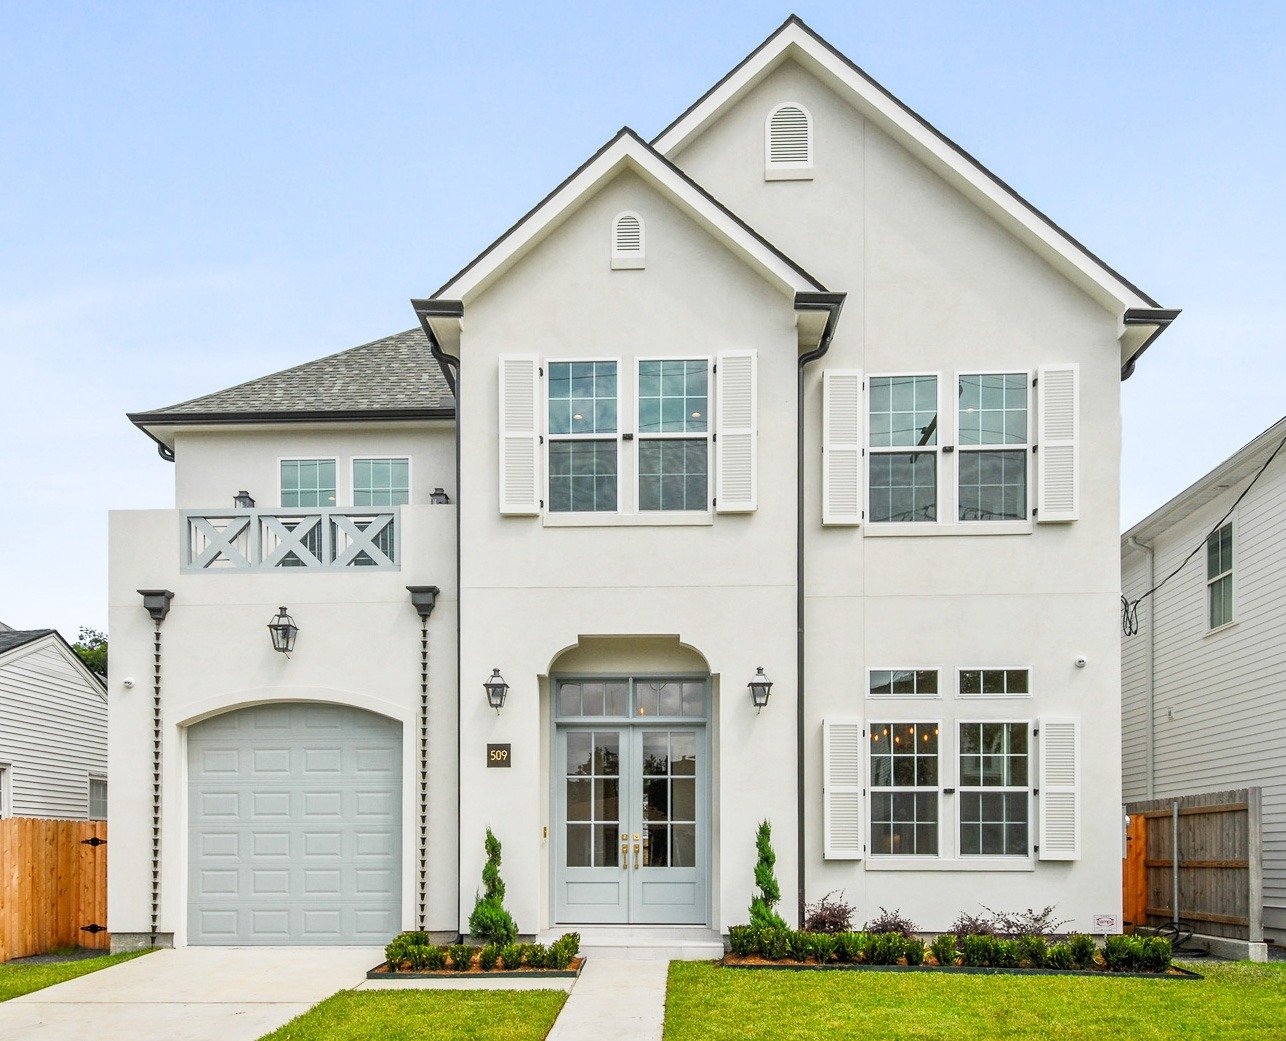
White two-story house with steep gables, shuttered windows, an attached garage, and a small balcony.
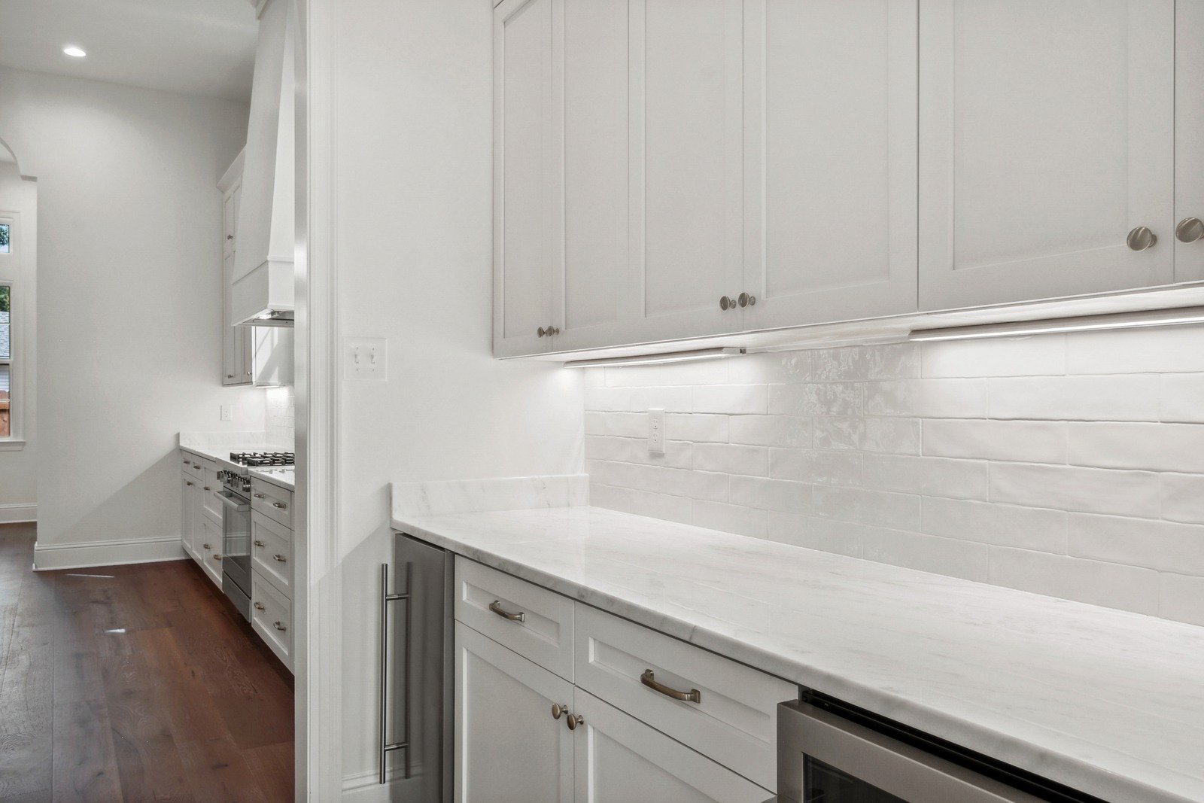
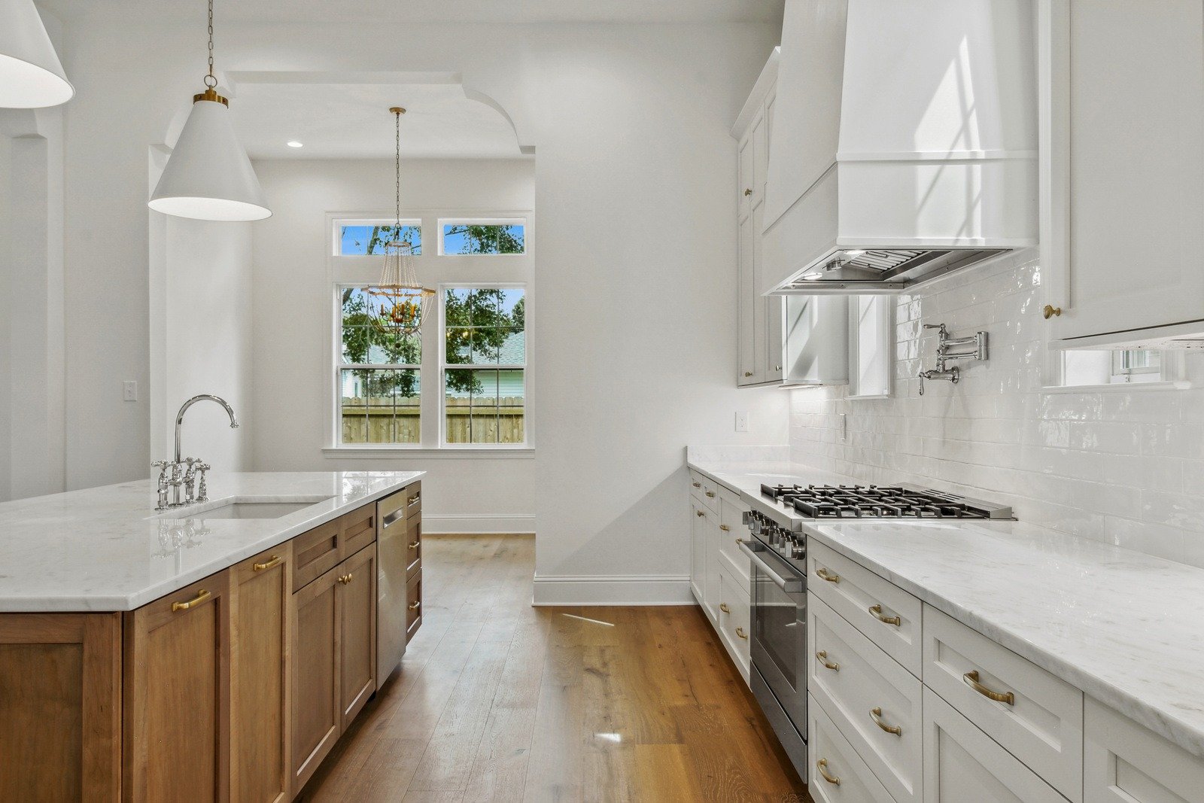
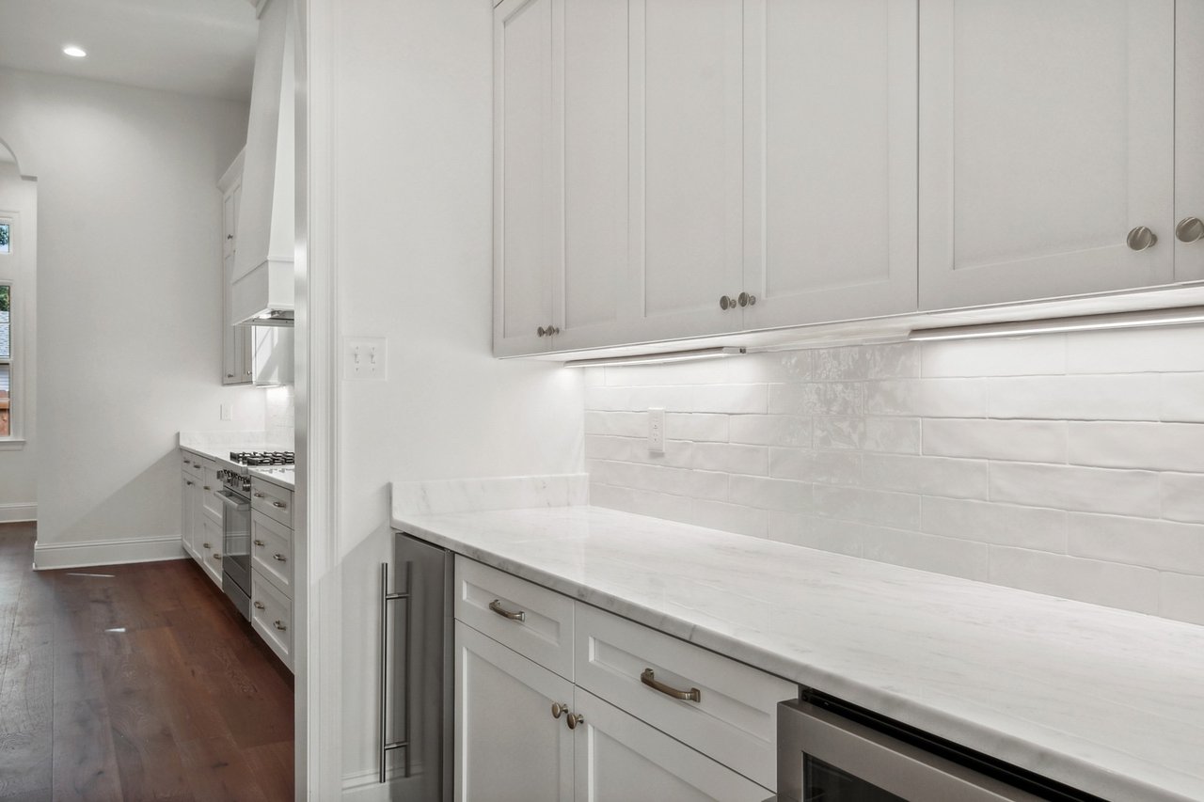
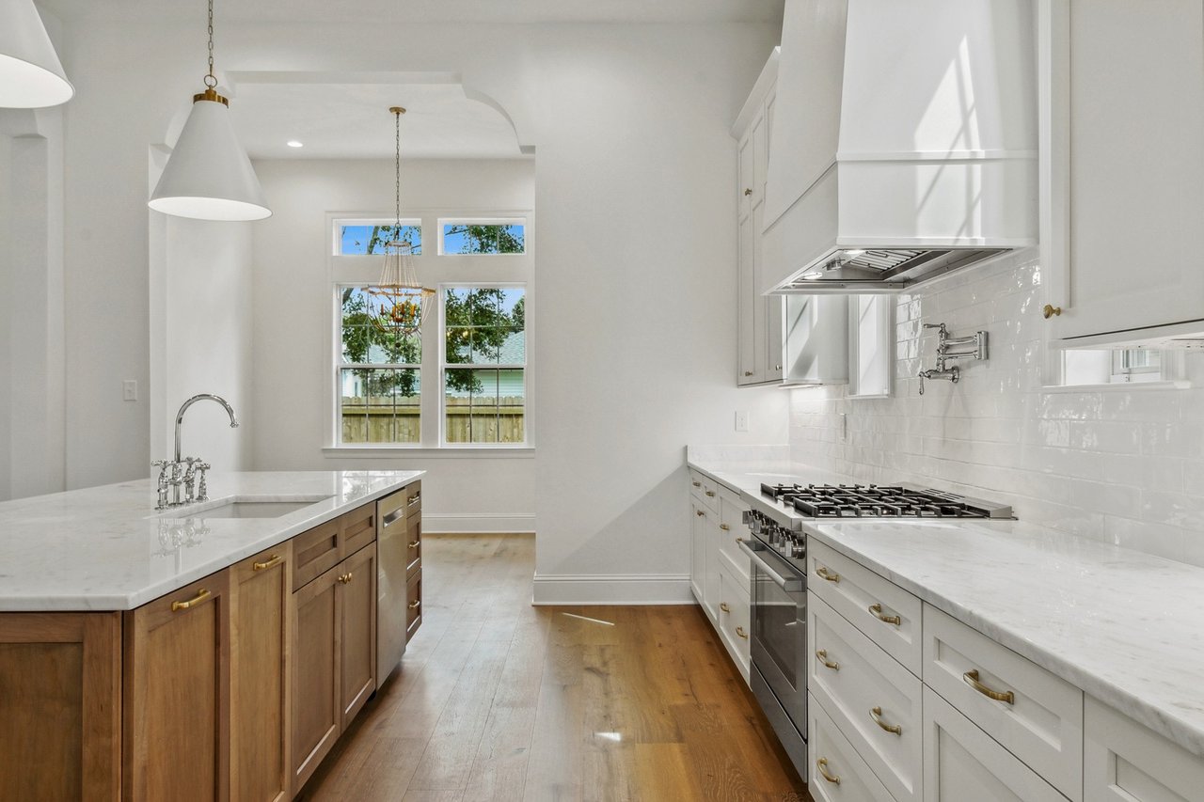
White kitchen with a long stone counter, tiled backsplash, and stainless-steel appliances.
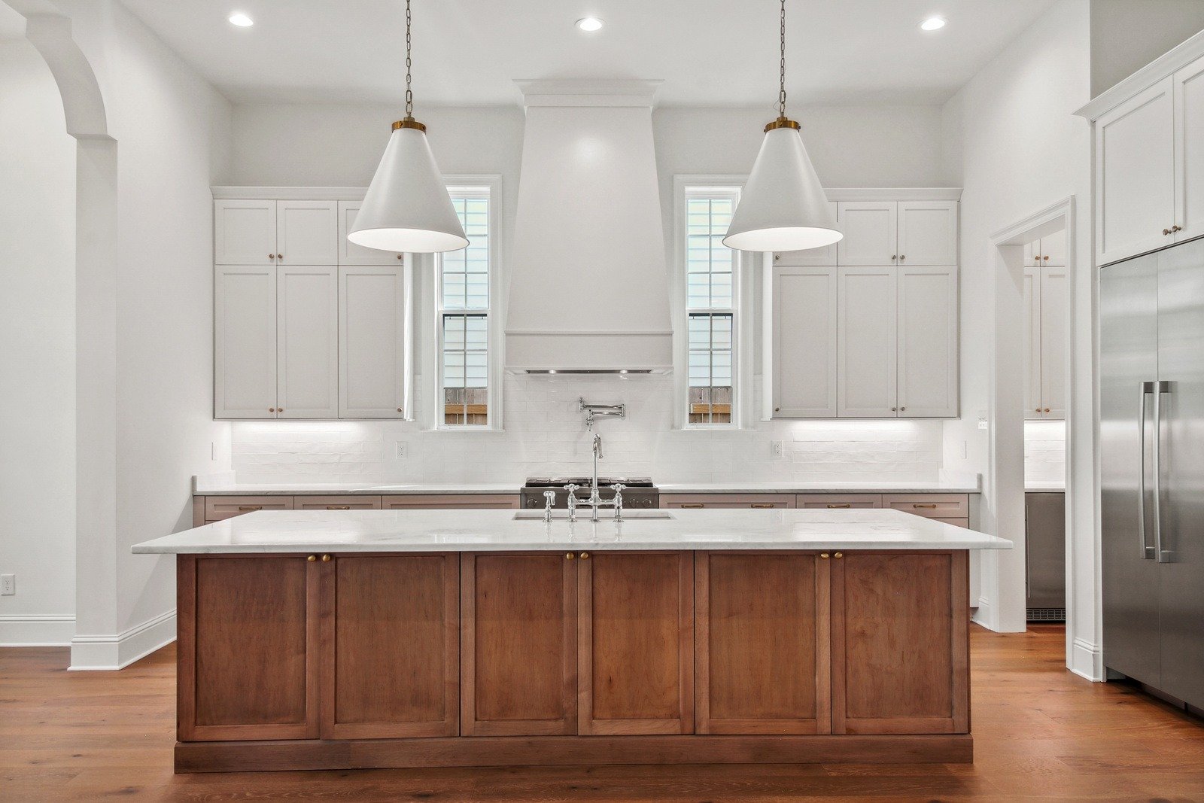
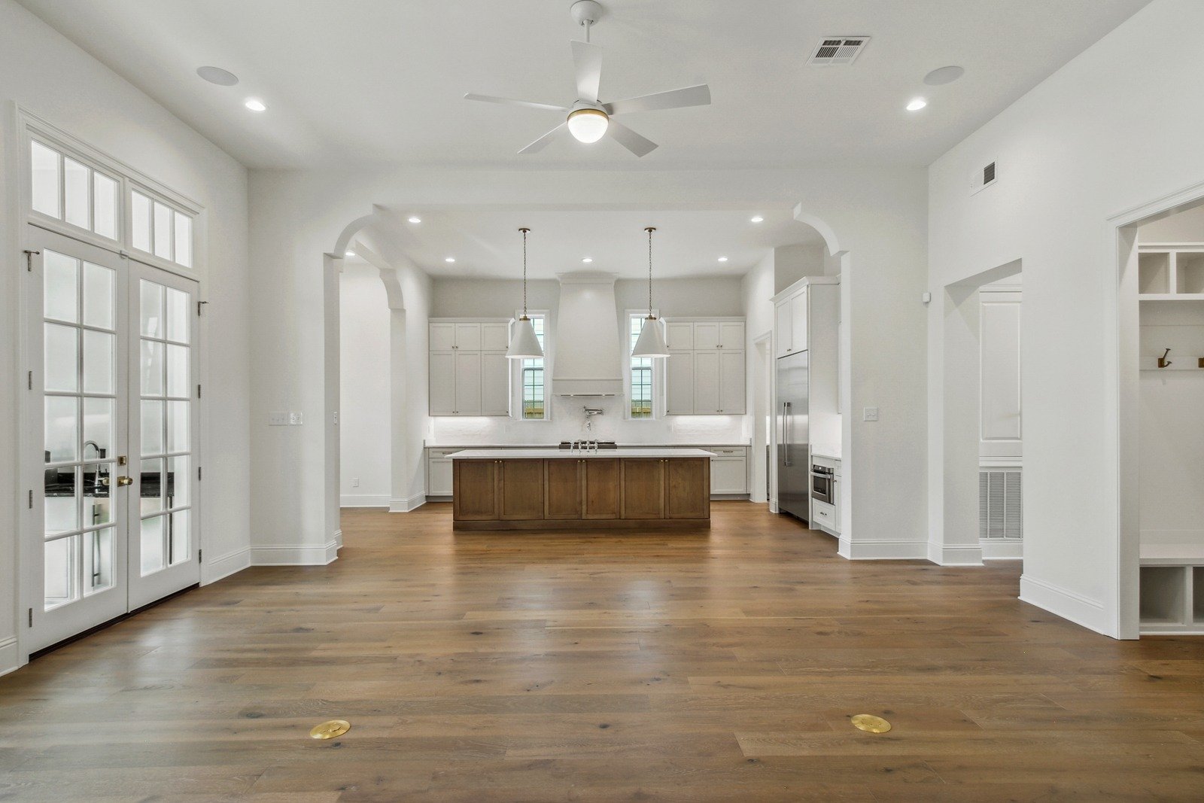
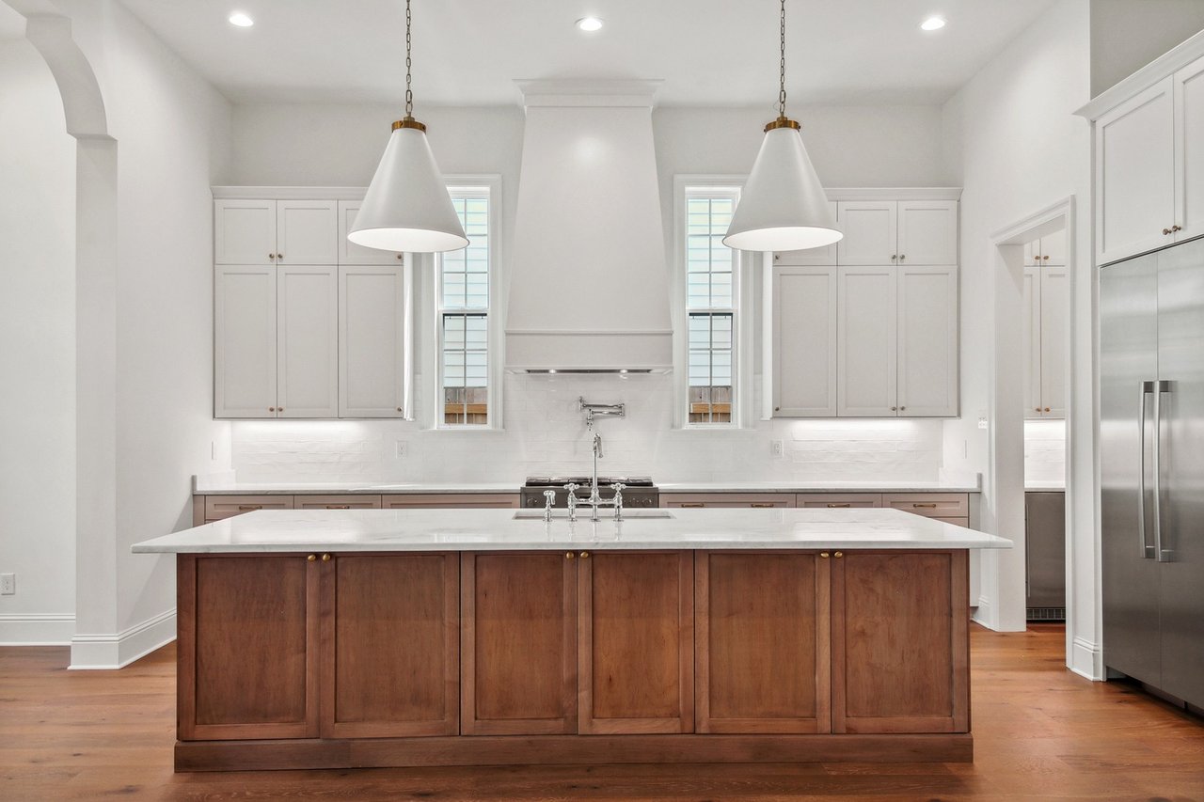
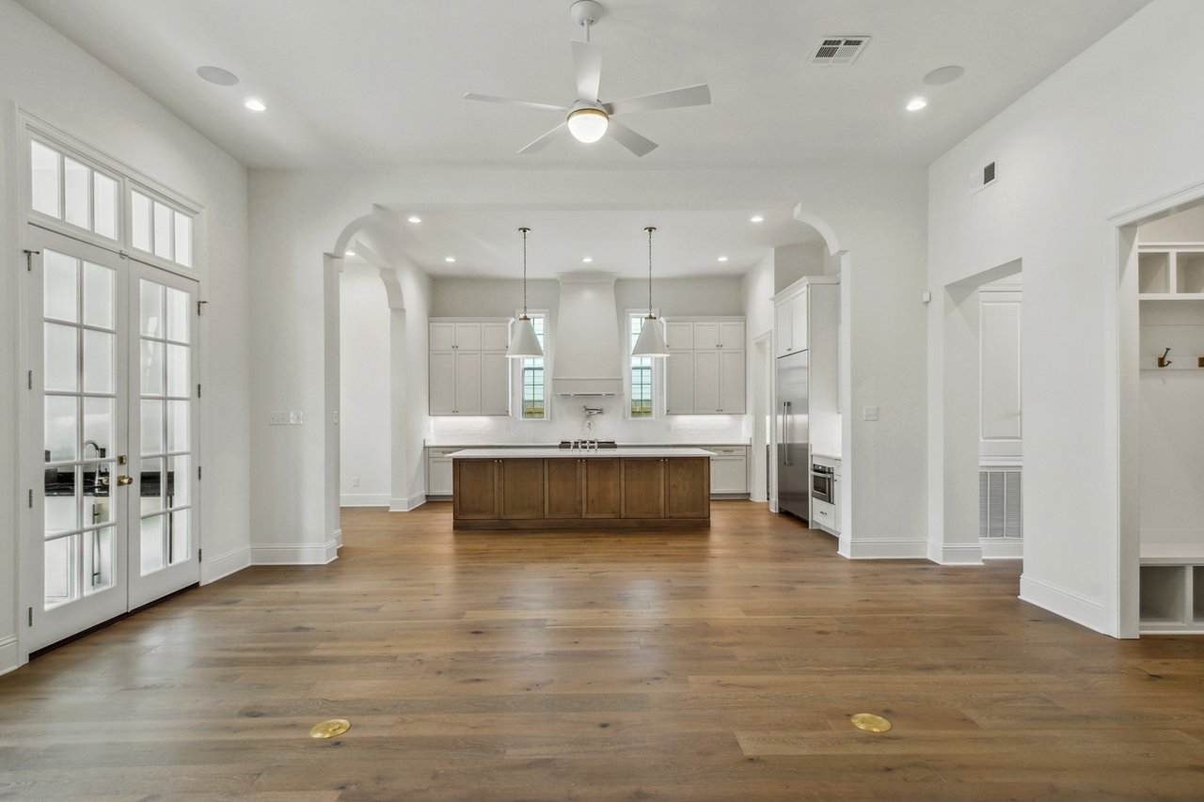
Kitchen with a large wood island, light stone countertop, white cabinetry, and two pendant lights.
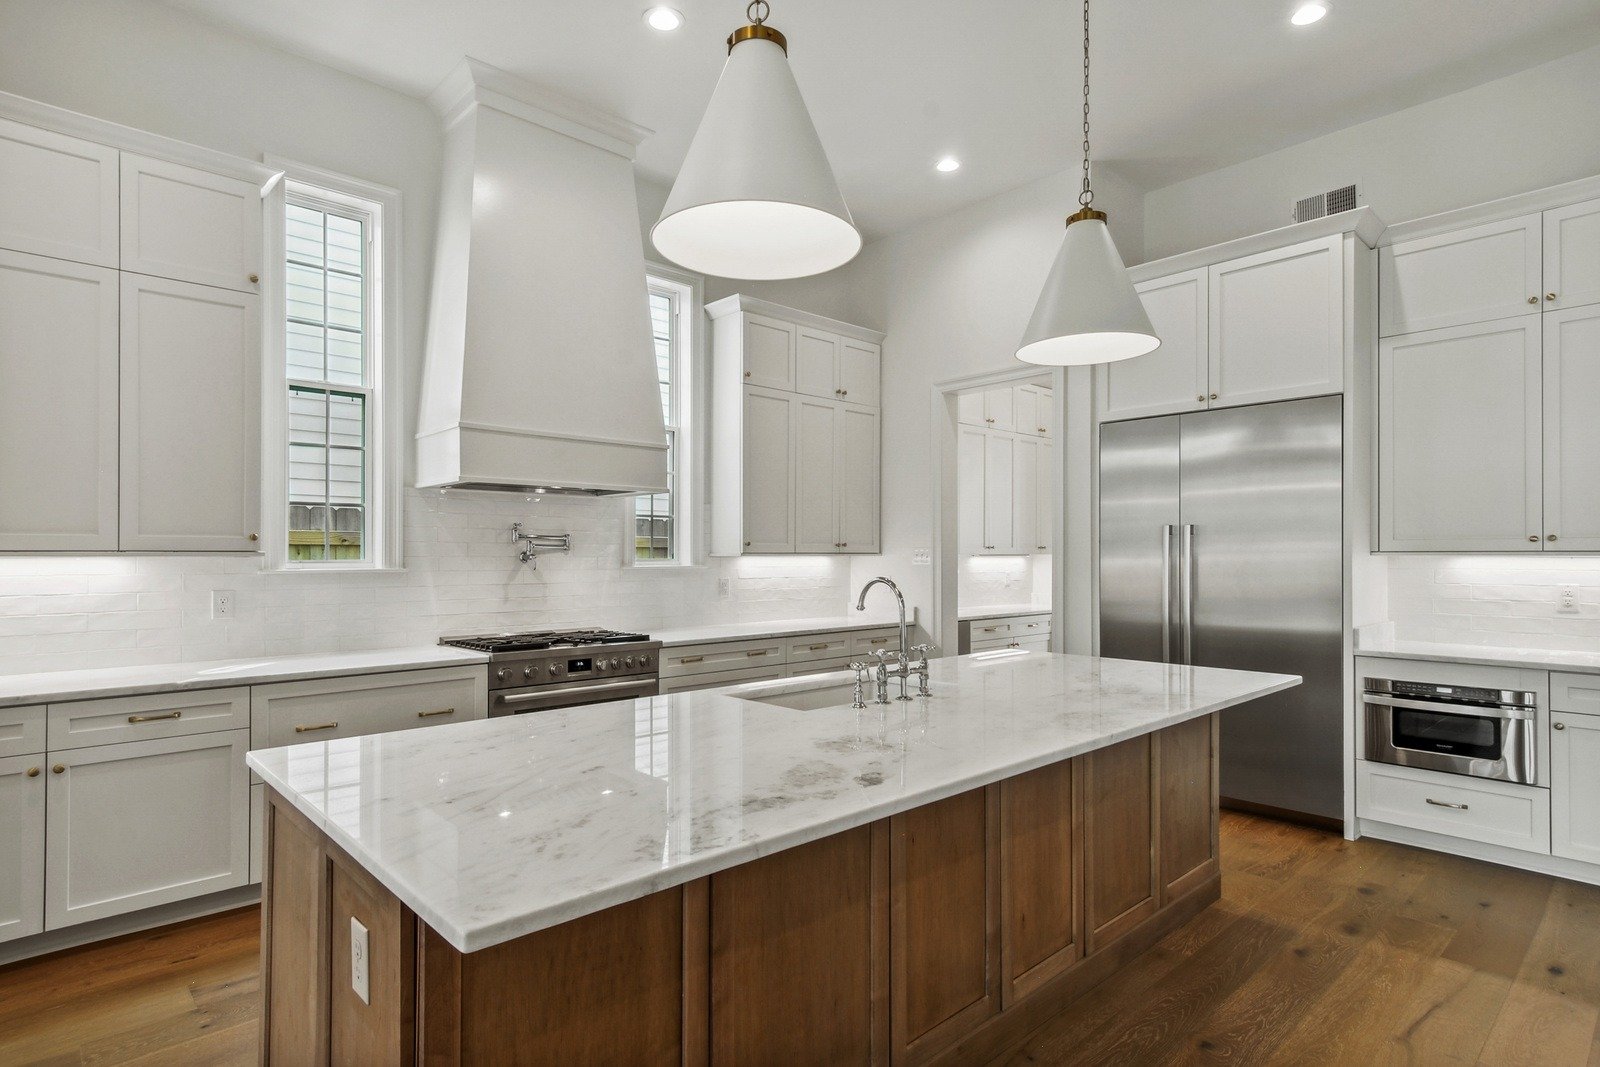
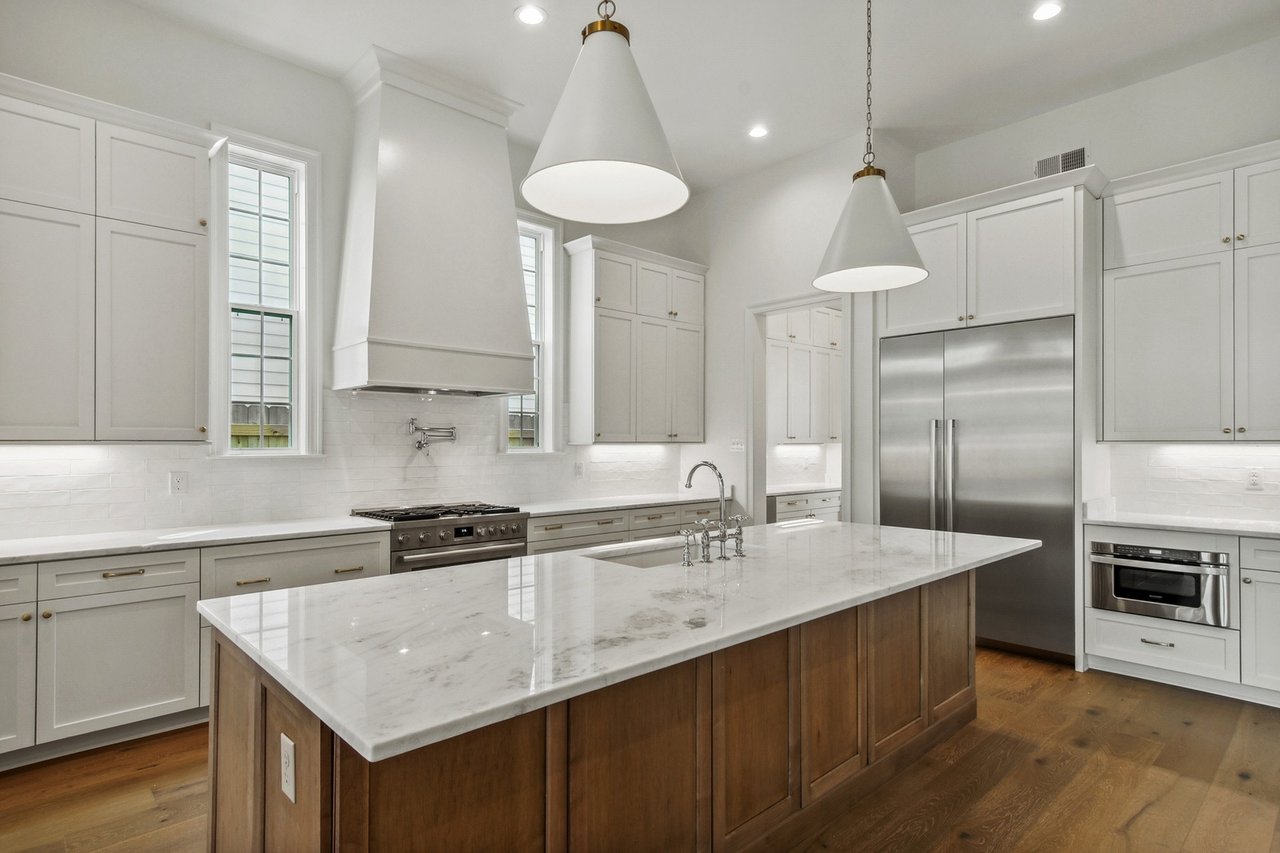
Kitchen with a large marble island, white cabinetry, stainless steel appliances, and hardwood floors.
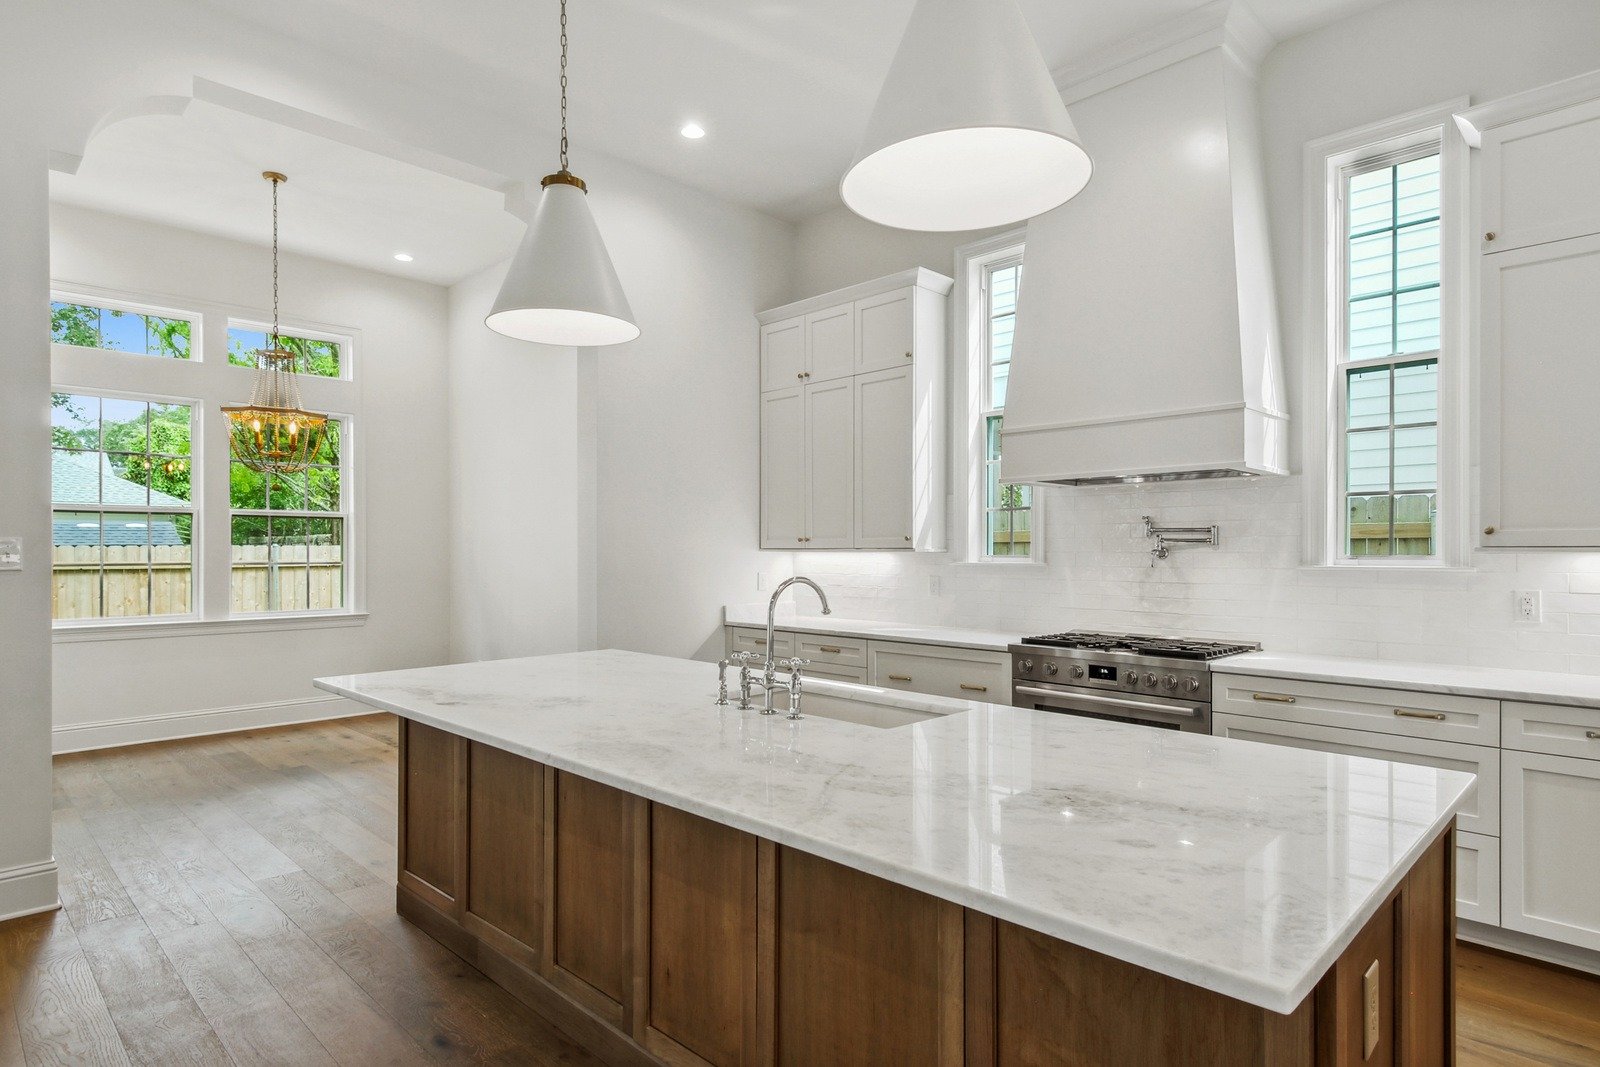
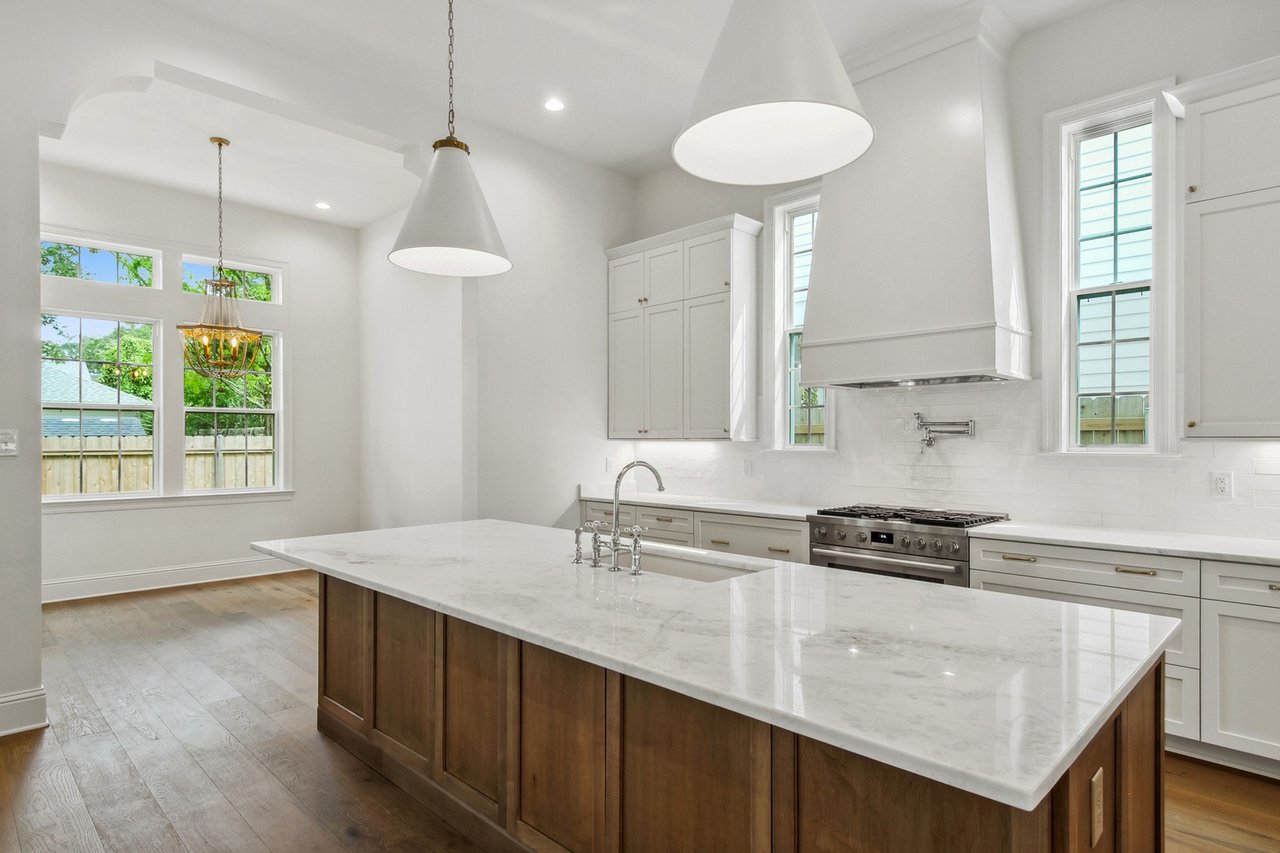
Bright kitchen with a large stone island, dark wood base, white cabinets, and oversized windows.
Bright kitchen with a wood-paneled island, white cabinetry, marble counters, and hardwood floors.
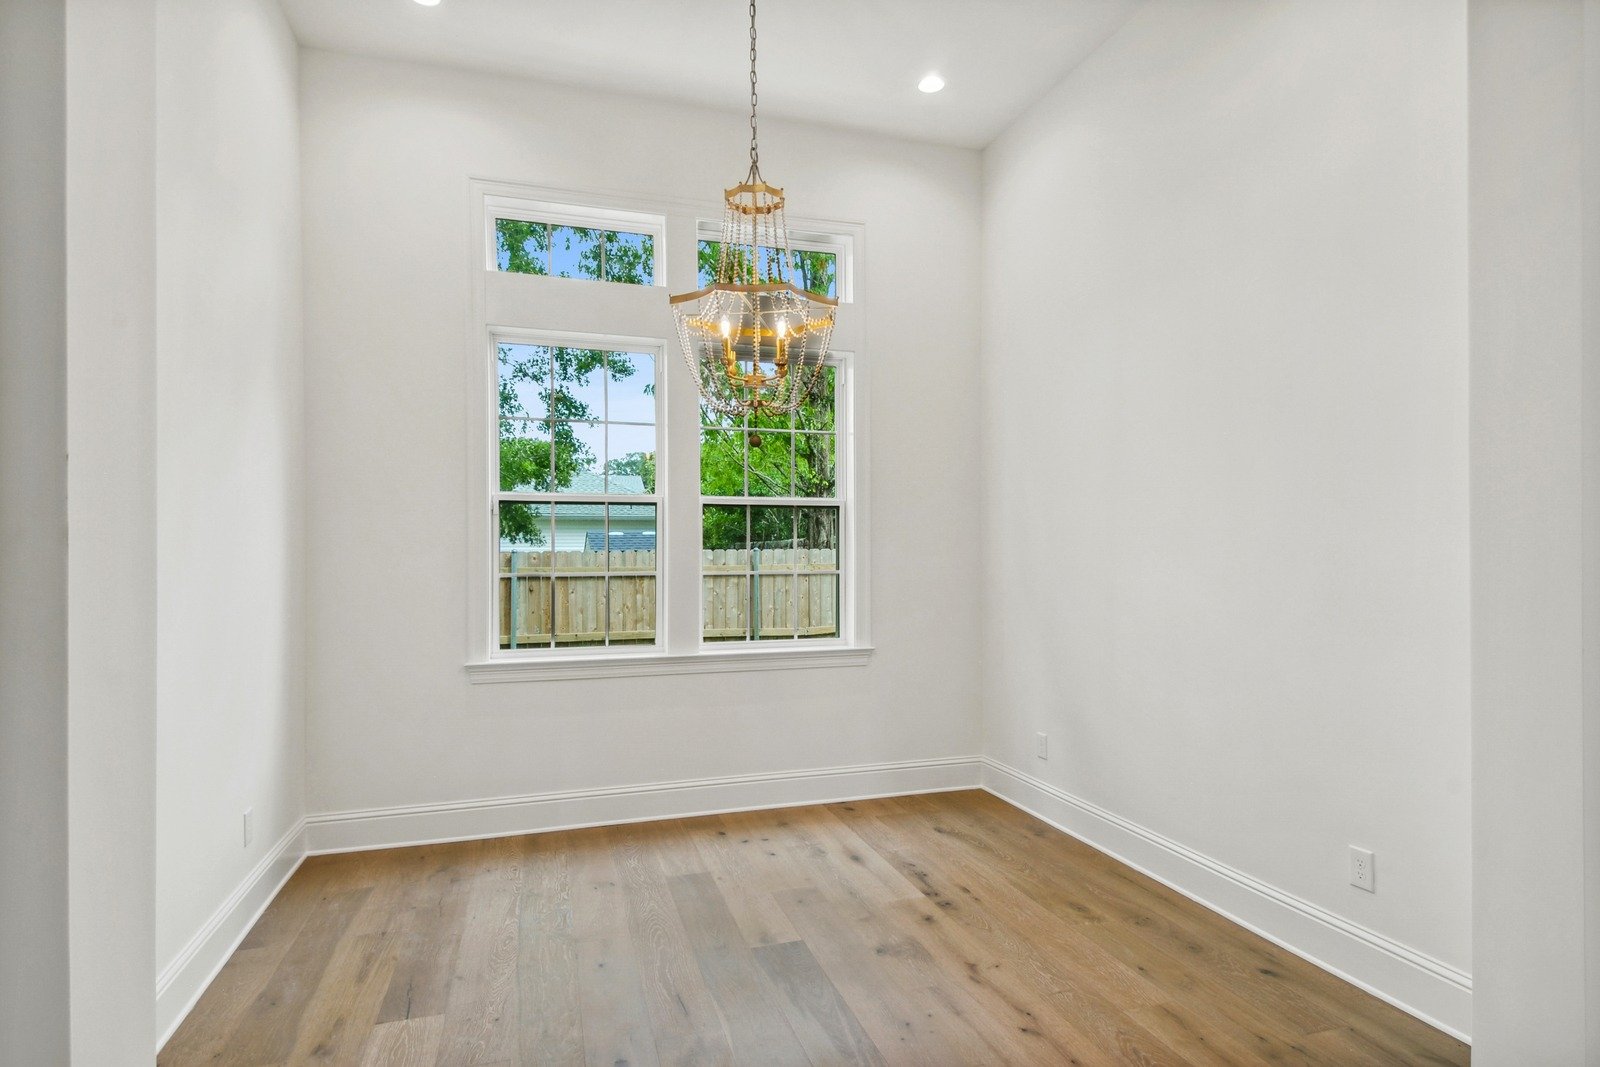
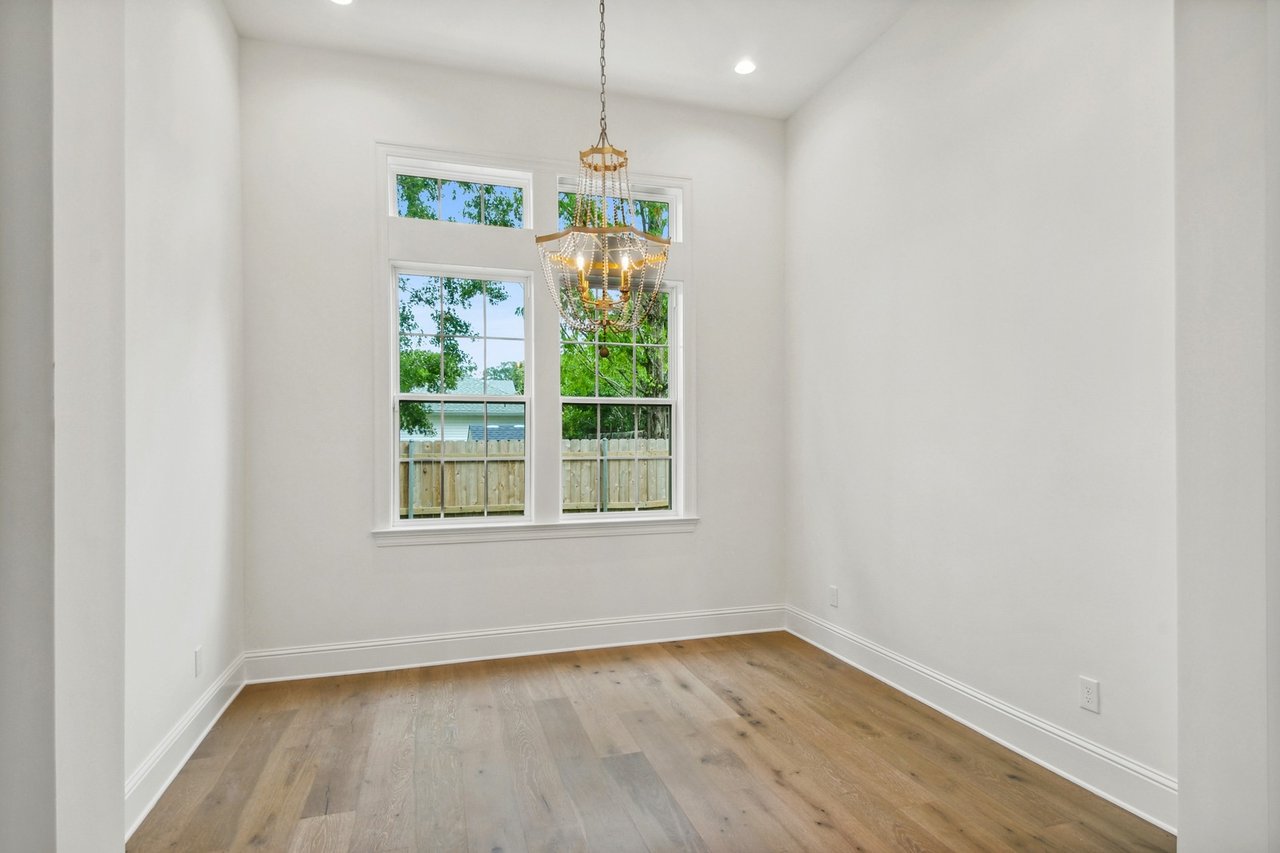
Vacant dining room with hardwood floors, a gold chandelier, and two large windows.
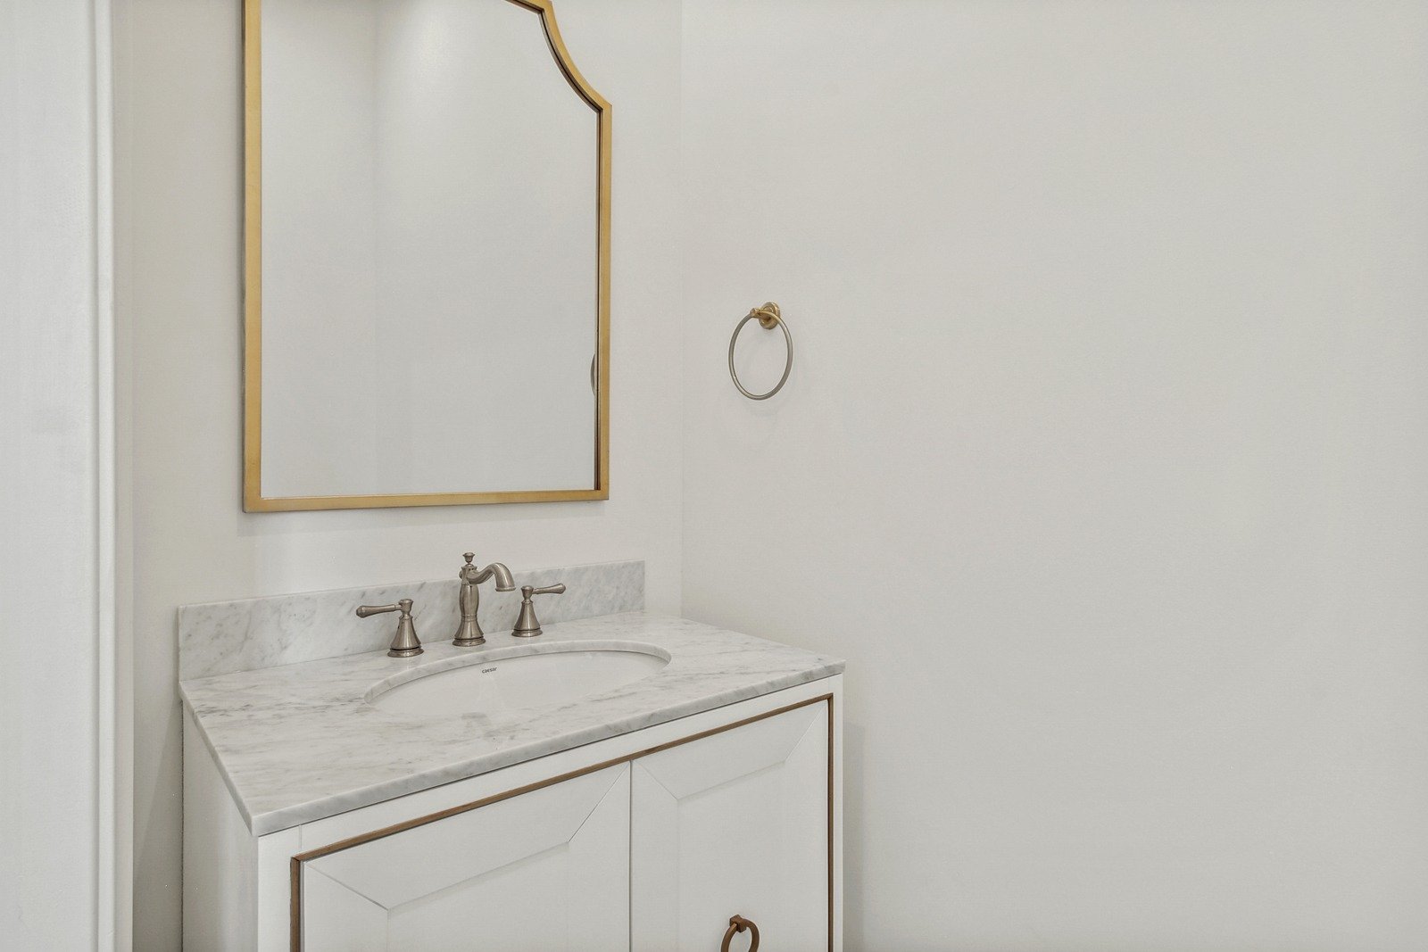
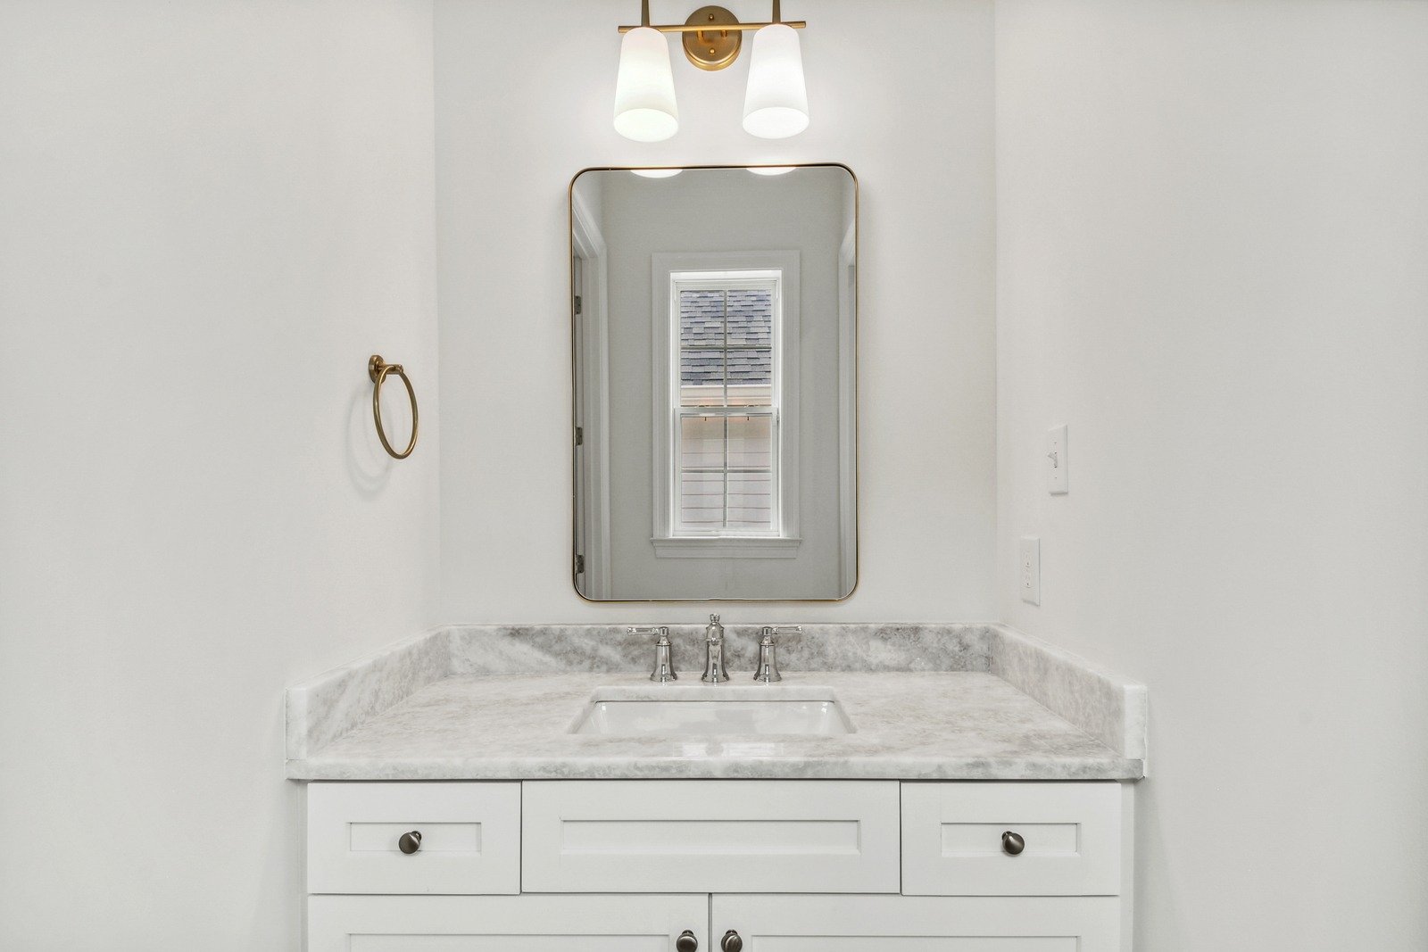
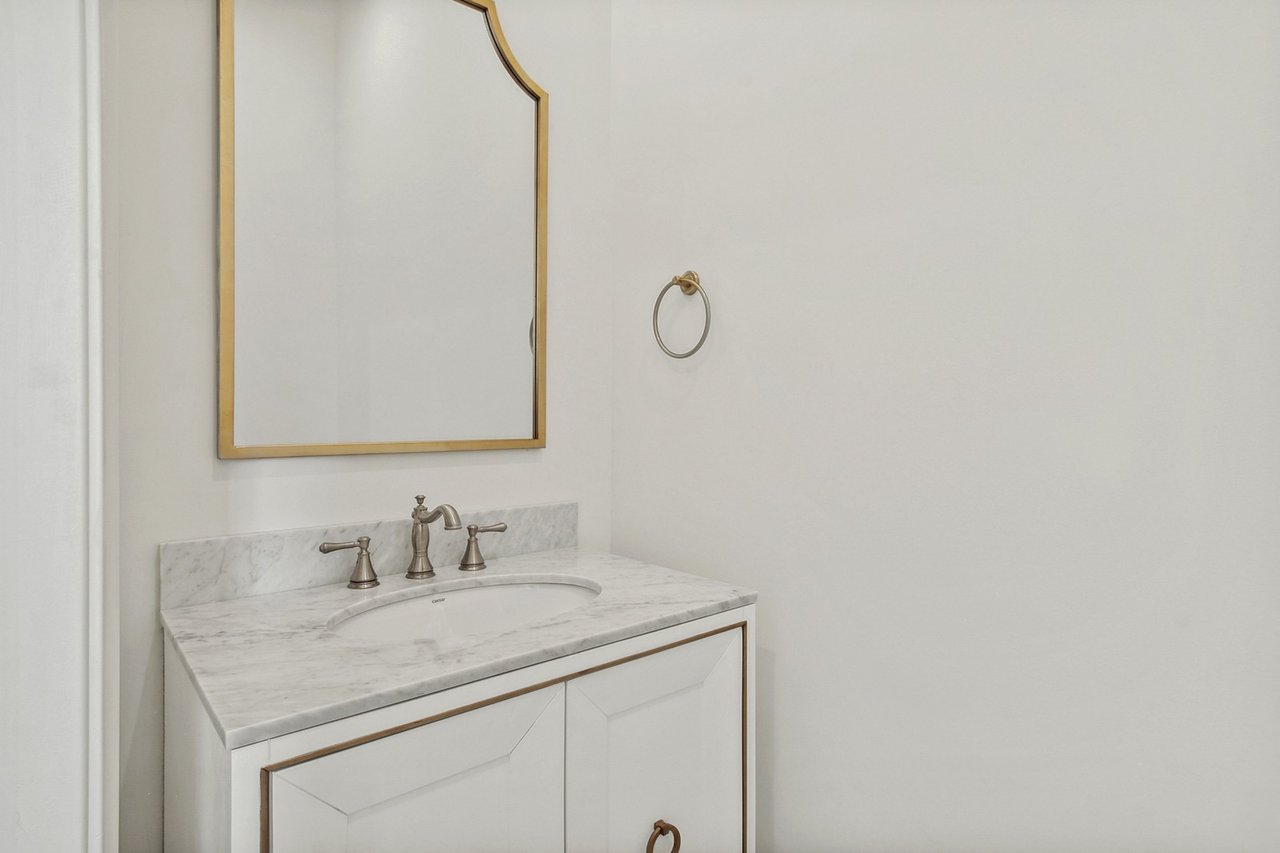
Bathroom vanity with a marble countertop, brass faucet, and gold-framed mirror.
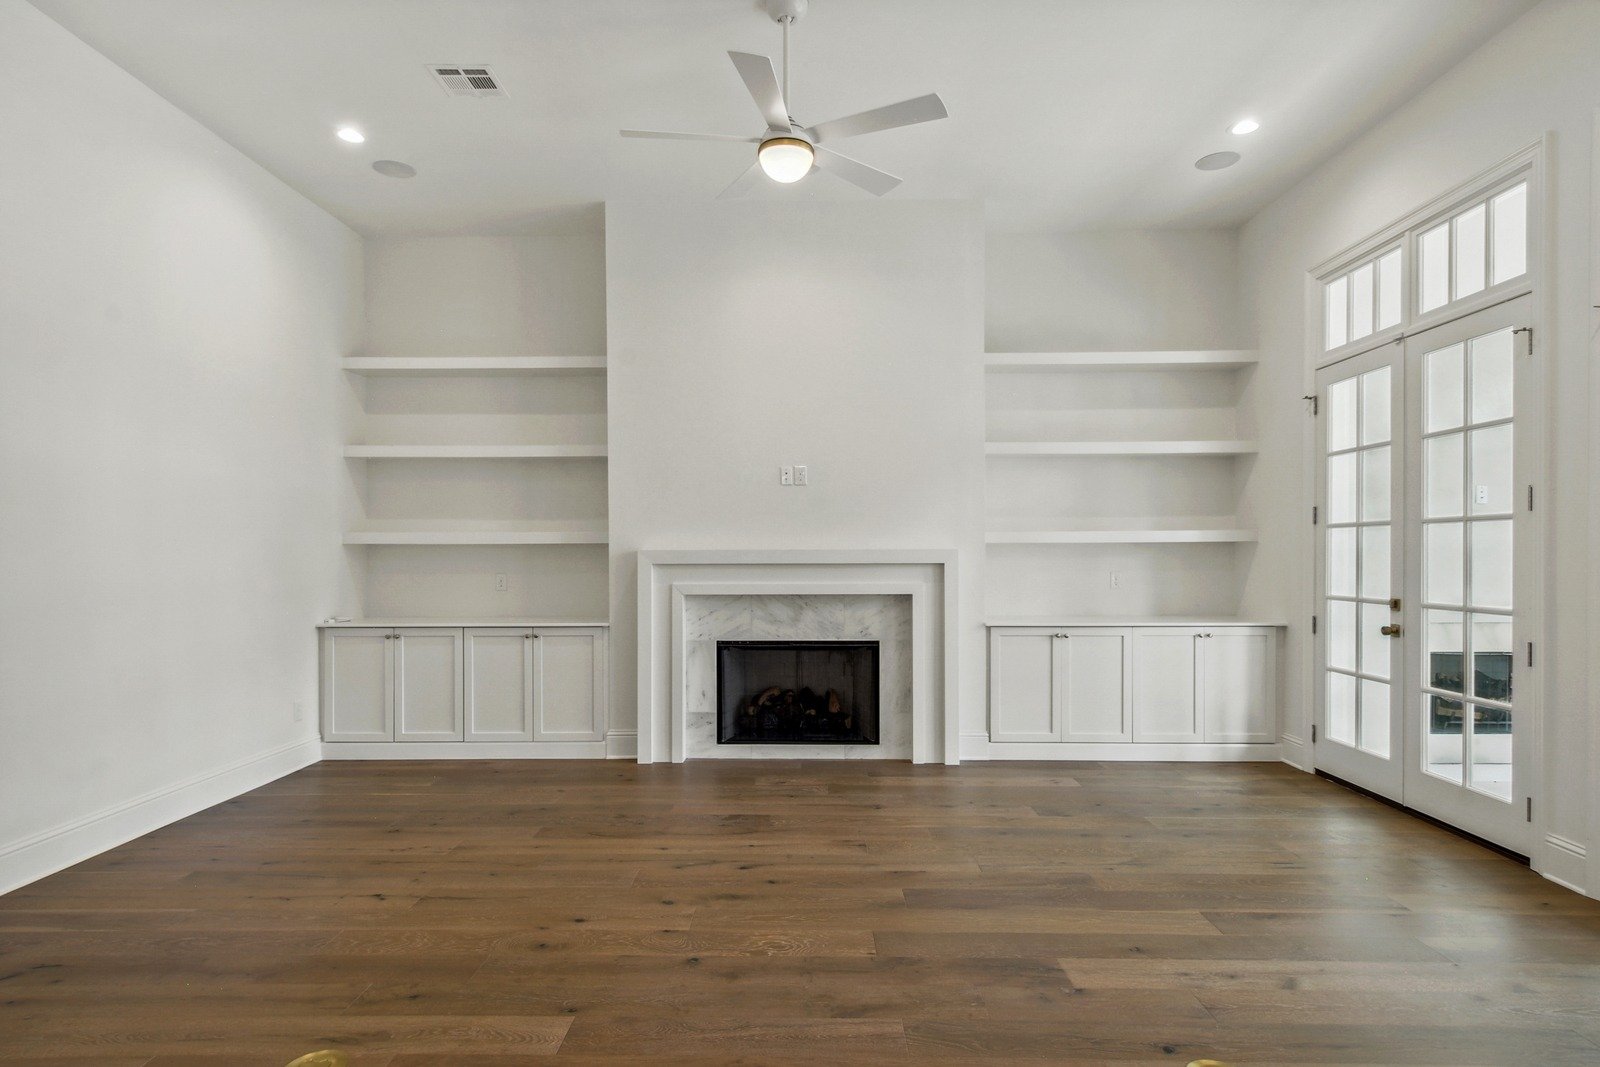
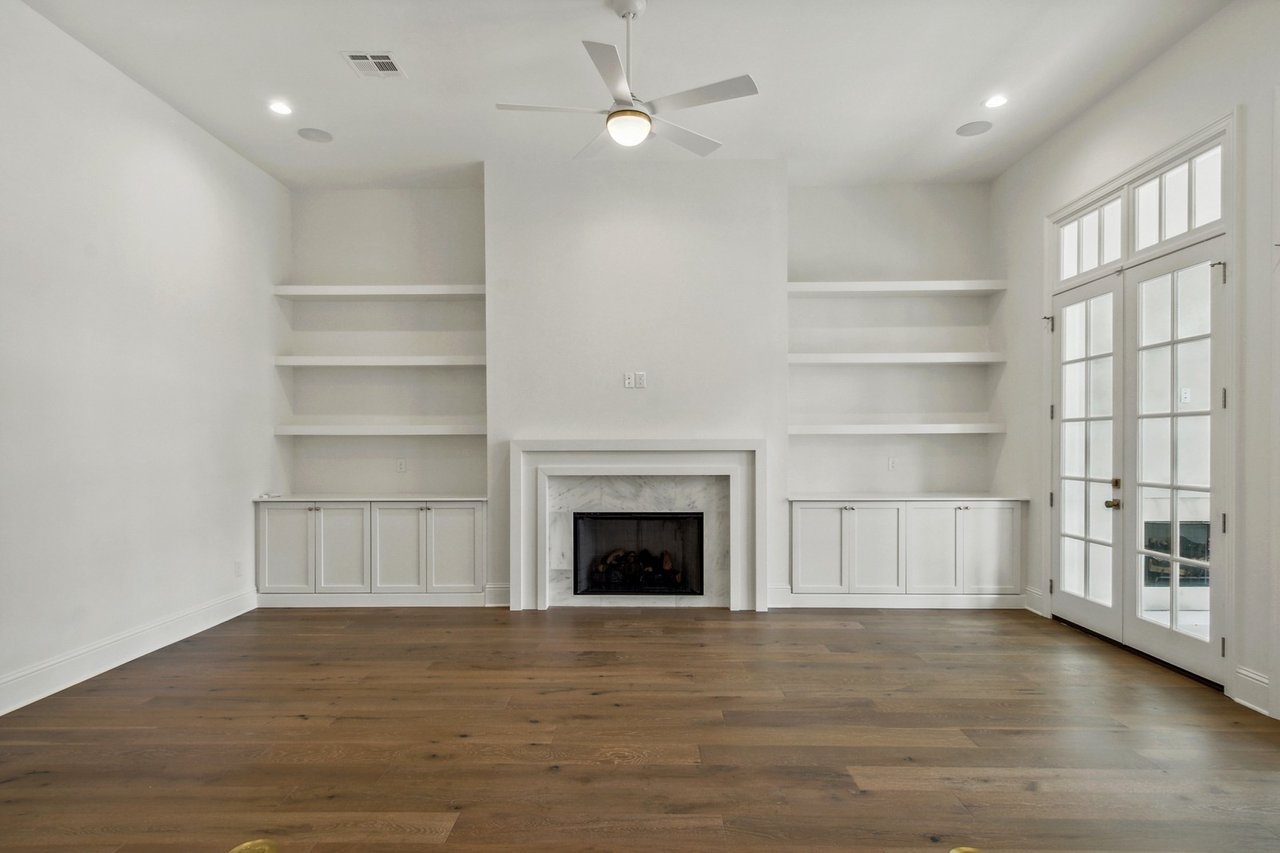
Unfurnished living room with a fireplace, built-in shelving, hardwood floors, and glass-paneled French doors.
Bright kitchen with a wood-paneled island, white cabinetry, and wide-plank hardwood floors.
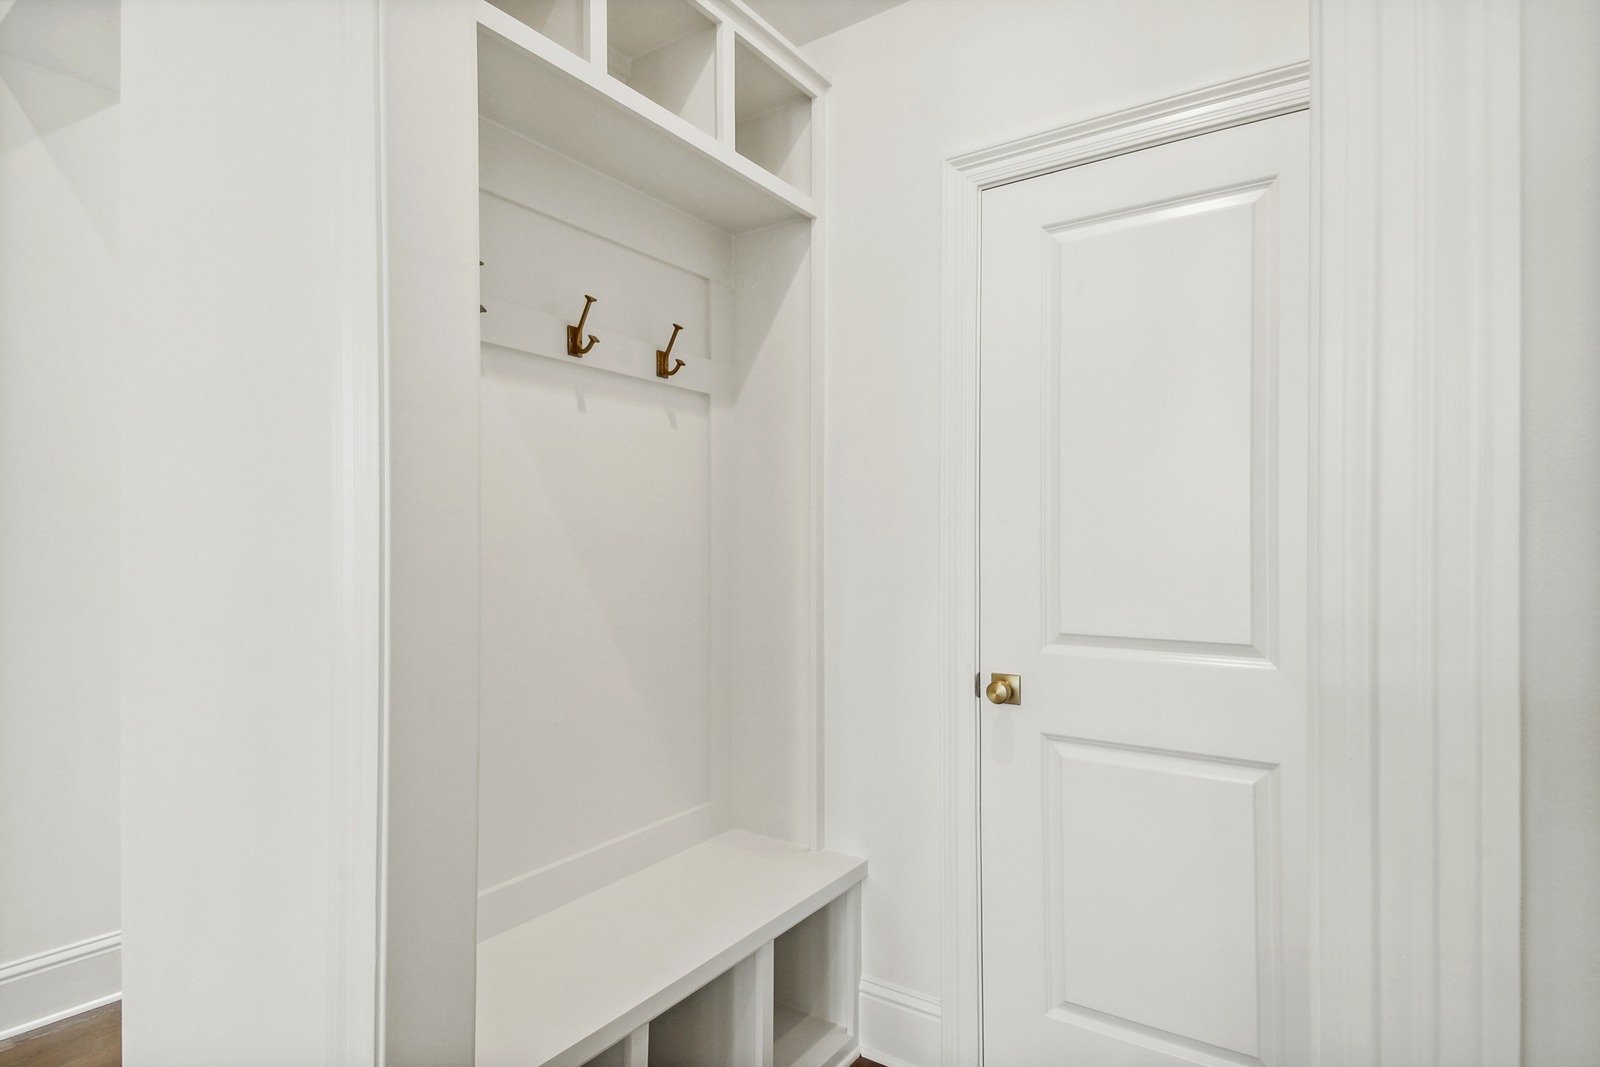
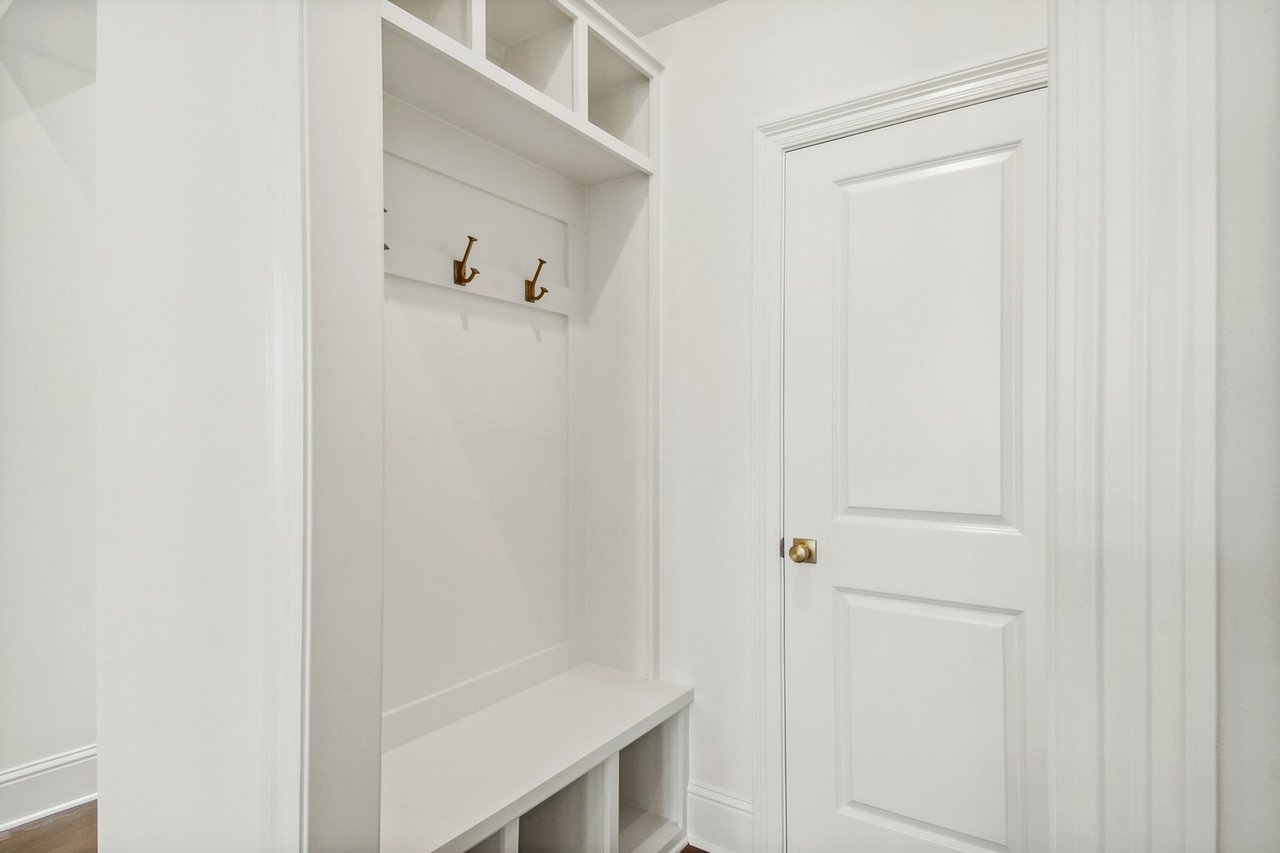
White mudroom with built-in bench, open cubbies, brass hooks, and a paneled door.
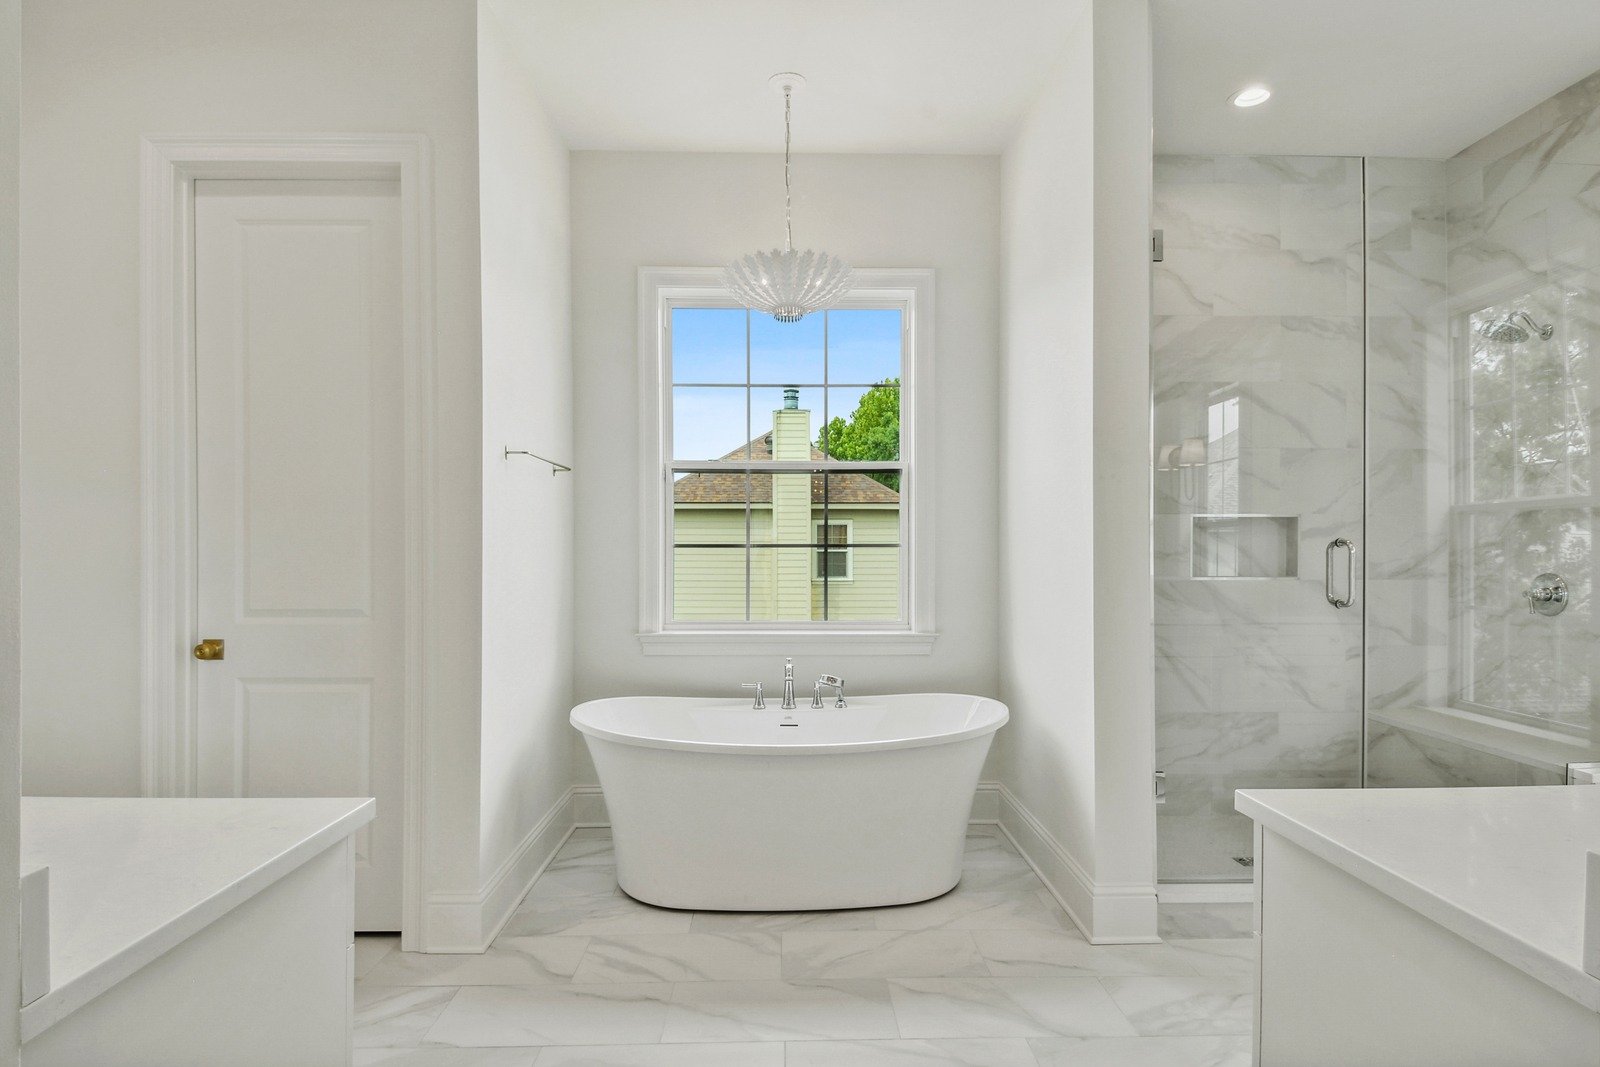
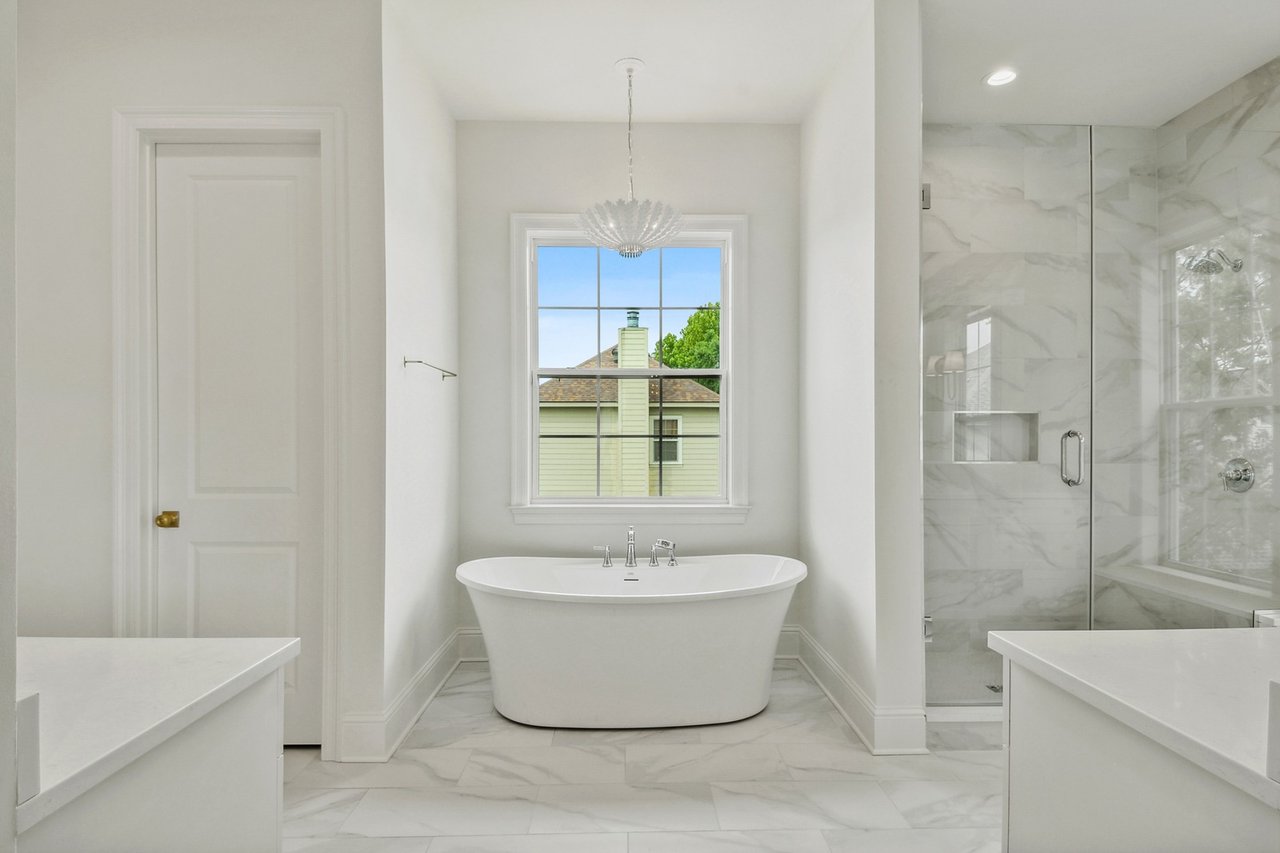
Bright bathroom with a freestanding soaking tub beneath a window and a marble-look glass shower.
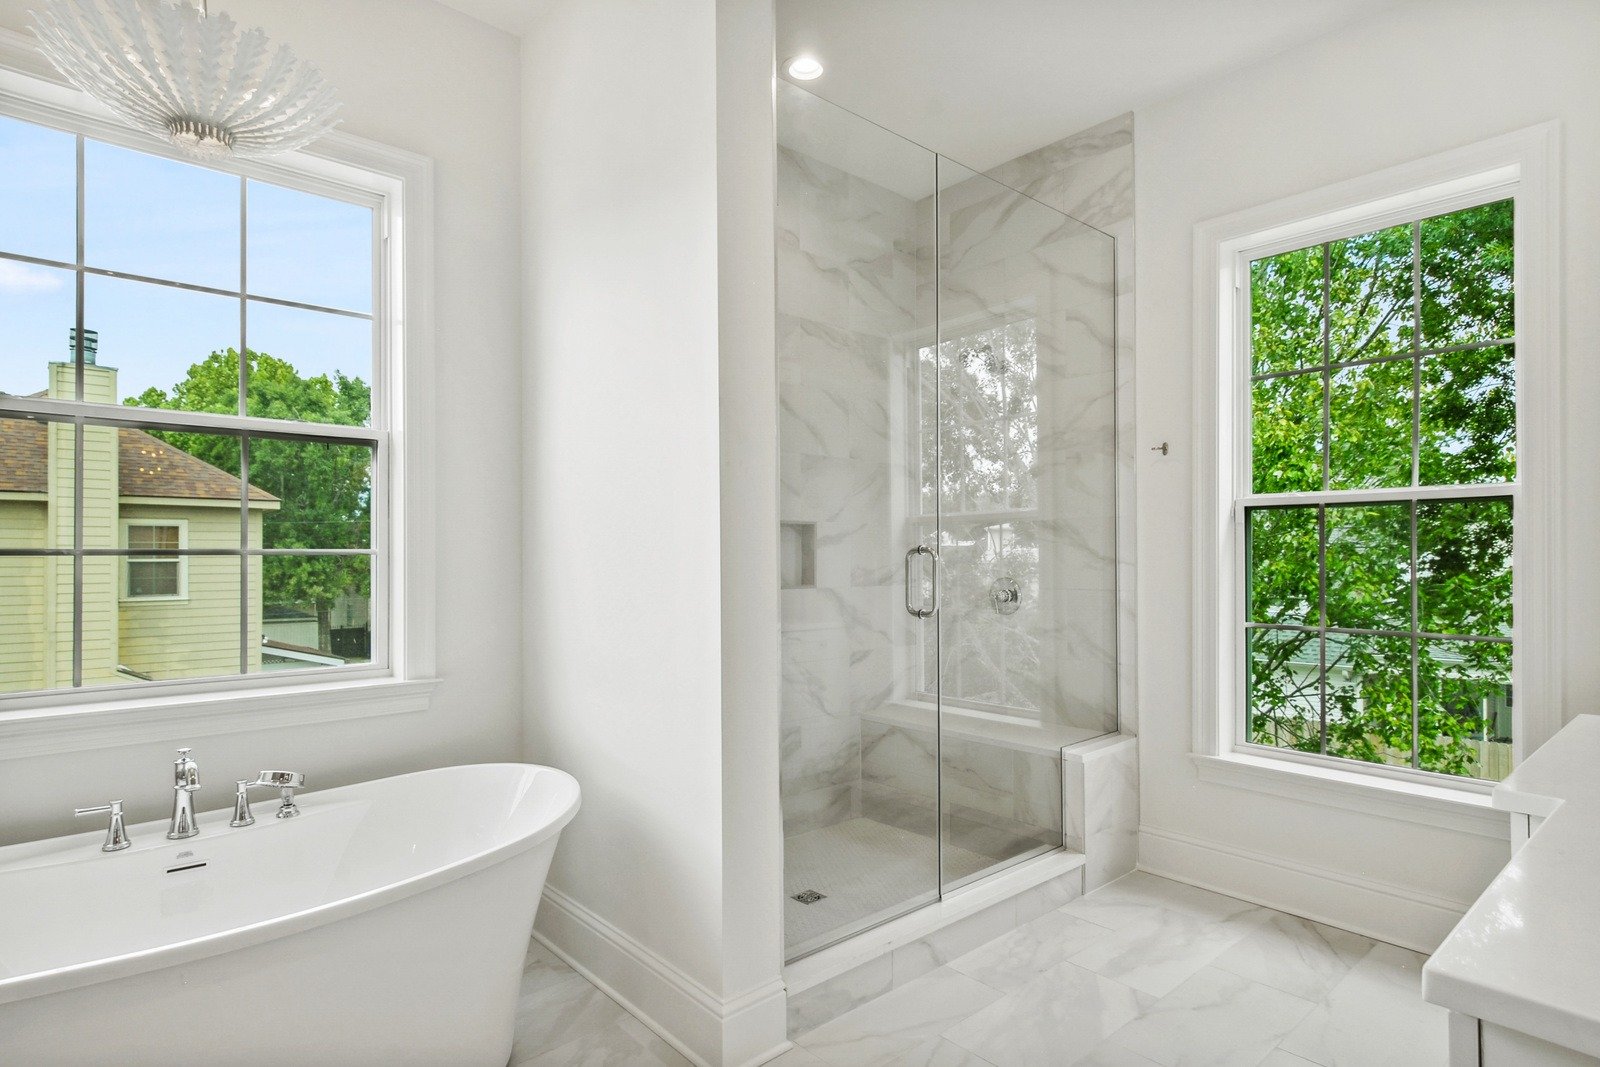
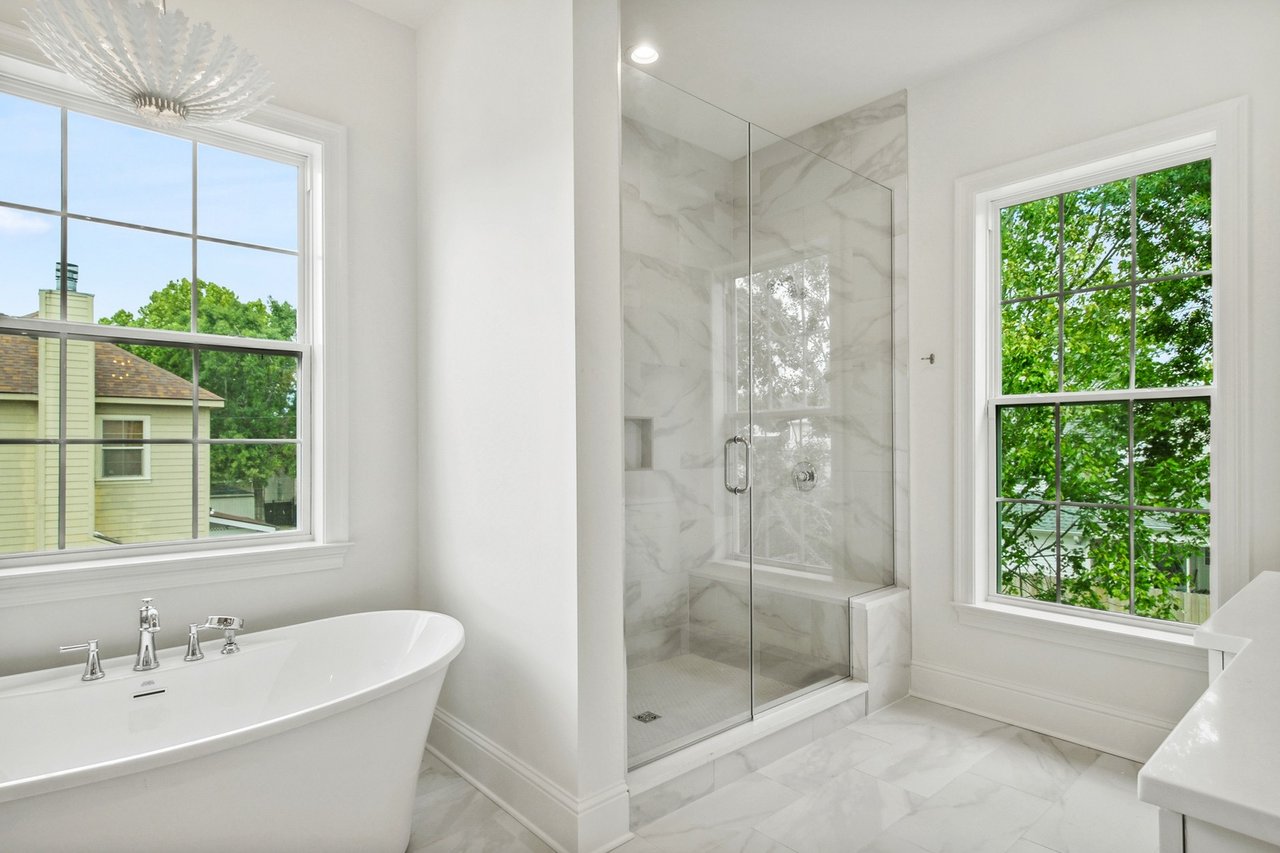
Bright bathroom with a freestanding tub, marble shower, and large windows overlooking trees.
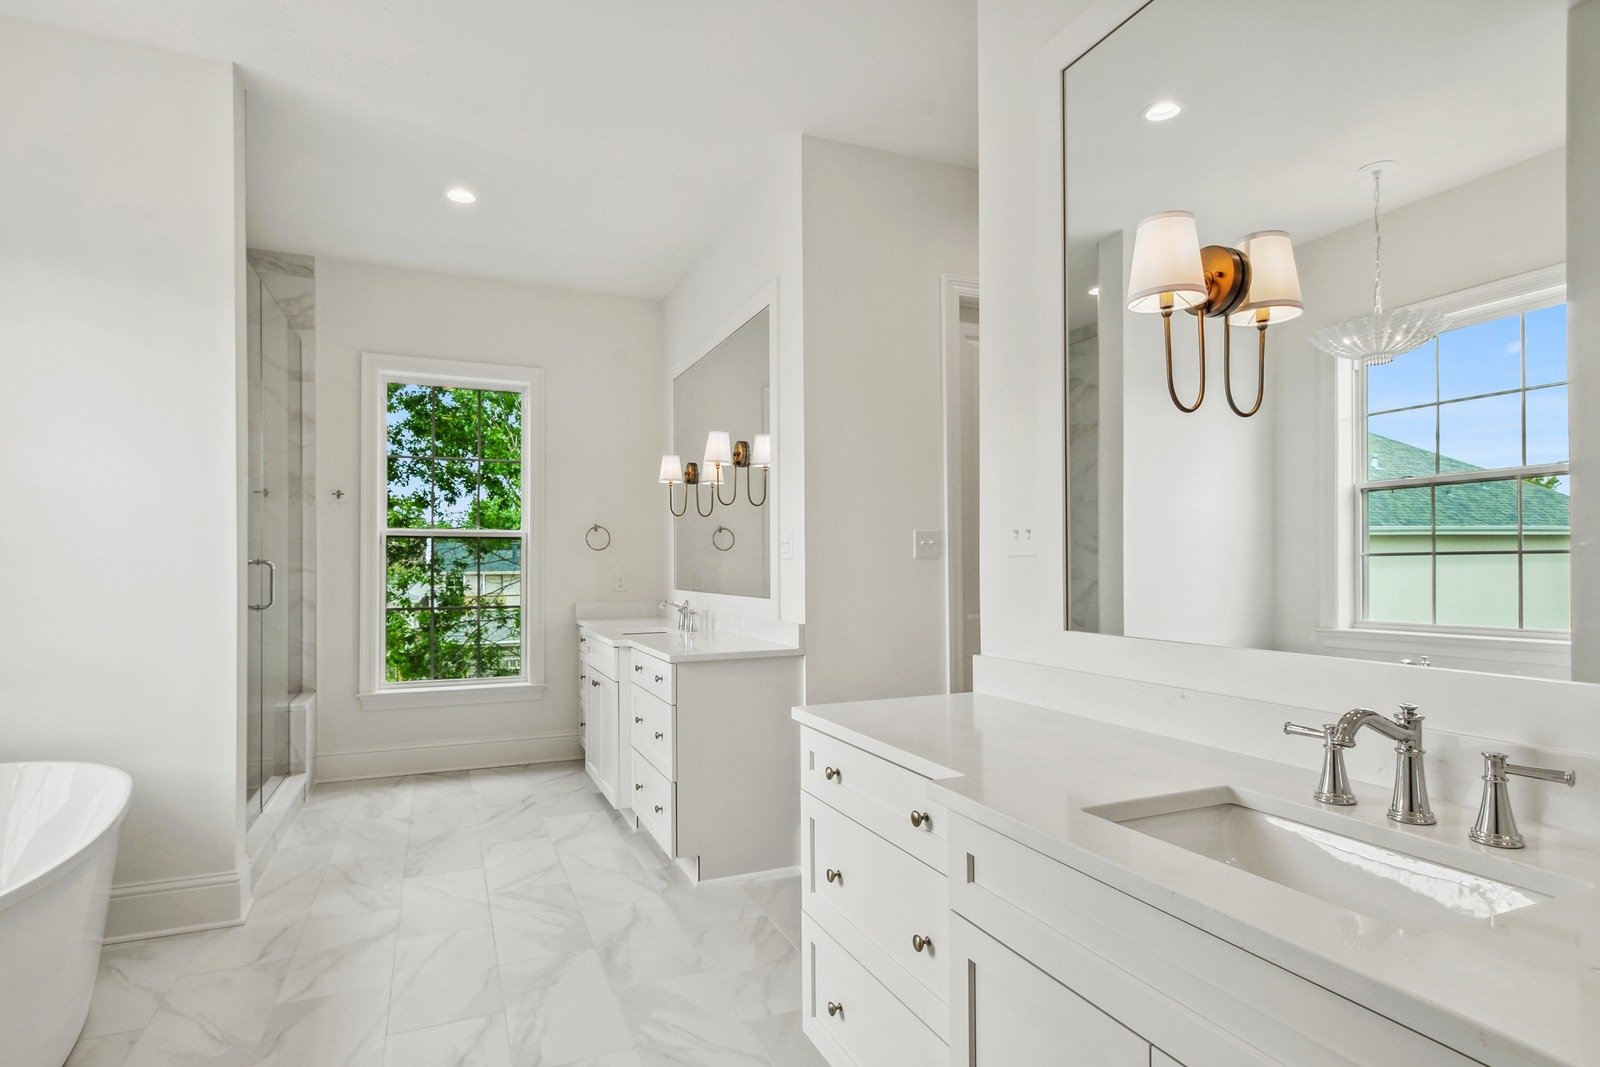
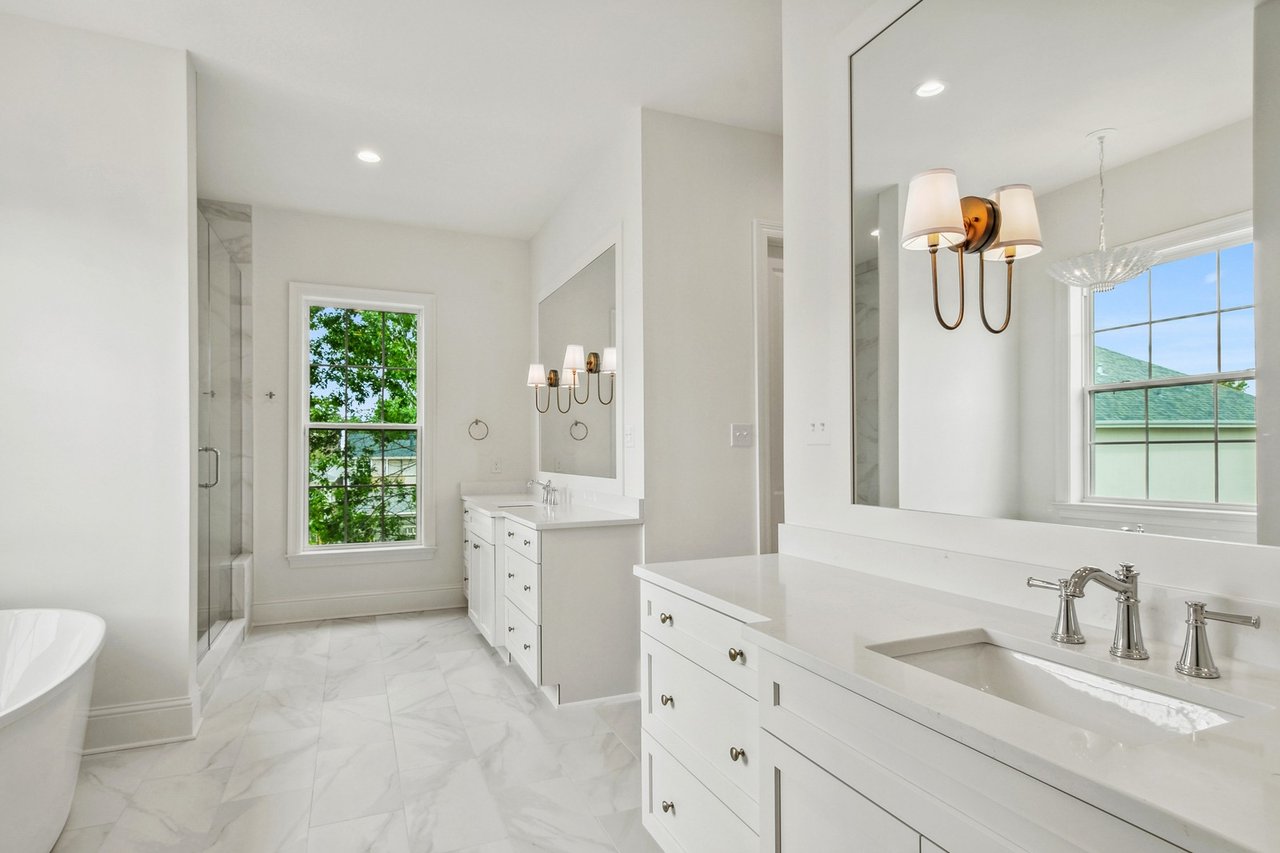
Bright bathroom with marble floors, glass shower, freestanding tub, and double vanities.
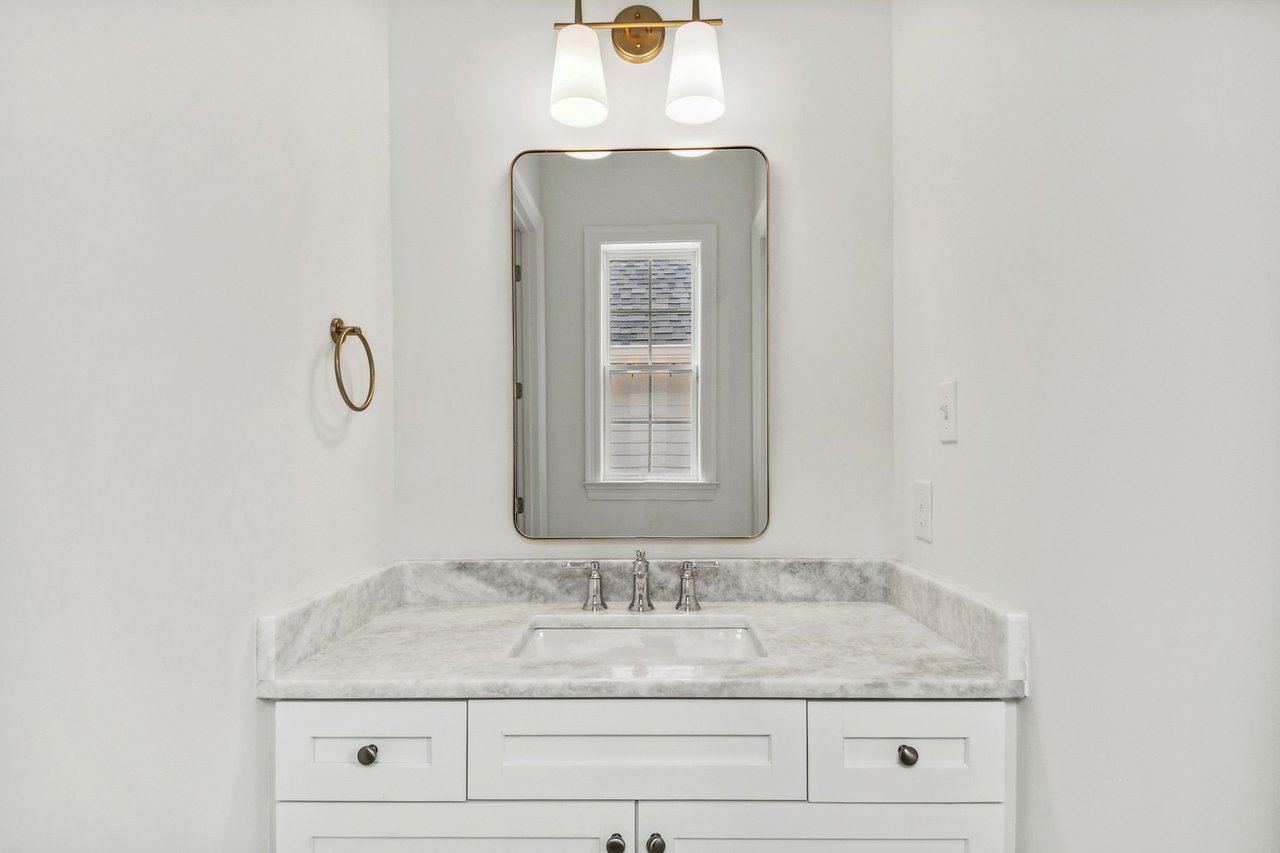
Bathroom vanity with a gray marble countertop, brass fixtures, and a window reflected in the mirror.
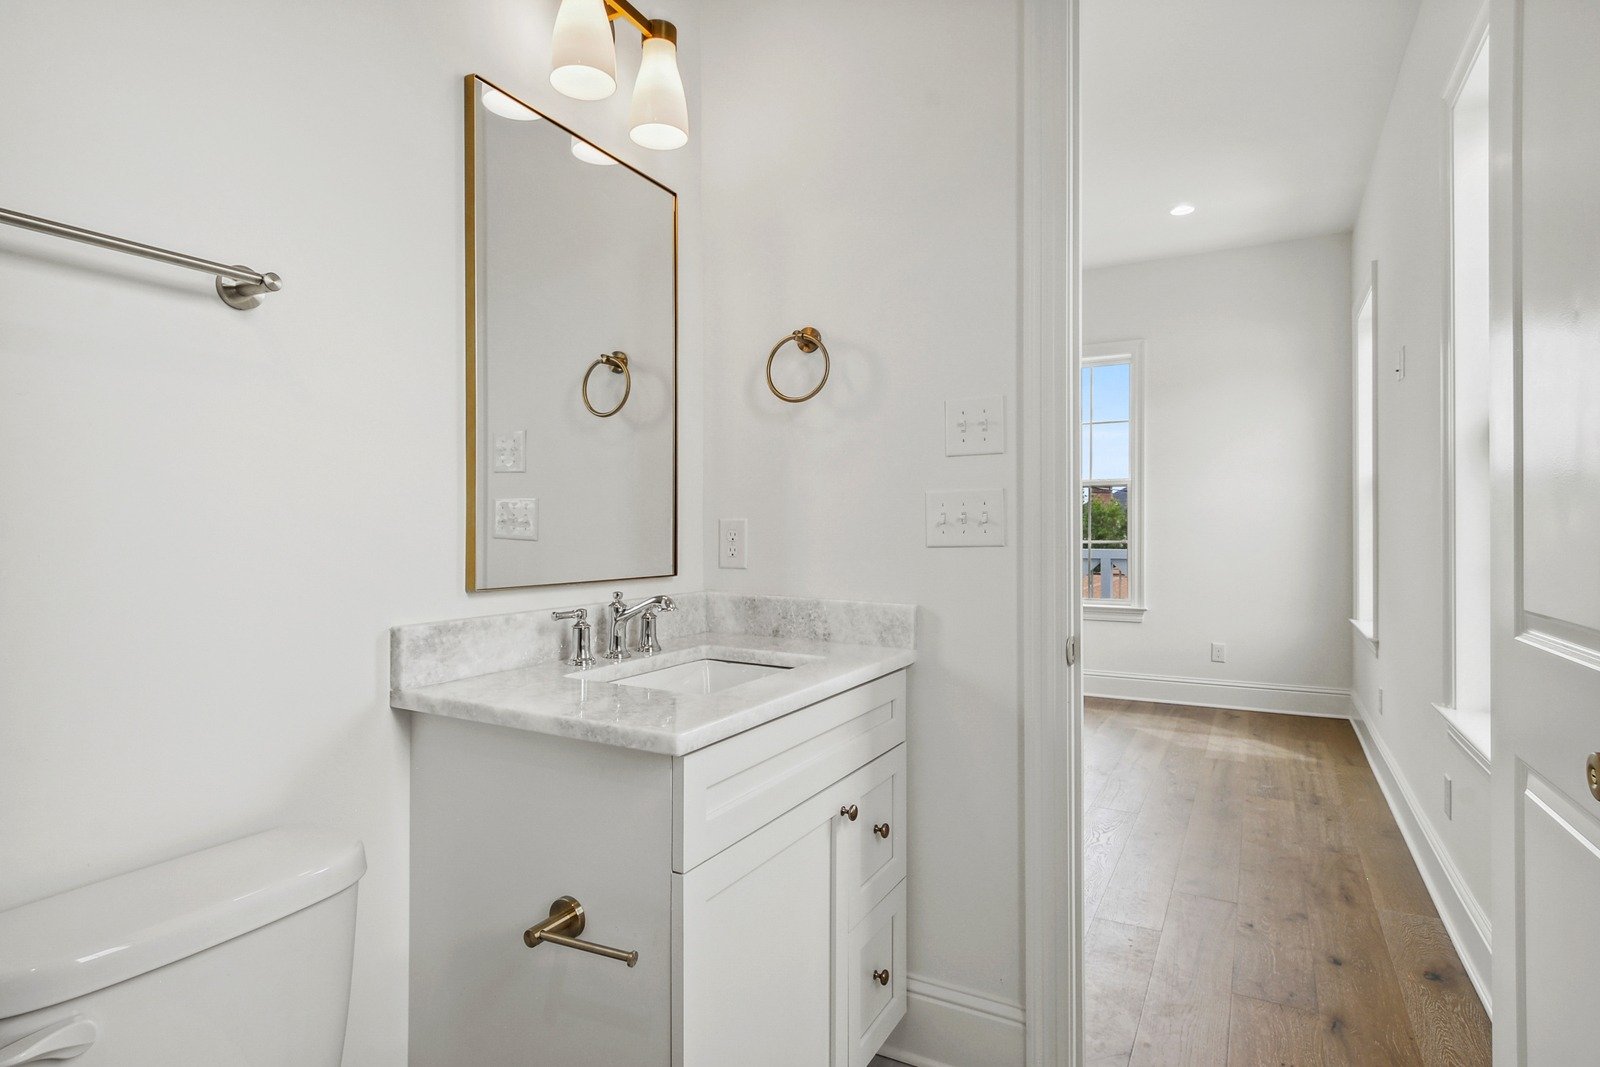
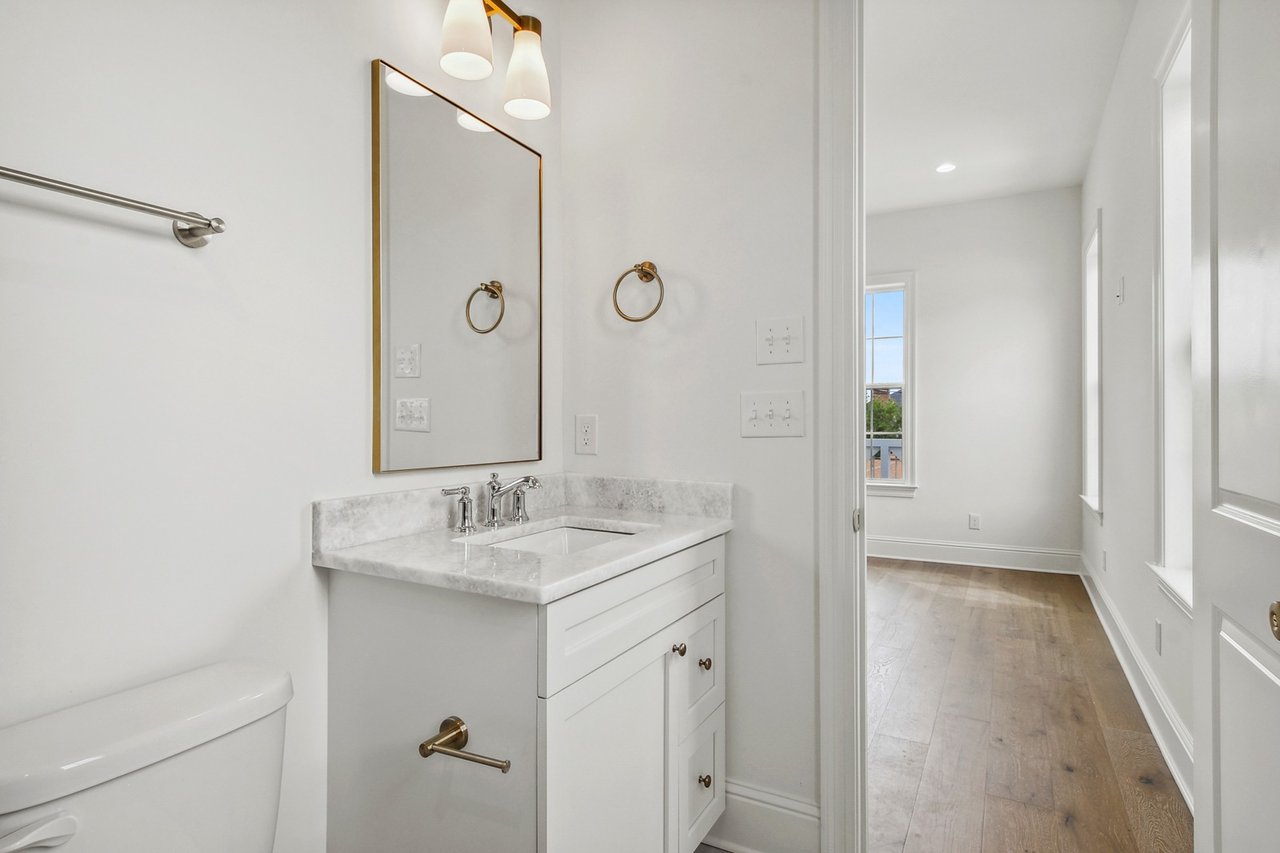
Bright white bathroom with a marble-look vanity, brass fixtures, and a large framed mirror.
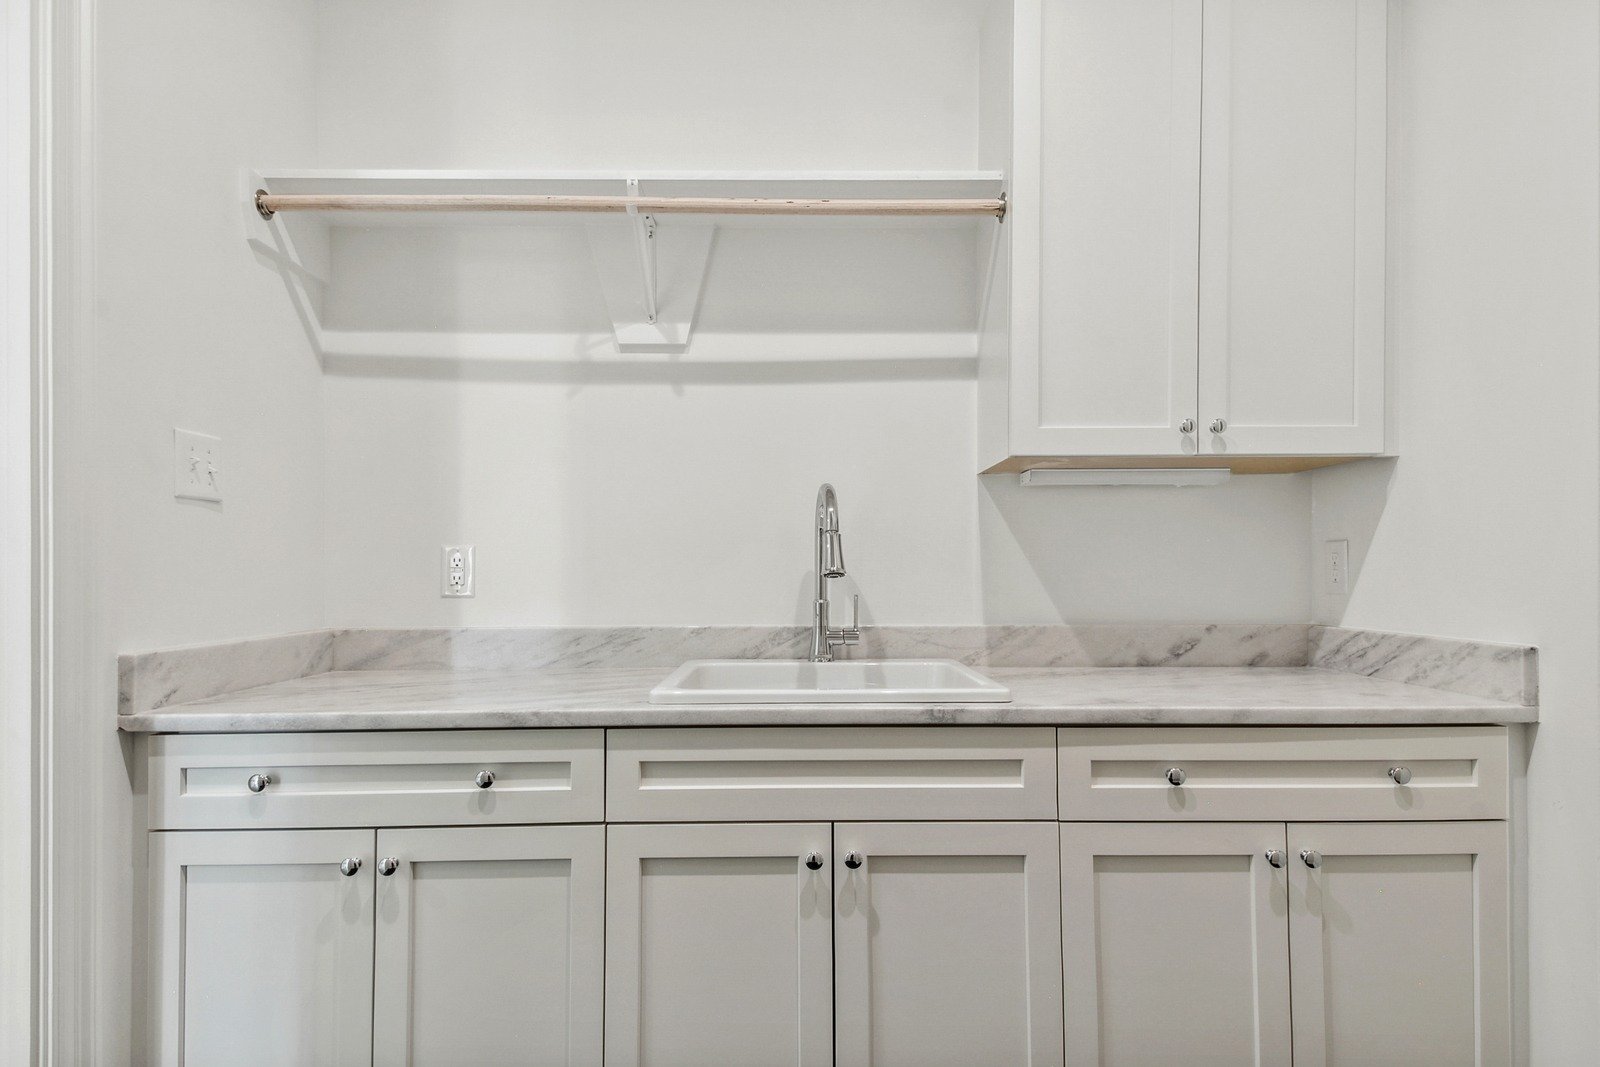
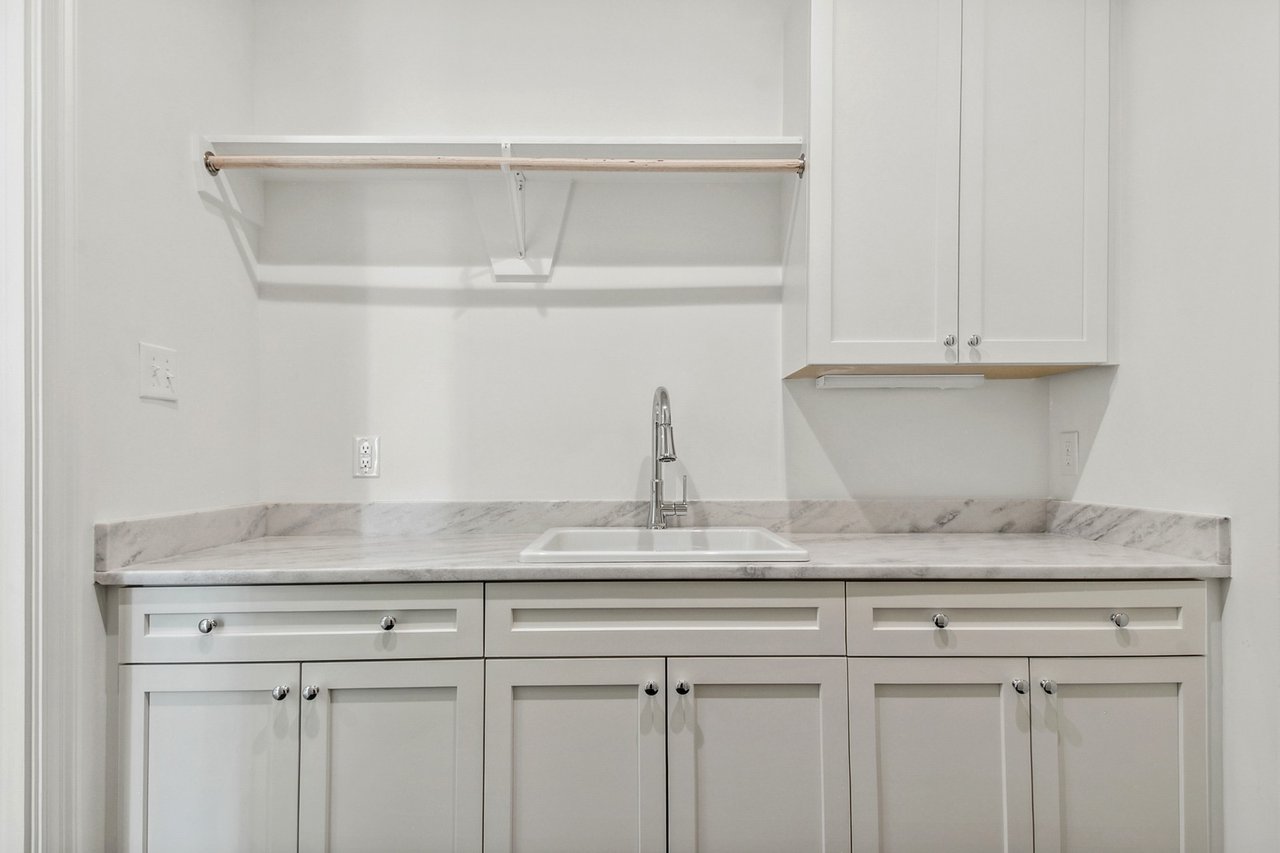
Bathroom vanity with white cabinets, a veined countertop, and a centered sink beneath an overhead cabinet.
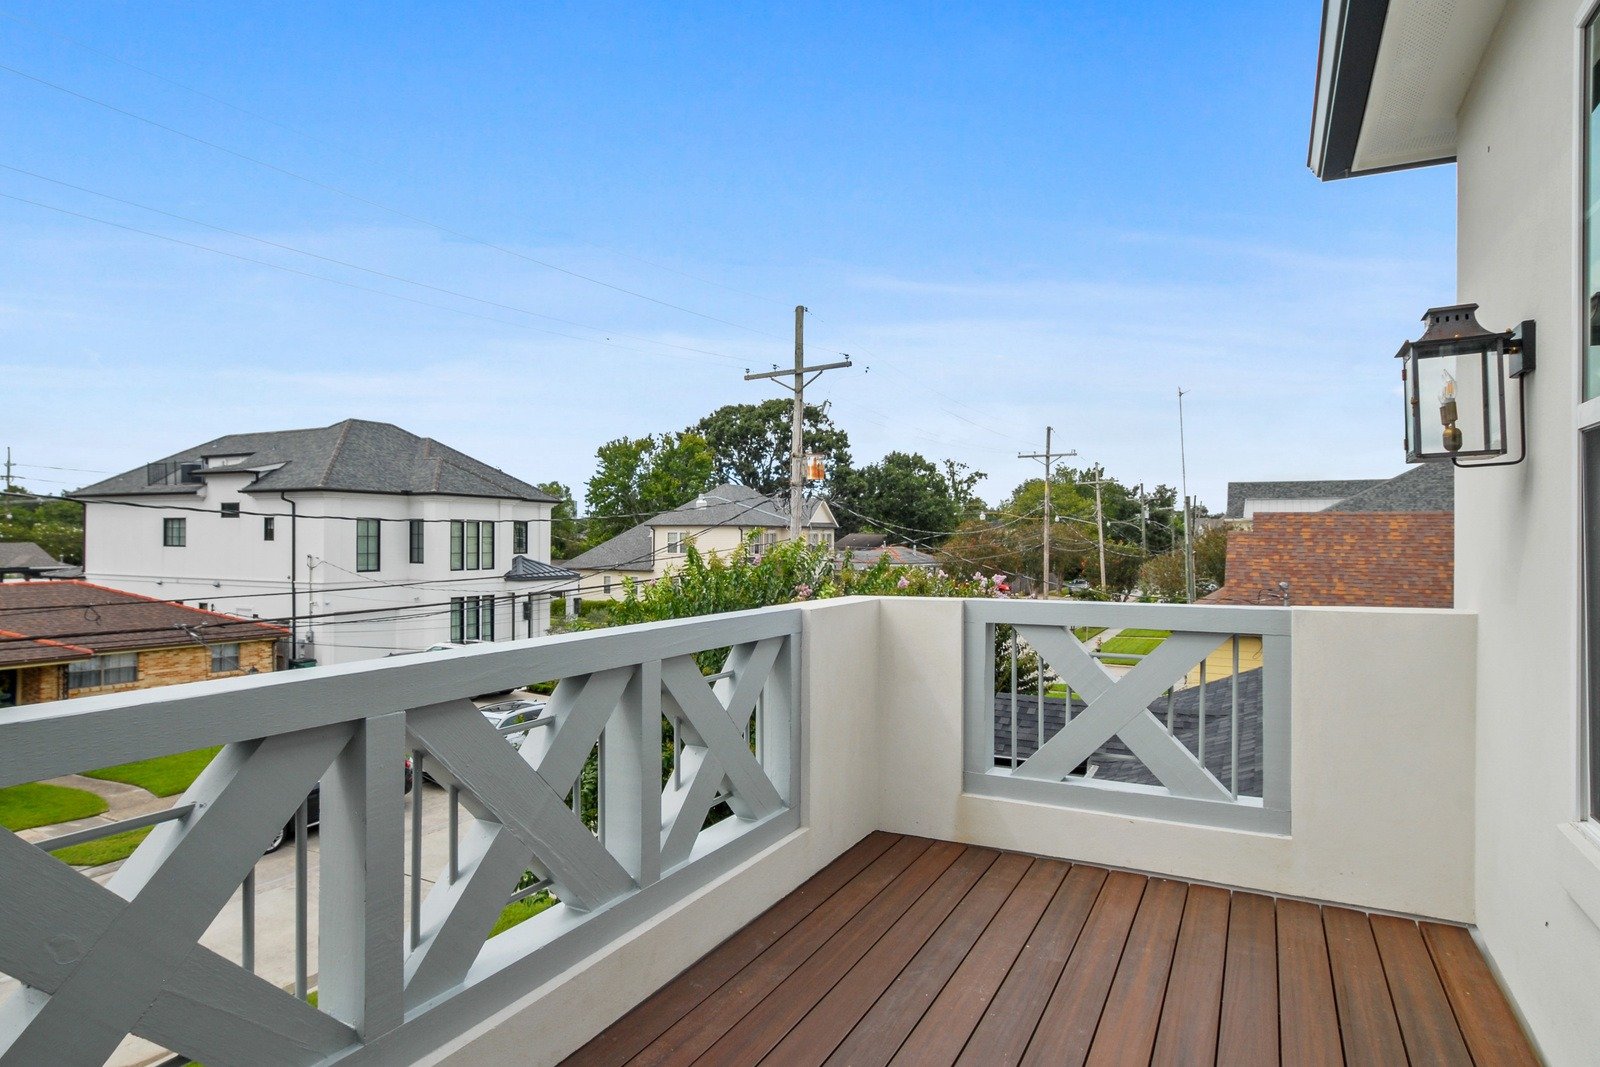
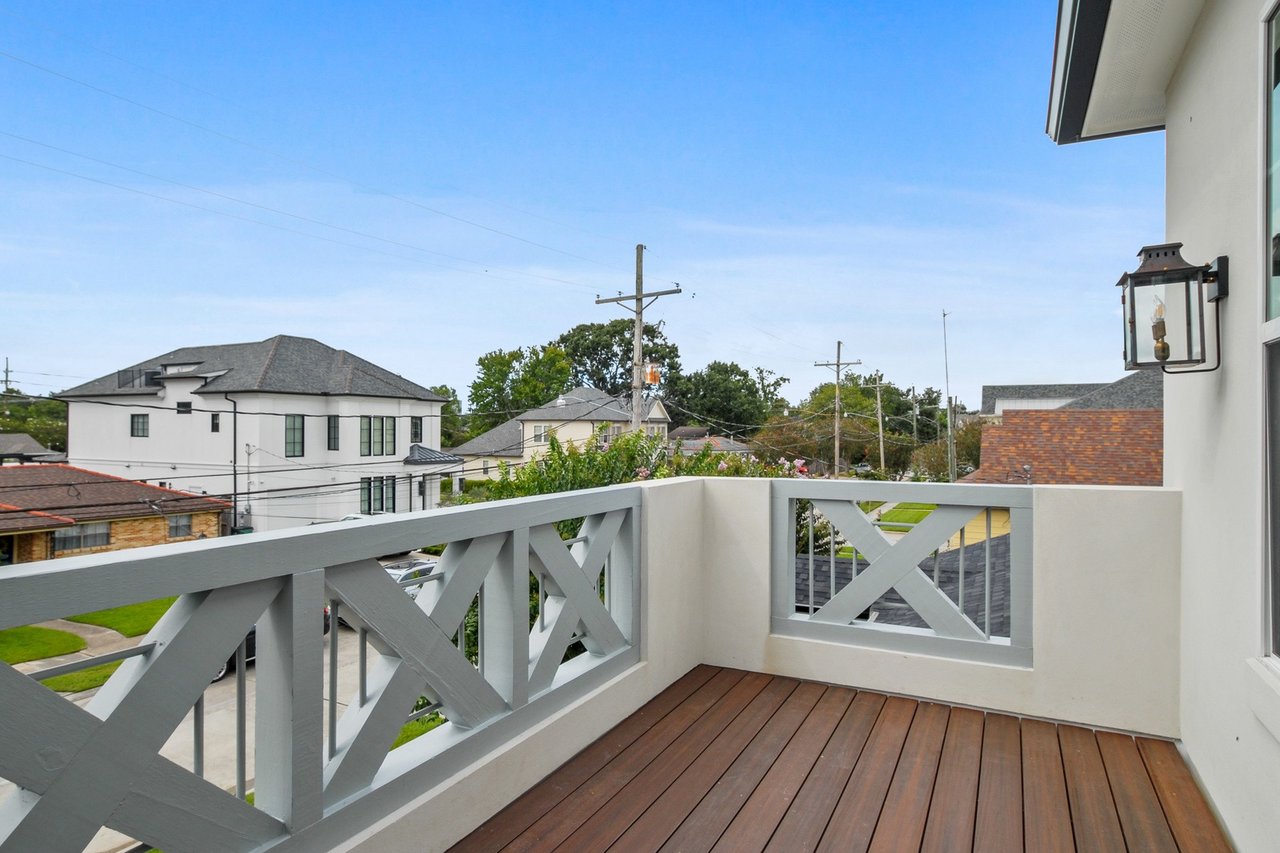
Balcony with wood-plank decking and white cross-braced railing overlooking neighboring homes.
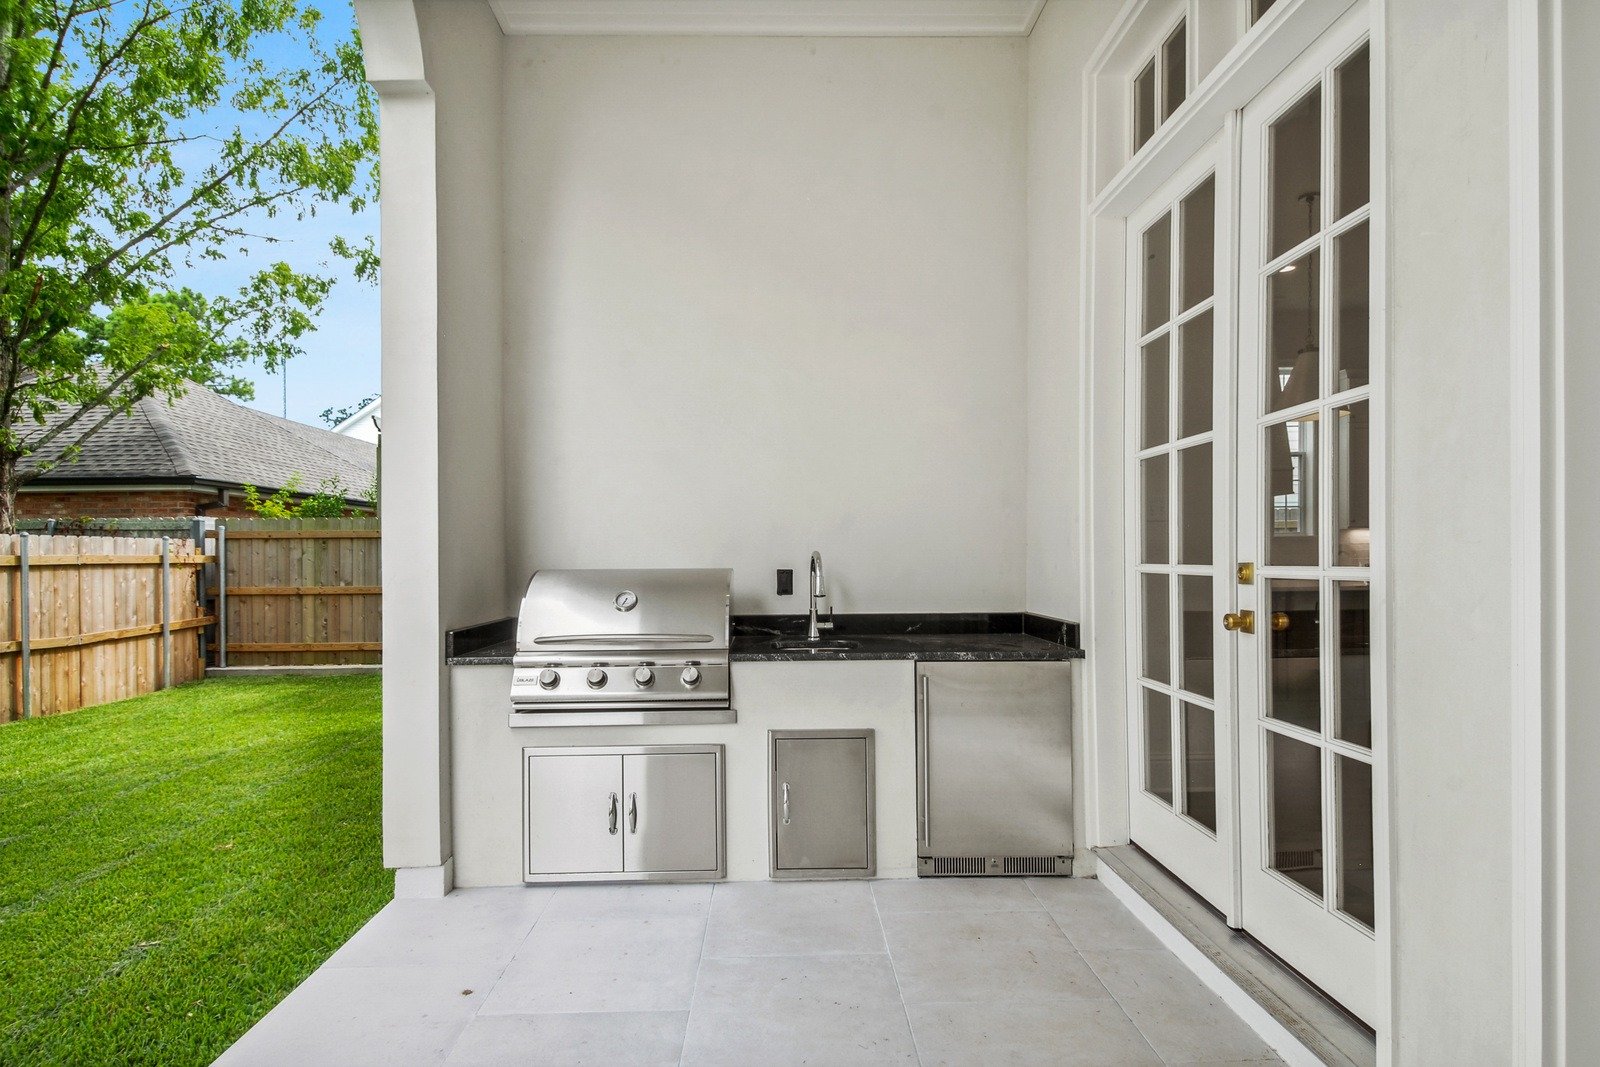
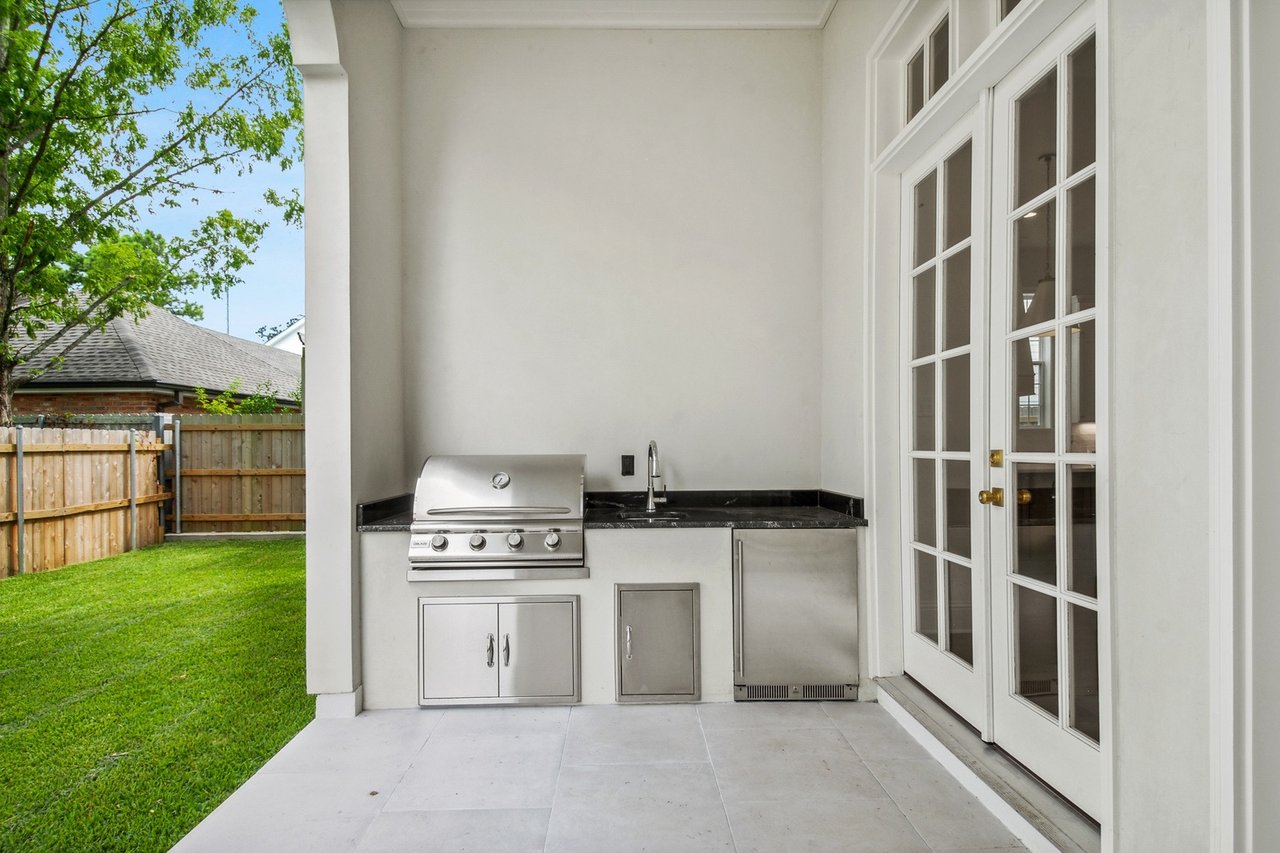
Covered patio with built-in grill, sink, and refrigerator overlooking a fenced lawn.
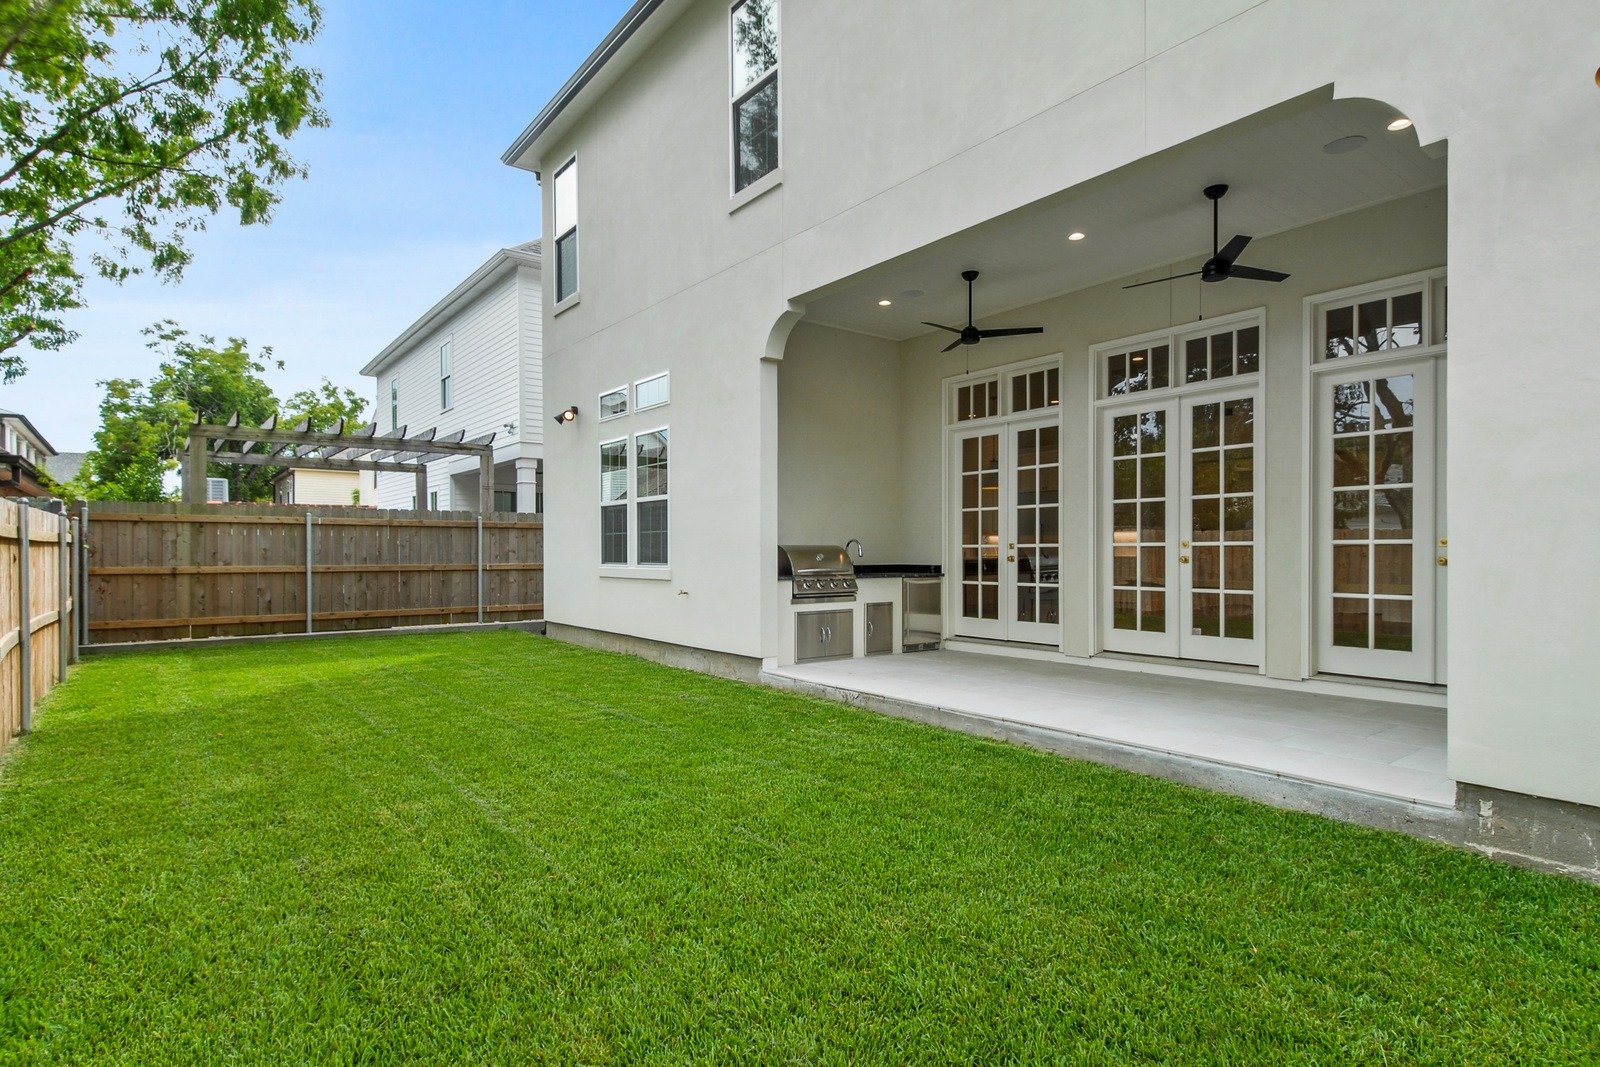
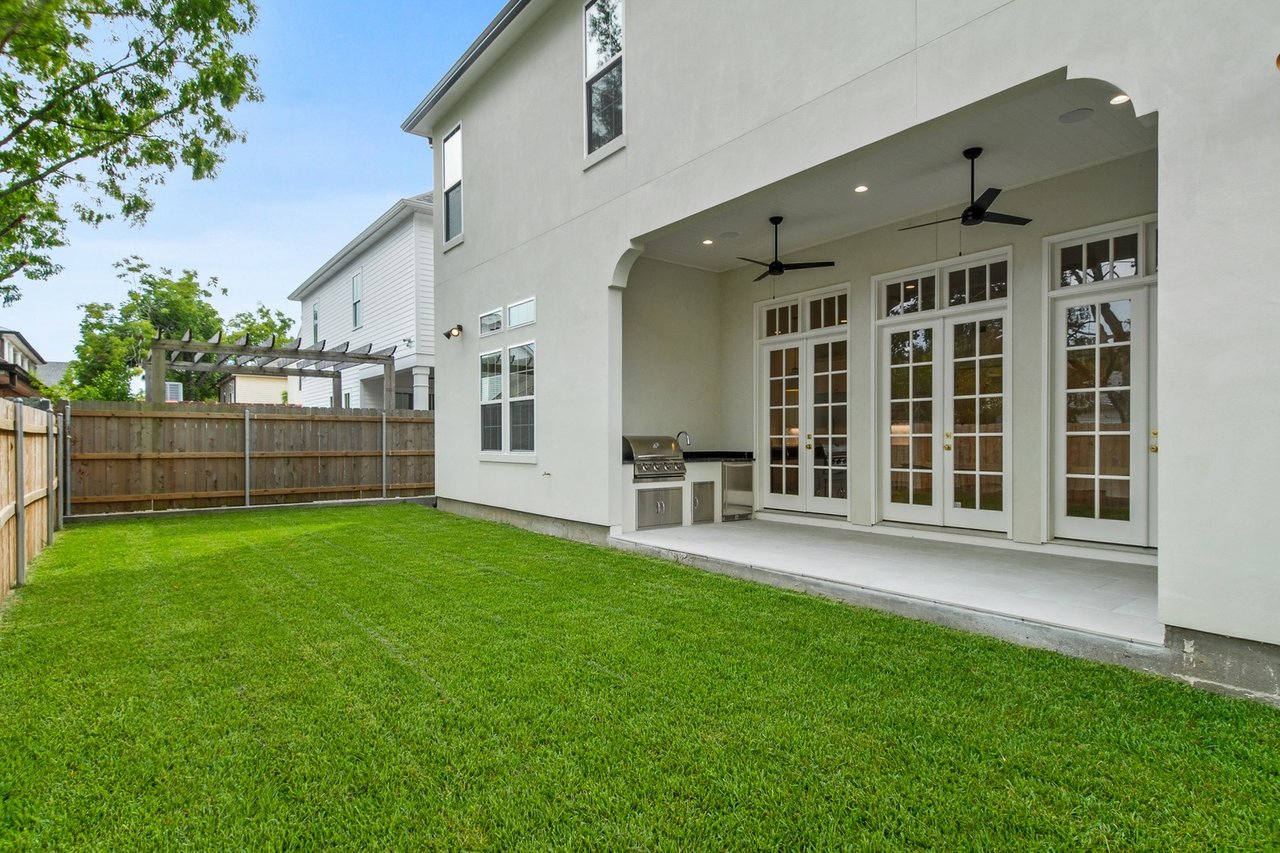
Home’s rear exterior with a covered patio, French doors, built-in grill, and fenced lawn.
SEE ALL PHOTOS
White two-story house with steep gables, shuttered windows, an attached garage, and a small balcony.
White kitchen with a long stone counter, tiled backsplash, and stainless-steel appliances.
Kitchen with a large wood island, light stone countertop, white cabinetry, and two pendant lights.
Kitchen with a large marble island, white cabinetry, stainless steel appliances, and hardwood floors.
Bright kitchen with a large stone island, dark wood base, white cabinets, and oversized windows.
Bright kitchen with a wood-paneled island, white cabinetry, marble counters, and hardwood floors.
Vacant dining room with hardwood floors, a gold chandelier, and two large windows.
Bathroom vanity with a marble countertop, brass faucet, and gold-framed mirror.
Unfurnished living room with a fireplace, built-in shelving, hardwood floors, and glass-paneled French doors.
Bright kitchen with a wood-paneled island, white cabinetry, and wide-plank hardwood floors.
White mudroom with built-in bench, open cubbies, brass hooks, and a paneled door.
Bright bathroom with a freestanding soaking tub beneath a window and a marble-look glass shower.
Bright bathroom with a freestanding tub, marble shower, and large windows overlooking trees.
Bright bathroom with marble floors, glass shower, freestanding tub, and double vanities.
Bathroom vanity with a gray marble countertop, brass fixtures, and a window reflected in the mirror.
Bright white bathroom with a marble-look vanity, brass fixtures, and a large framed mirror.
Bathroom vanity with white cabinets, a veined countertop, and a centered sink beneath an overhead cabinet.
Balcony with wood-plank decking and white cross-braced railing overlooking neighboring homes.
Covered patio with built-in grill, sink, and refrigerator overlooking a fenced lawn.
Home’s rear exterior with a covered patio, French doors, built-in grill, and fenced lawn.
Custom Designed Home By Burk

Bath I

French Provincial Style
4
beds

3.5
baths

3,650 Sq.Ft. LIVING AREA

Burk Construction & Development

6260 Vicksburg Street, Suite A New Orleans, LA 70124

Follow Me on Instagram