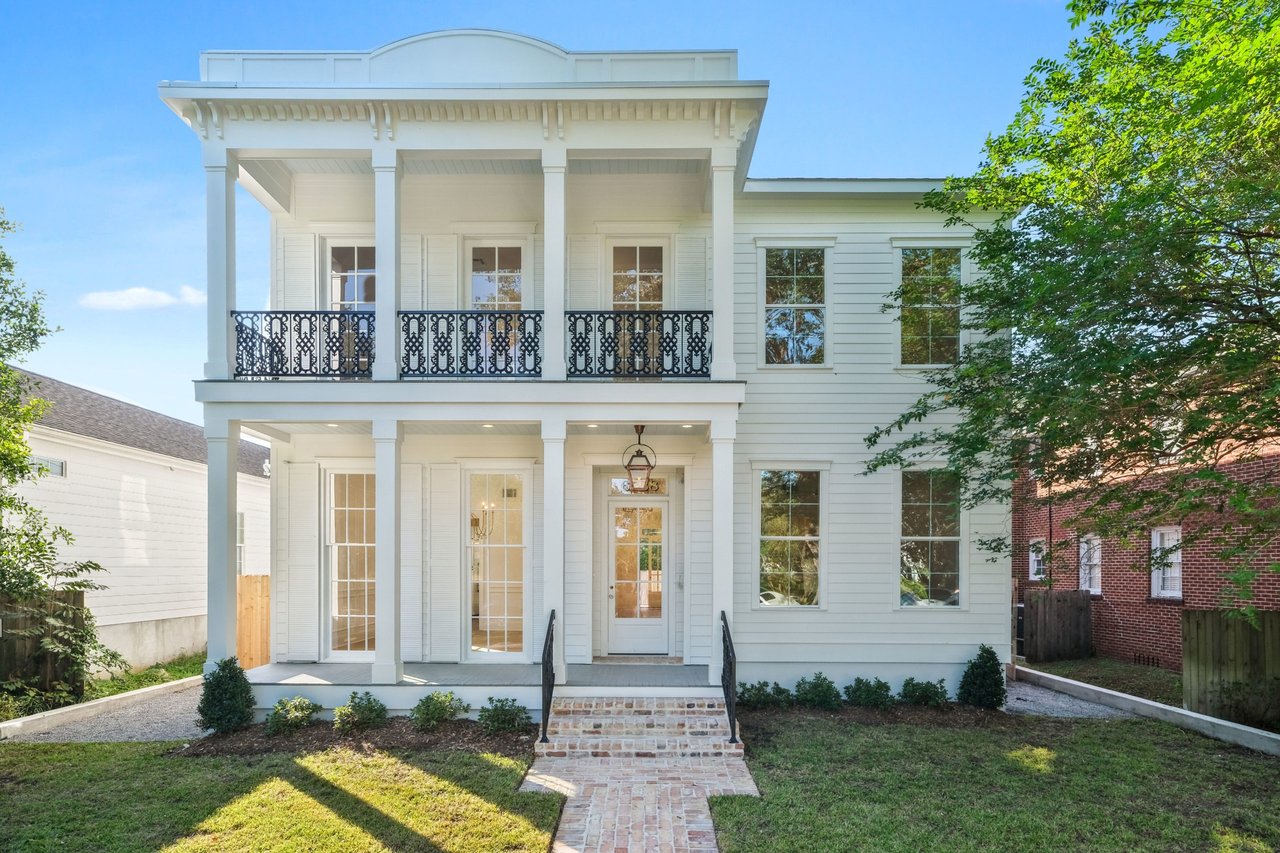
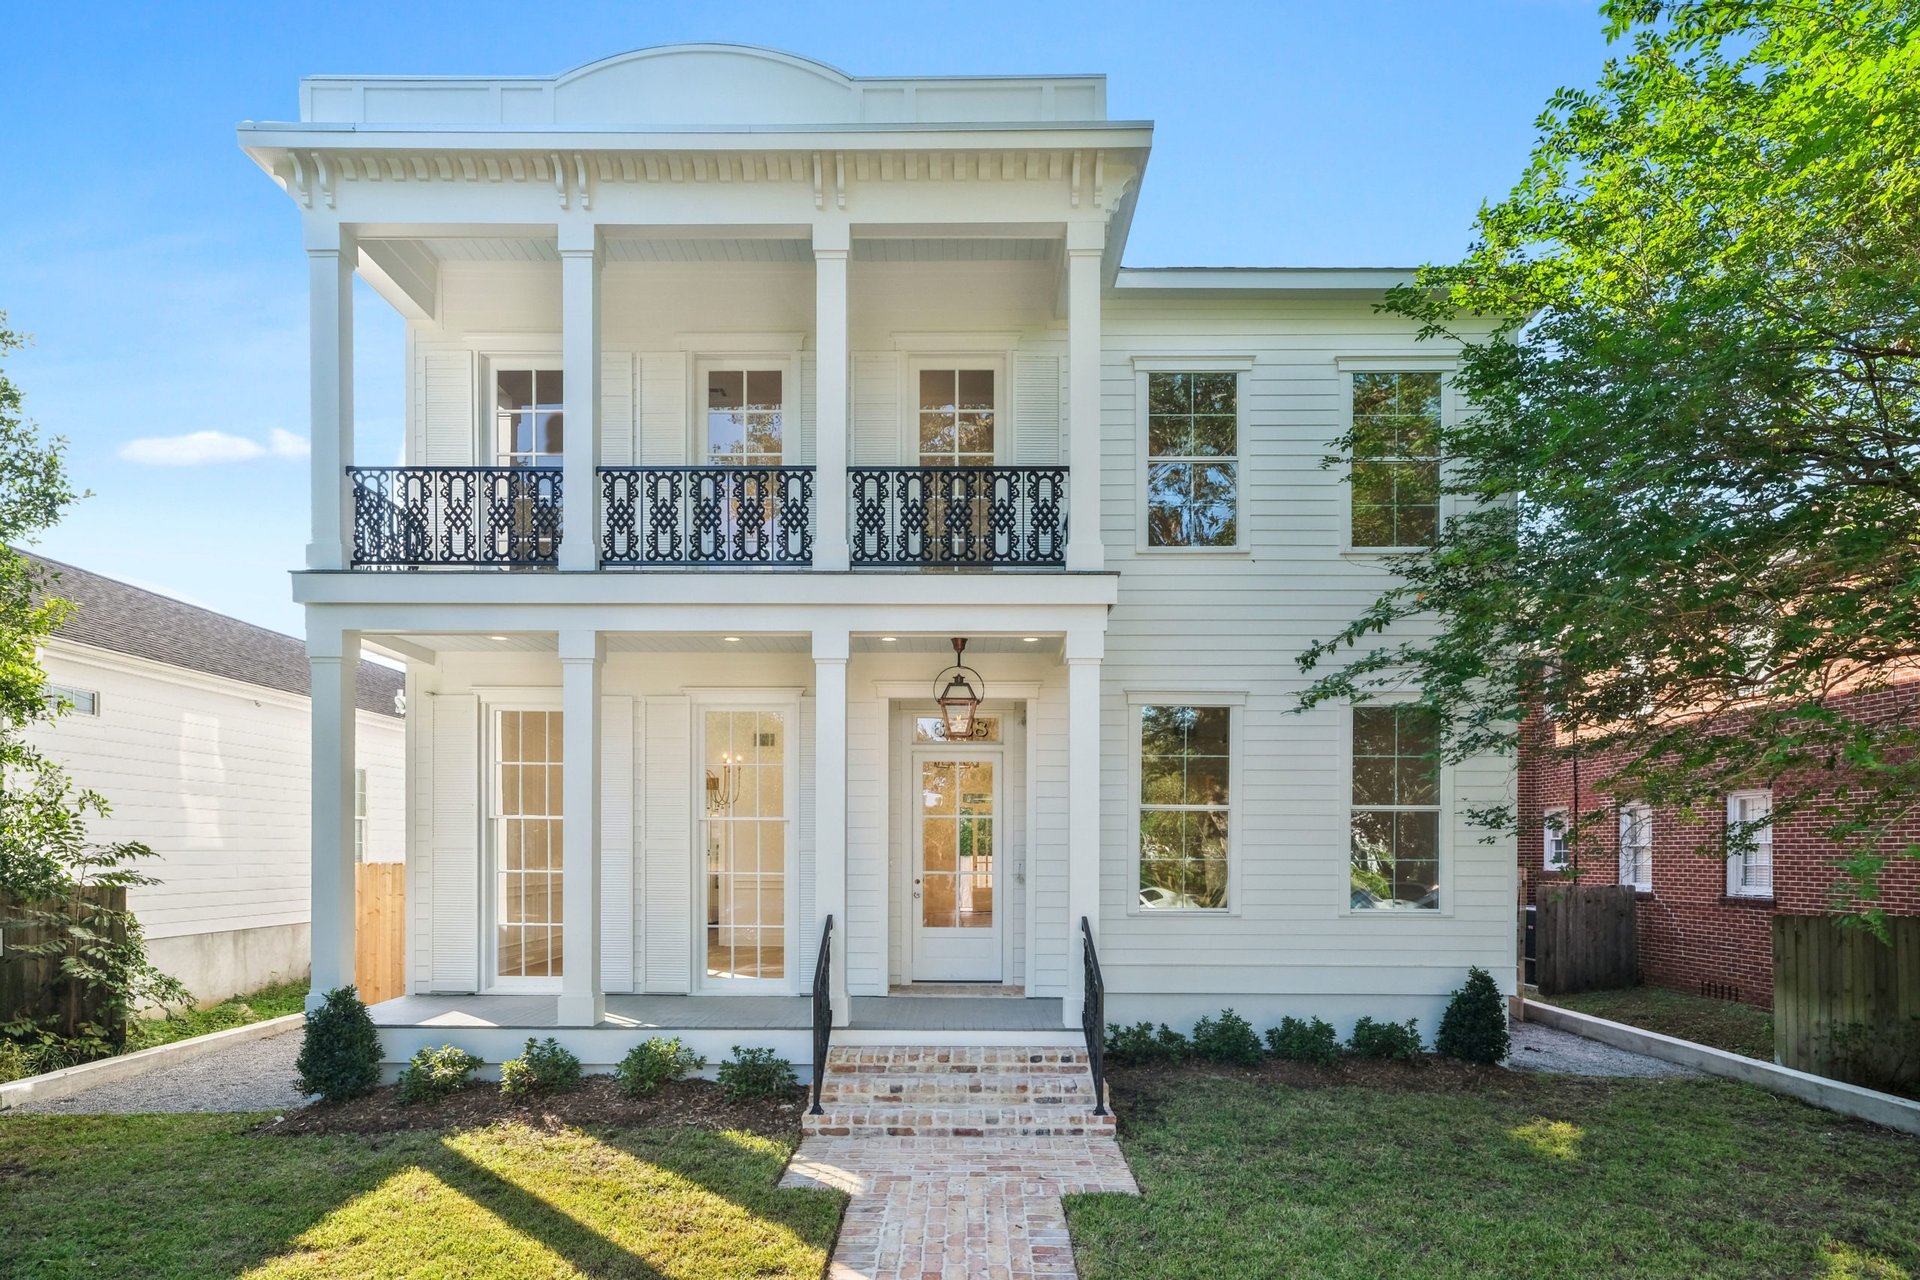
White two-story house with a covered porch, black iron balcony railings, and a brick walkway.
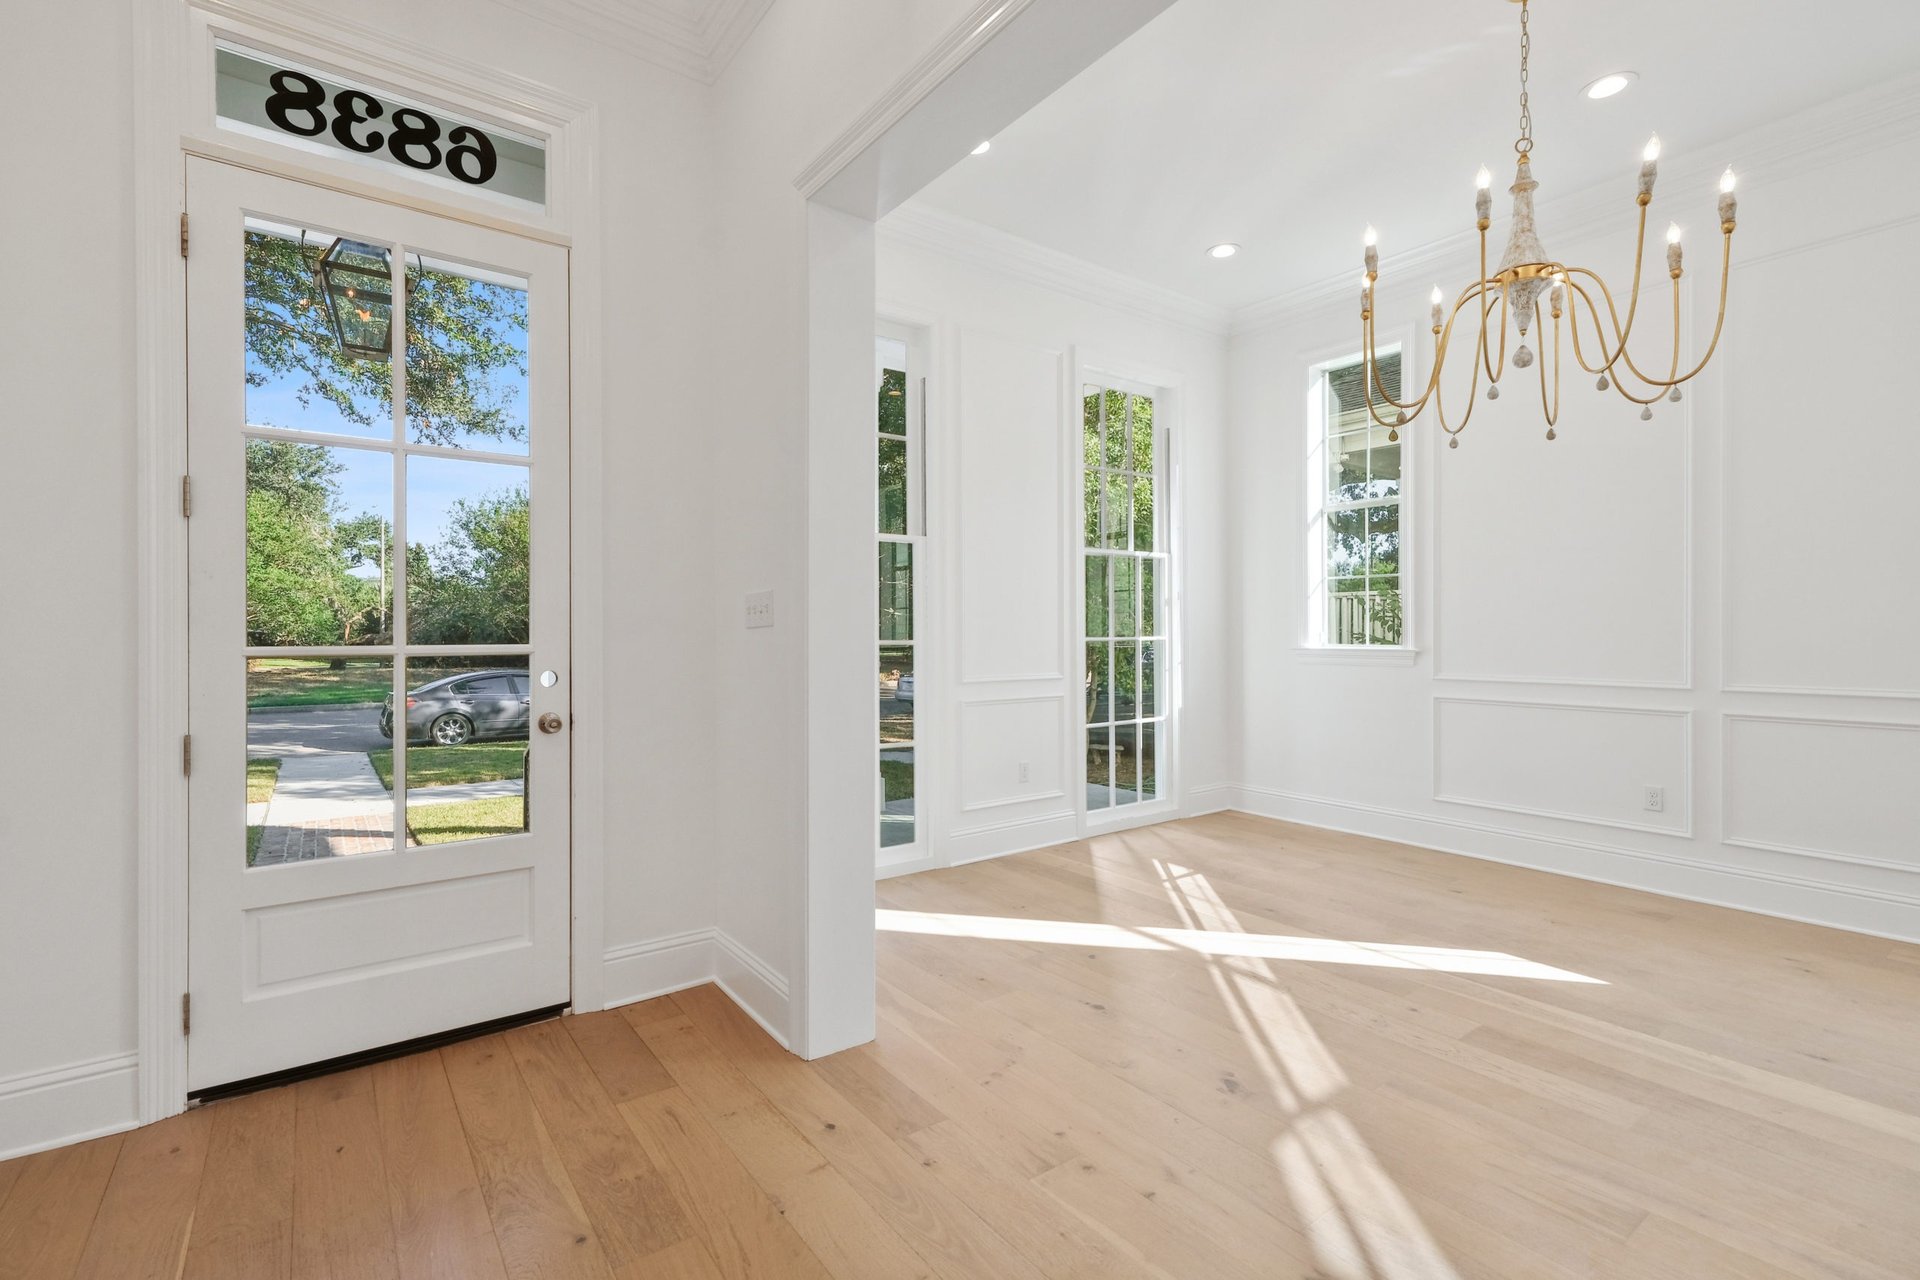
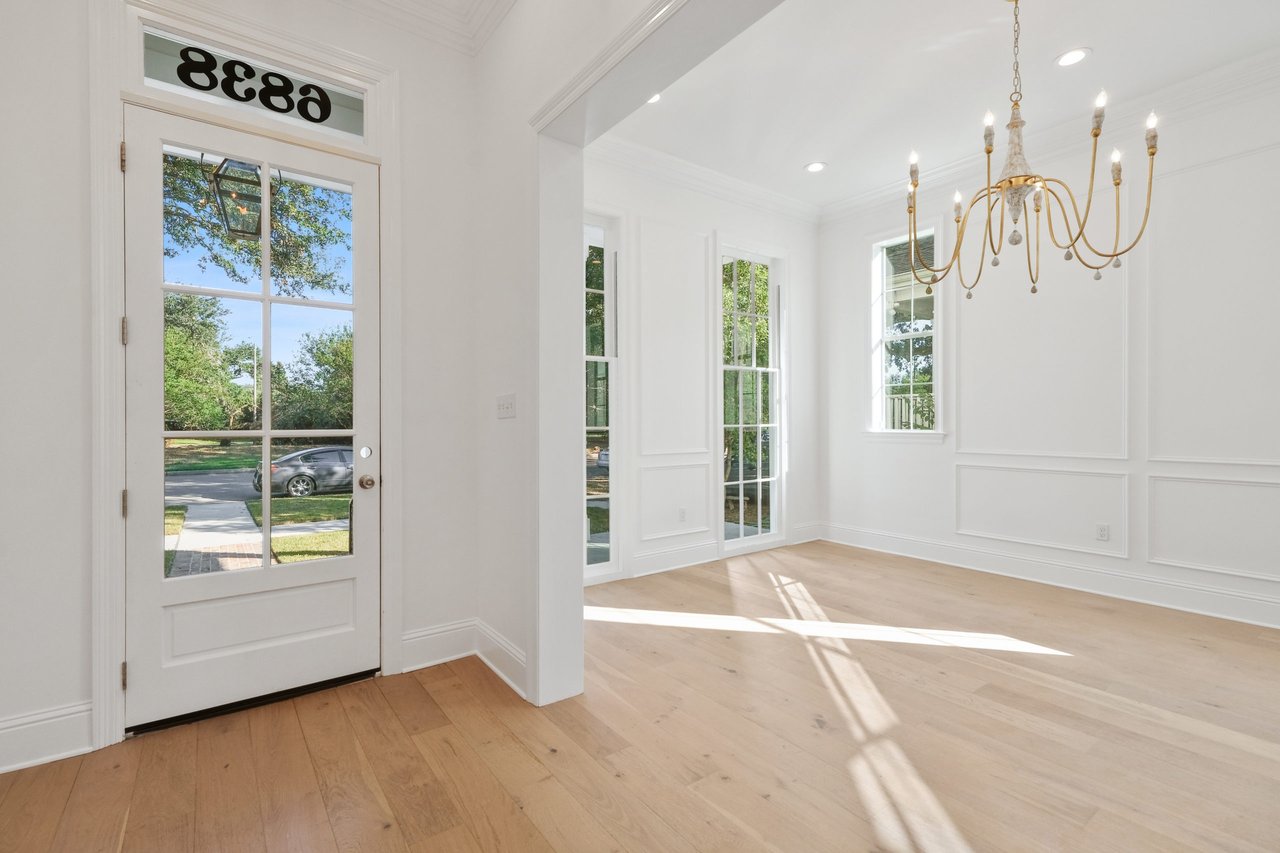
Vacant entry and dining area with pale wood floors, tall windows, and a brass chandelier.
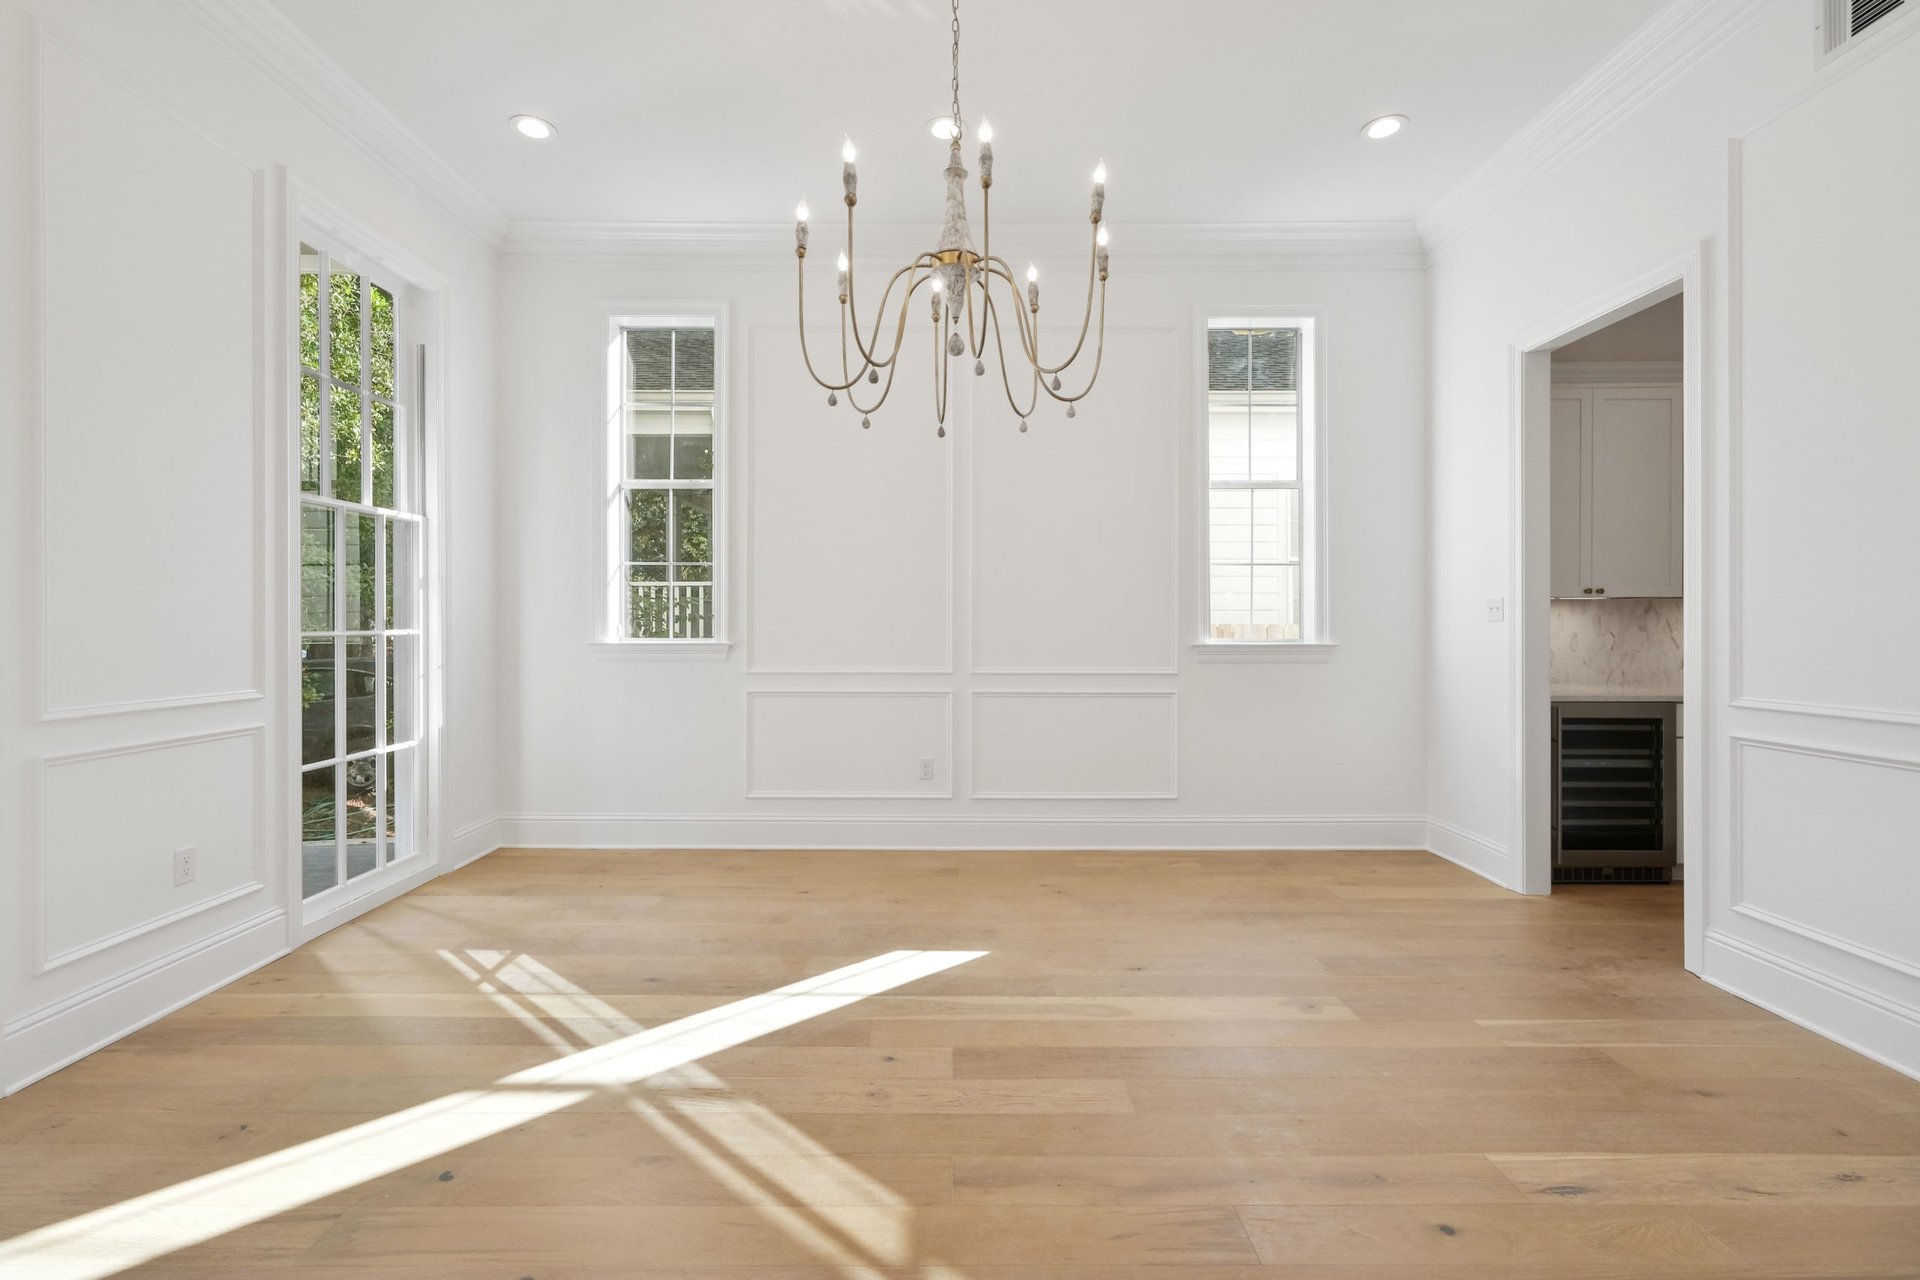
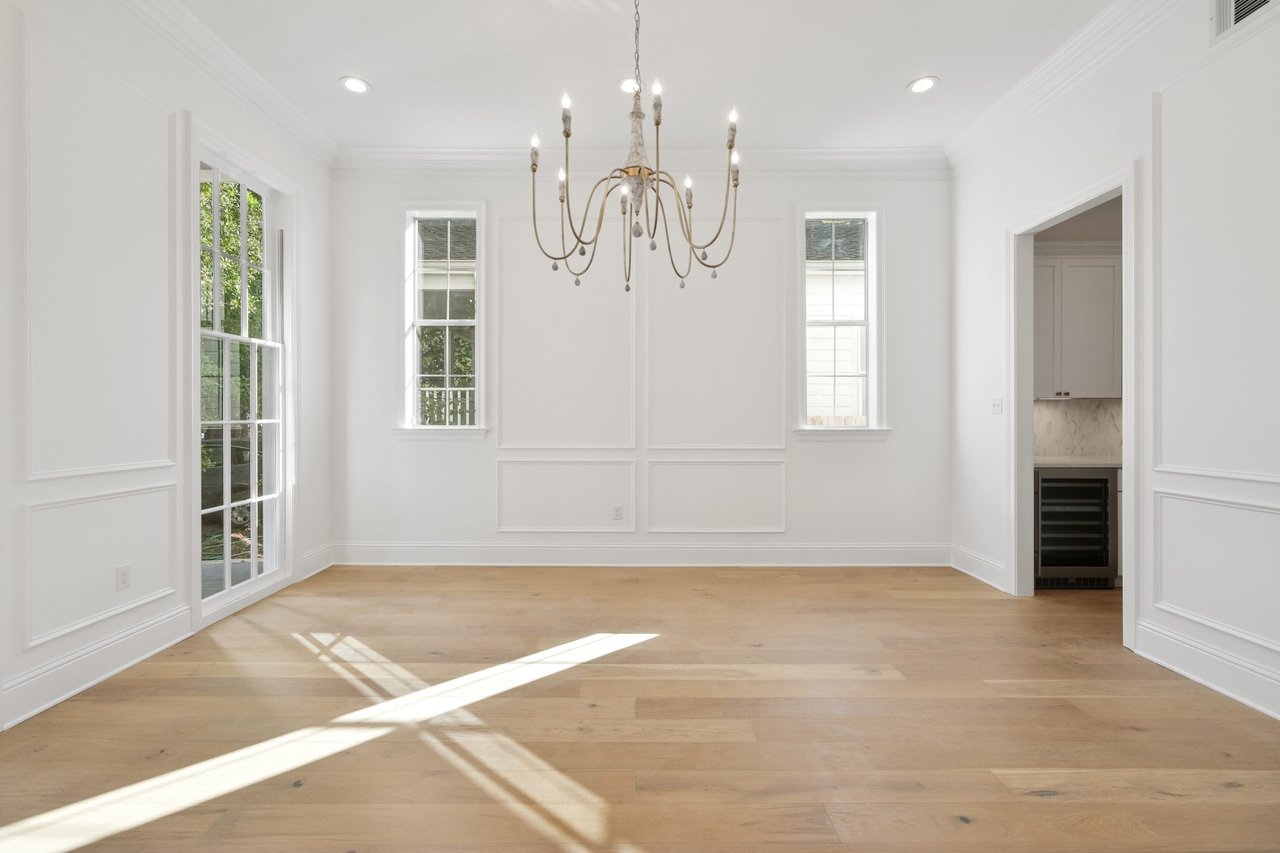
Unfurnished dining room with a brass chandelier, paneled walls, and sunlit hardwood floors.
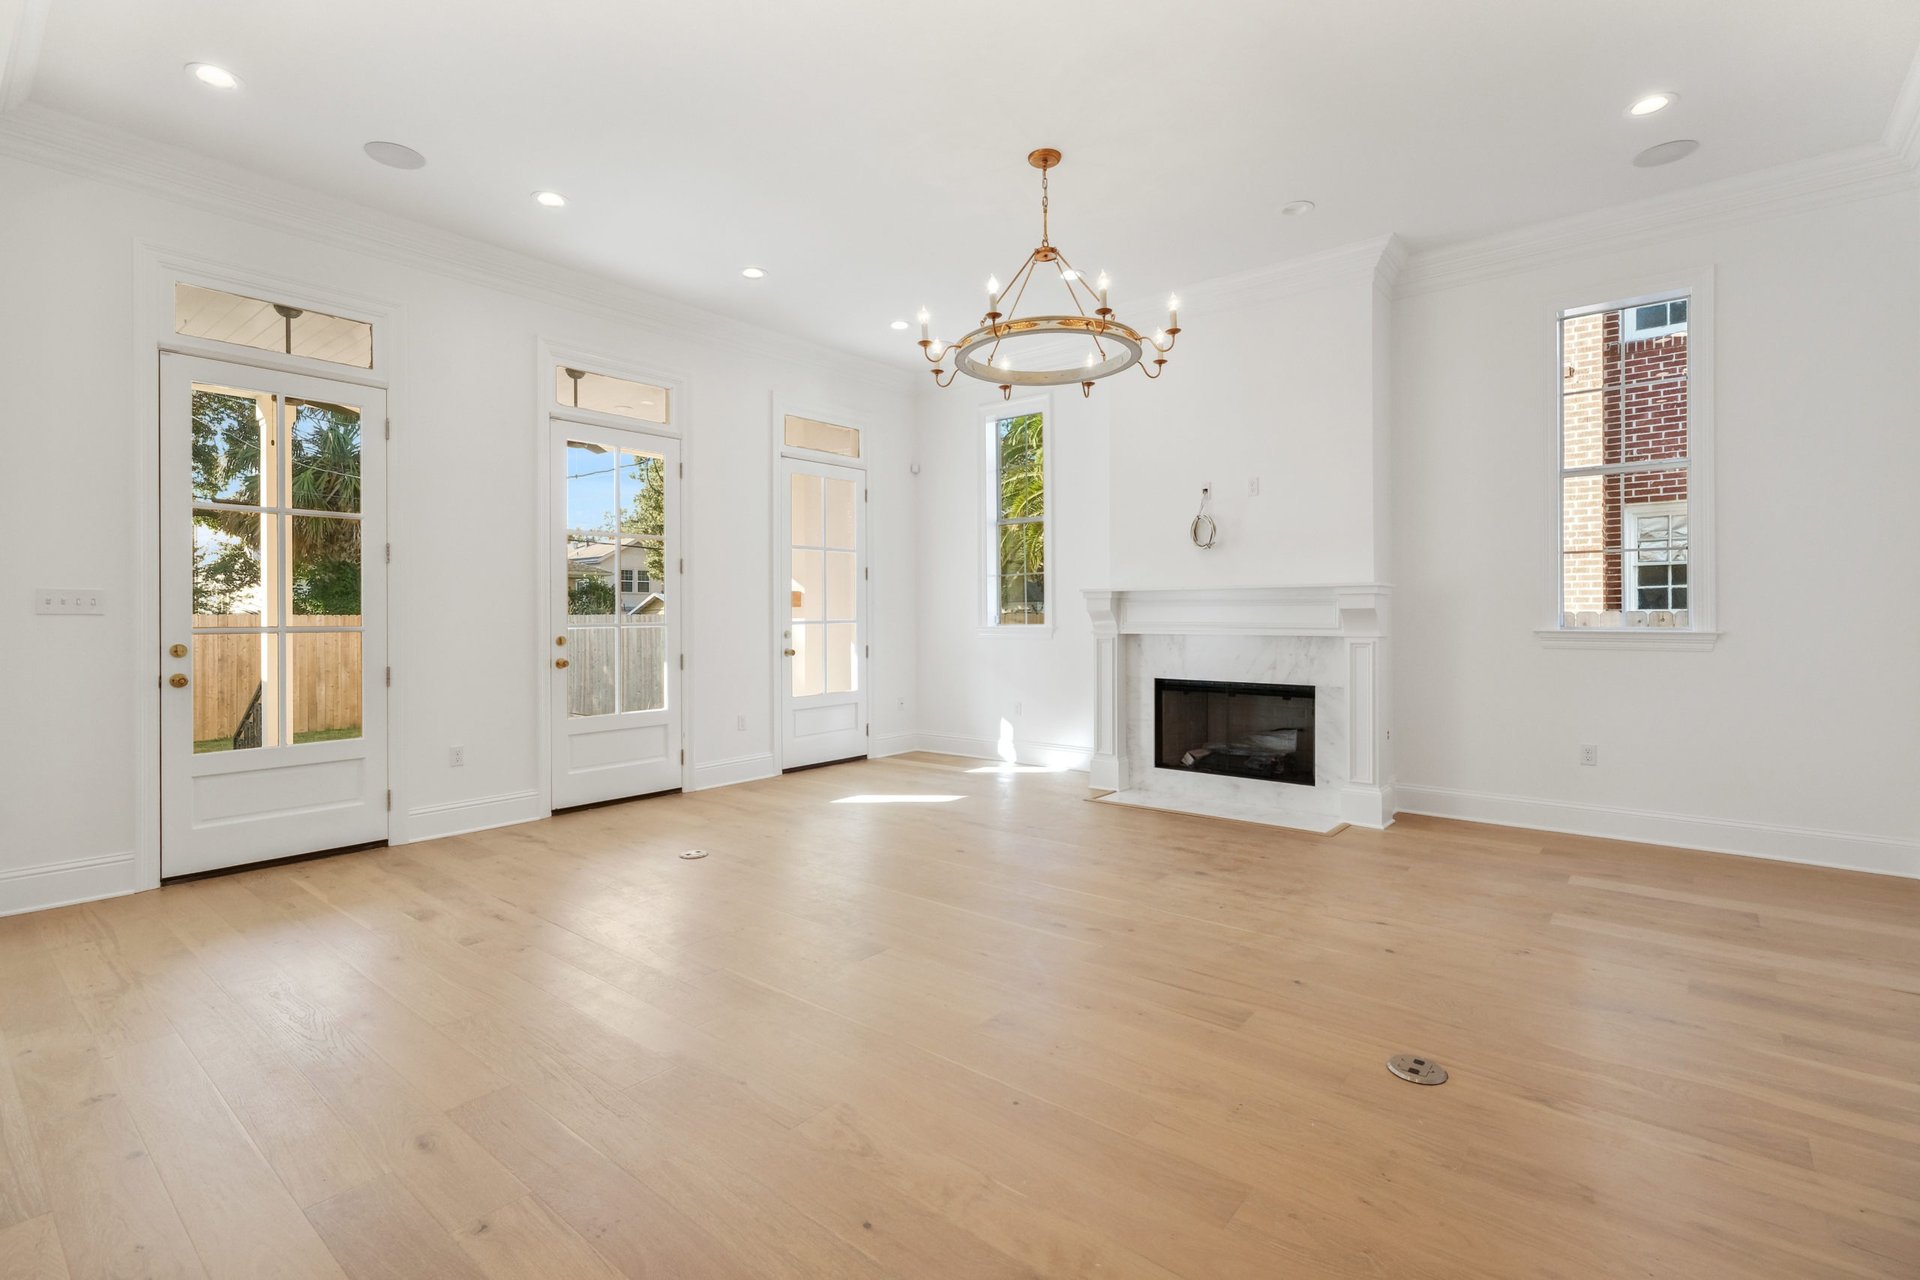
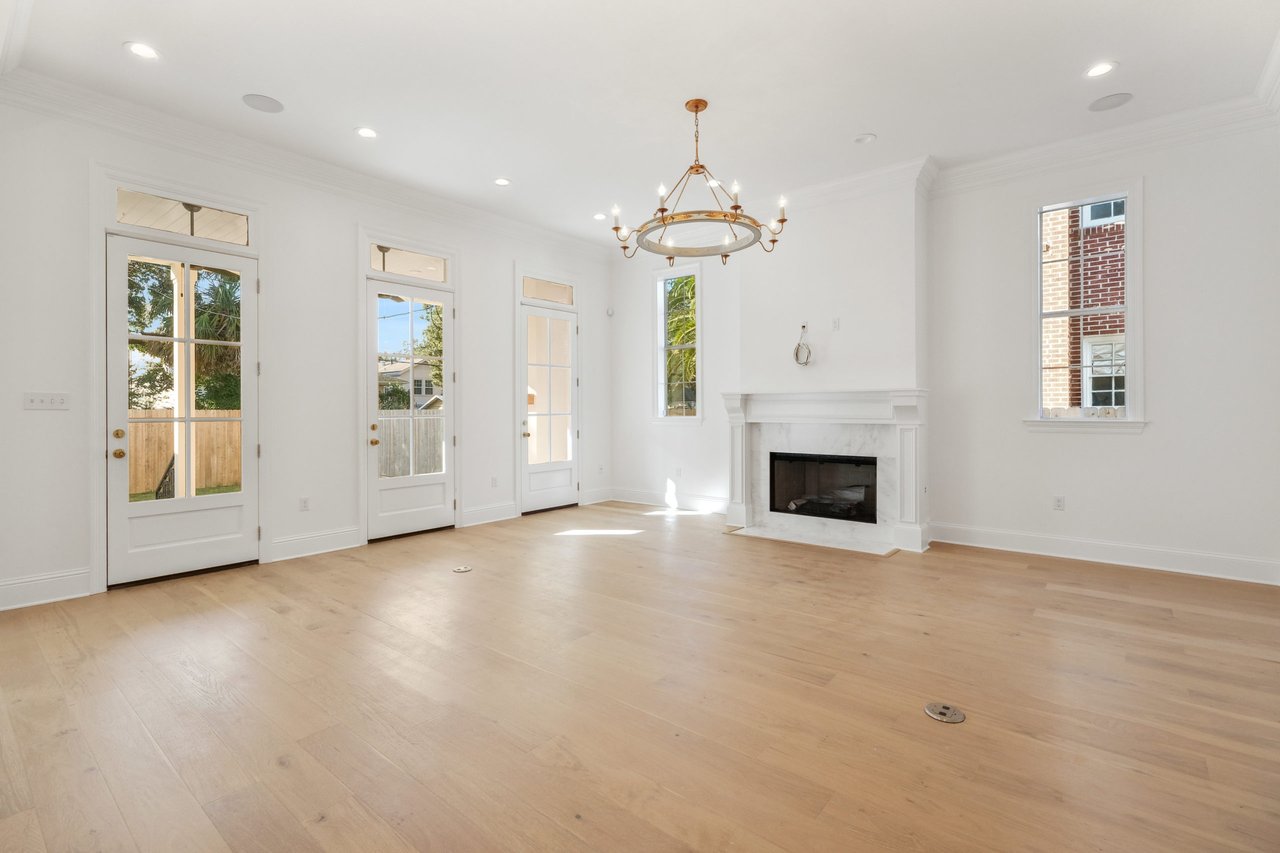
Empty living room with a white fireplace, light wood floors, and glass-paneled doors.
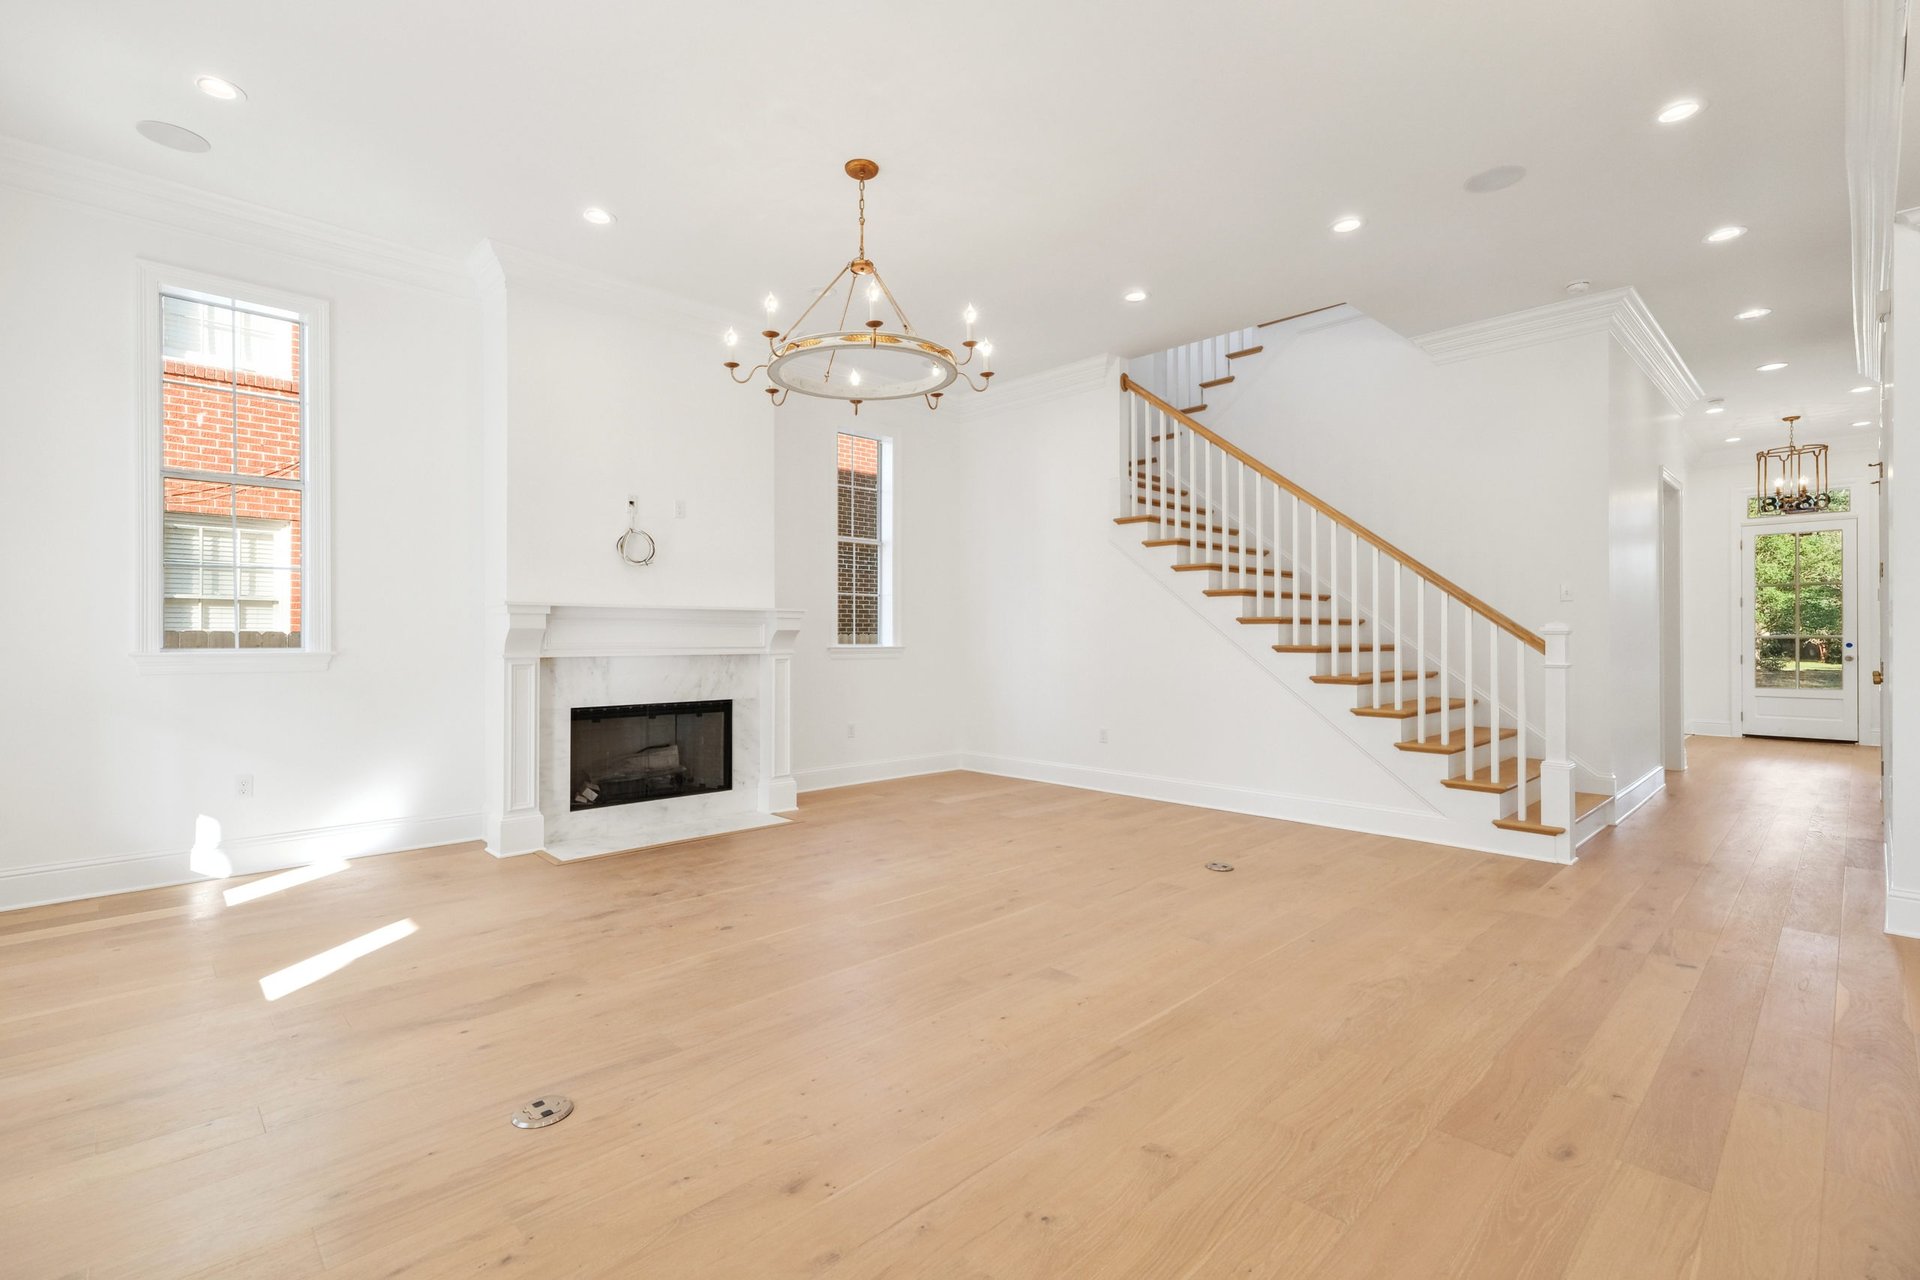
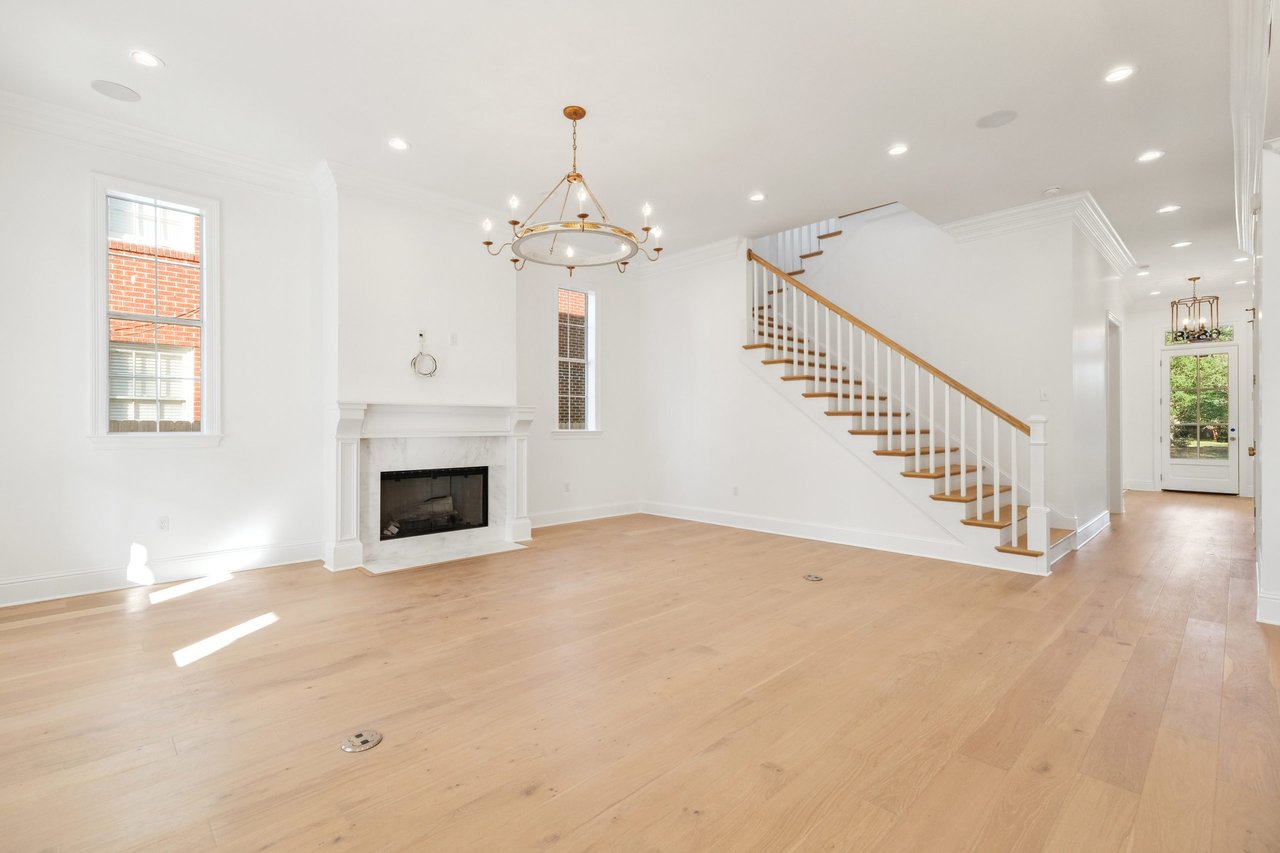
Unfurnished living room with a white fireplace, hardwood floors, and a wood-and-white staircase.
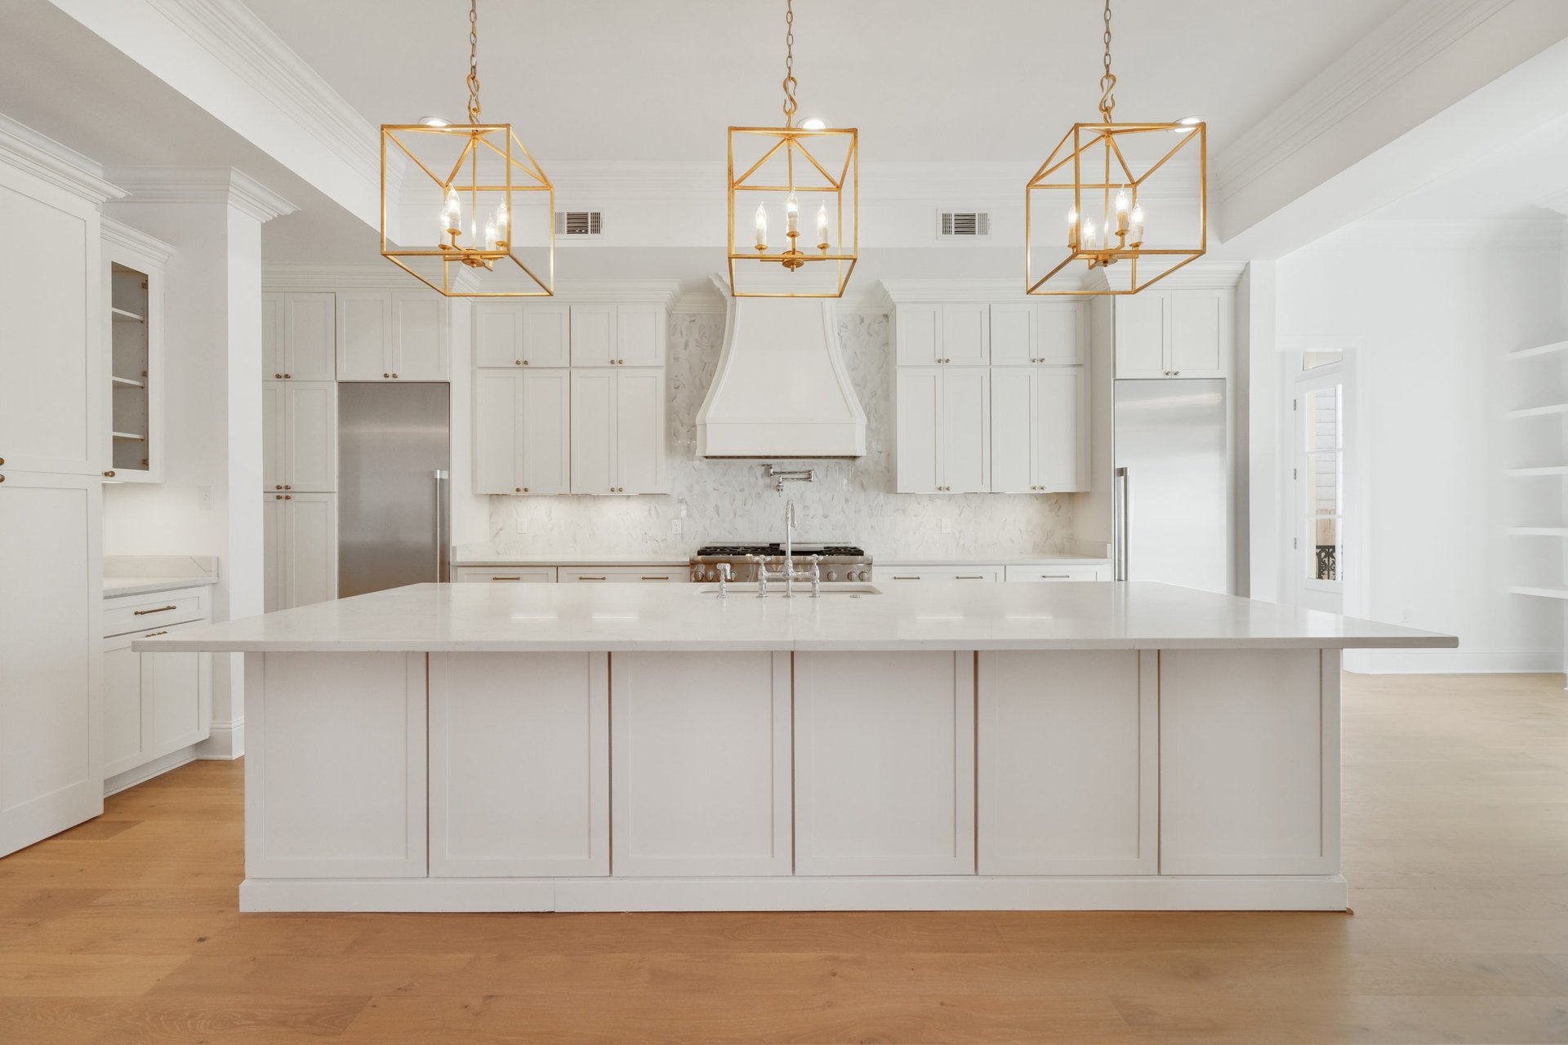
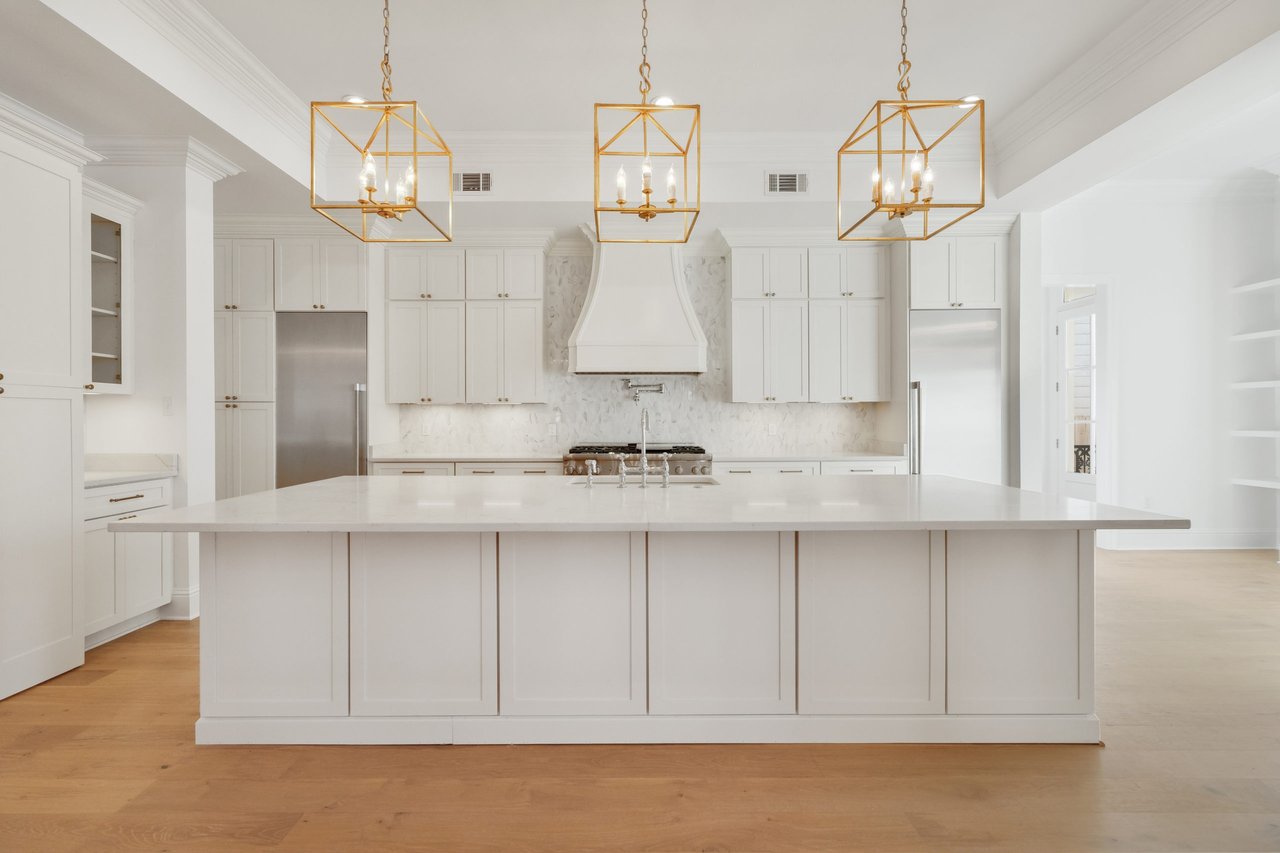
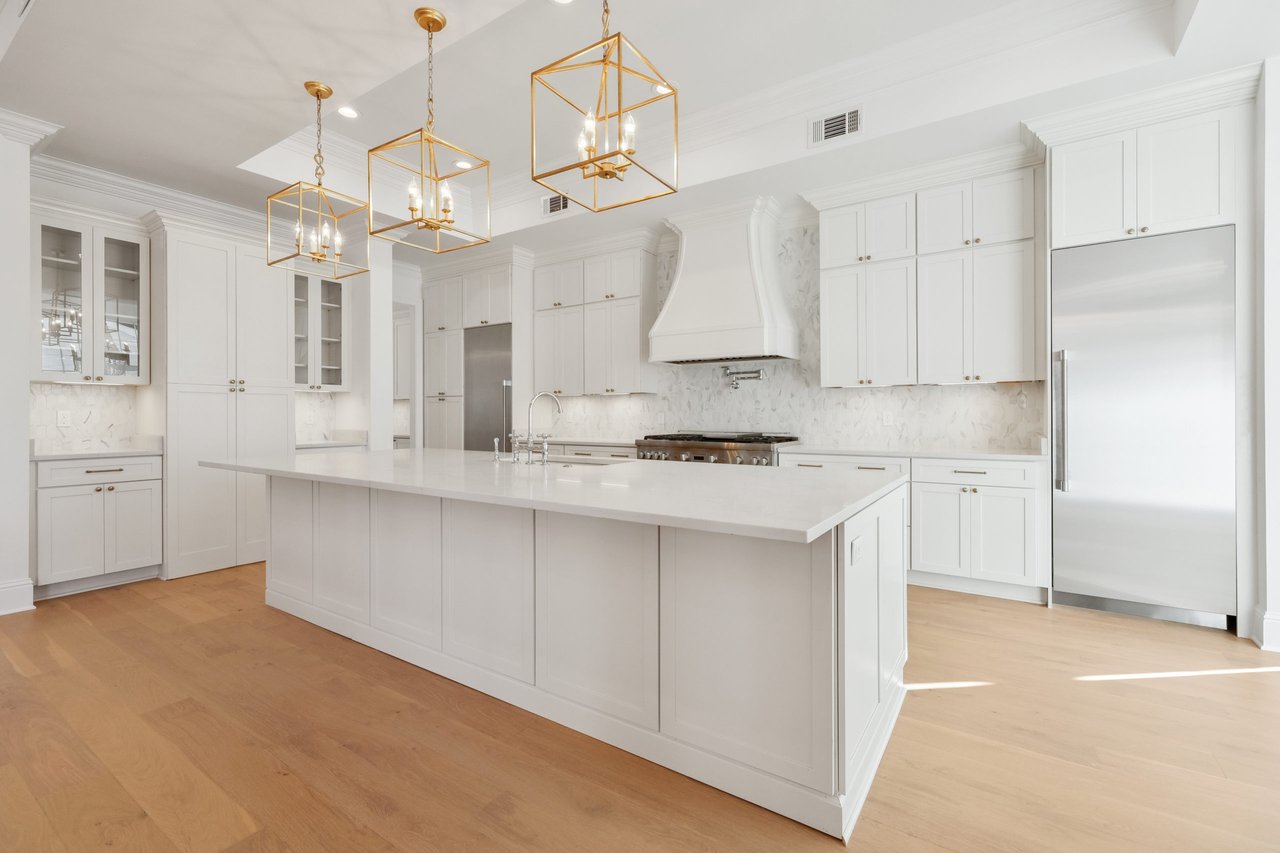
Bright white kitchen with a large island, stainless steel appliances, marble backsplash, and three gold pendant lights.
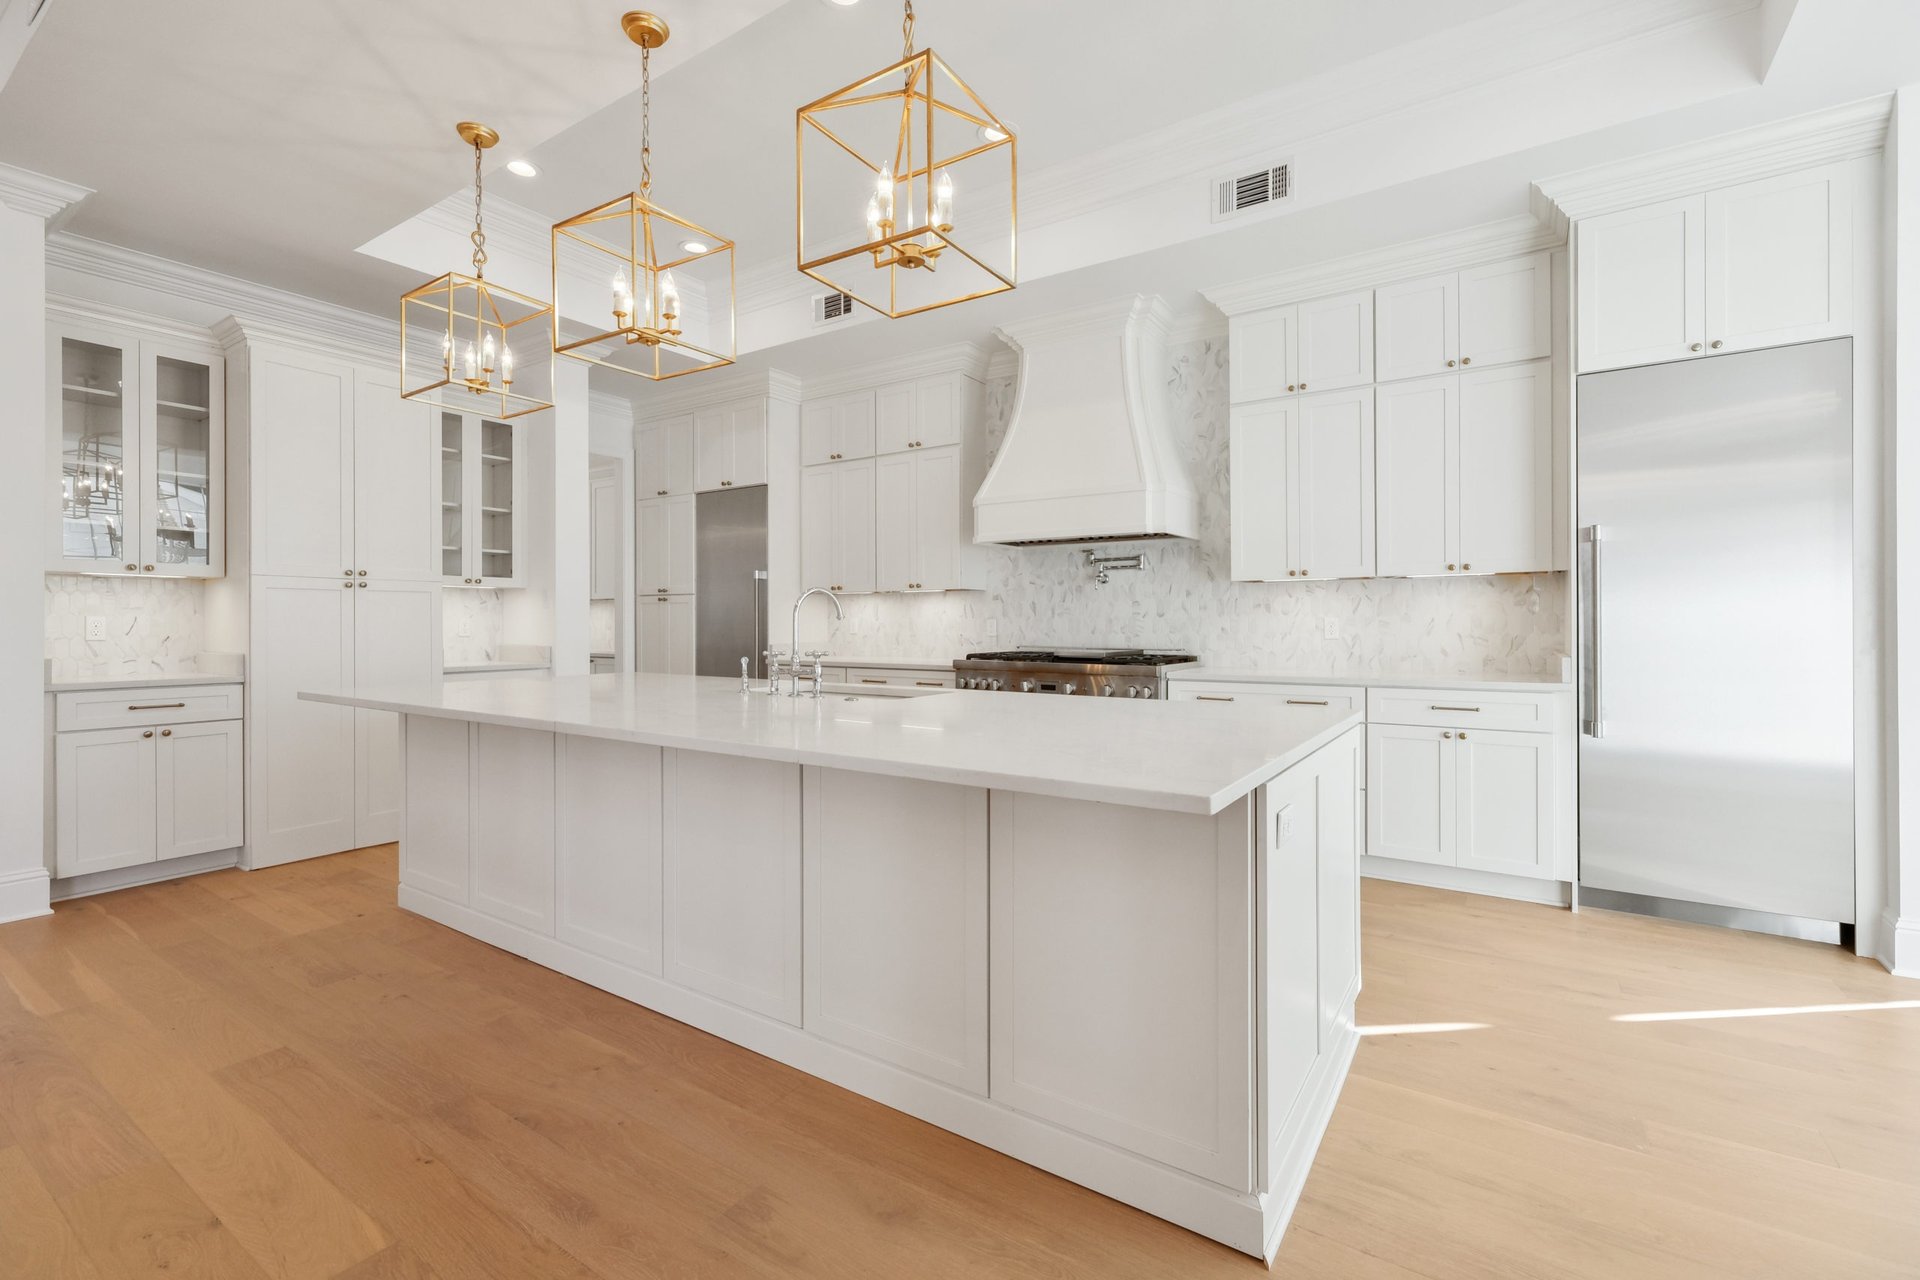
White kitchen with a large island, stainless steel appliances, and gold geometric pendant lights.
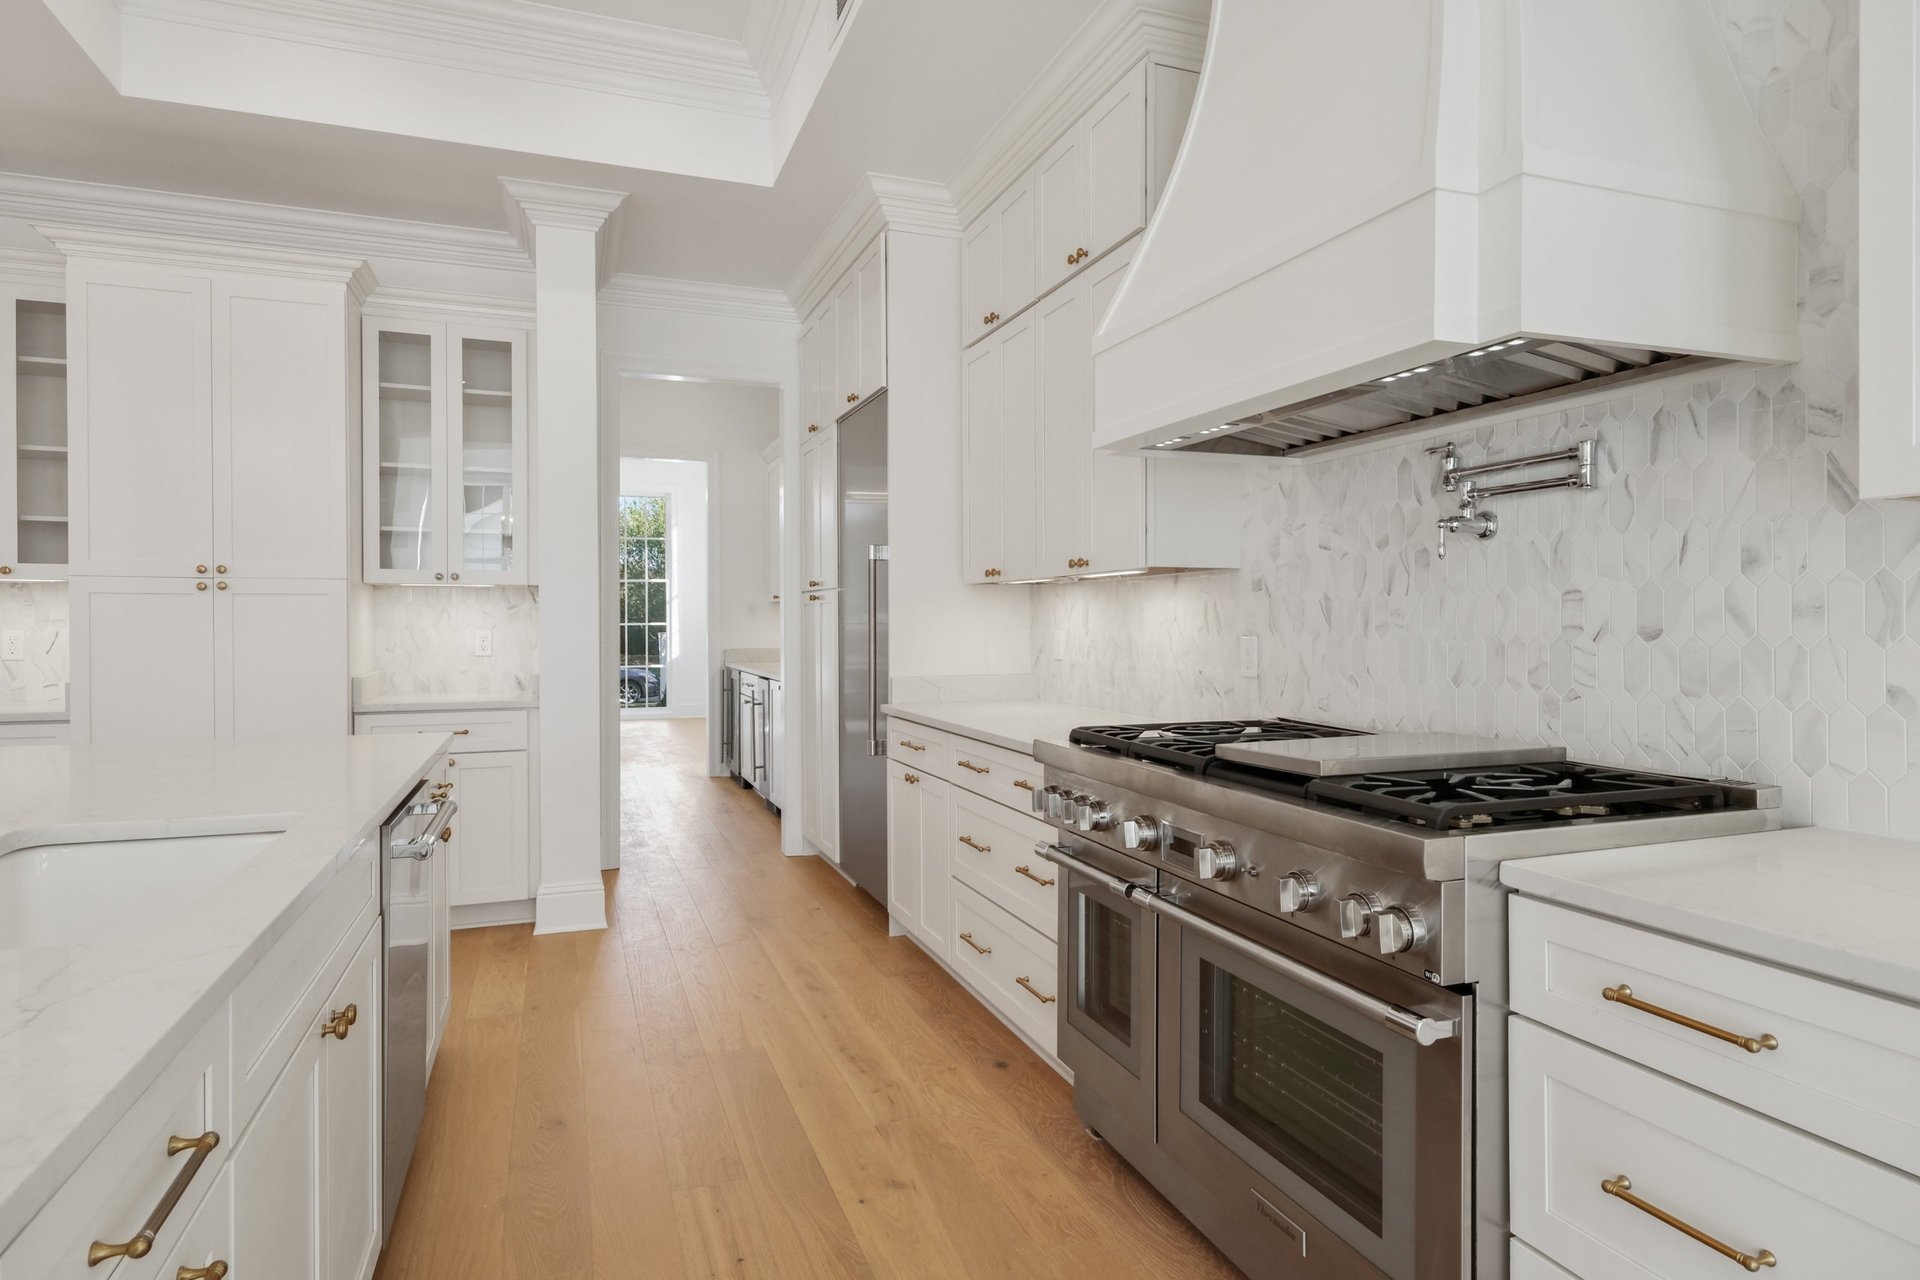
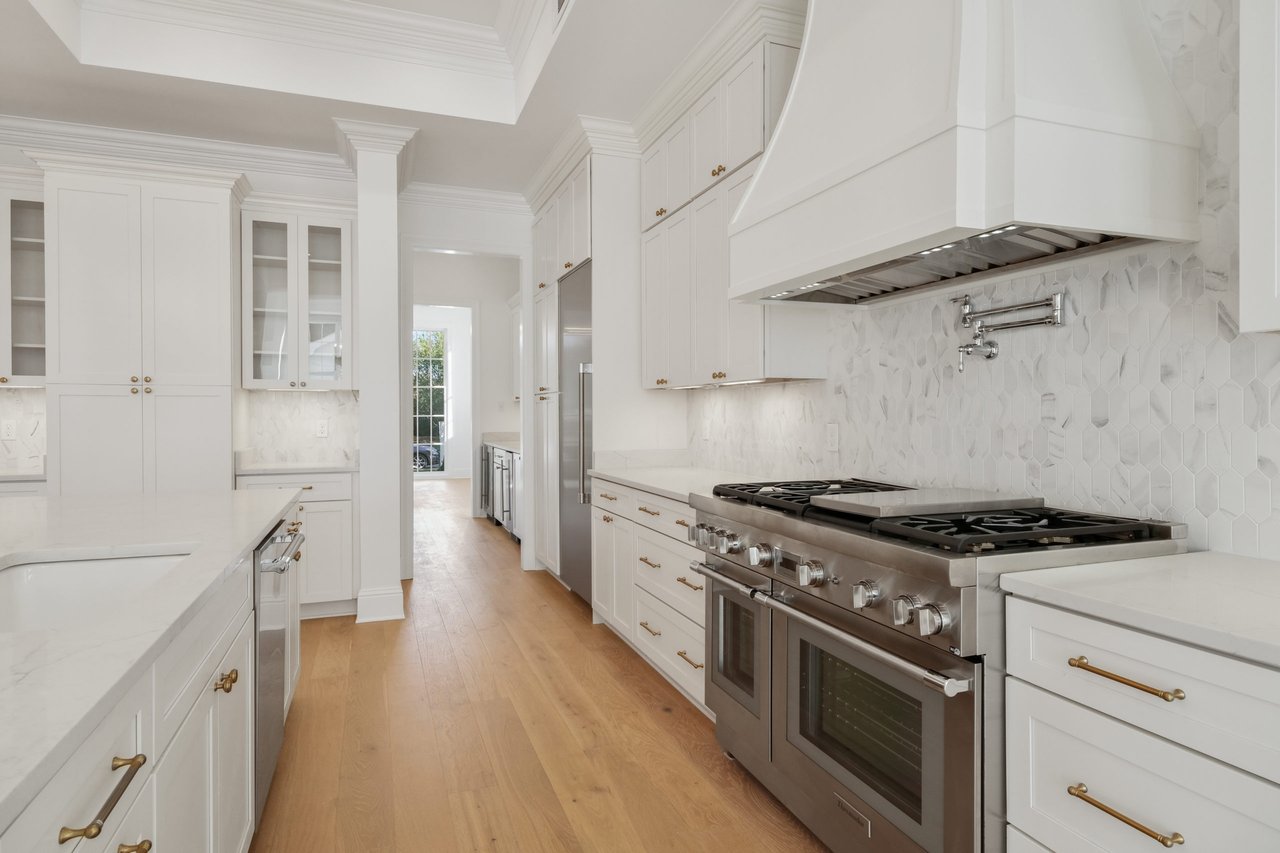
Kitchen with white cabinetry, a wide stainless-steel range, geometric tile backsplash, and light wood floors.
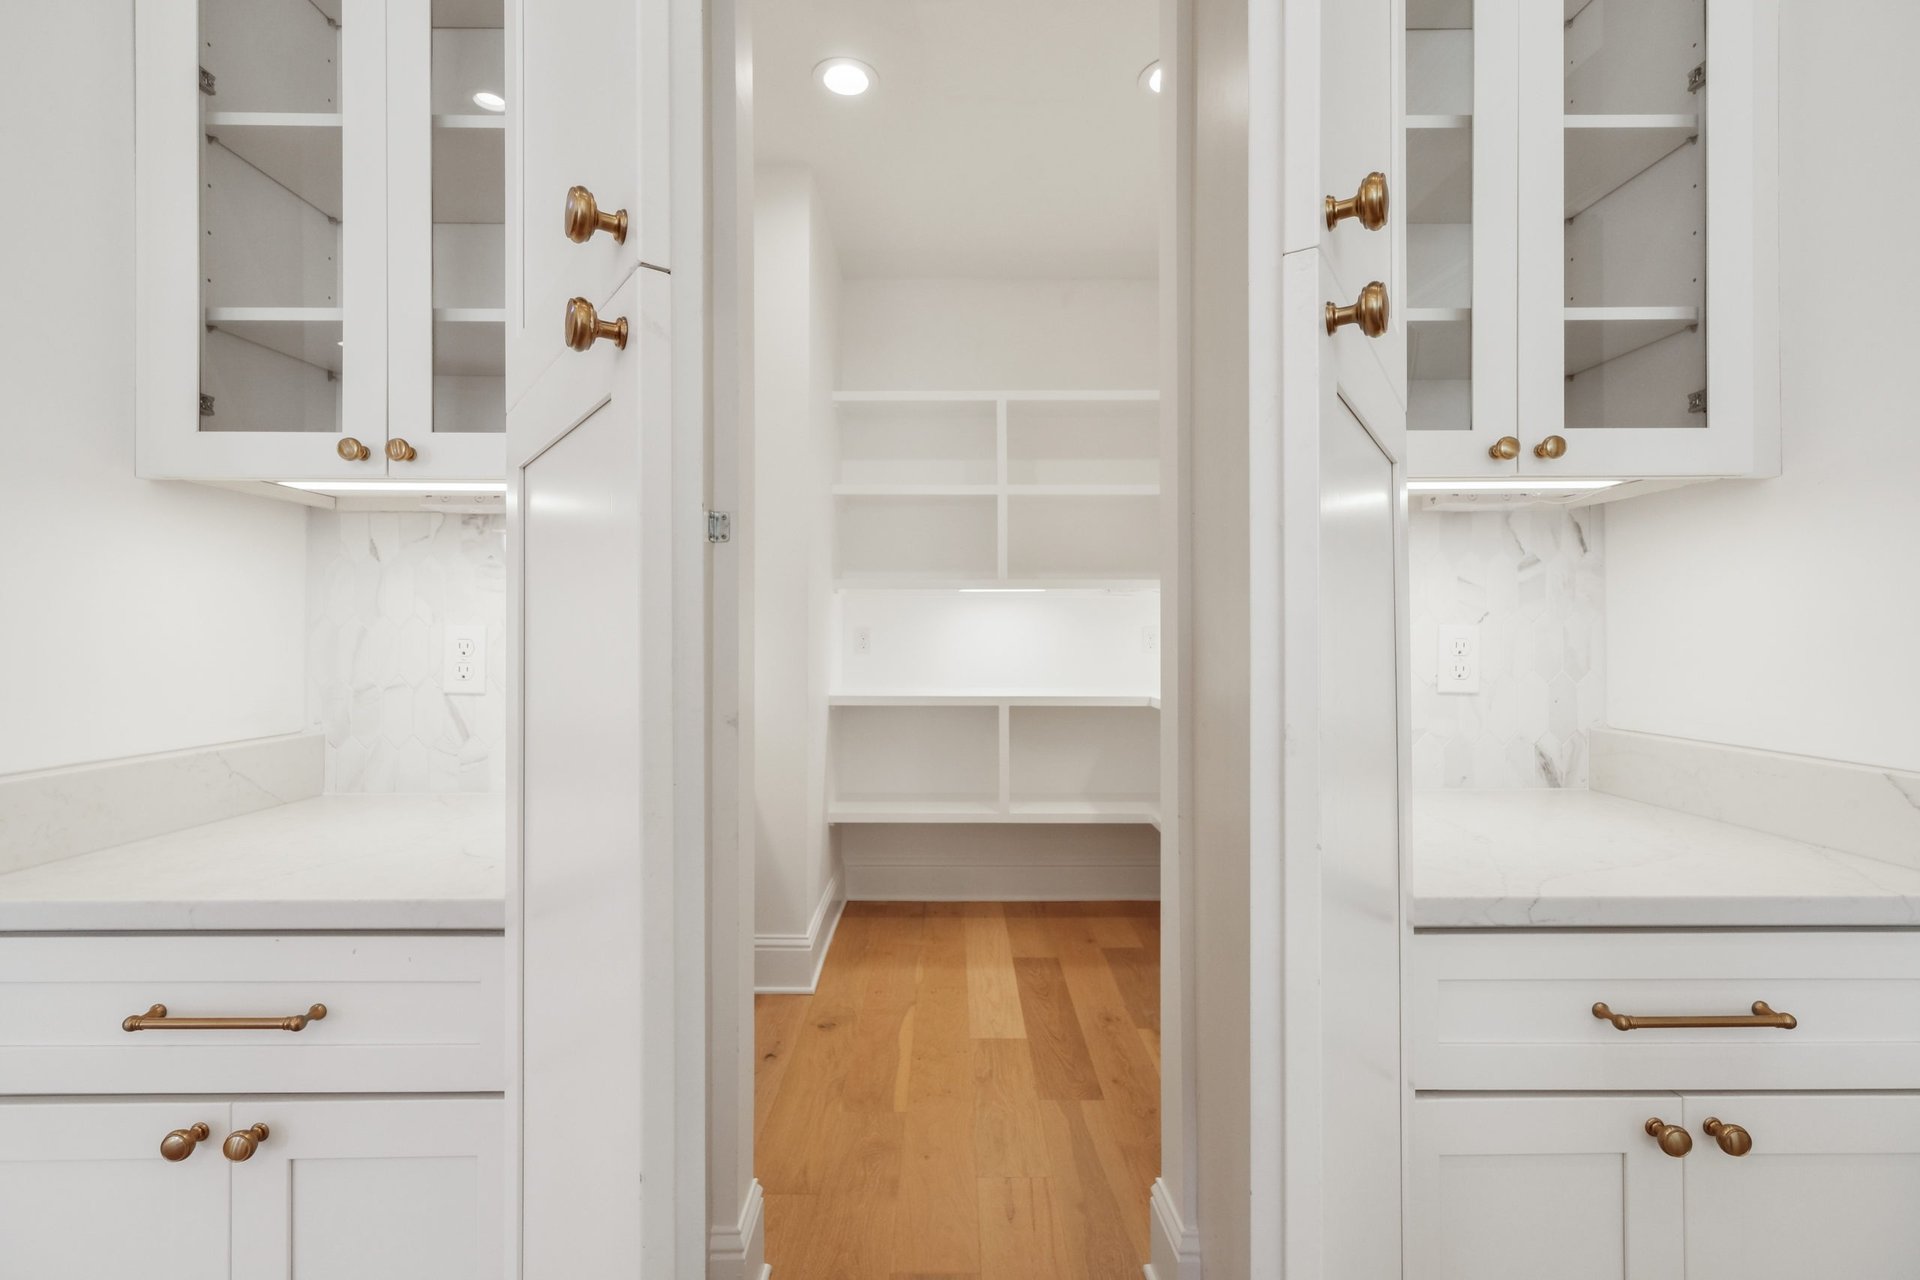
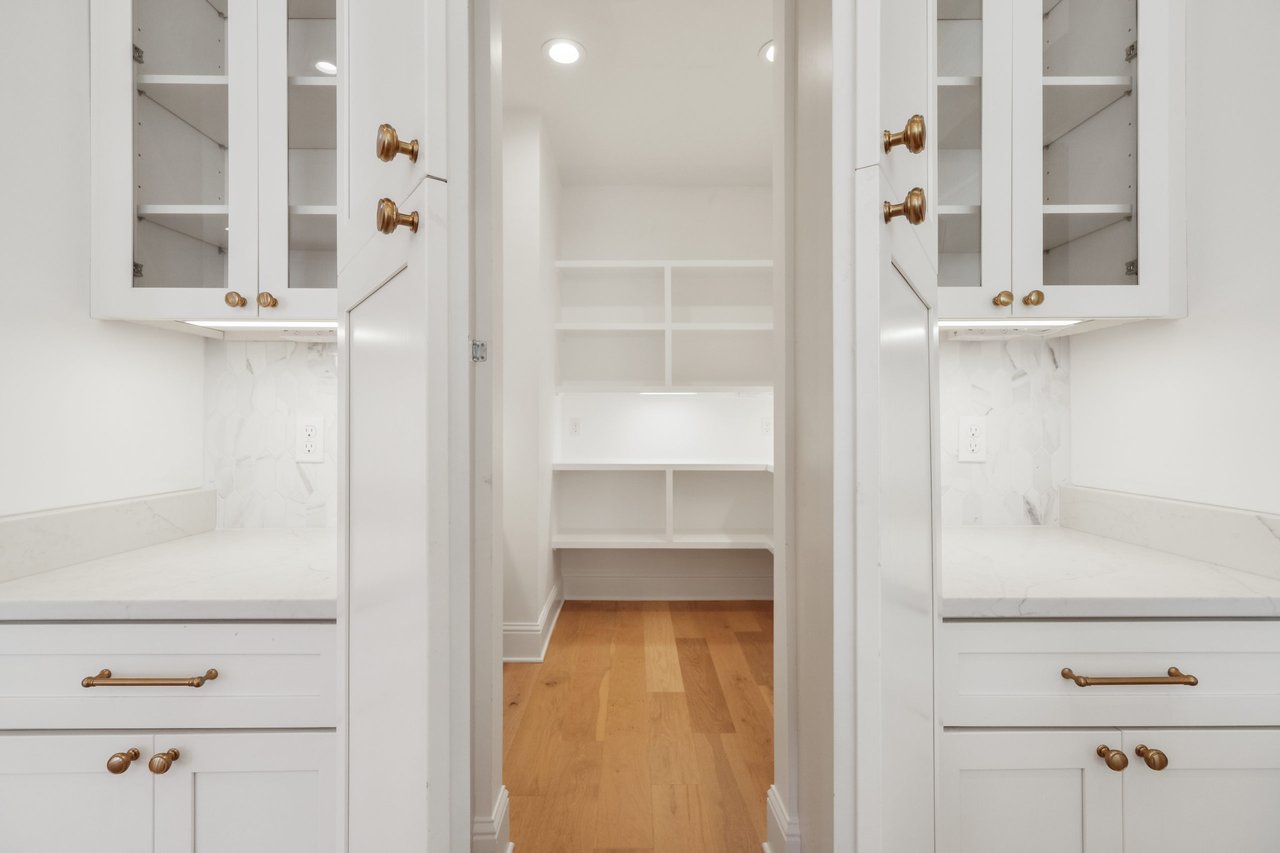
White pantry with built-in shelves, brass cabinet hardware, marble-look counters, and hardwood flooring.
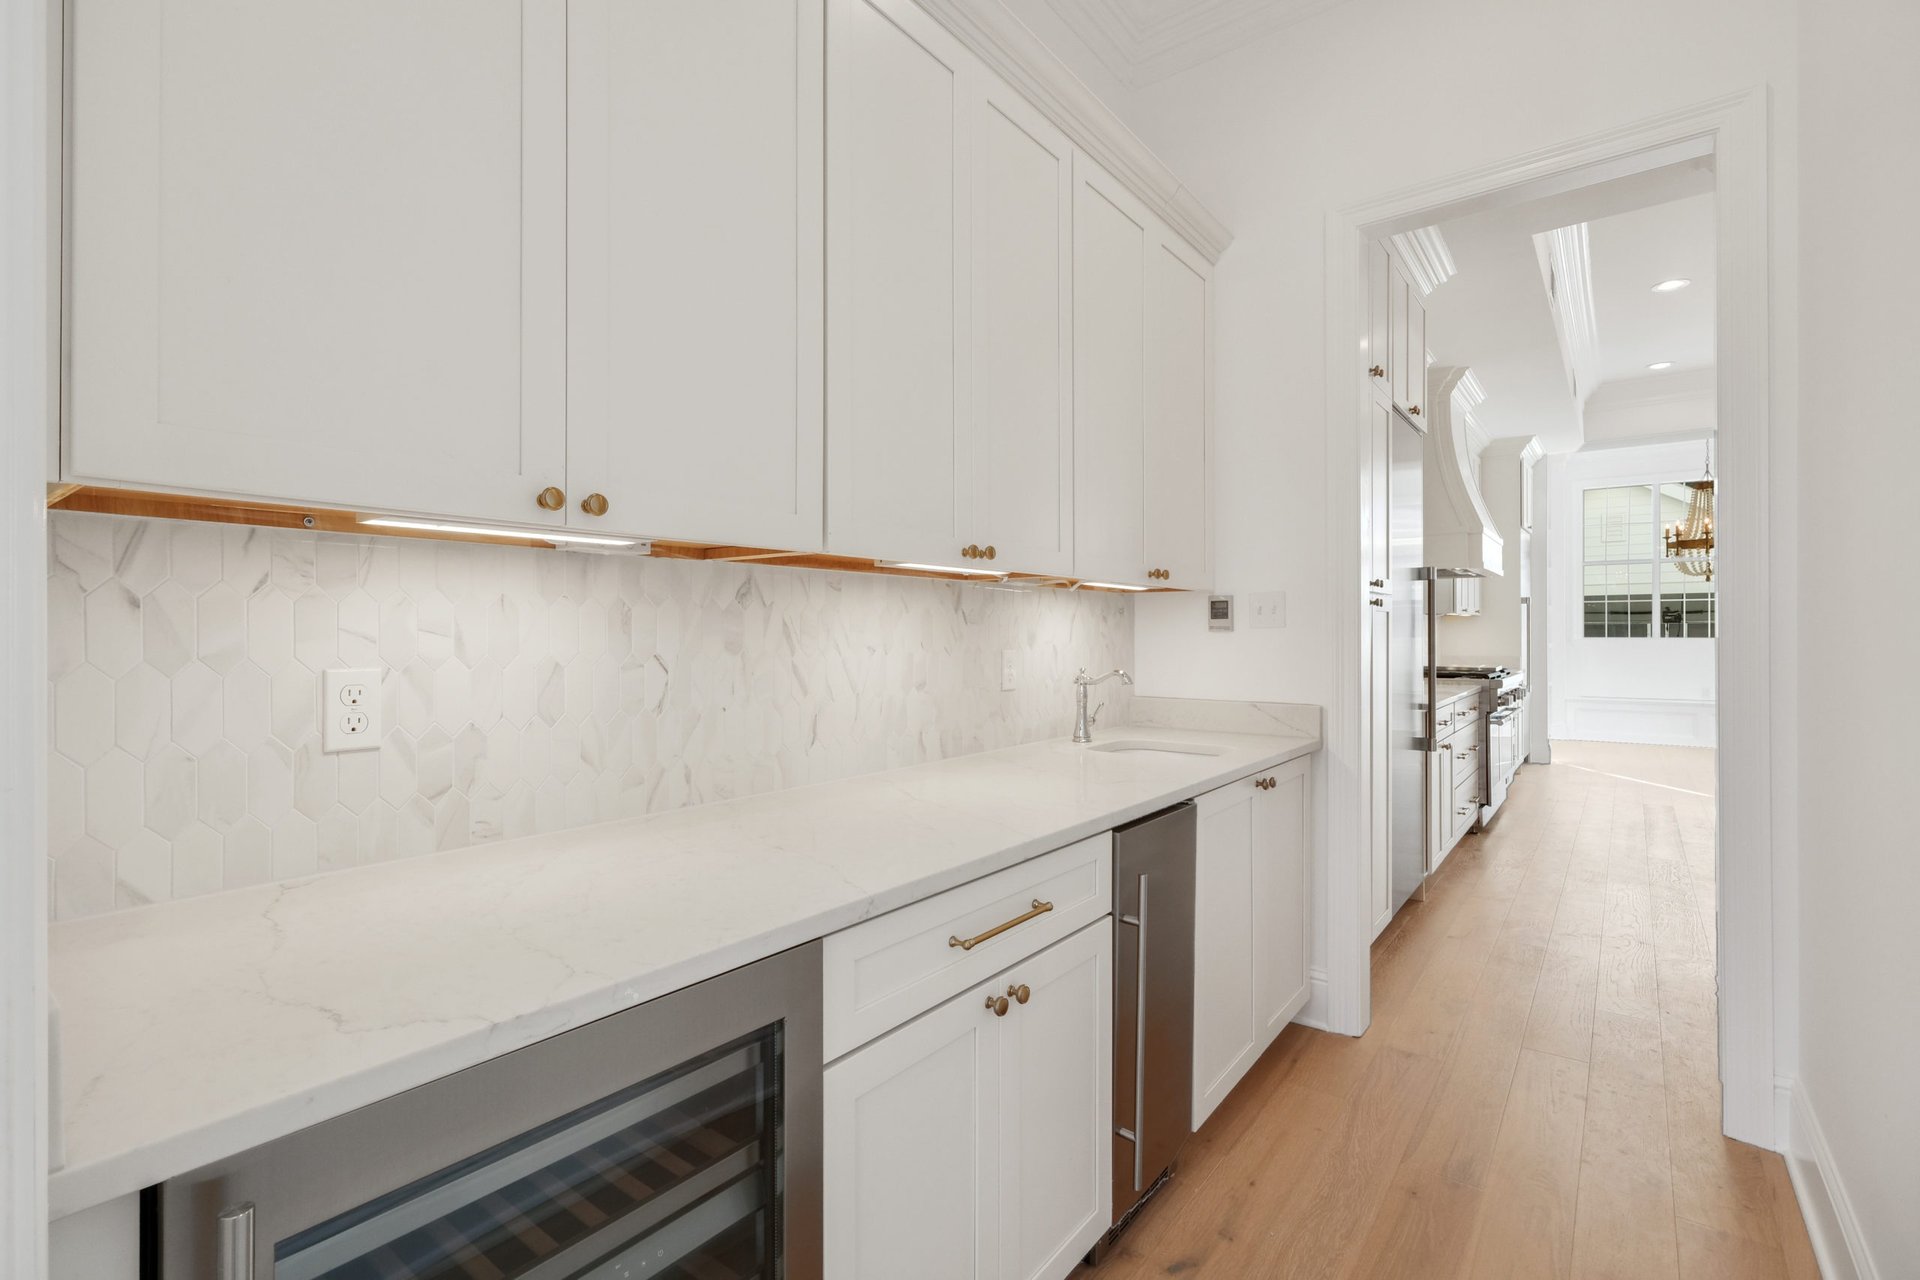
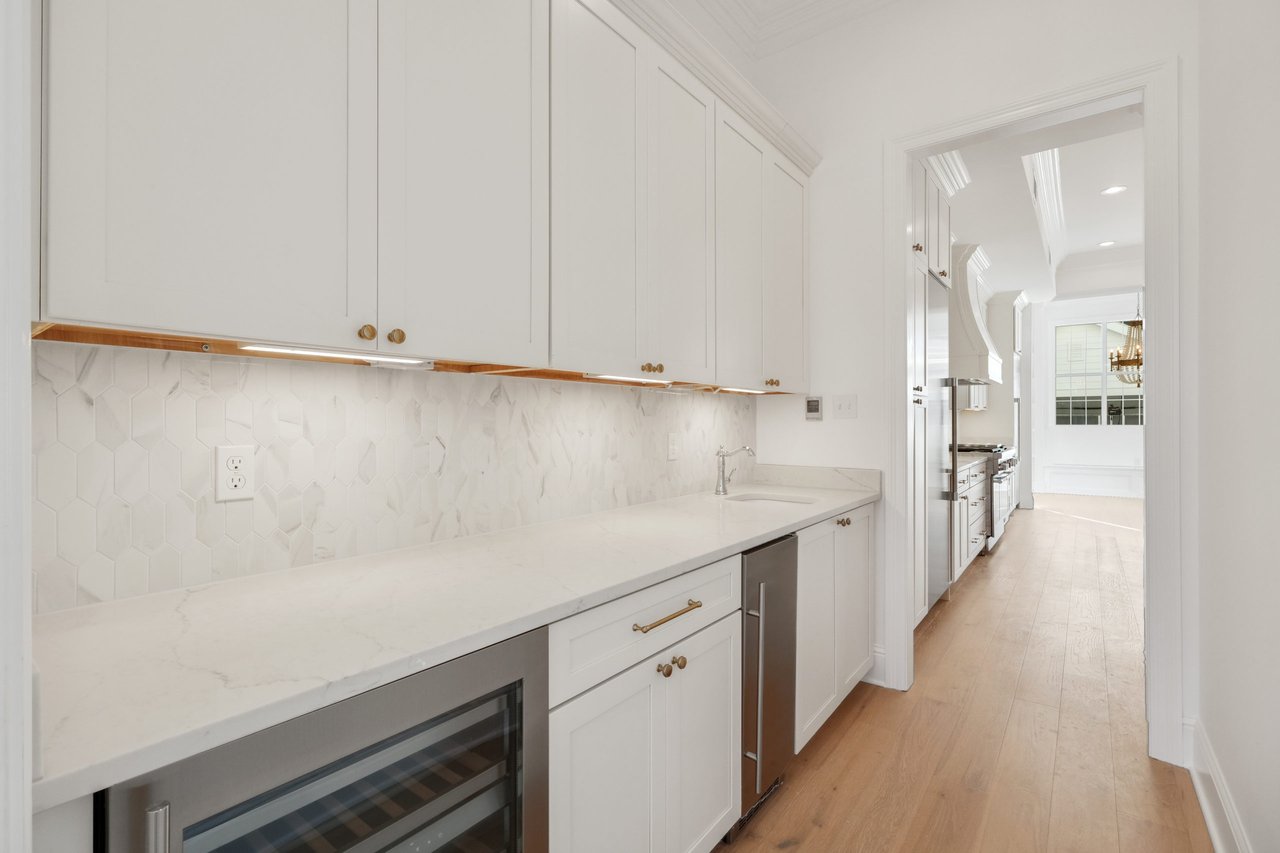
White kitchen with hexagonal tile backsplash, long pale counters, and an under-counter wine refrigerator.
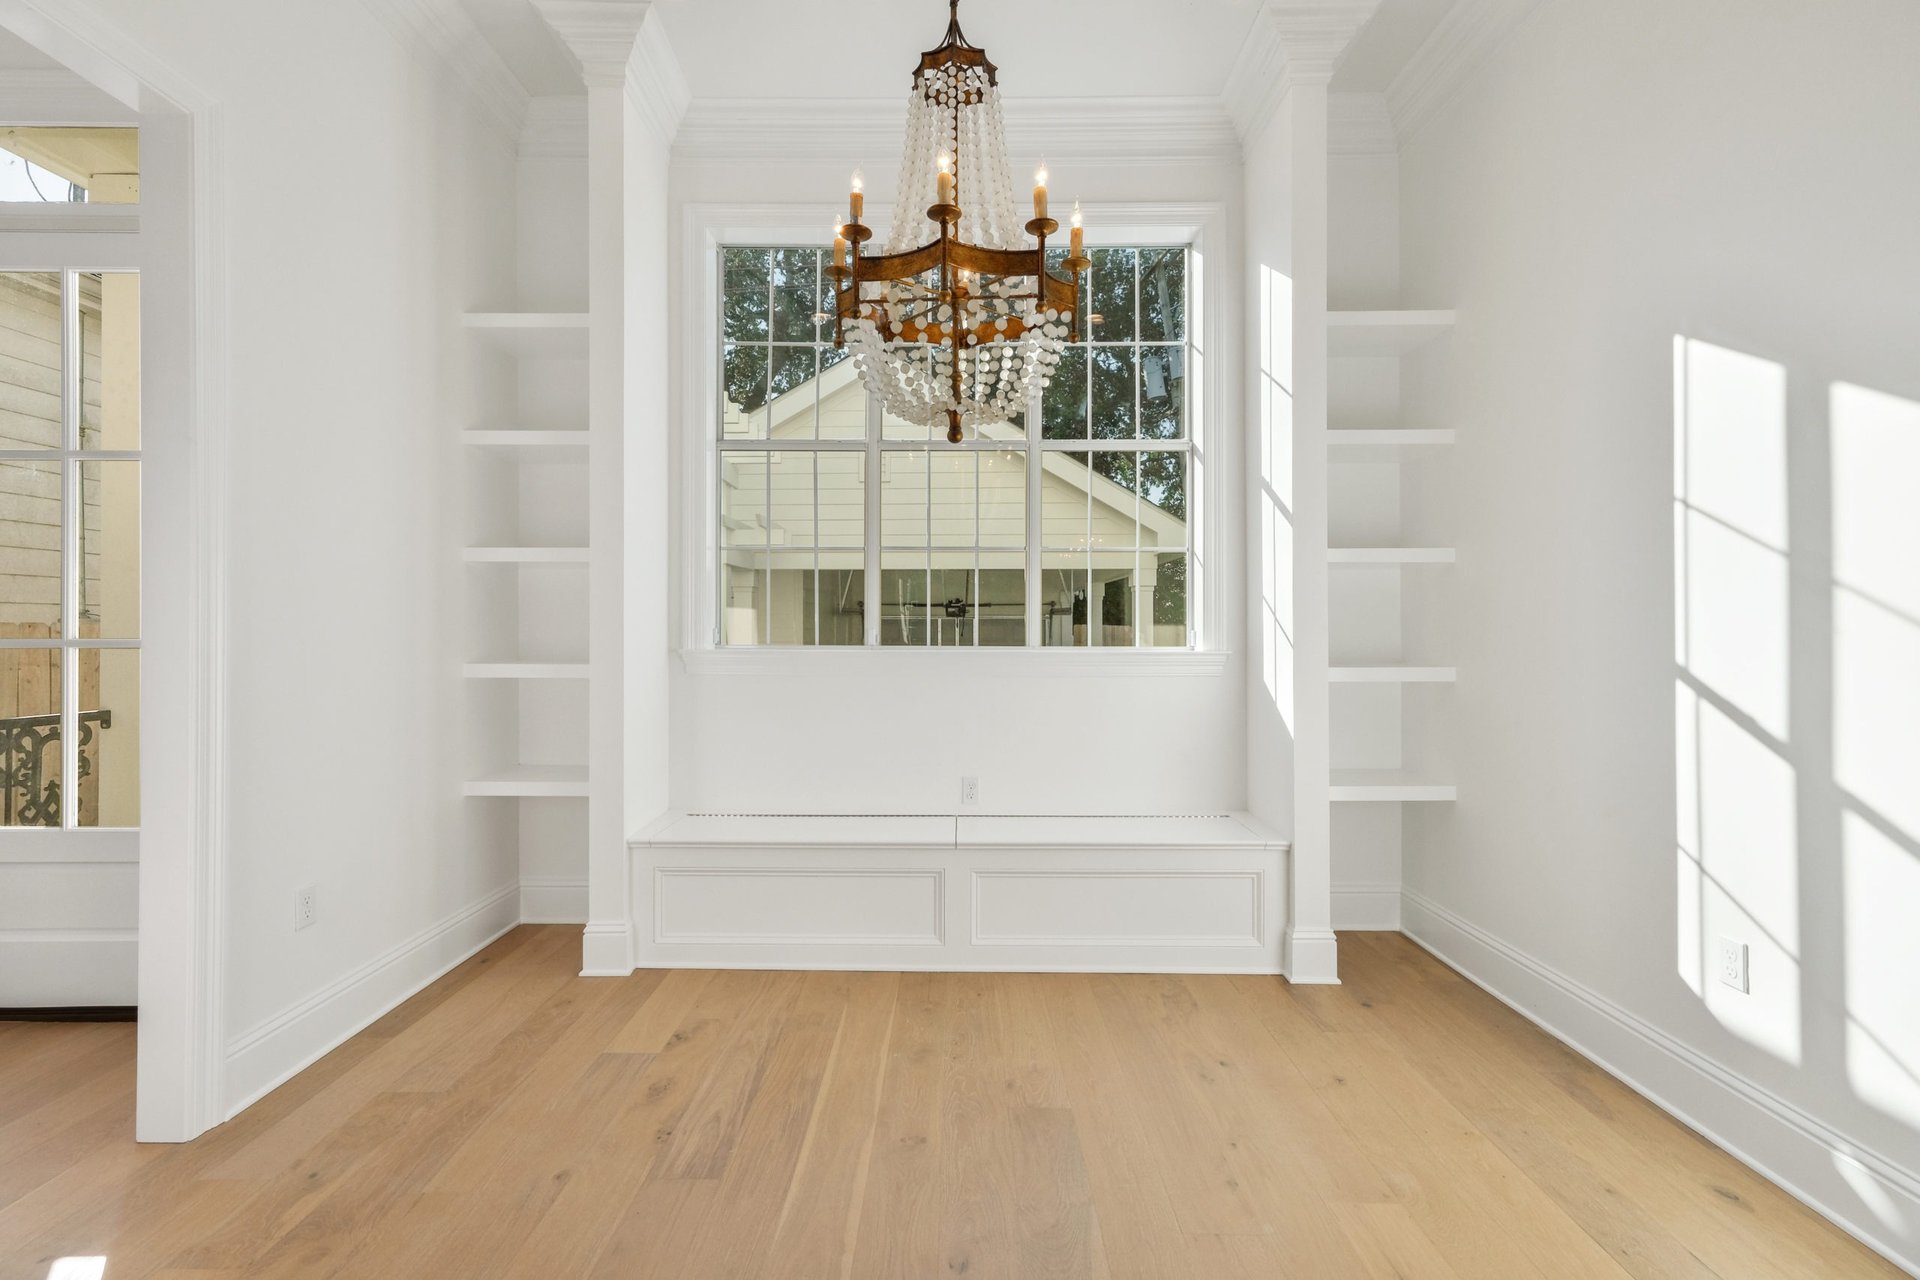
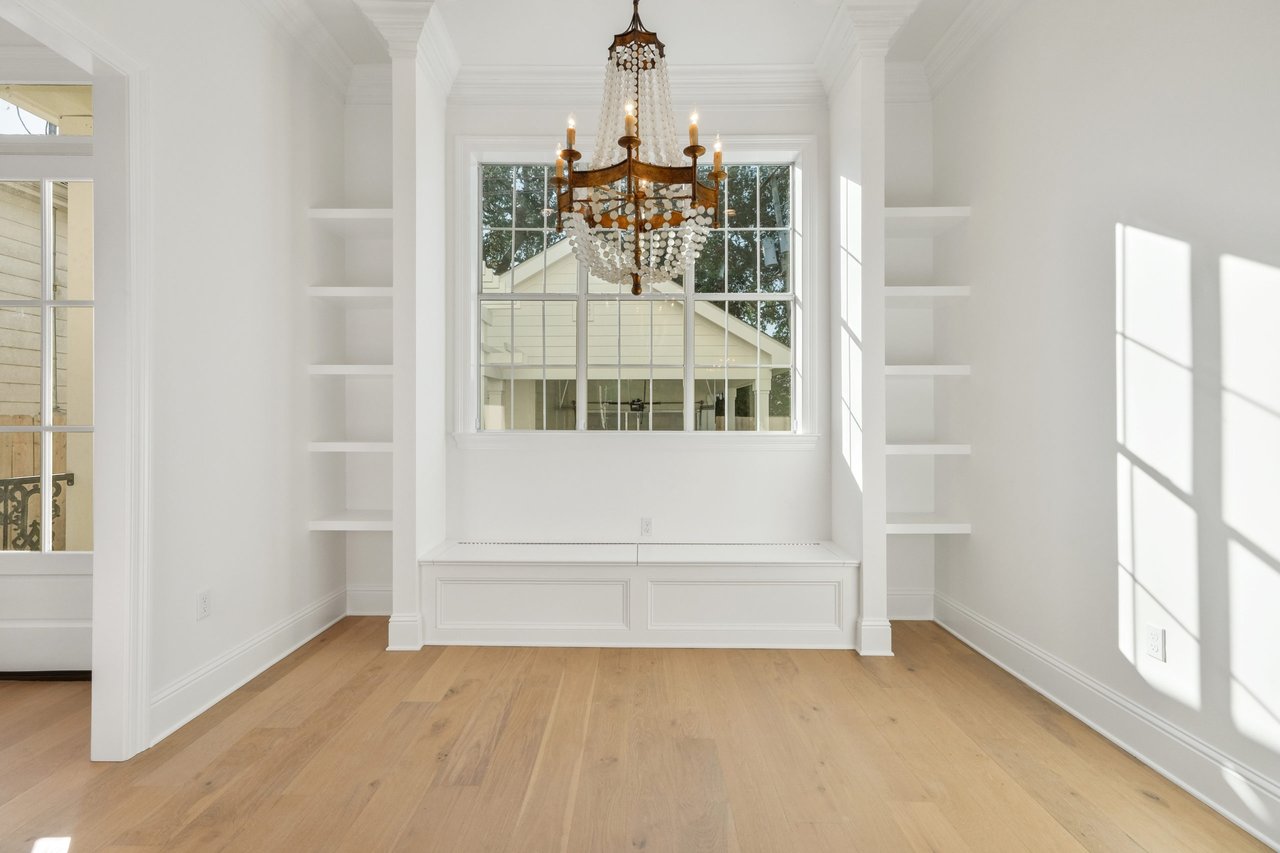
Empty bright room with built-in window seat, white shelves, chandelier, and light wood floors.
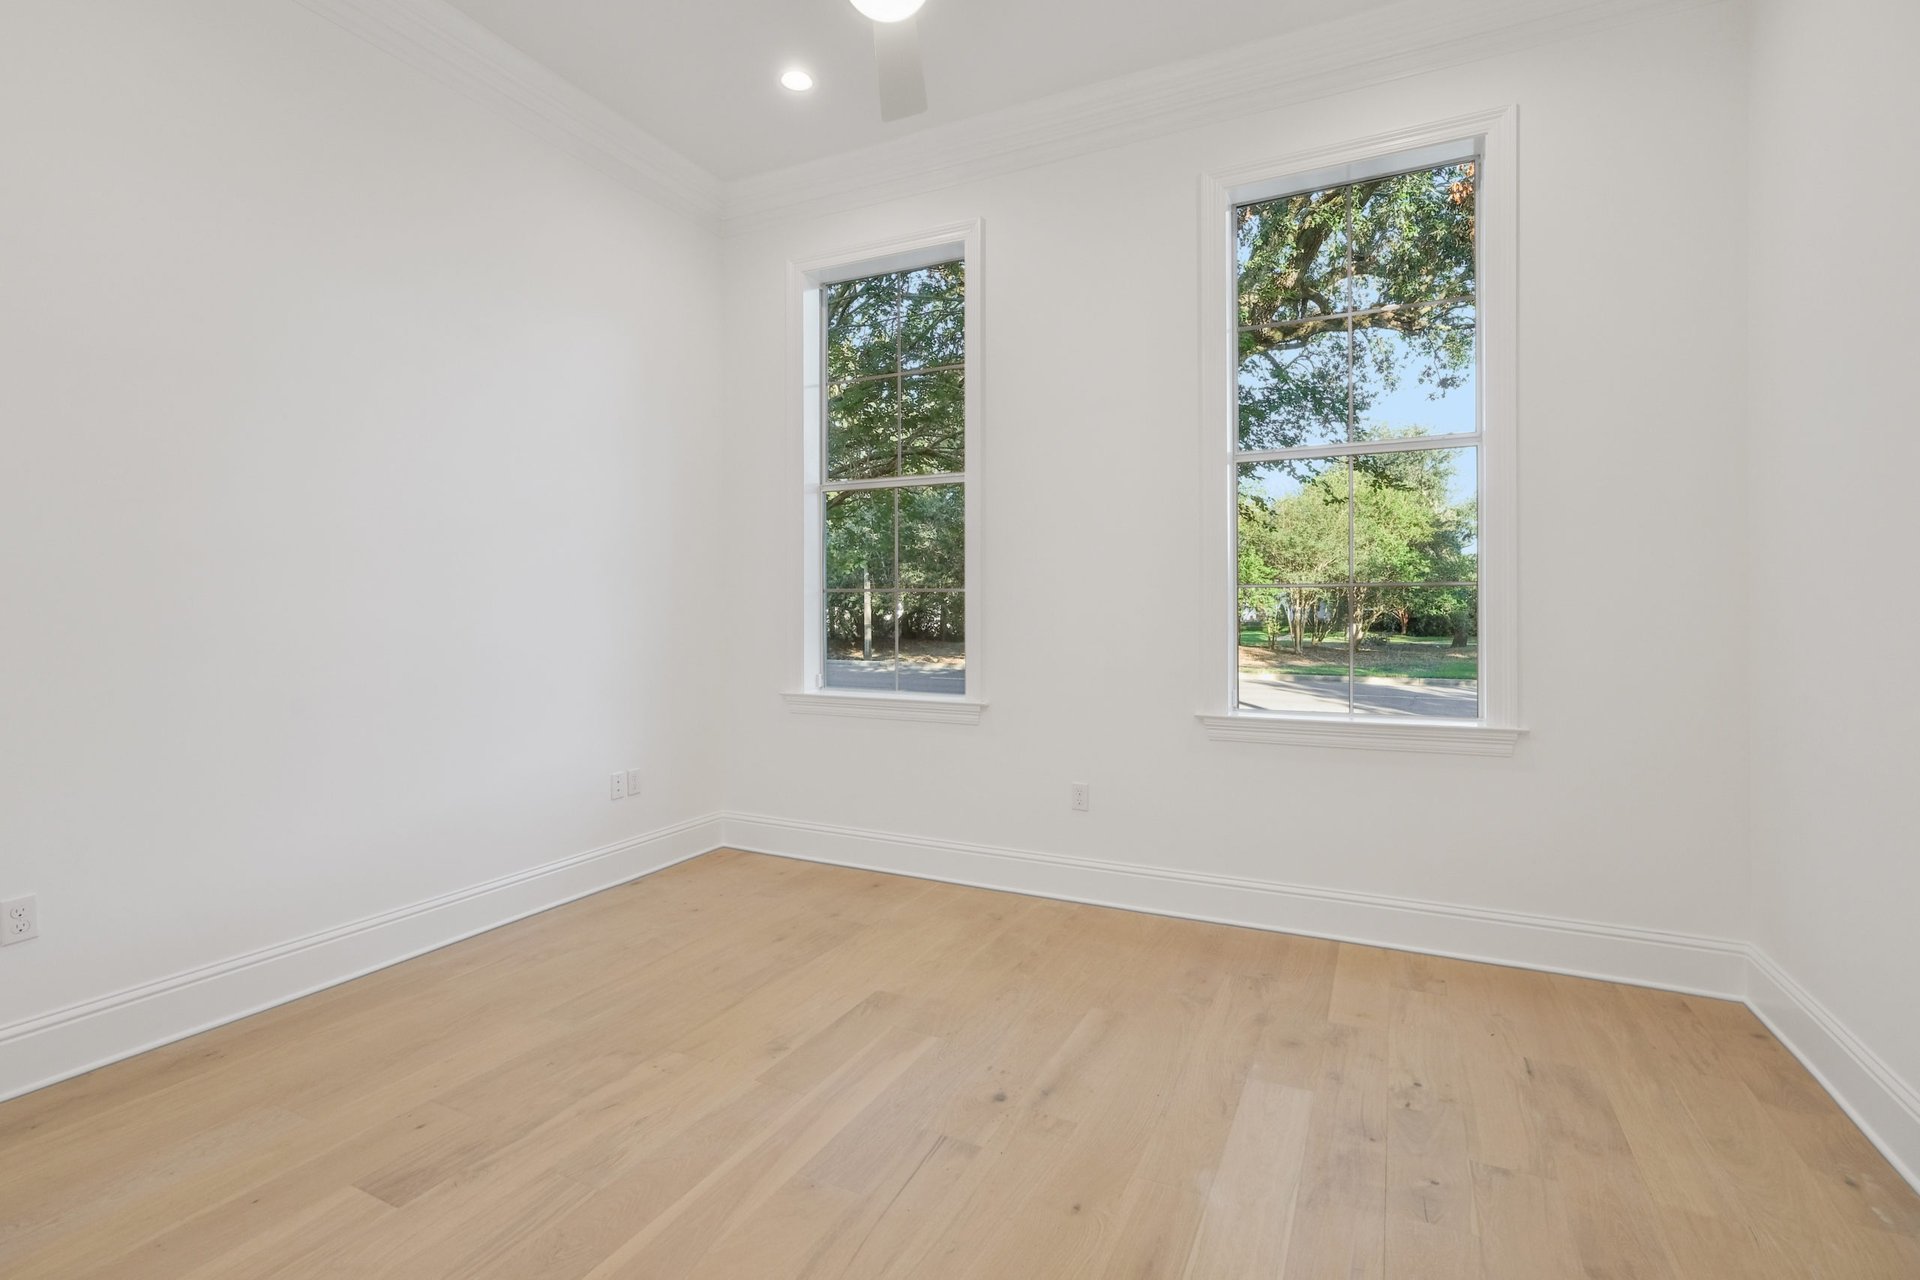
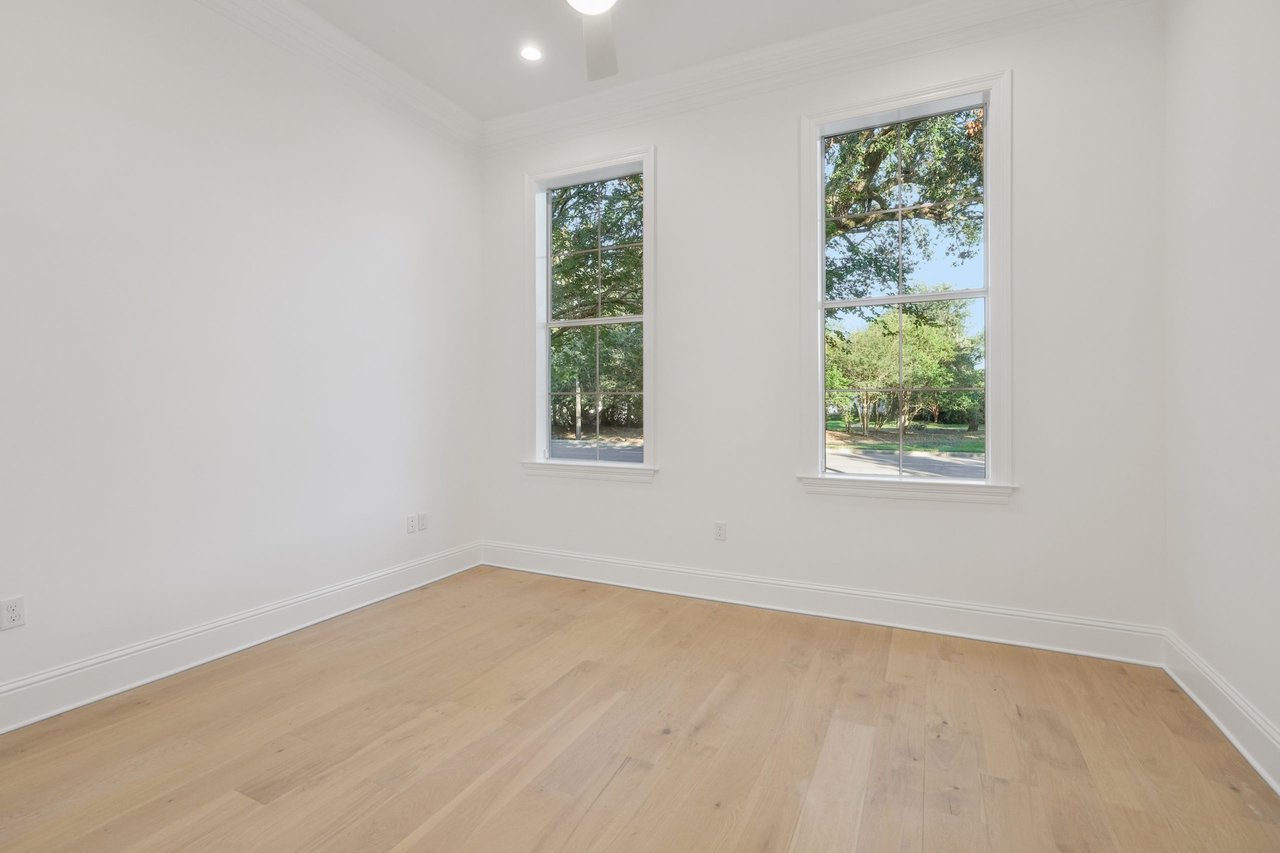
Empty bright room with pale hardwood floors and two tall windows overlooking leafy trees.
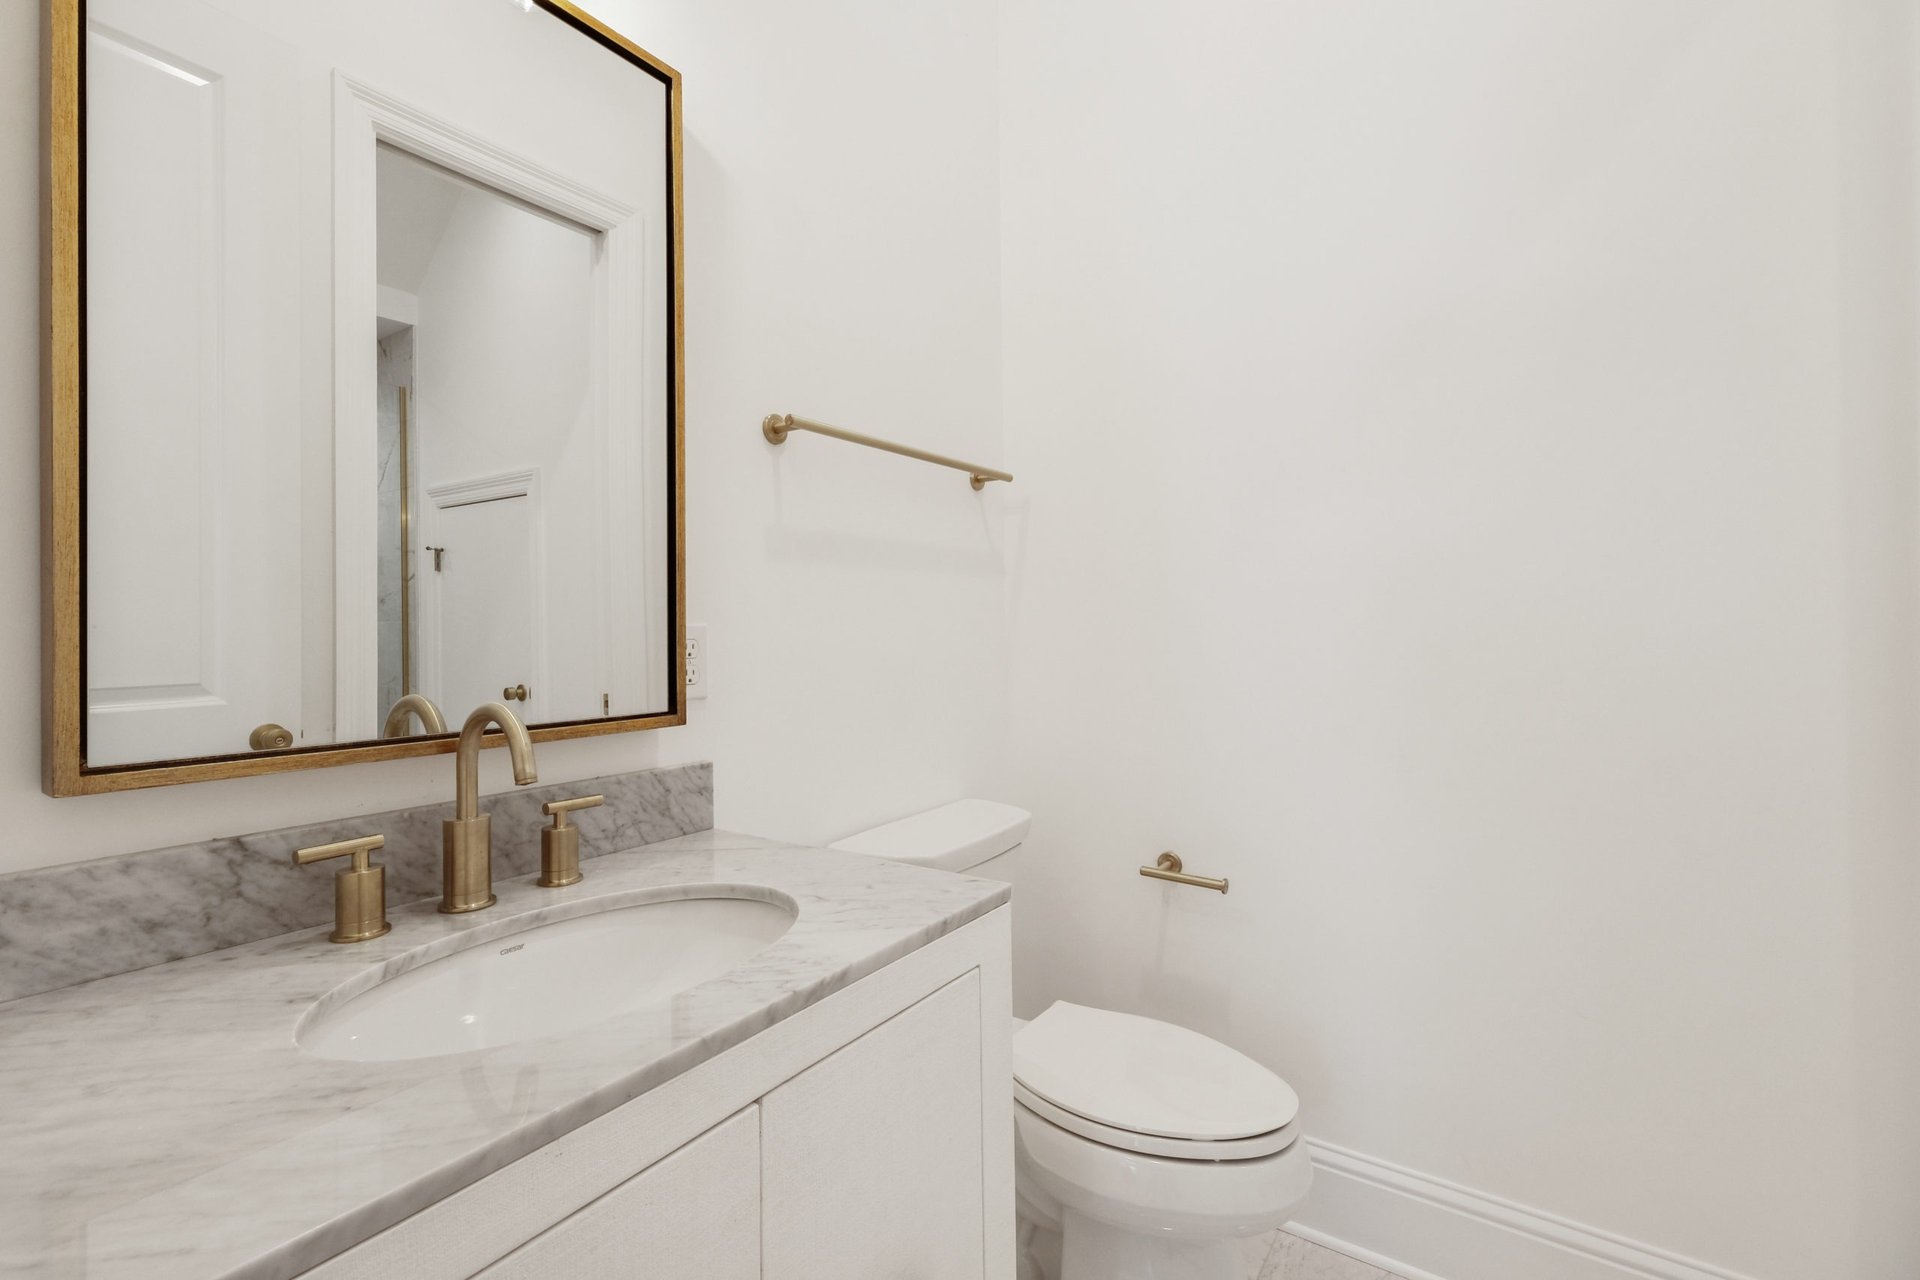
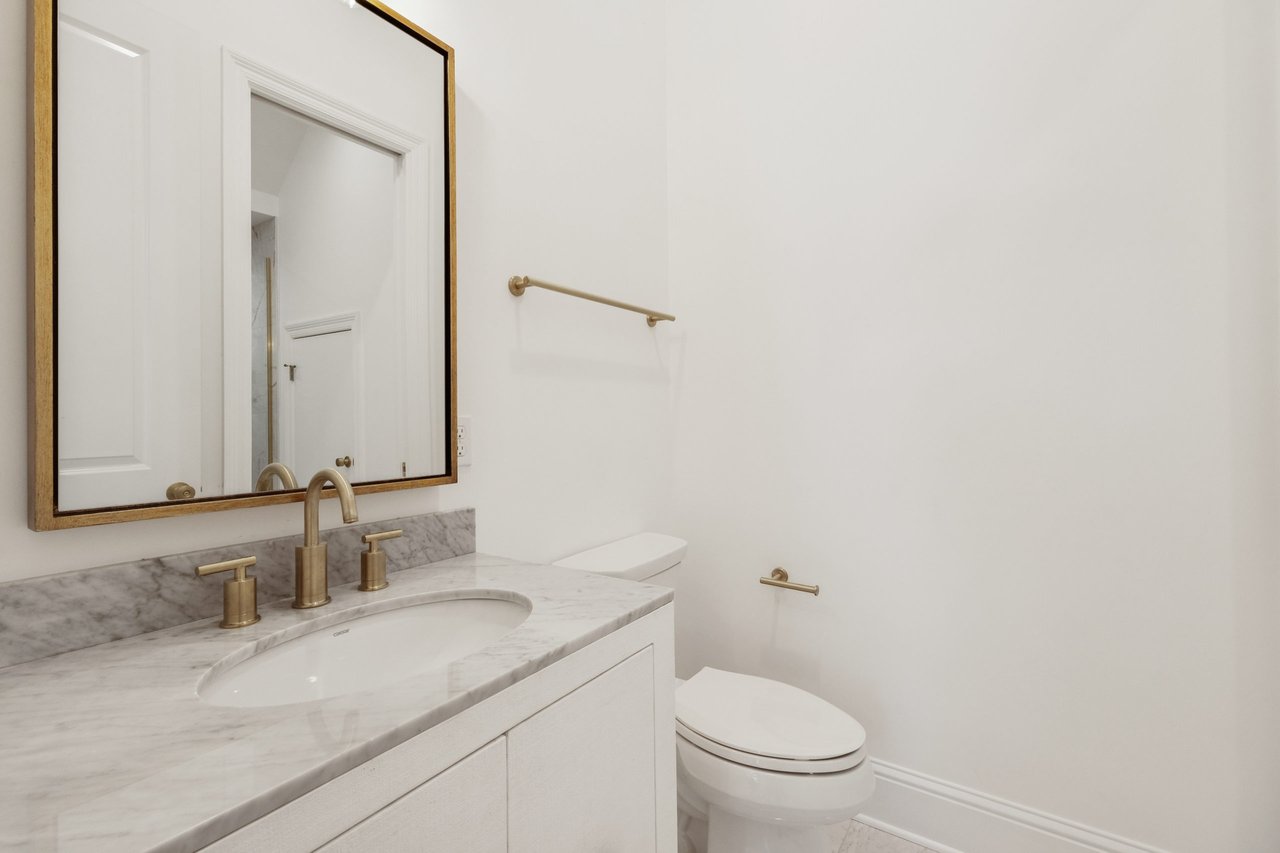
Bathroom vanity with a marble countertop, brass fixtures, large mirror, and adjacent toilet.
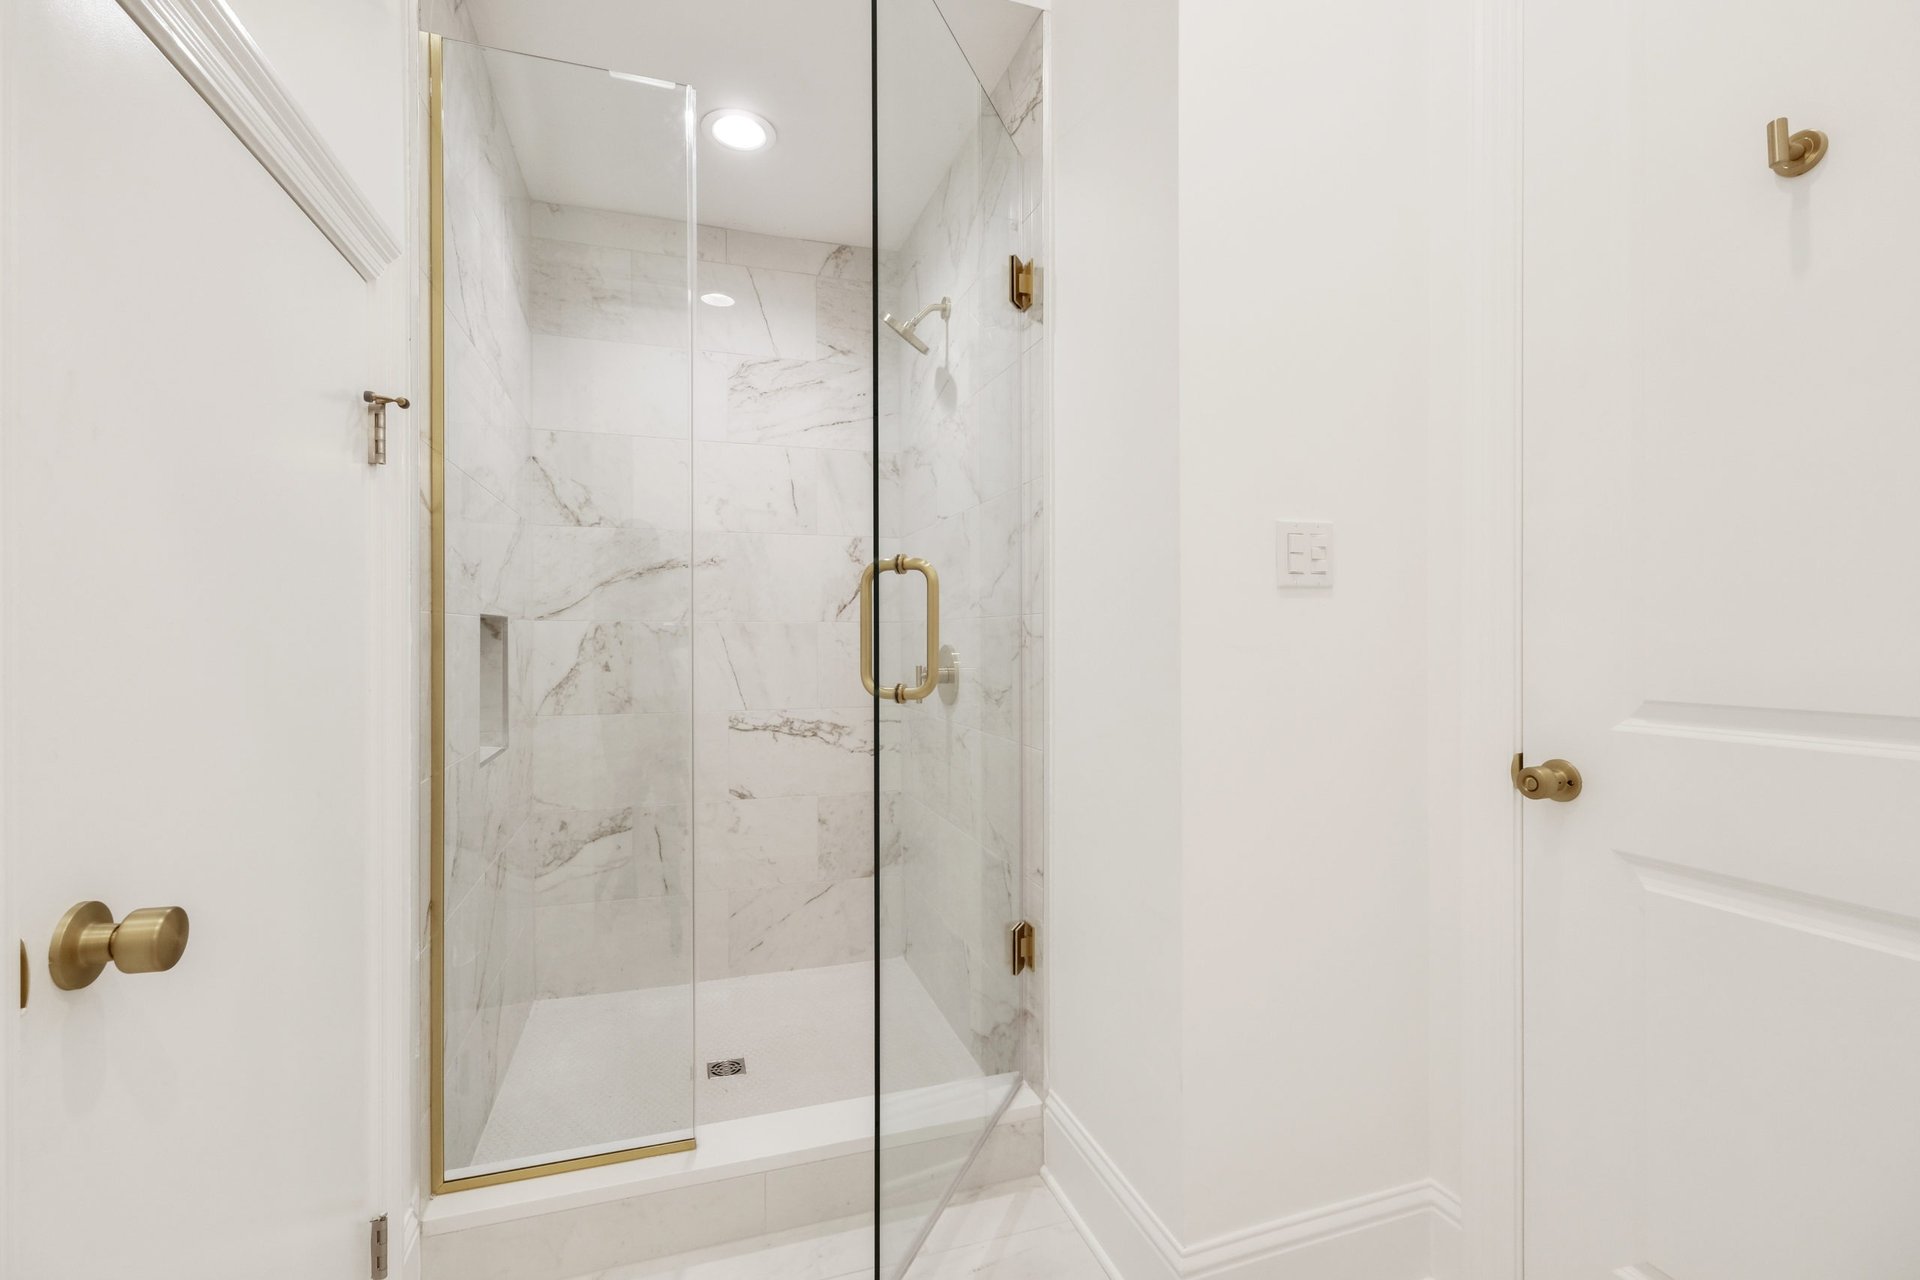
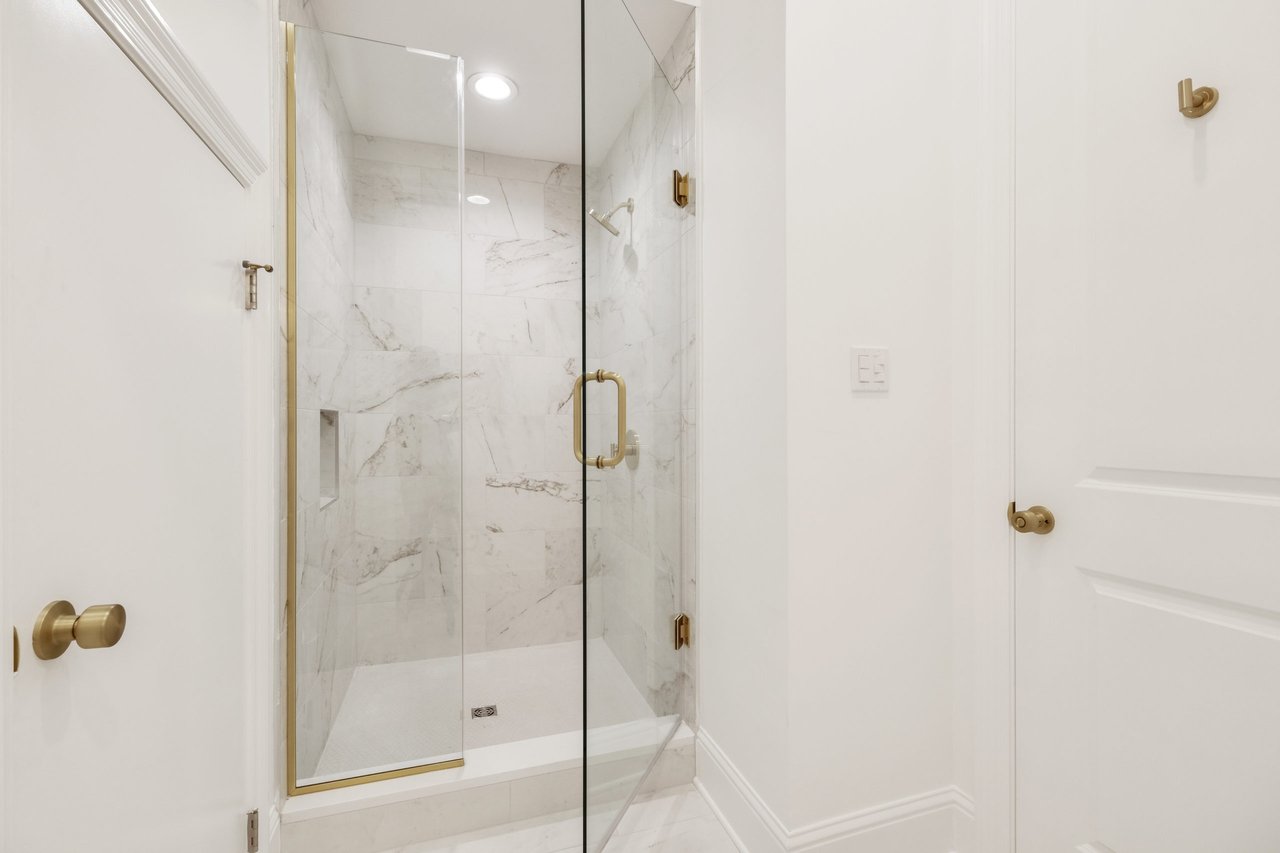
Marble-tiled walk-in shower with glass doors and gold-tone hardware.
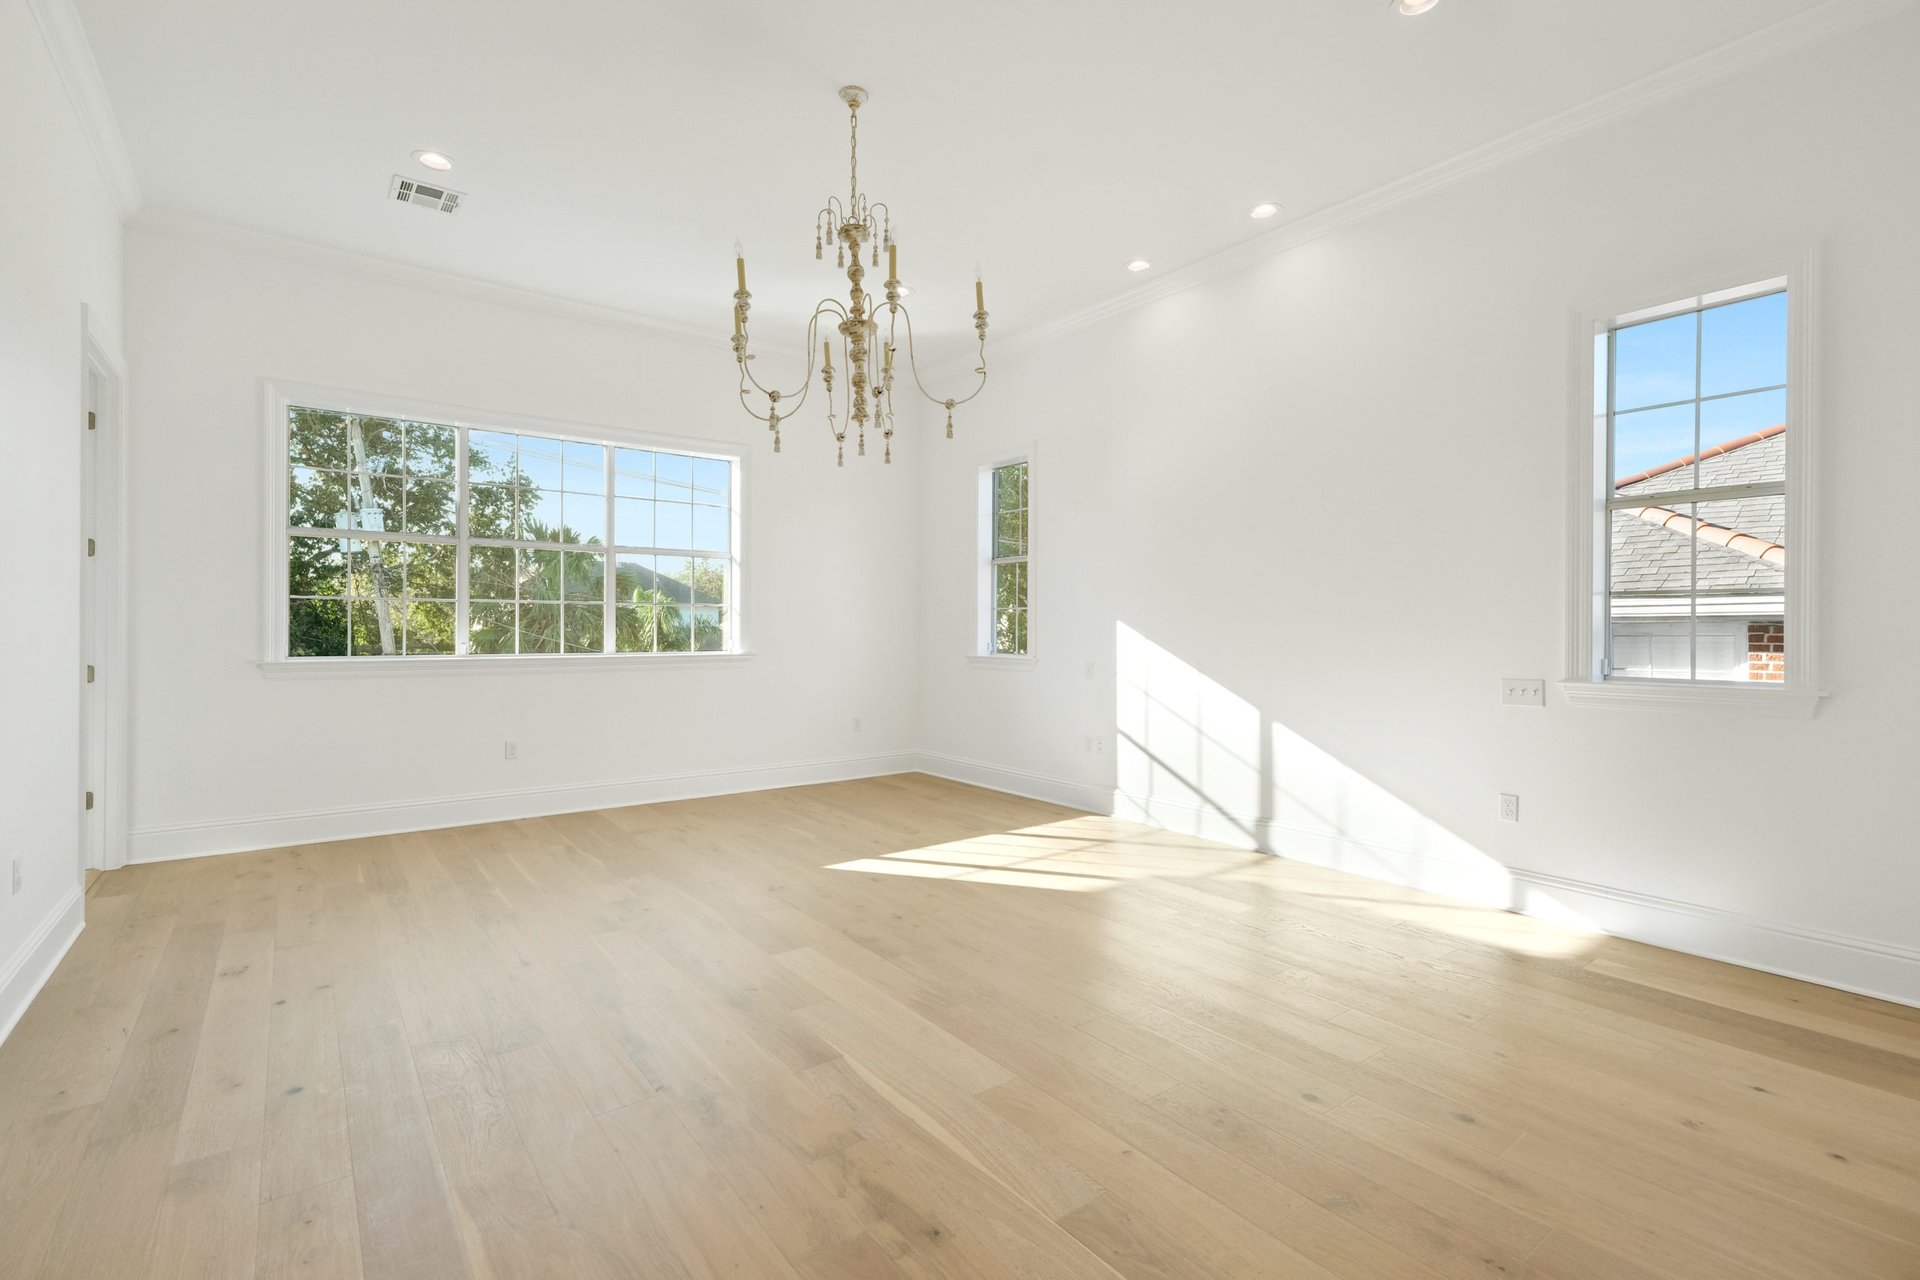
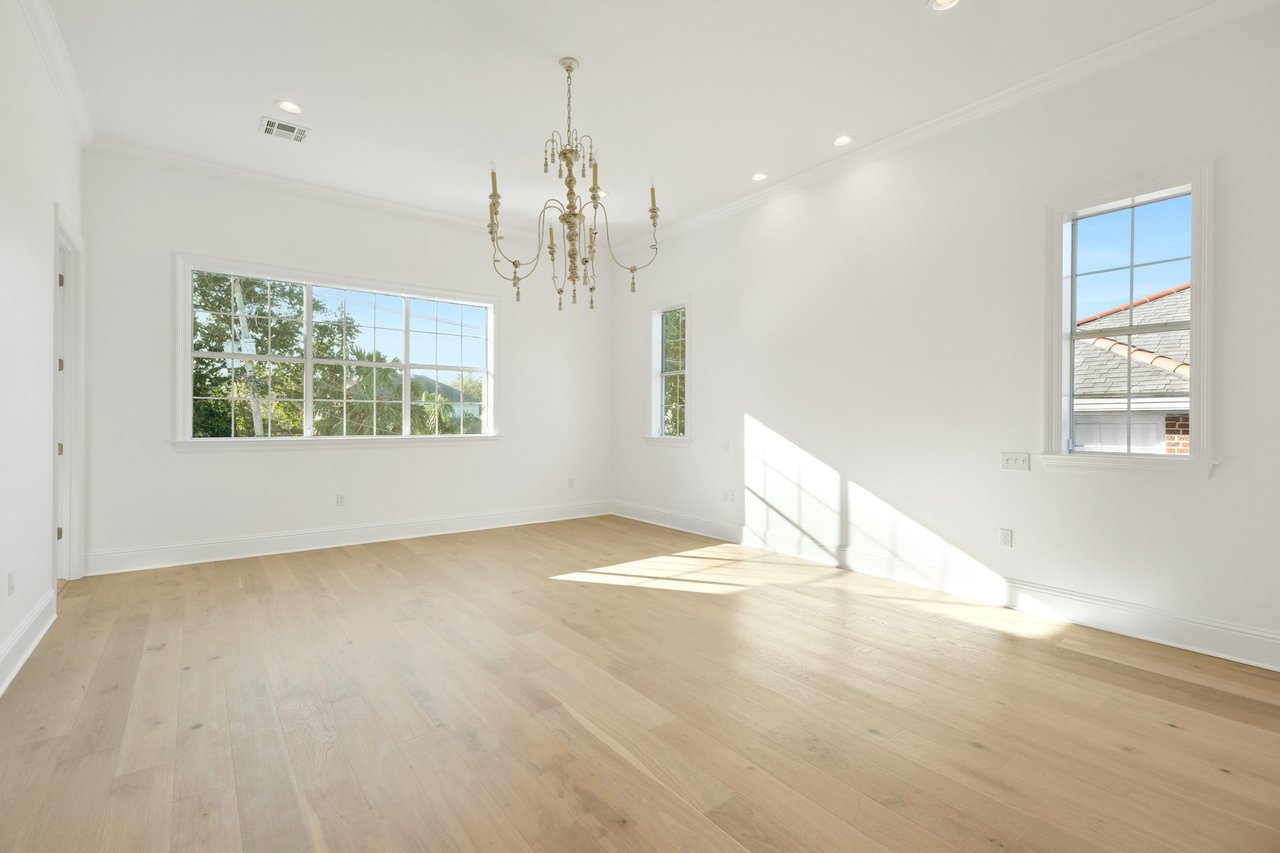
Empty room with pale hardwood floors, large windows, and a decorative chandelier.
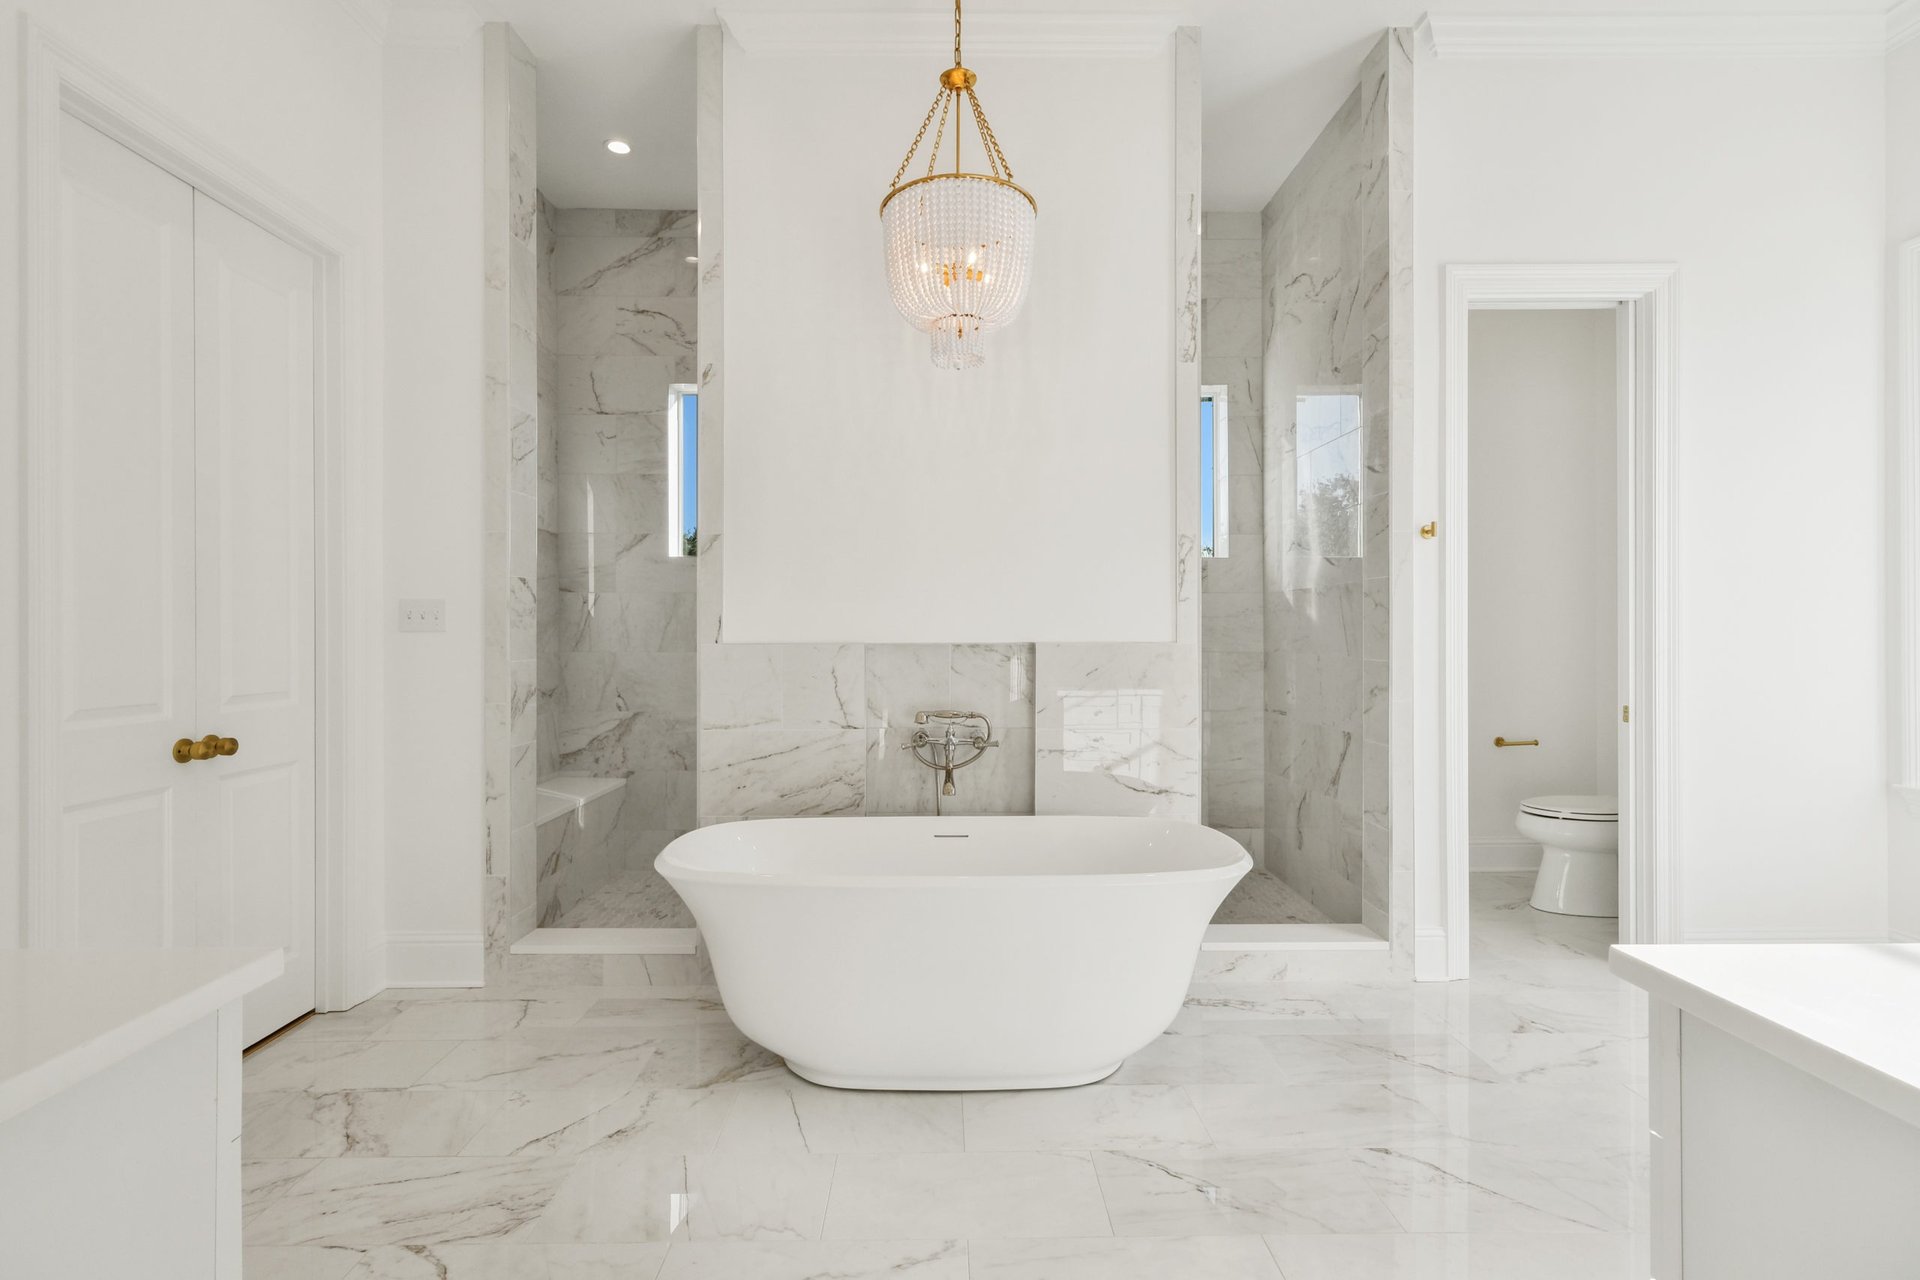
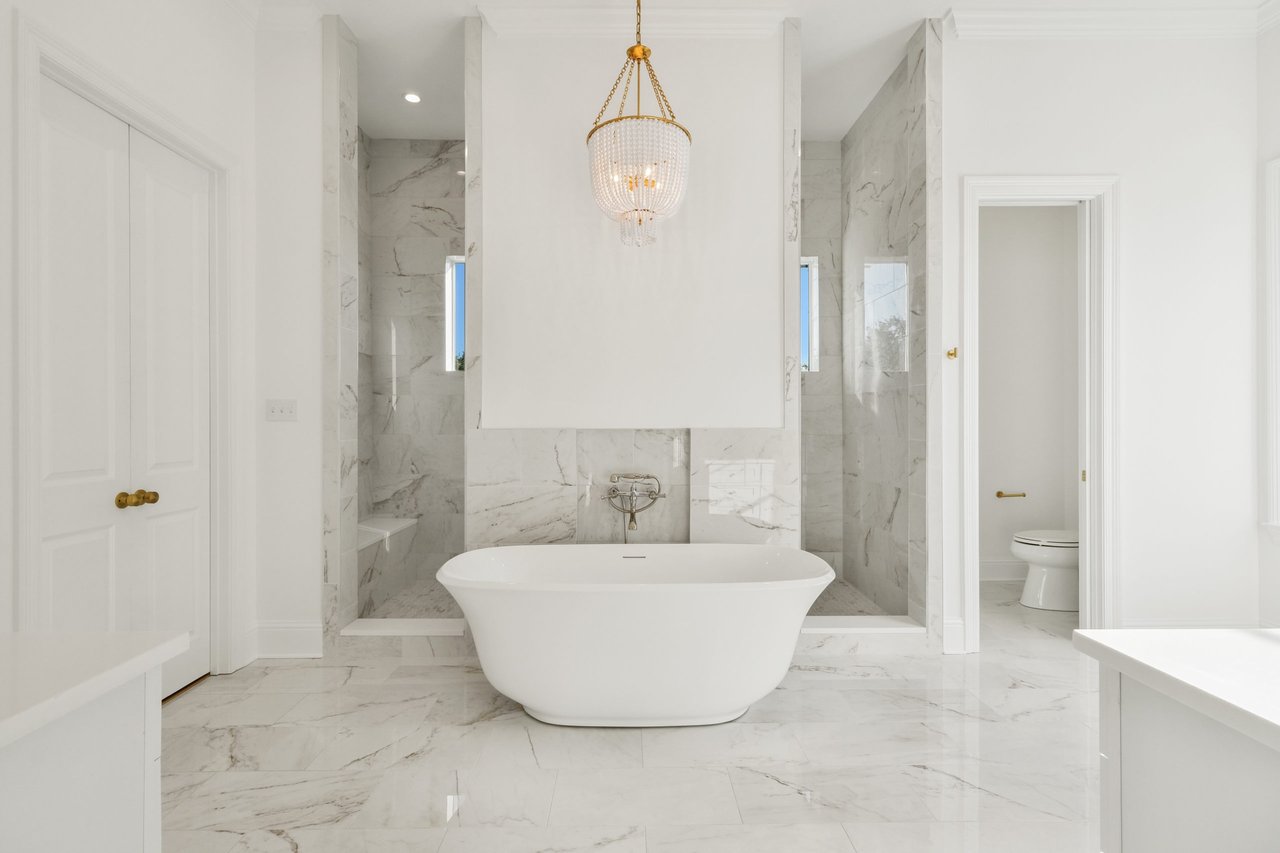
Marble bathroom with a freestanding soaking tub, twin shower alcoves, and a crystal chandelier.
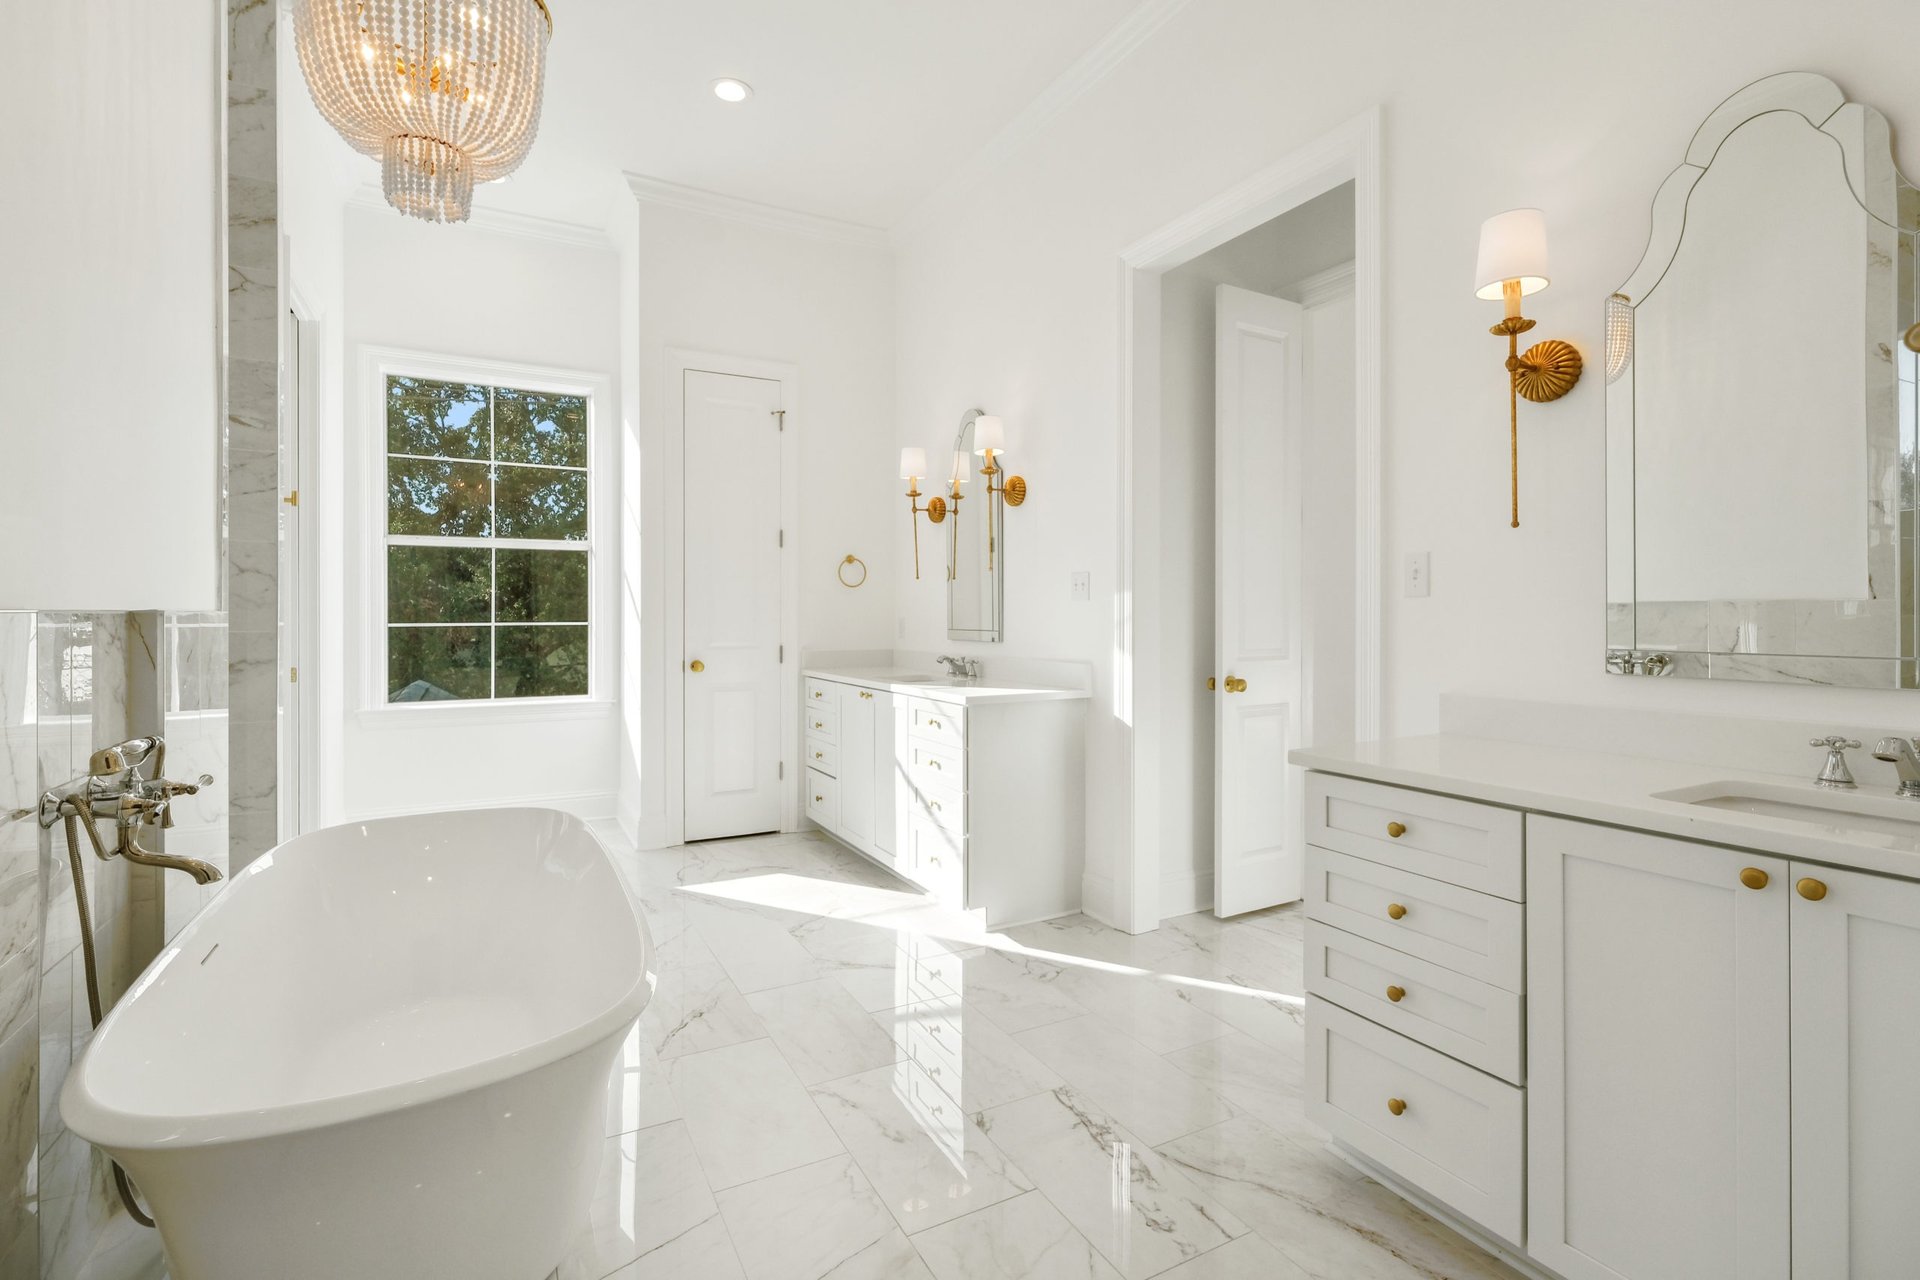
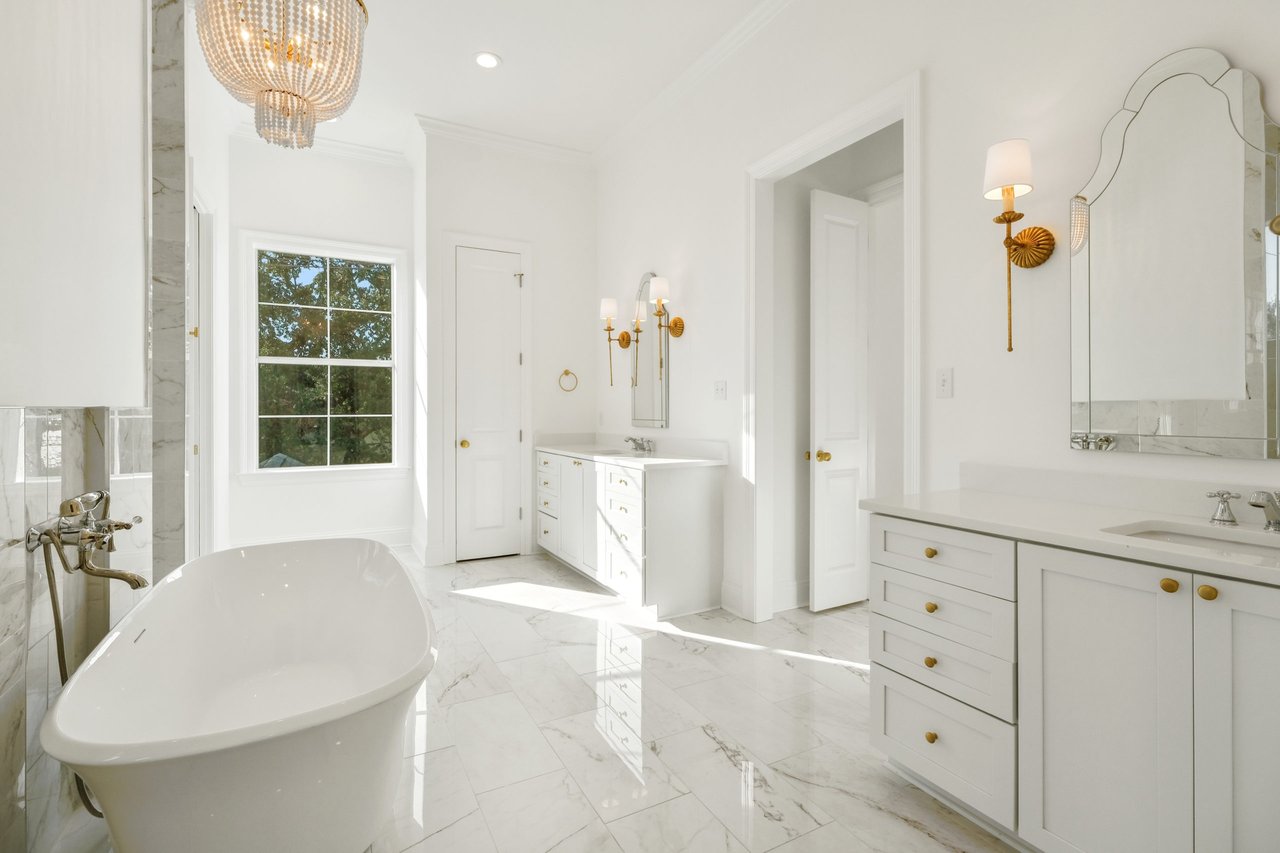
Bright marble bathroom with a freestanding tub, two vanity areas, and brass fixtures.
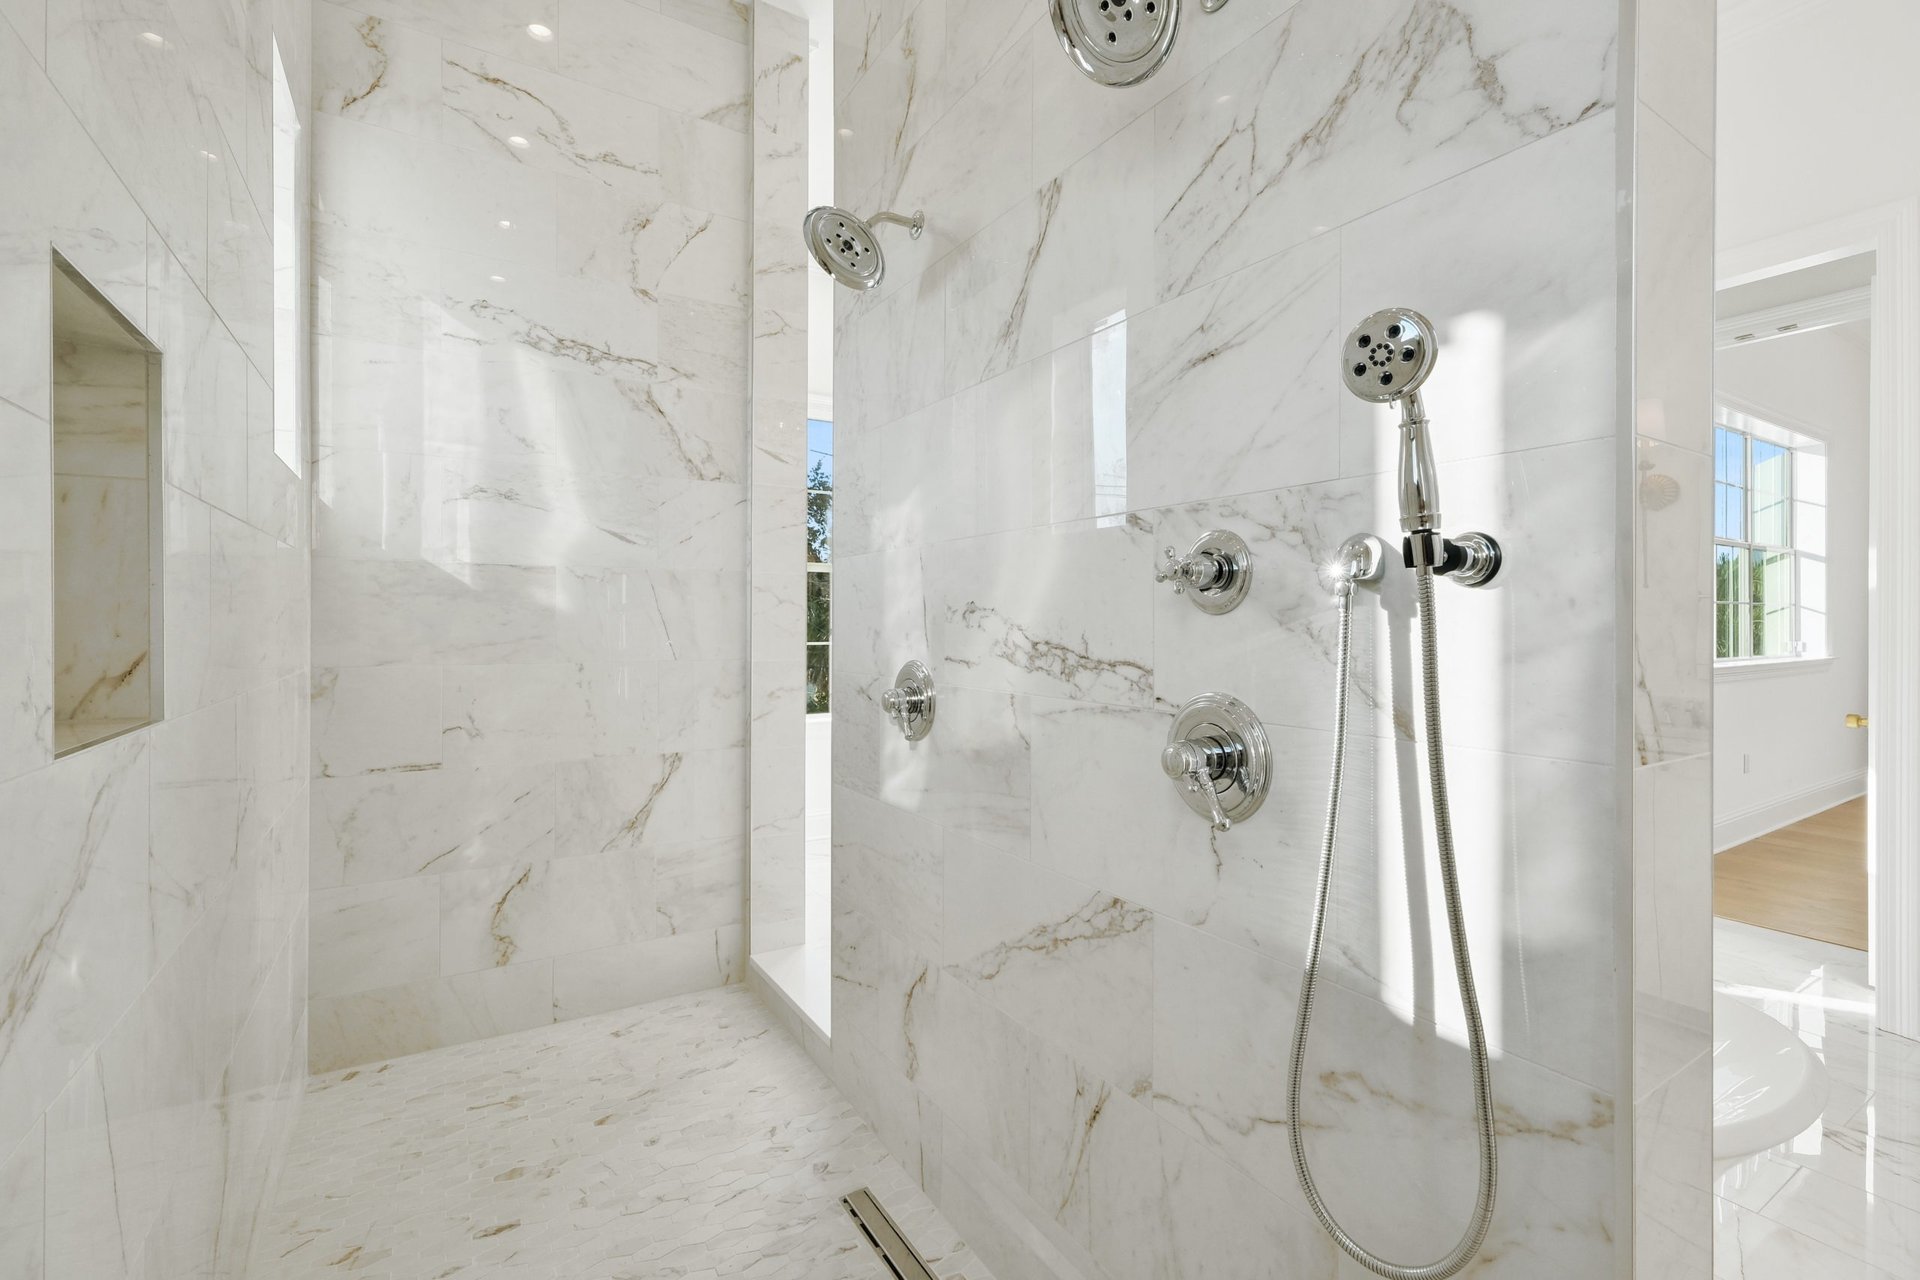
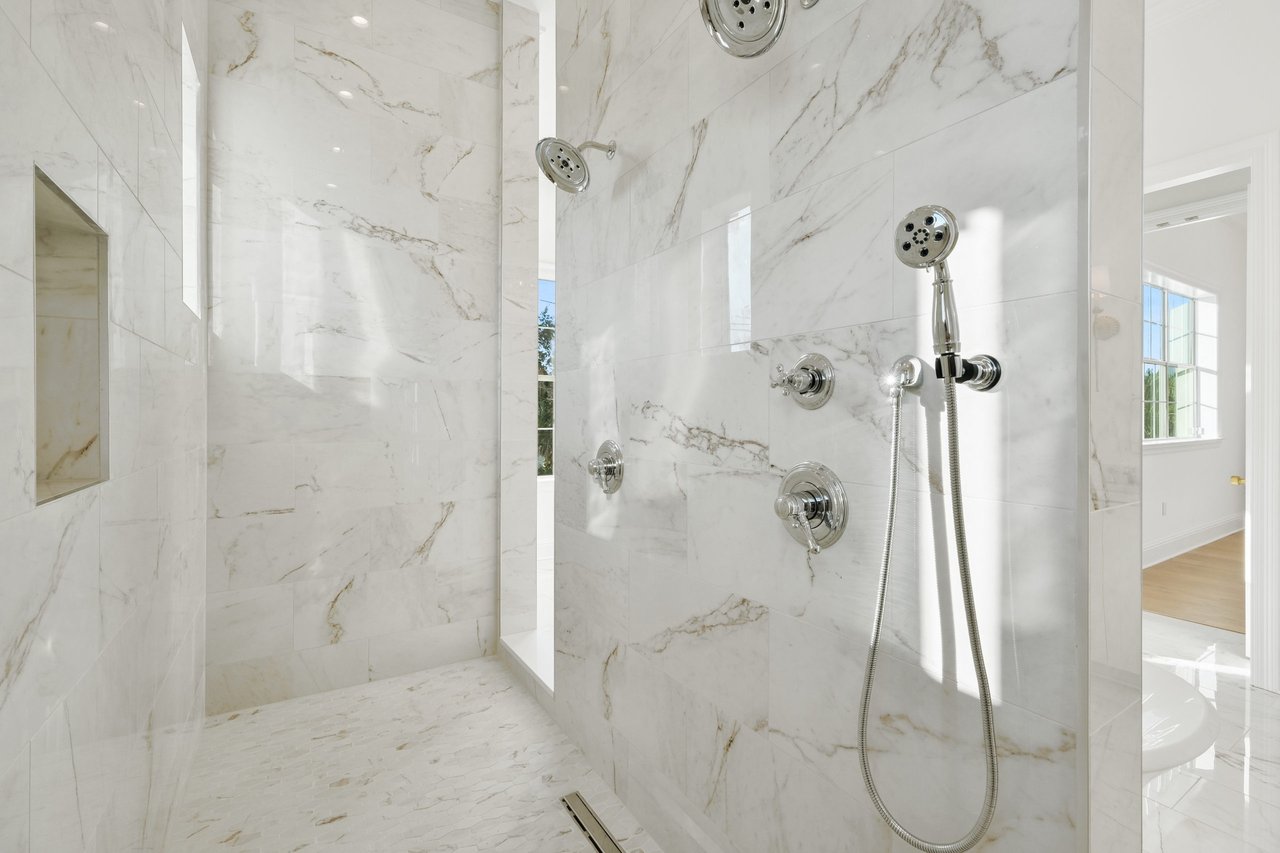
Marble-tiled walk-in shower with multiple chrome showerheads, a handheld wand, and a recessed niche.
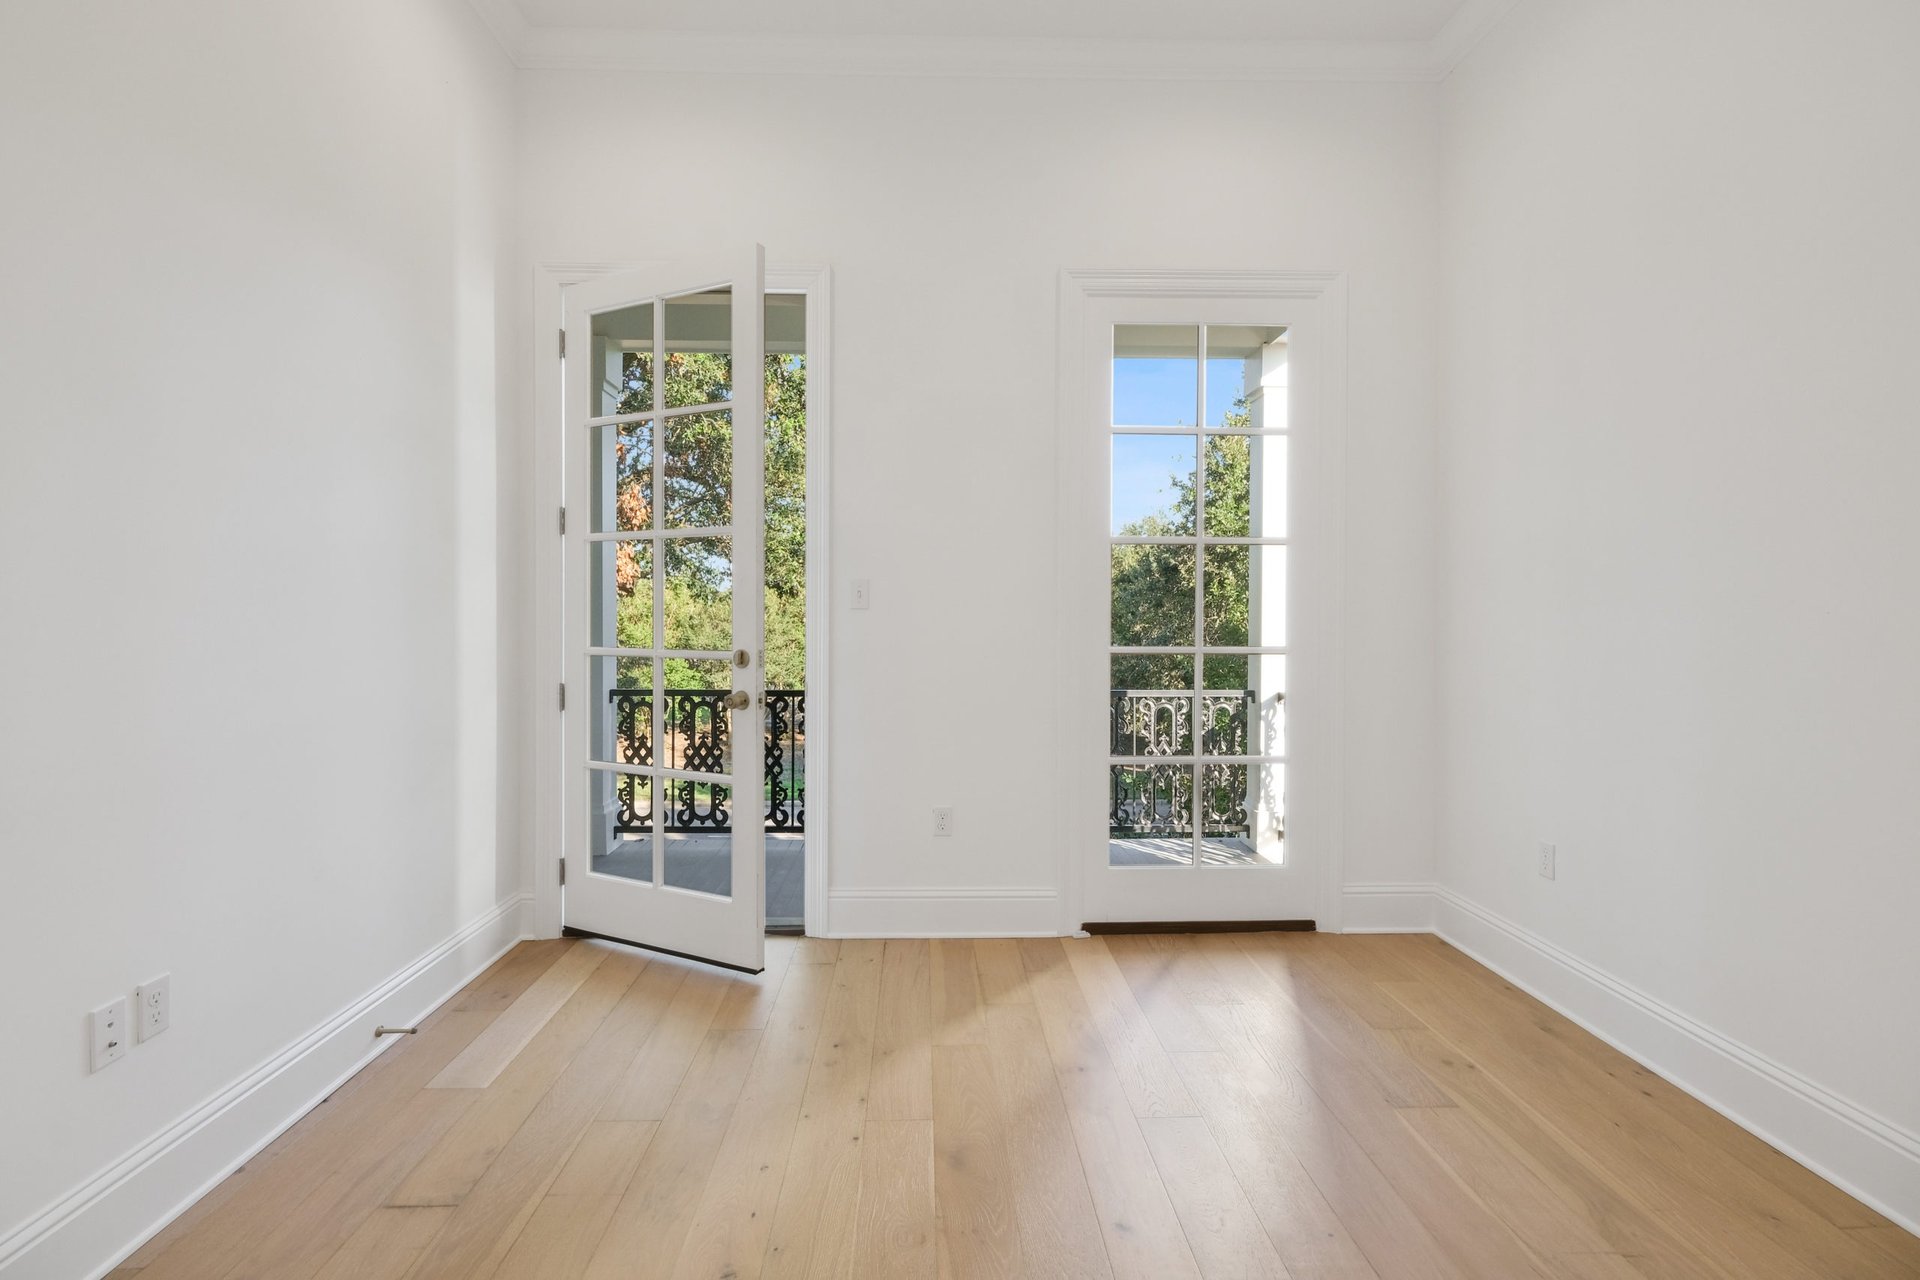
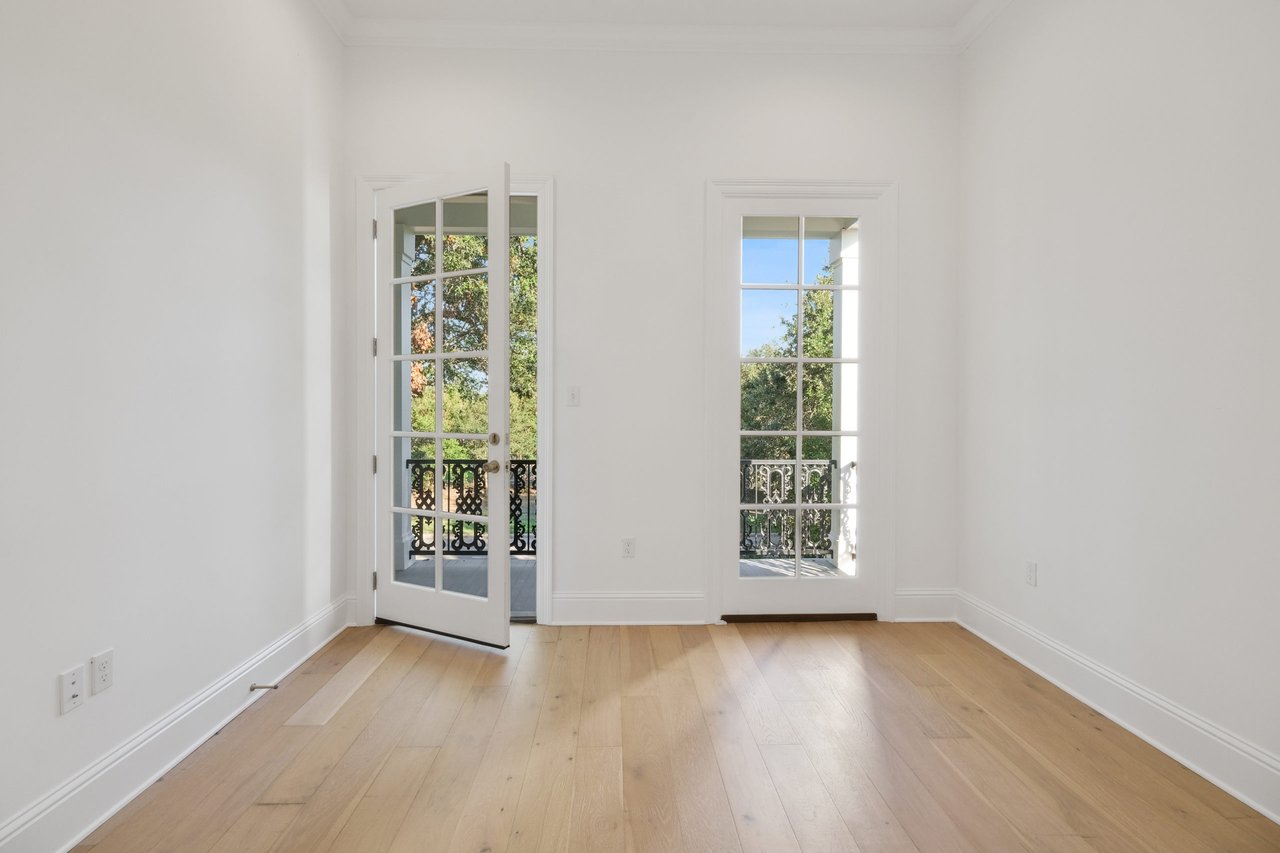
Empty room with hardwood floors, a French door to a balcony, and a tall window overlooking trees.
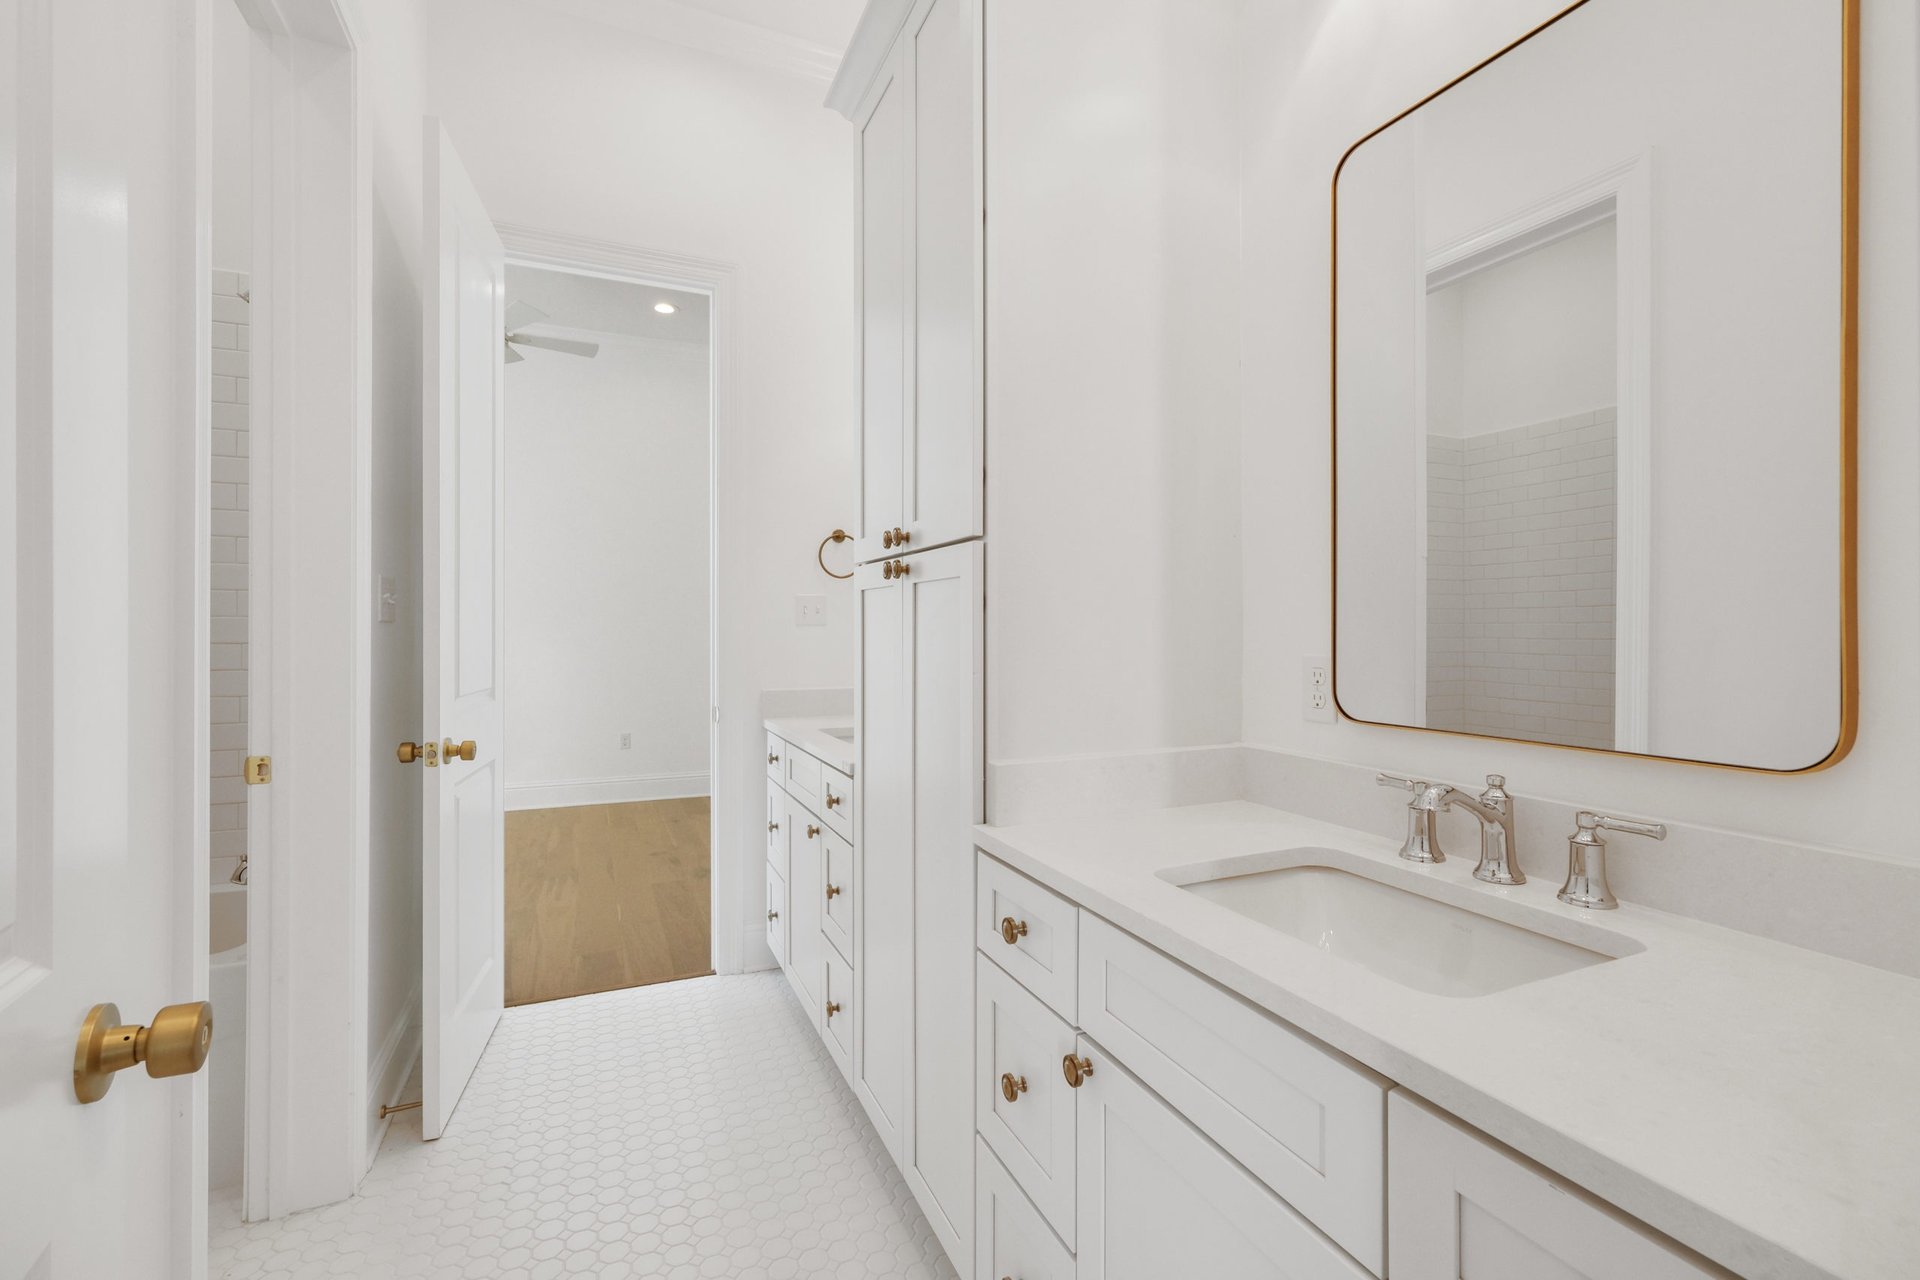
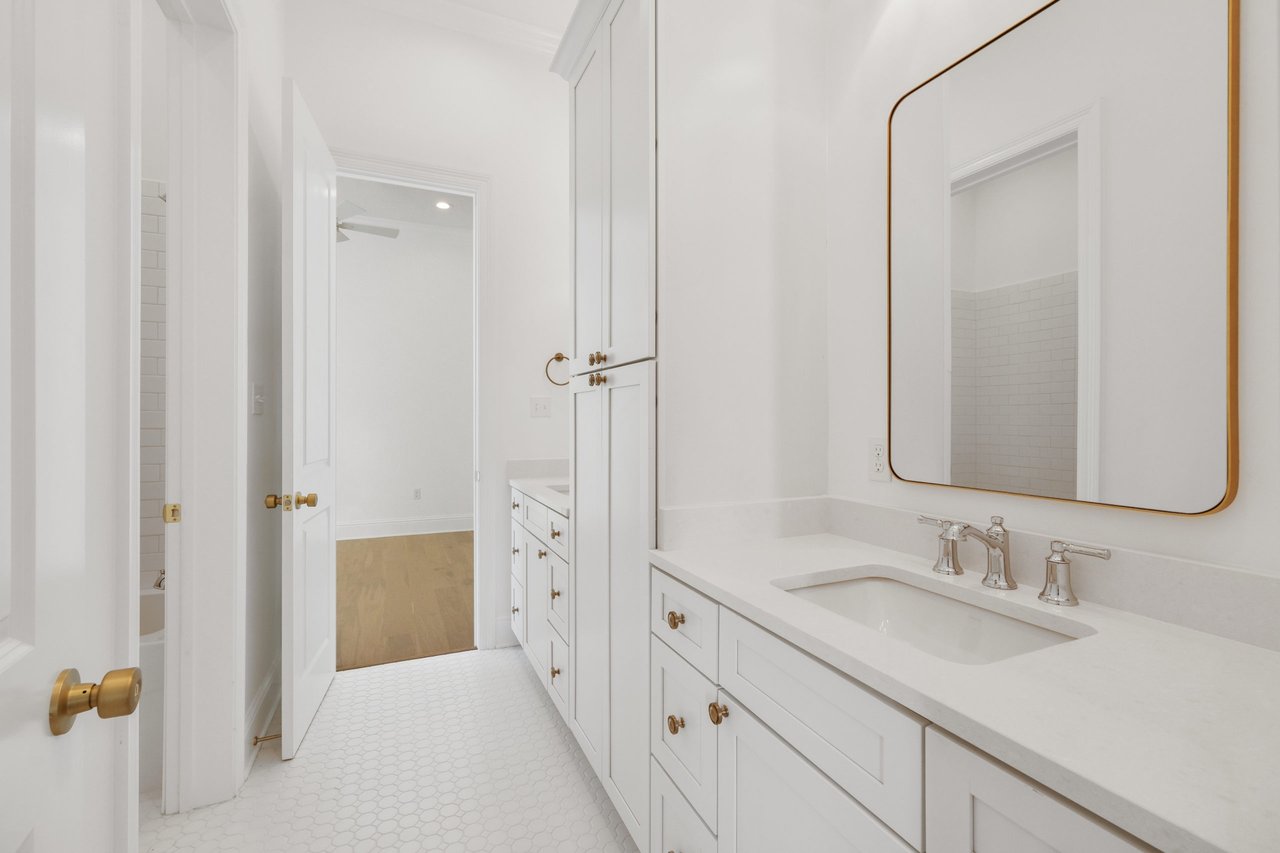
Bright white bathroom with a long double vanity, brass fixtures, and a large gold-framed mirror.
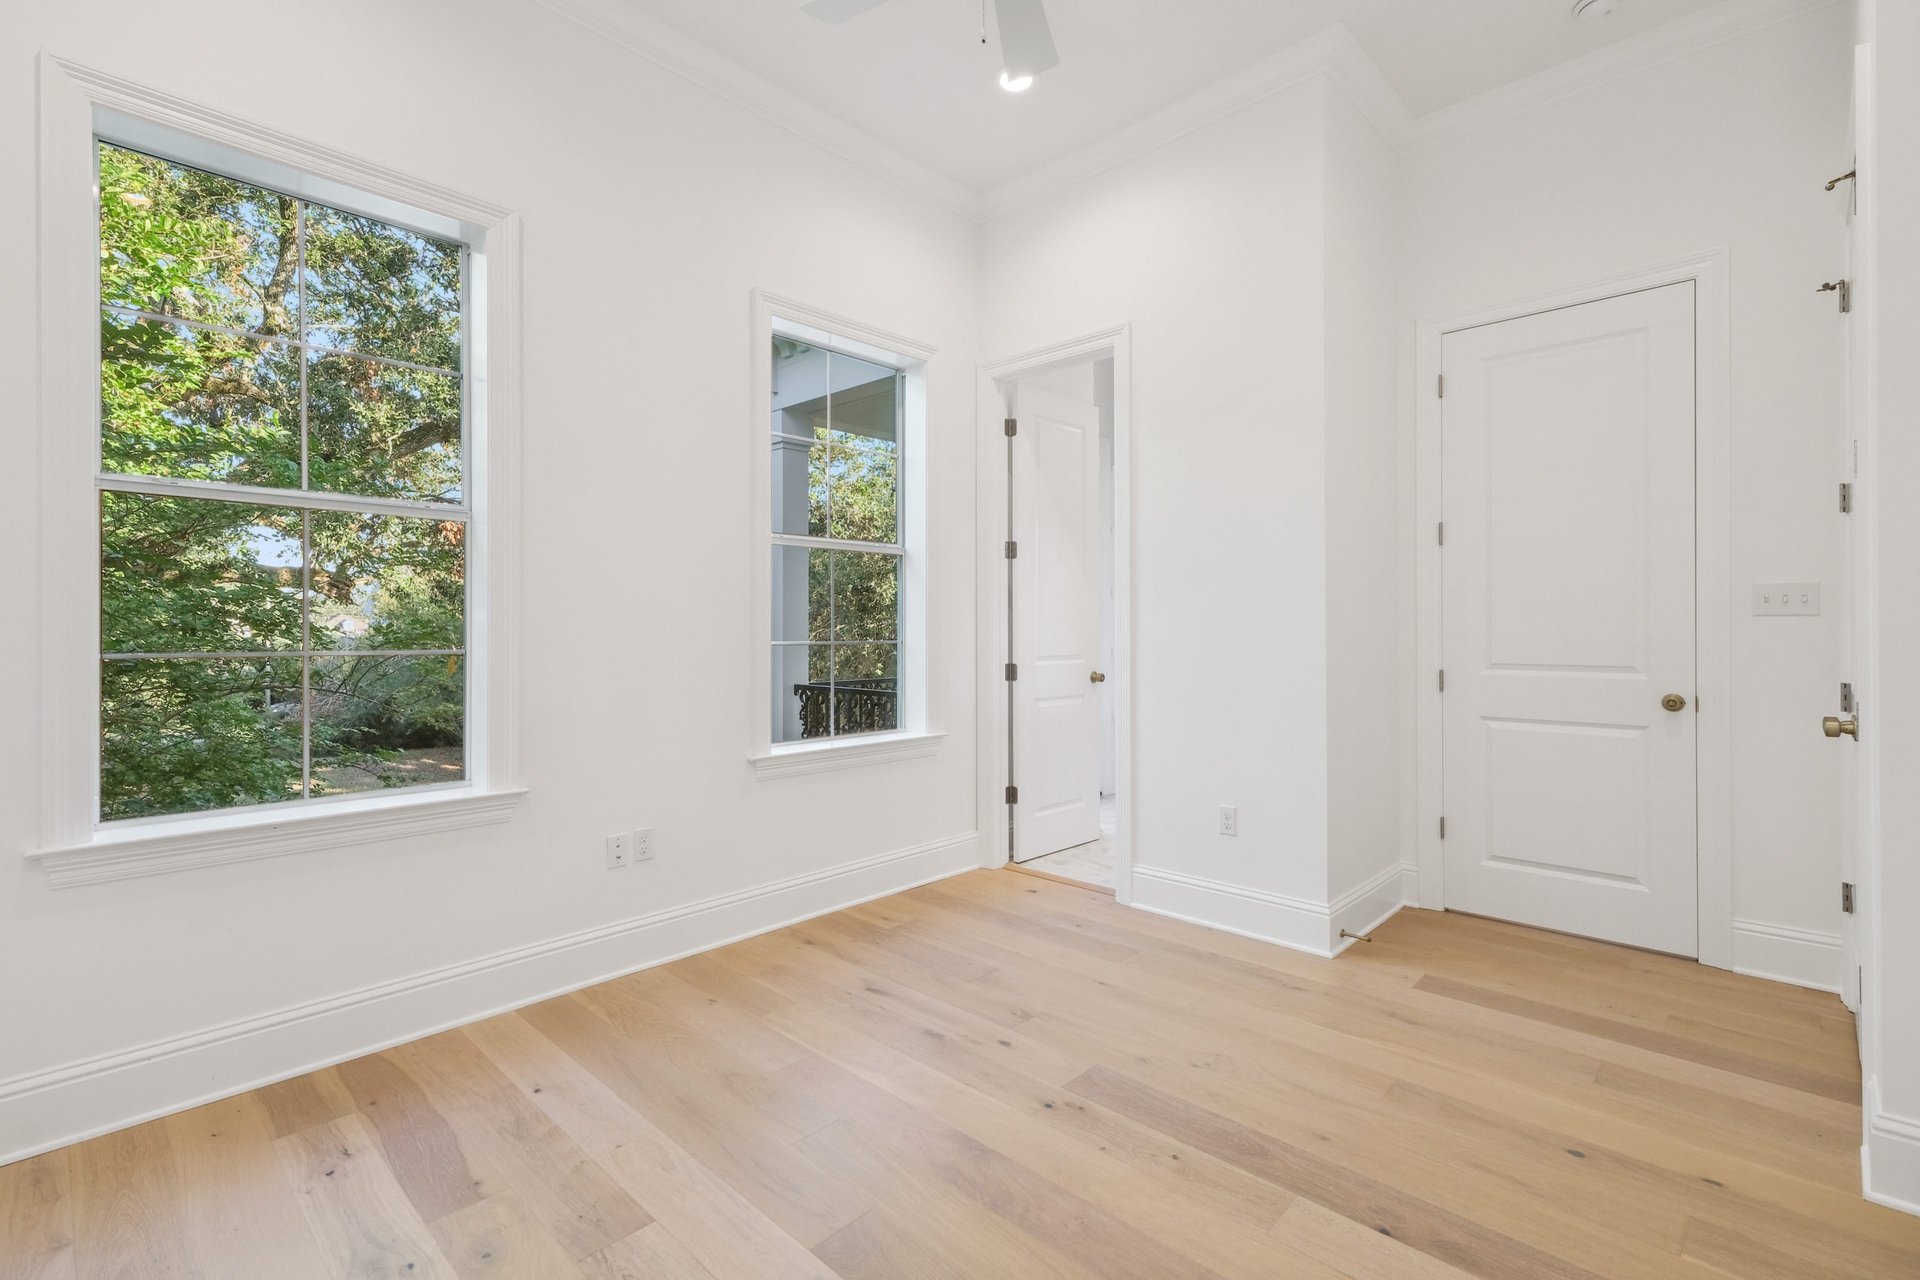
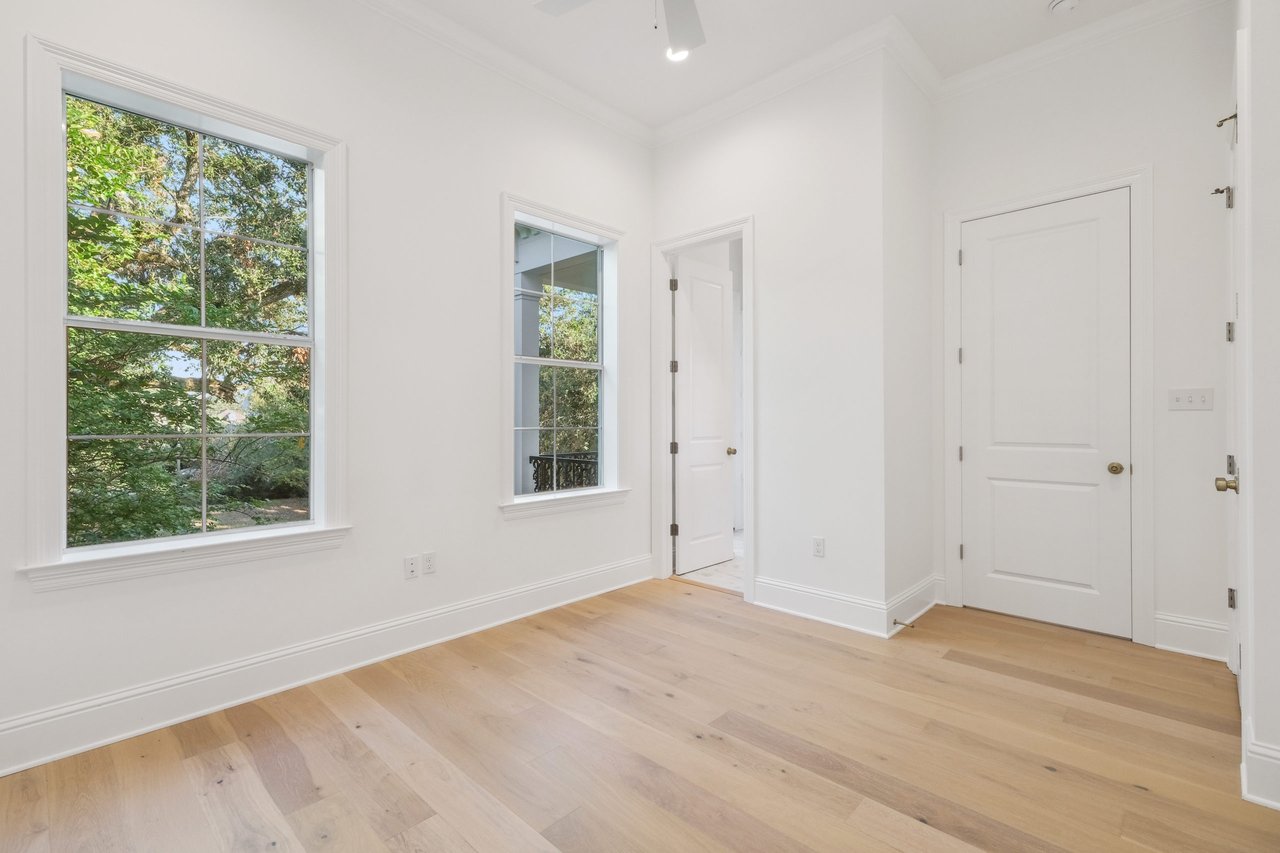
Vacant room with light oak floors, two windows overlooking trees, and white paneled doors.
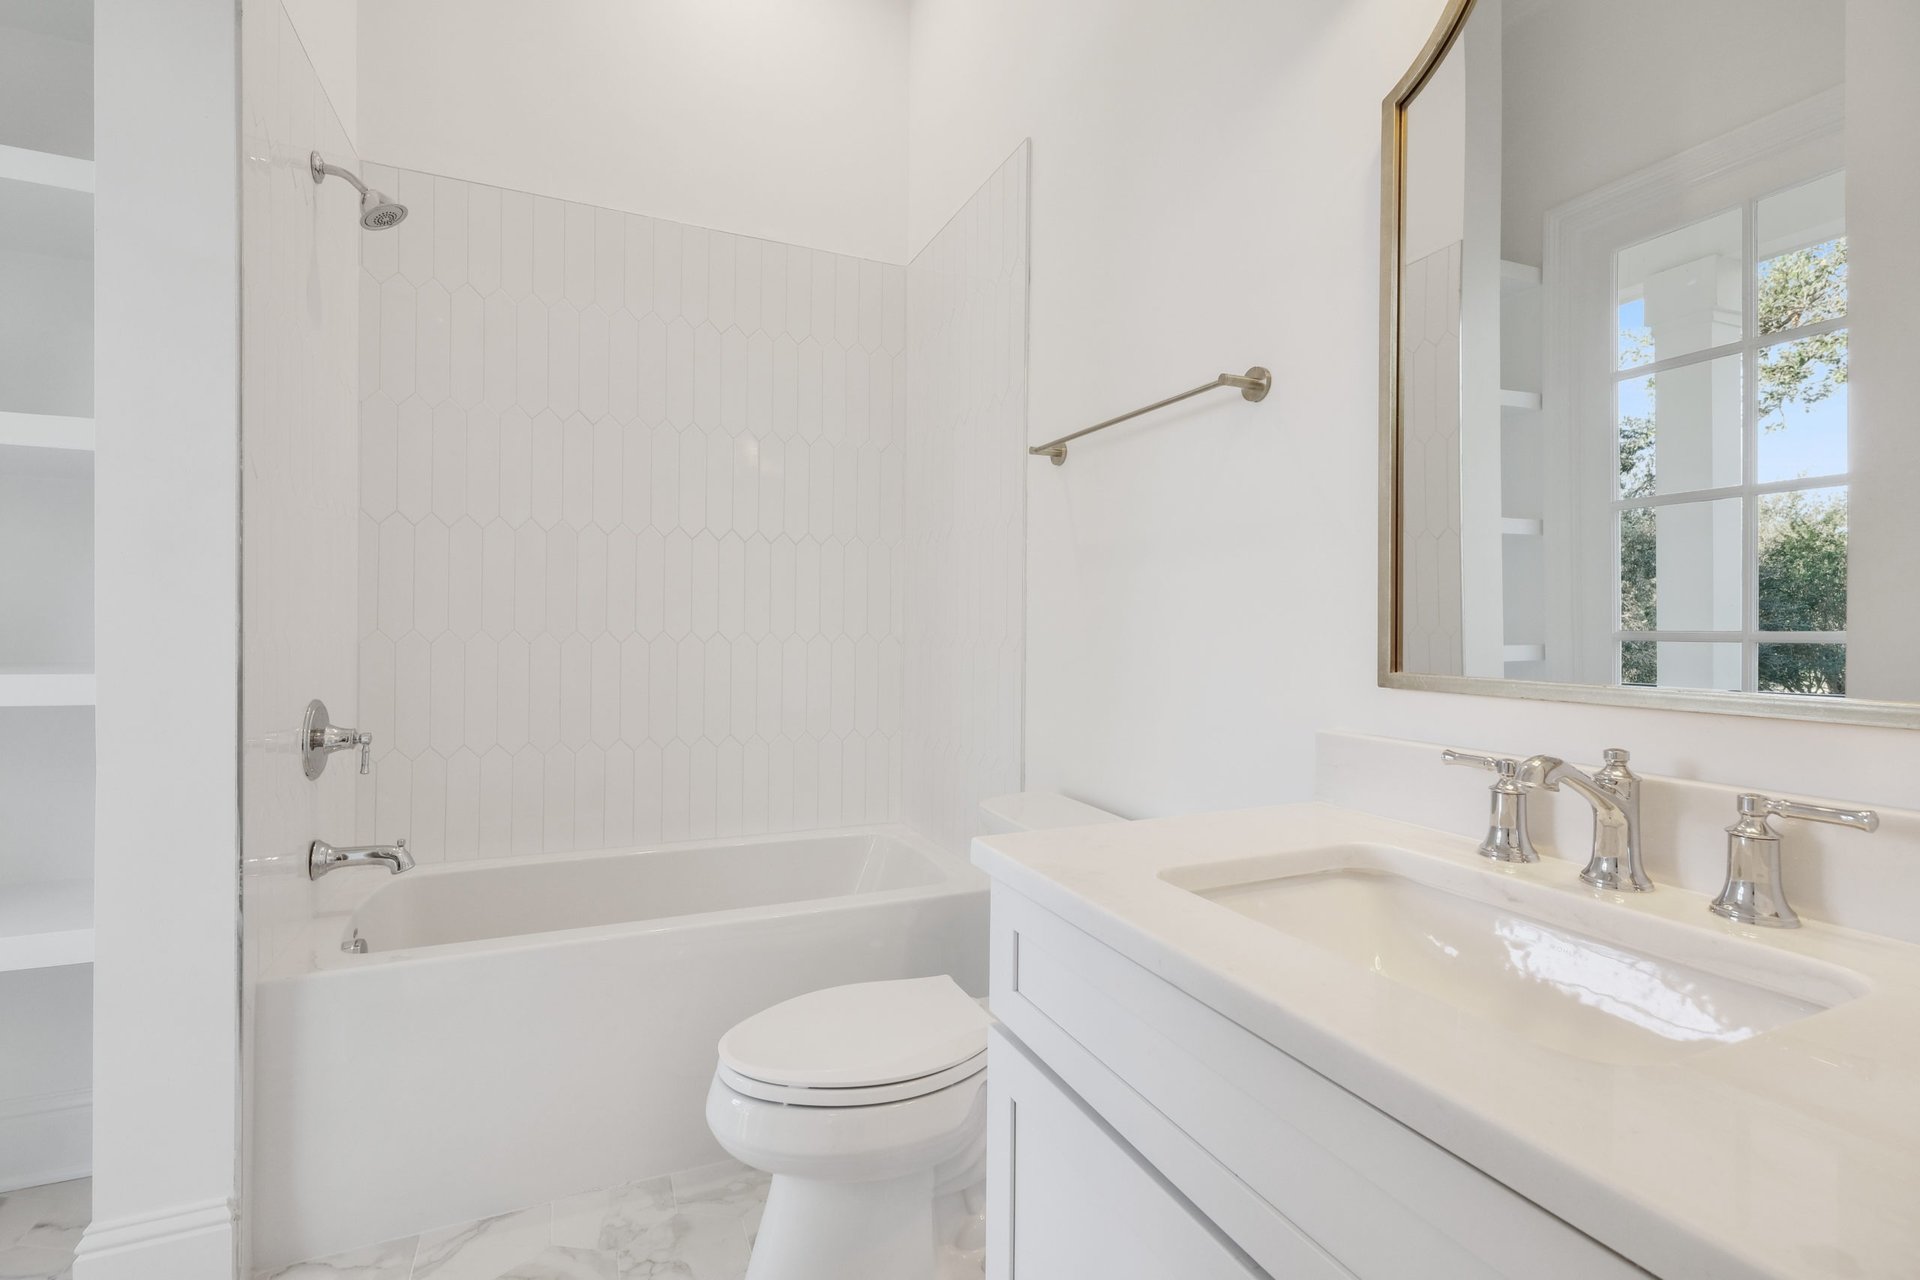
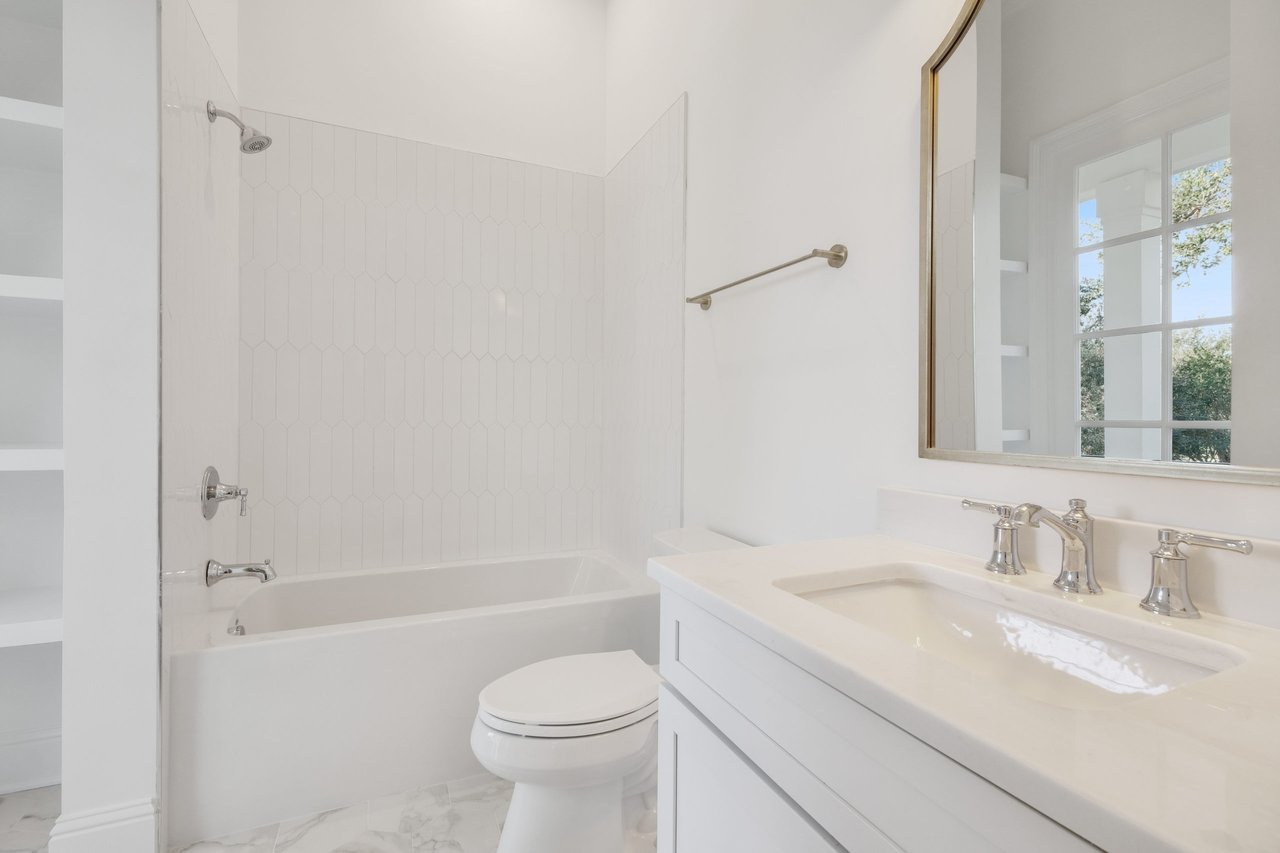
White bathroom with tiled bathtub, built-in shelves, toilet, and long vanity beneath a large mirror.
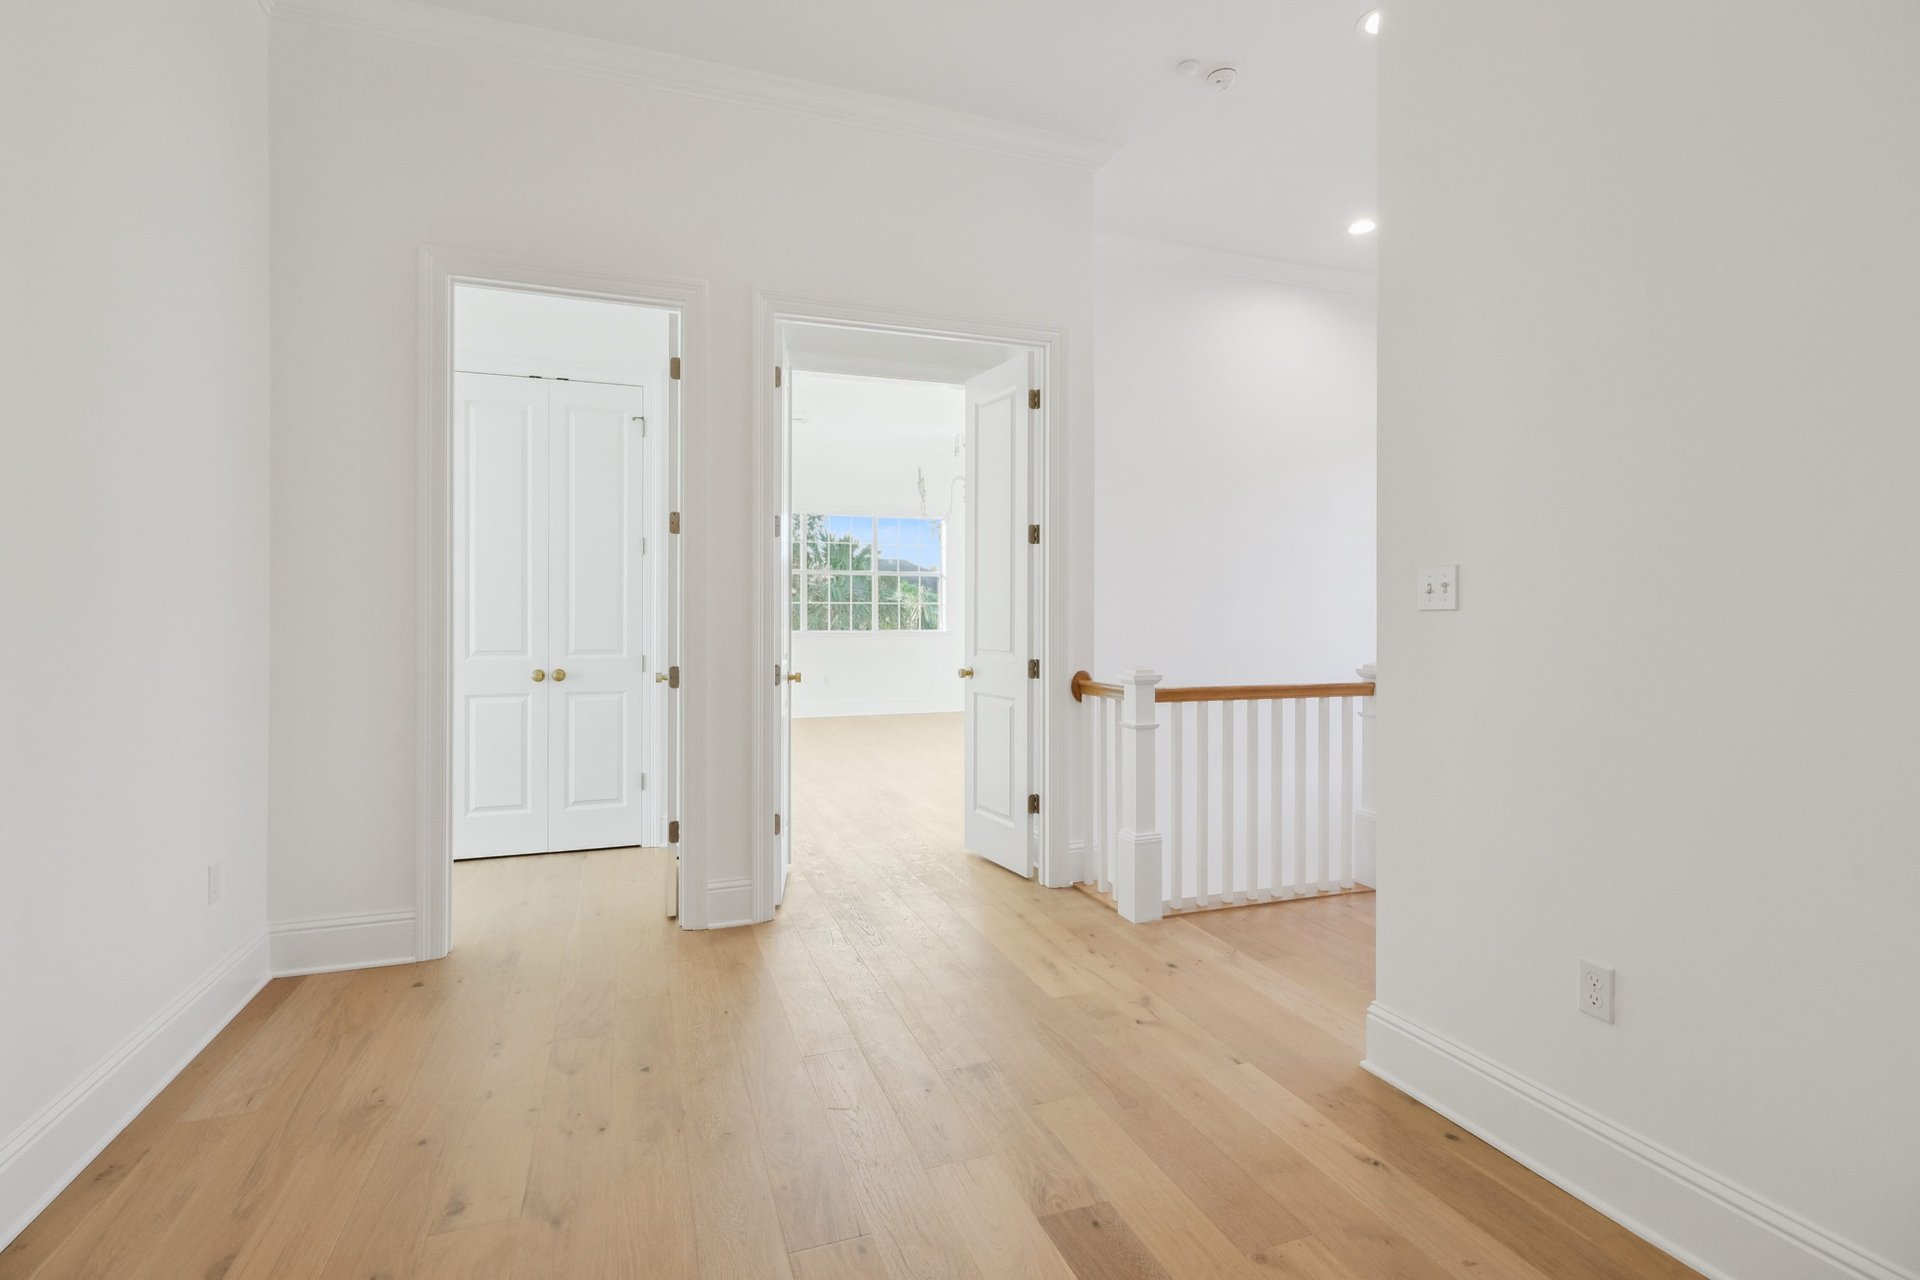
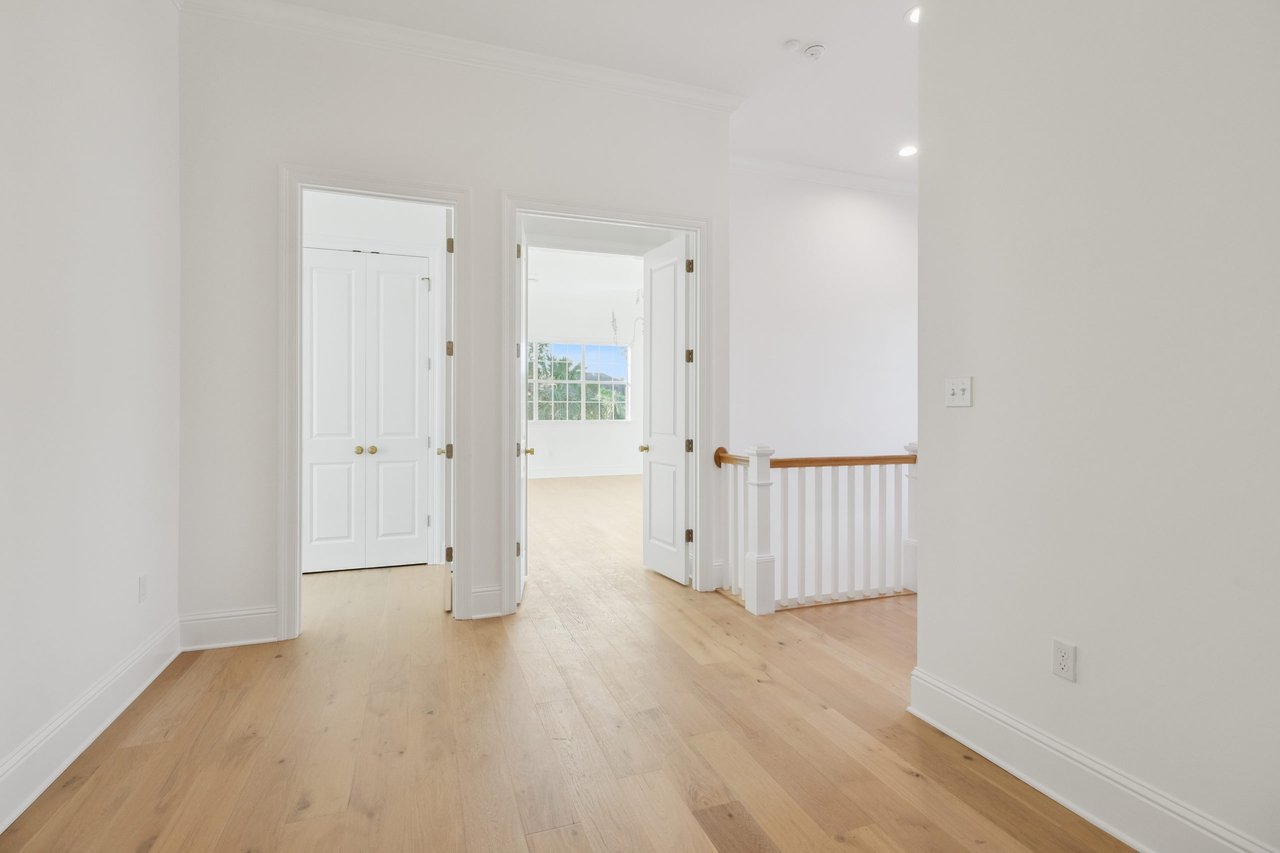
Upstairs hallway with light hardwood floors, white paneled doors, and a wood-topped stair railing.
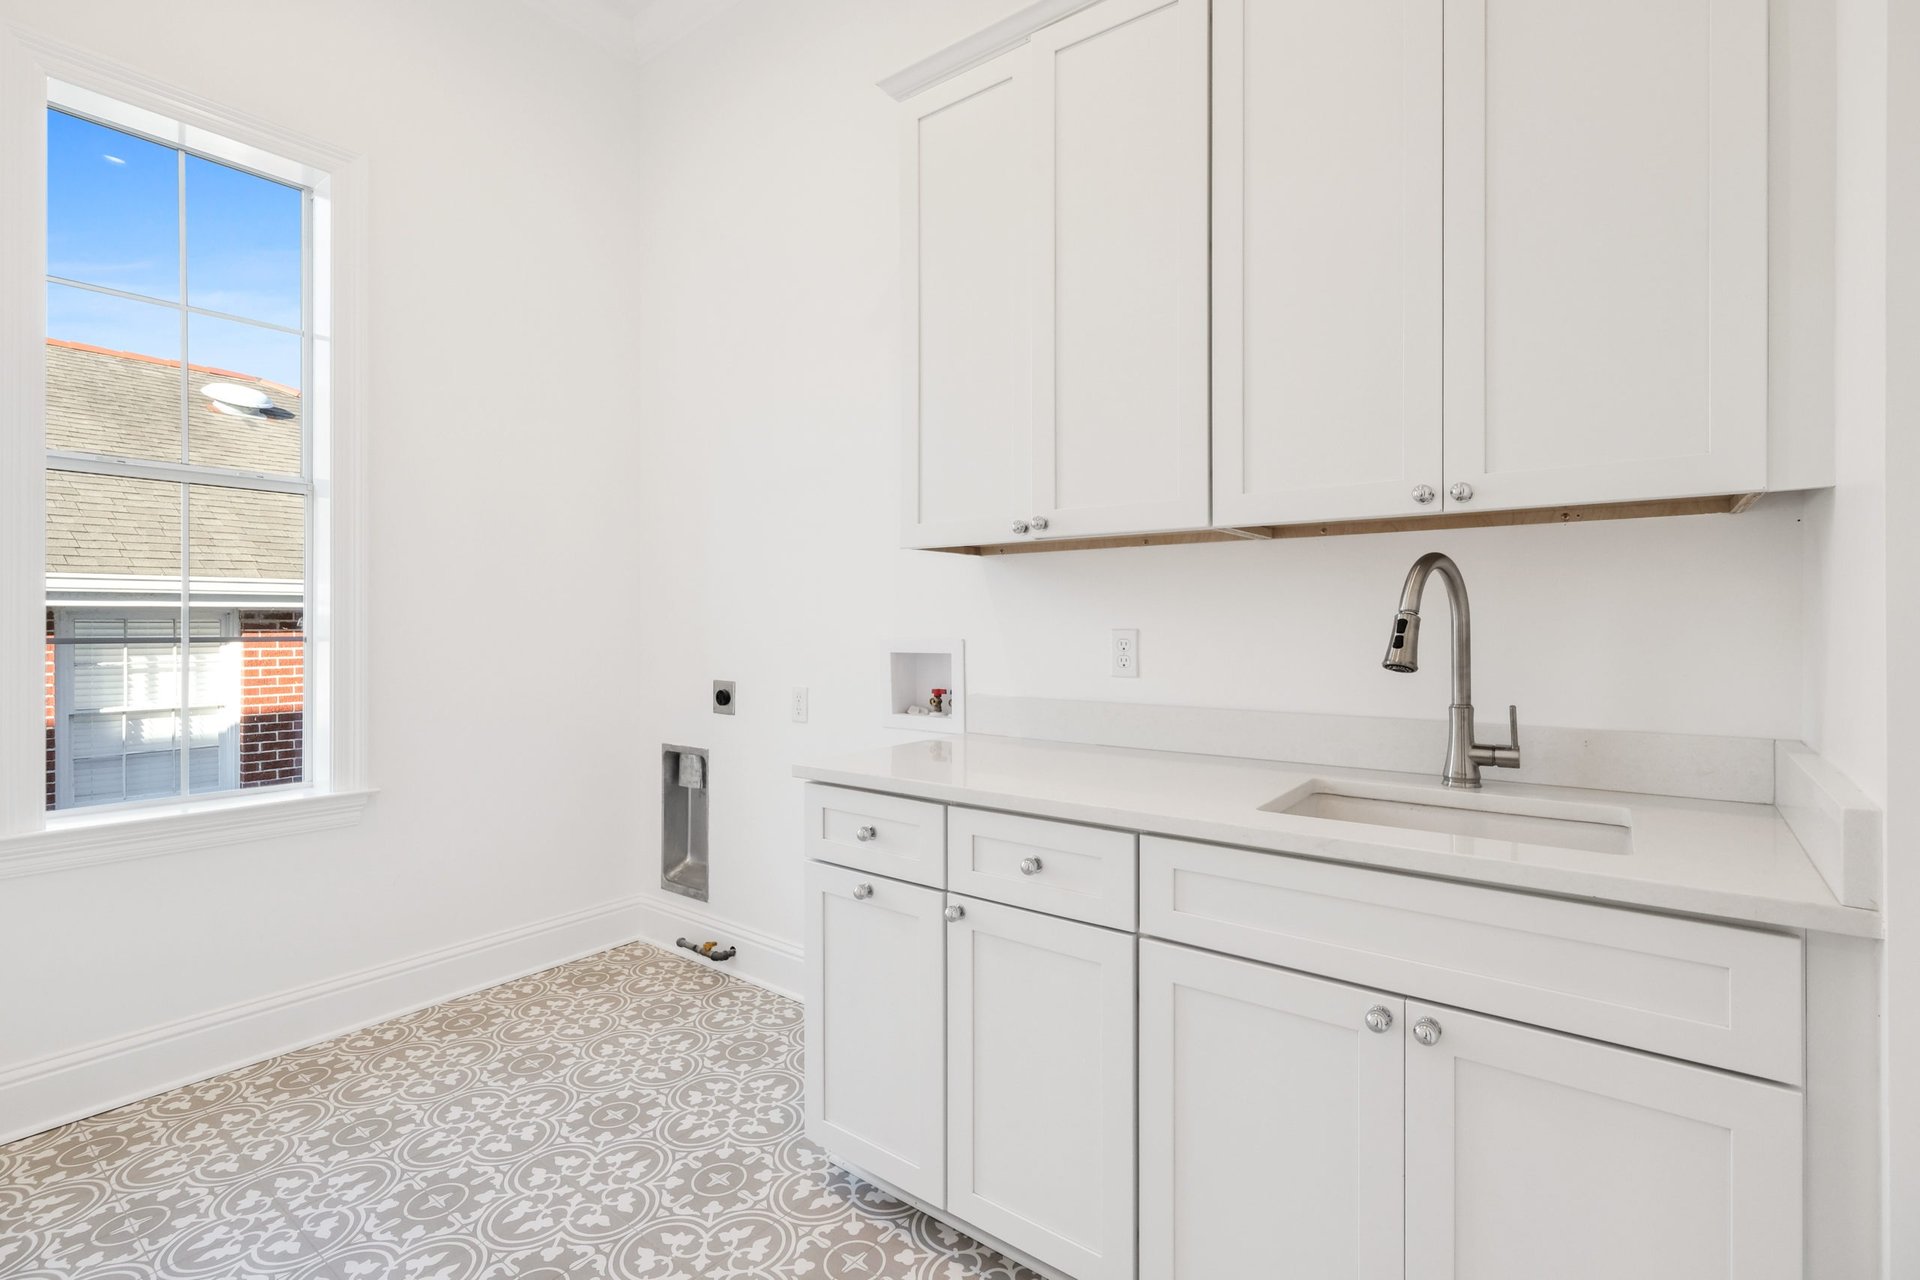
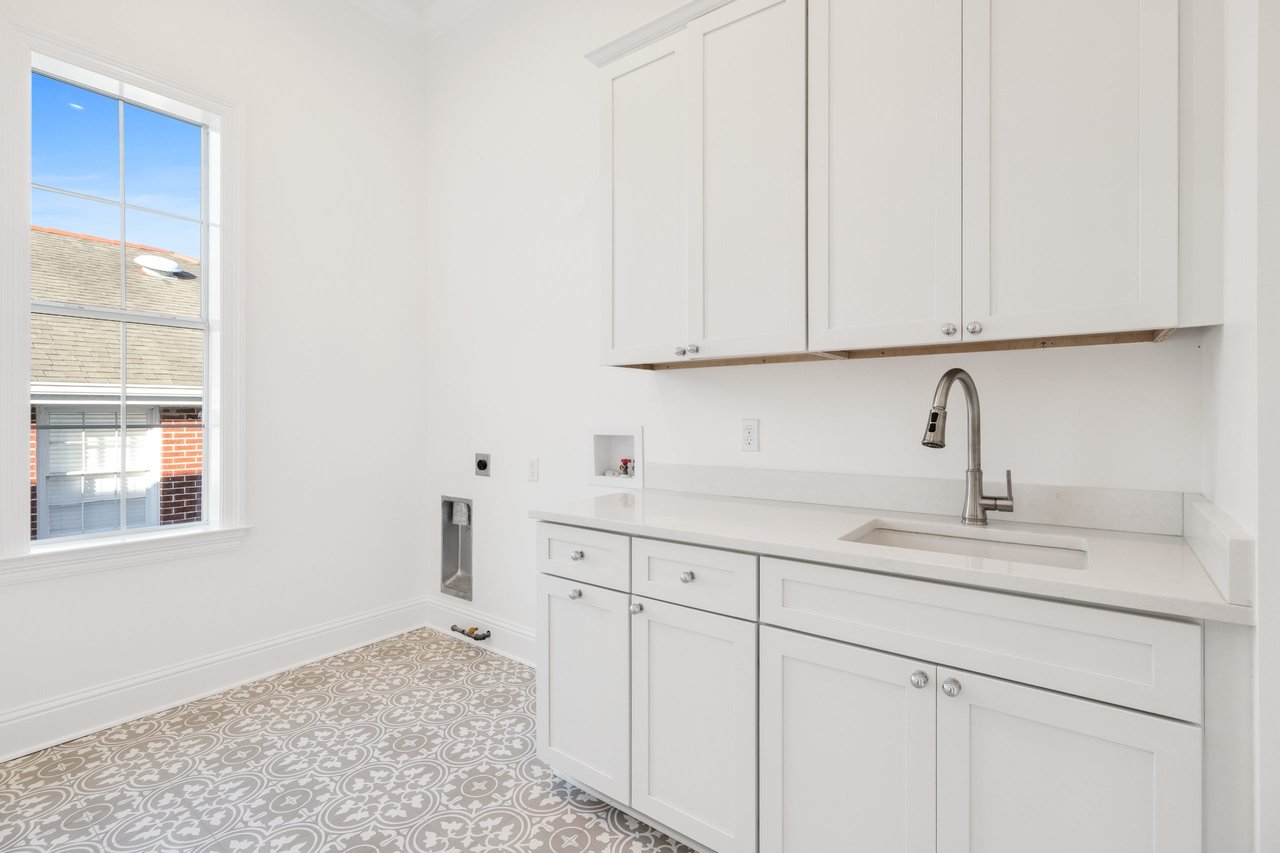
Laundry room with white cabinets, utility sink, laundry hookups, and patterned tile floor.
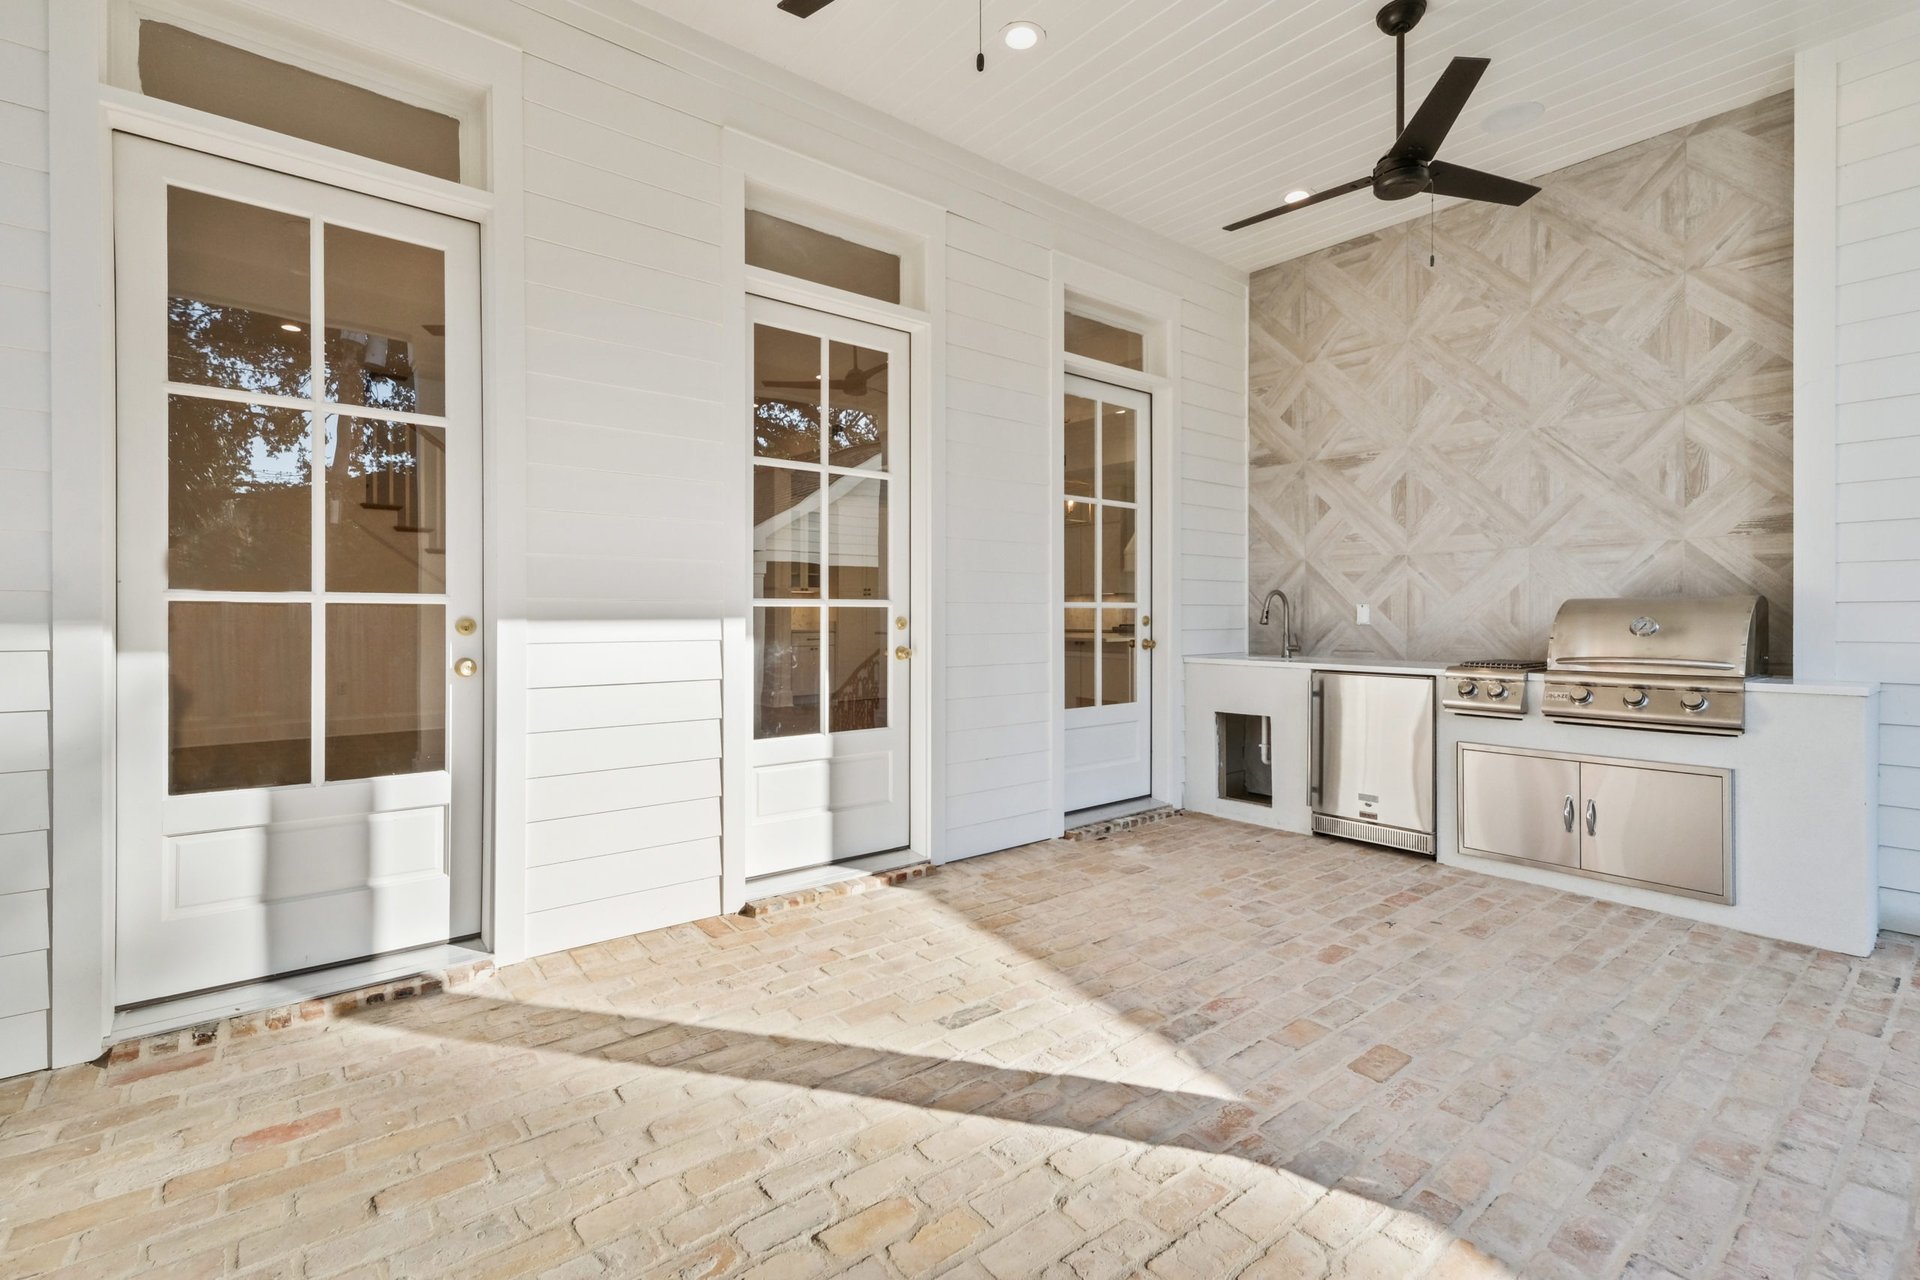
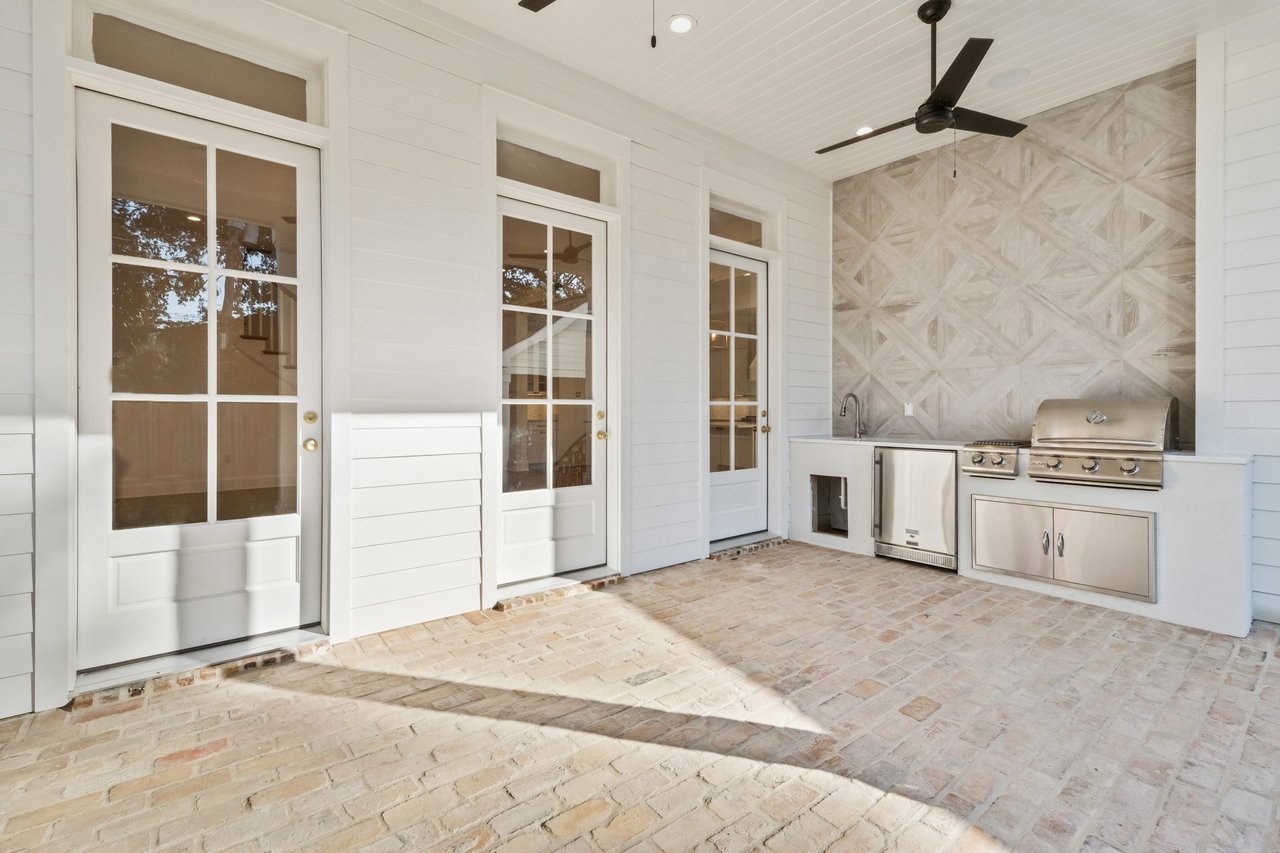
Covered patio with a stainless-steel outdoor kitchen, geometric stone backsplash, and brick flooring.
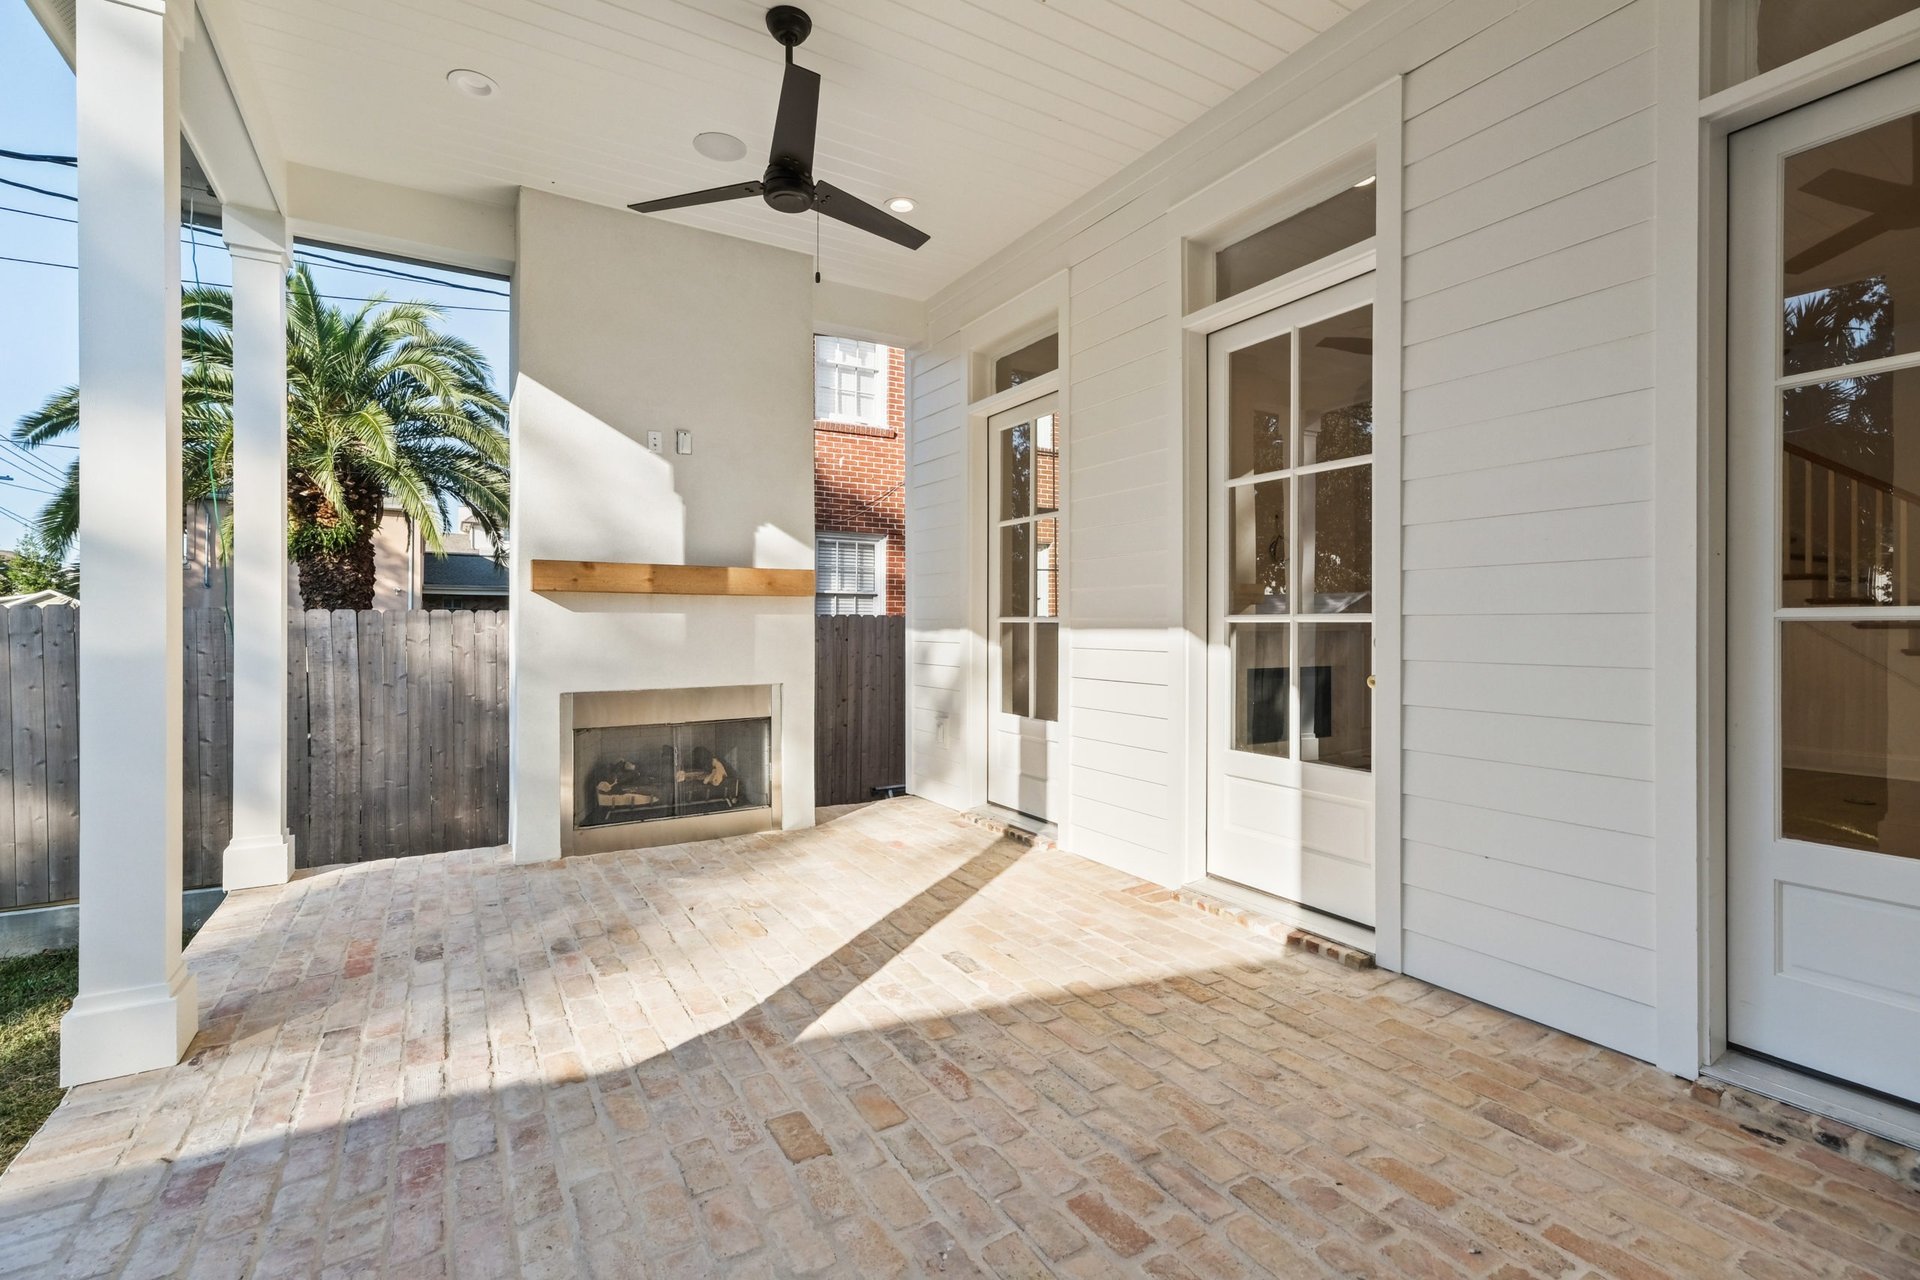
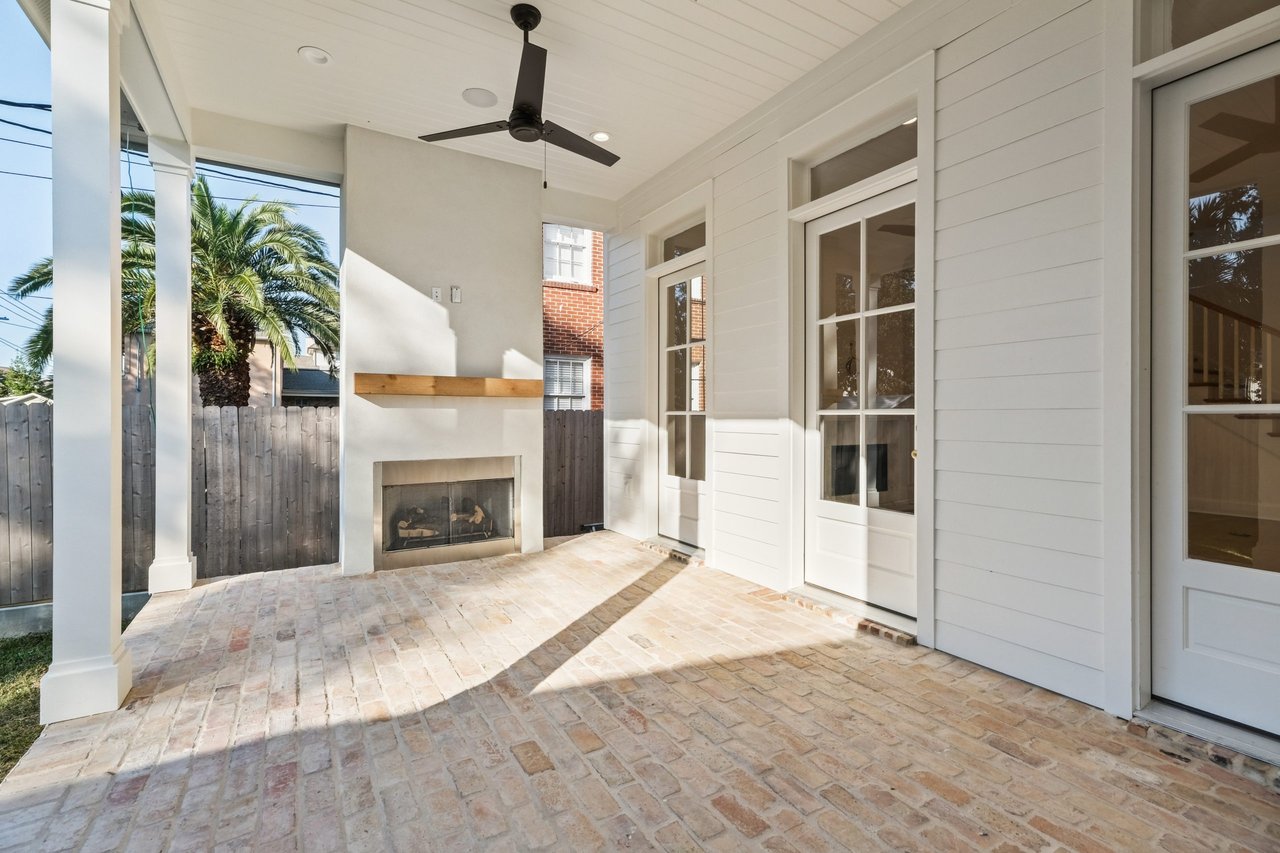
Covered brick patio with a built-in fireplace, ceiling fan, and white siding.
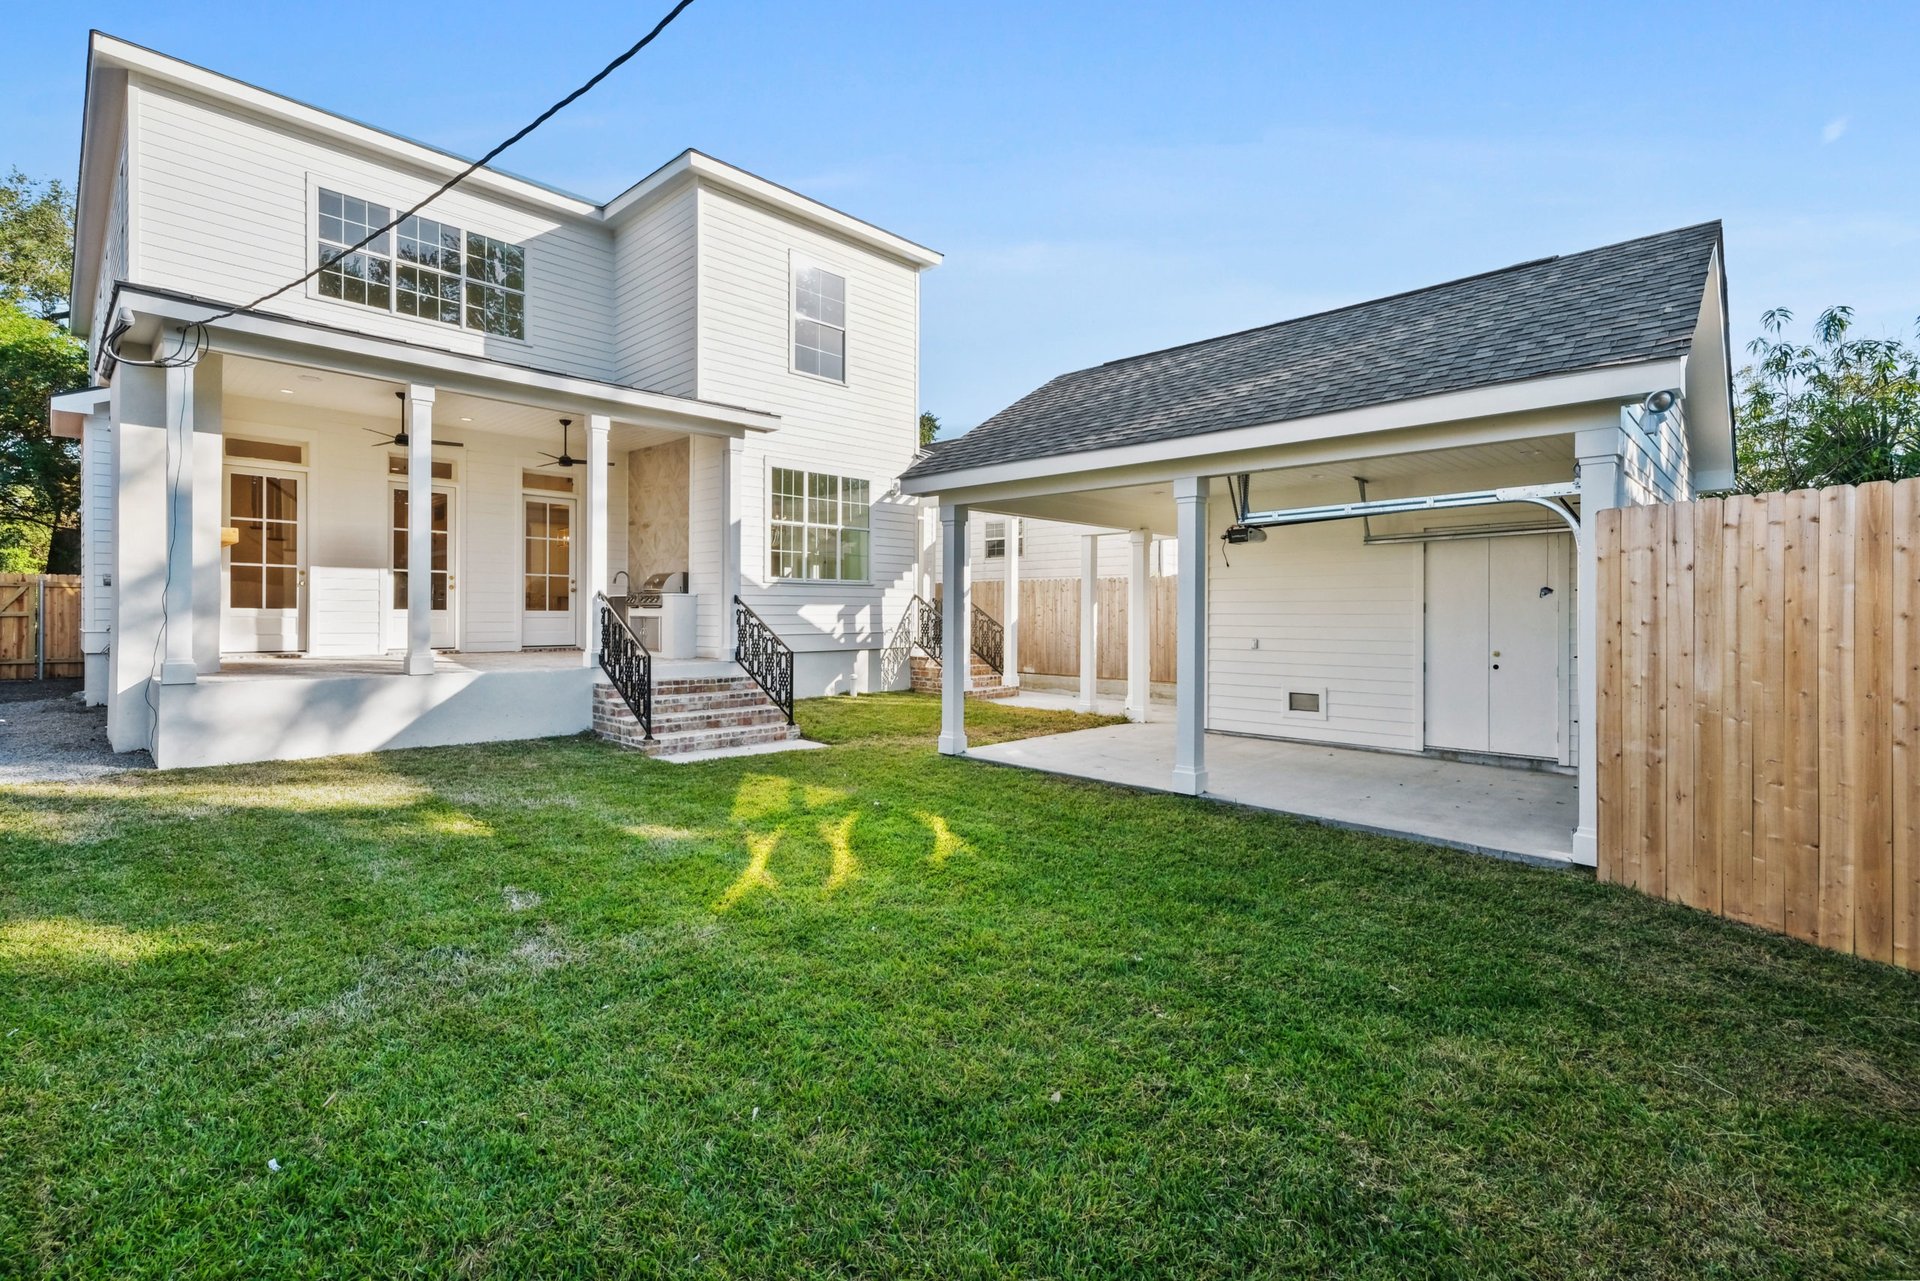
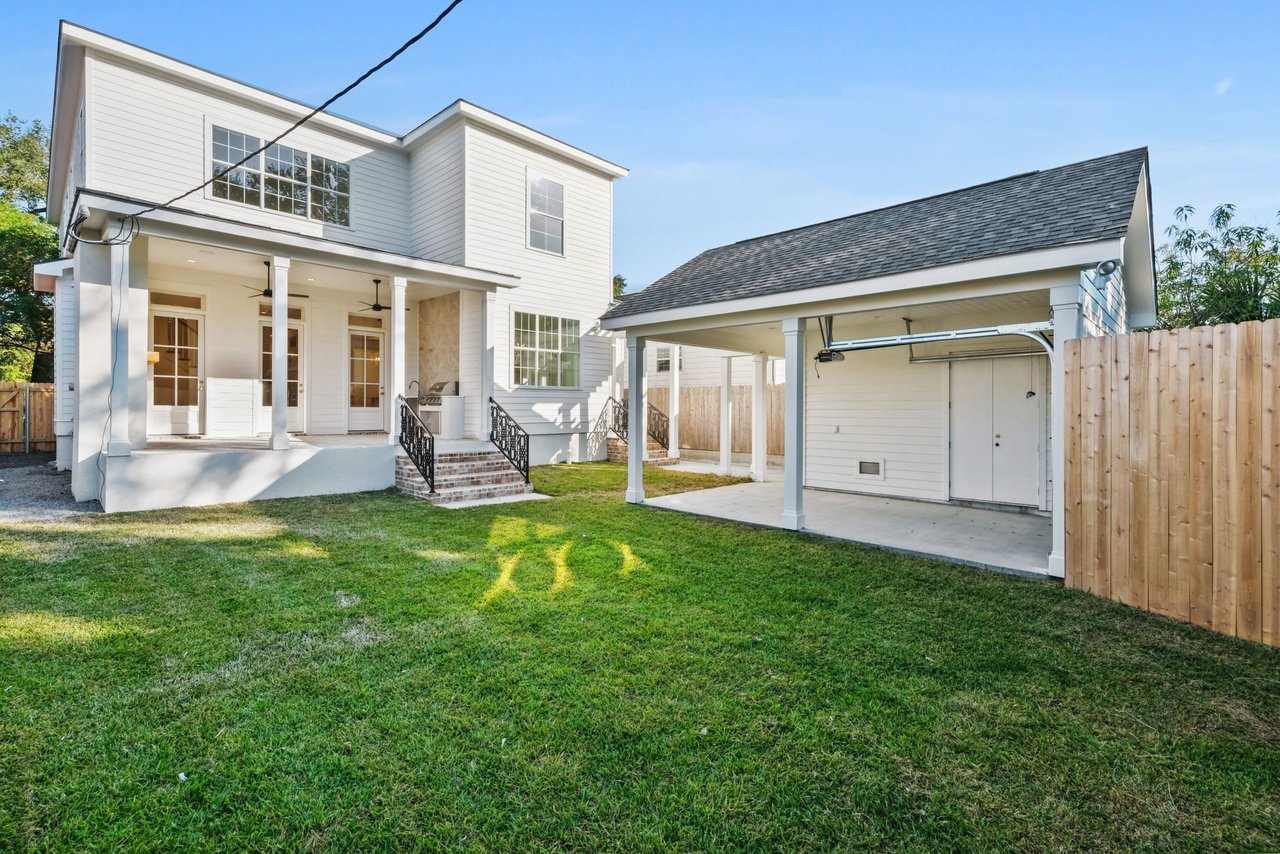
White two-story home with a covered rear porch, detached garage, and fenced grassy yard.
SEE ALL PHOTOS
White two-story house with a covered porch, black iron balcony railings, and a brick walkway.
Vacant entry and dining area with pale wood floors, tall windows, and a brass chandelier.
Unfurnished dining room with a brass chandelier, paneled walls, and sunlit hardwood floors.
Empty living room with a white fireplace, light wood floors, and glass-paneled doors.
Unfurnished living room with a white fireplace, hardwood floors, and a wood-and-white staircase.
Bright white kitchen with a large island, stainless steel appliances, marble backsplash, and three gold pendant lights.
White kitchen with a large island, stainless steel appliances, and gold geometric pendant lights.
Kitchen with white cabinetry, a wide stainless-steel range, geometric tile backsplash, and light wood floors.
White pantry with built-in shelves, brass cabinet hardware, marble-look counters, and hardwood flooring.
White kitchen with hexagonal tile backsplash, long pale counters, and an under-counter wine refrigerator.
Empty bright room with built-in window seat, white shelves, chandelier, and light wood floors.
Empty bright room with pale hardwood floors and two tall windows overlooking leafy trees.
Bathroom vanity with a marble countertop, brass fixtures, large mirror, and adjacent toilet.
Marble-tiled walk-in shower with glass doors and gold-tone hardware.
Empty room with pale hardwood floors, large windows, and a decorative chandelier.
Marble bathroom with a freestanding soaking tub, twin shower alcoves, and a crystal chandelier.
Bright marble bathroom with a freestanding tub, two vanity areas, and brass fixtures.
Marble-tiled walk-in shower with multiple chrome showerheads, a handheld wand, and a recessed niche.
Empty room with hardwood floors, a French door to a balcony, and a tall window overlooking trees.
Bright white bathroom with a long double vanity, brass fixtures, and a large gold-framed mirror.
Vacant room with light oak floors, two windows overlooking trees, and white paneled doors.
White bathroom with tiled bathtub, built-in shelves, toilet, and long vanity beneath a large mirror.
Upstairs hallway with light hardwood floors, white paneled doors, and a wood-topped stair railing.
Laundry room with white cabinets, utility sink, laundry hookups, and patterned tile floor.
Covered patio with a stainless-steel outdoor kitchen, geometric stone backsplash, and brick flooring.
Covered brick patio with a built-in fireplace, ceiling fan, and white siding.
White two-story home with a covered rear porch, detached garage, and fenced grassy yard.
Custom Designed Home By Burk

Canal Blvd I

Greek Revival Style
5
beds

4
baths

3,750 Sq.Ft. LIVING AREA

Burk Construction & Development

6260 Vicksburg Street, Suite A New Orleans, LA 70124

Follow Me on Instagram