Leave a Message

Thank you for your message. We will be in touch with you shortly.

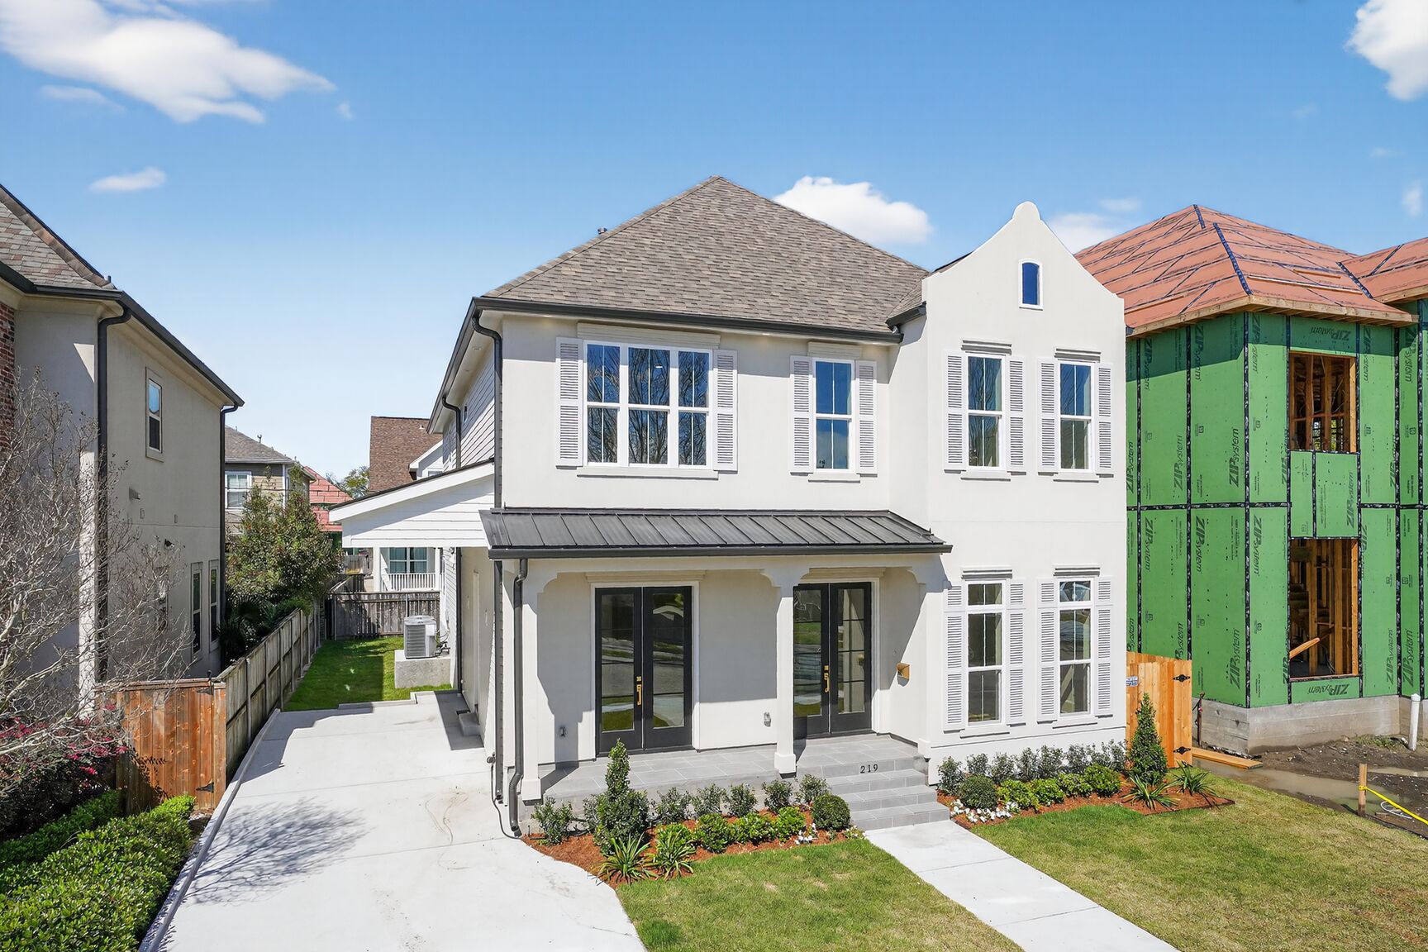
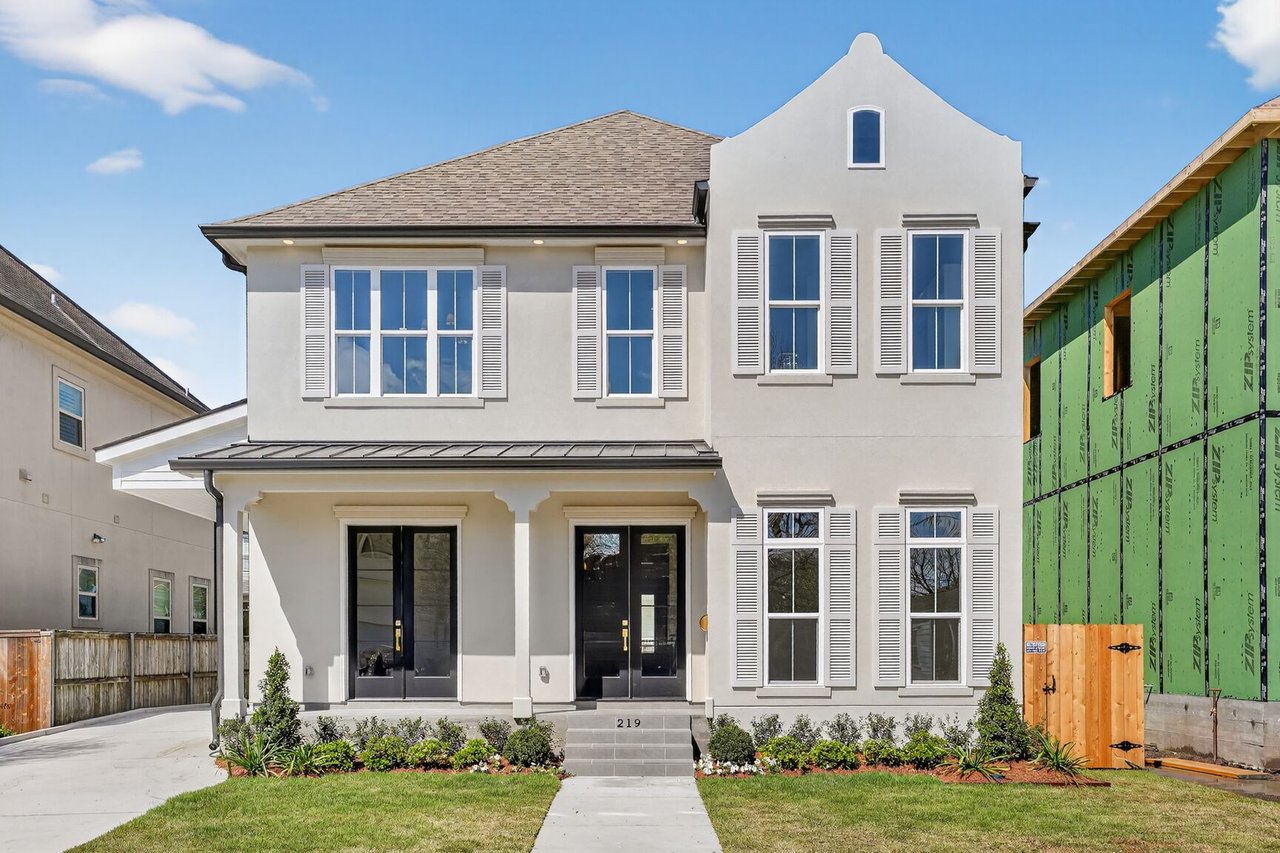
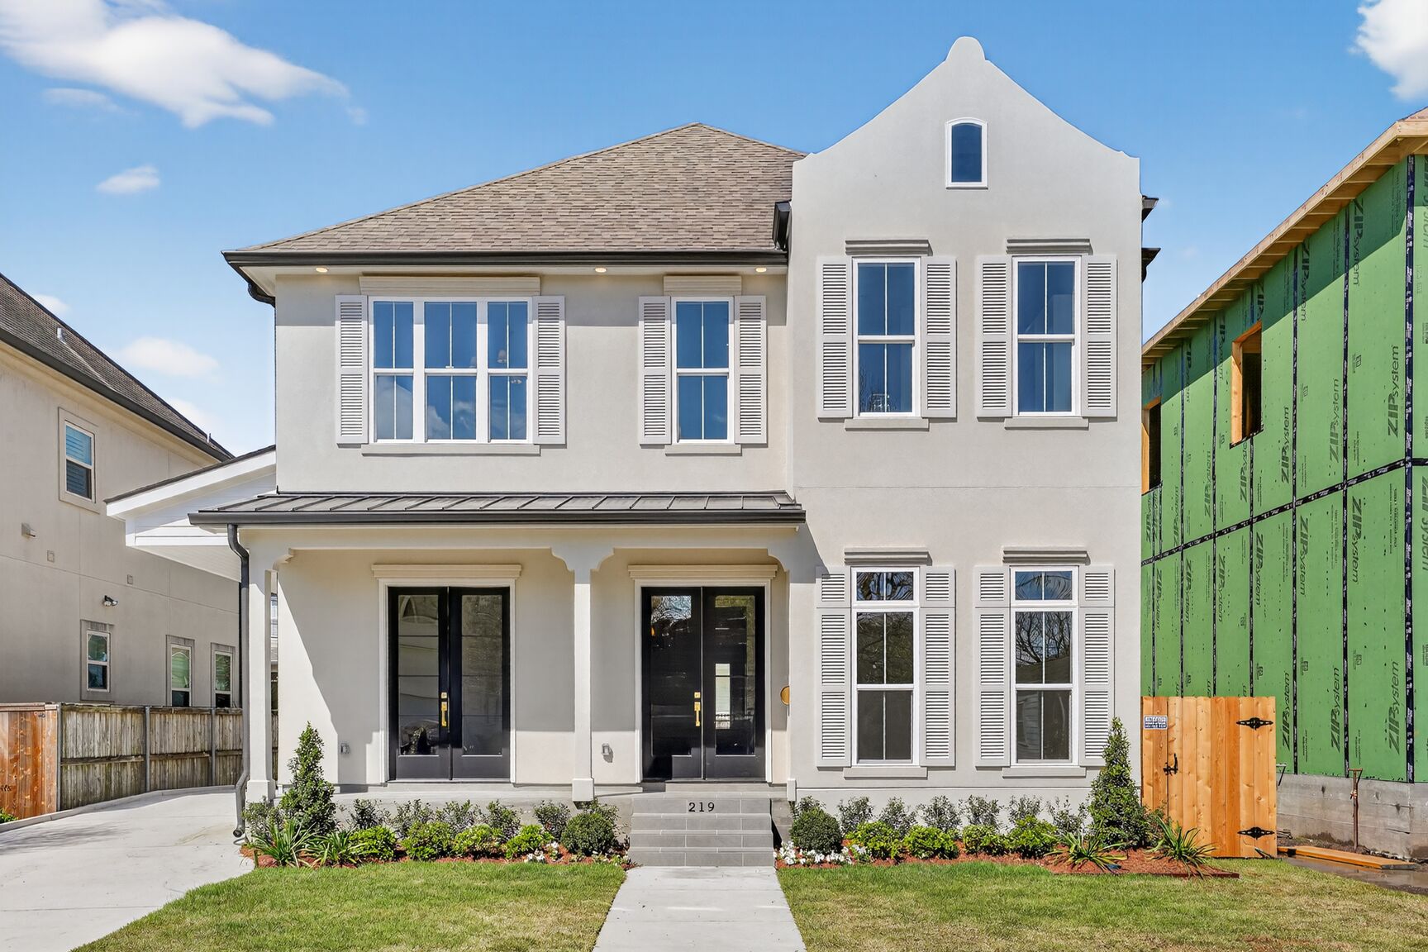
Two-story stucco custom home with shuttered windows, landscaped lawn, and a neighboring house under construction.
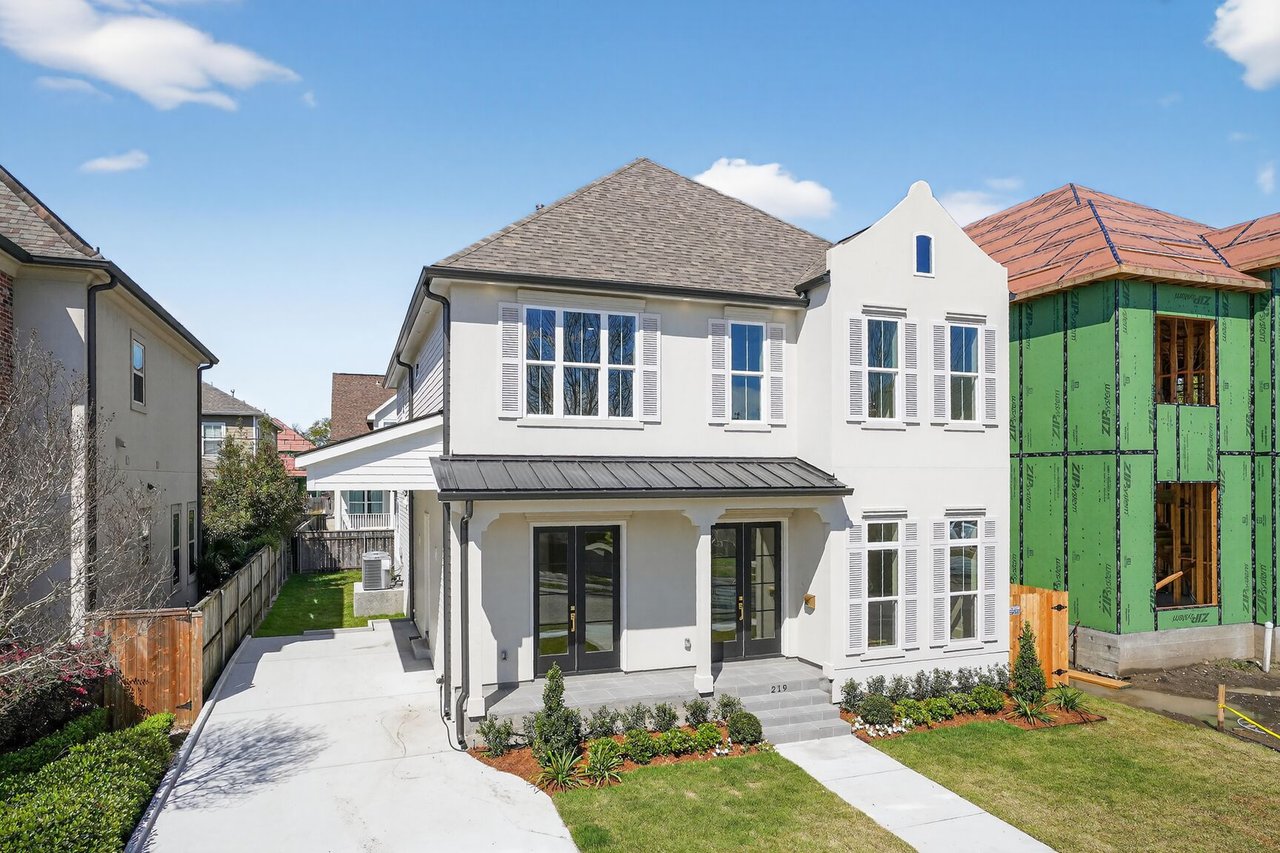
White two-story home with a dark metal porch roof, wide driveway, and landscaped front lawn.
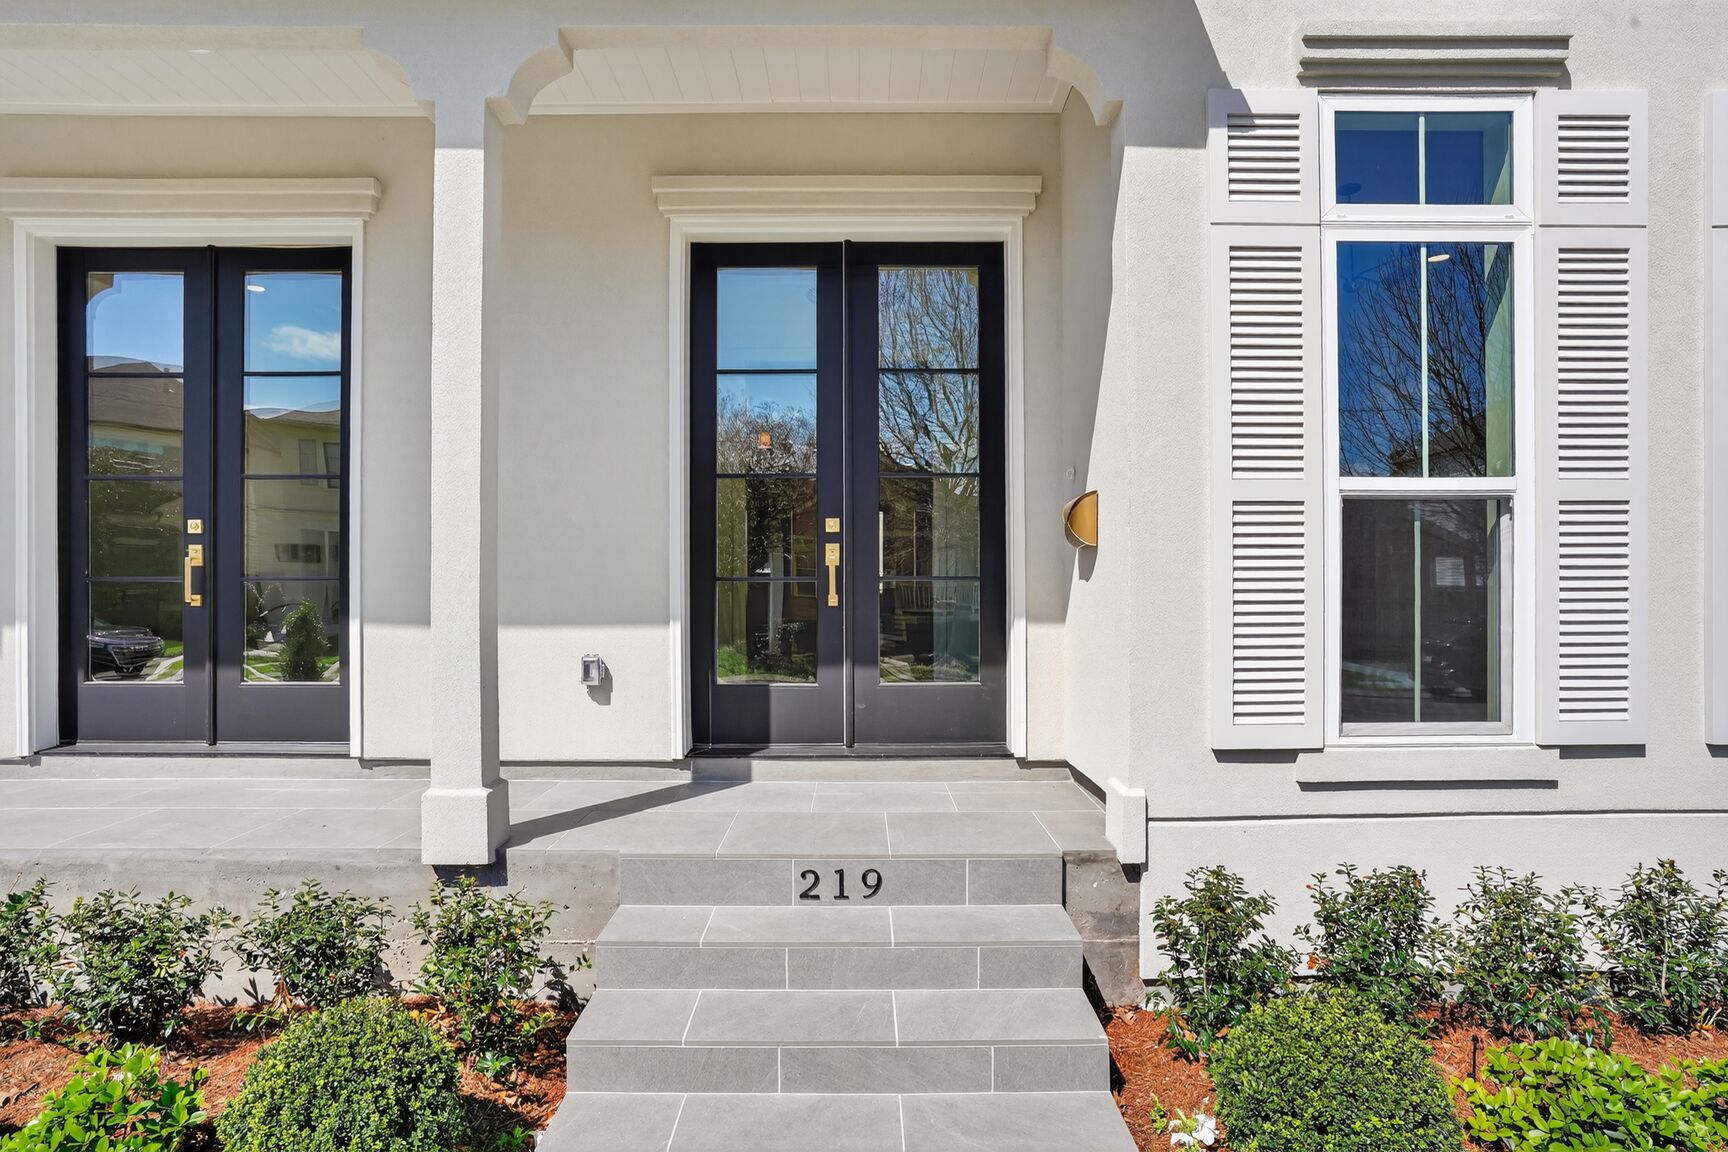
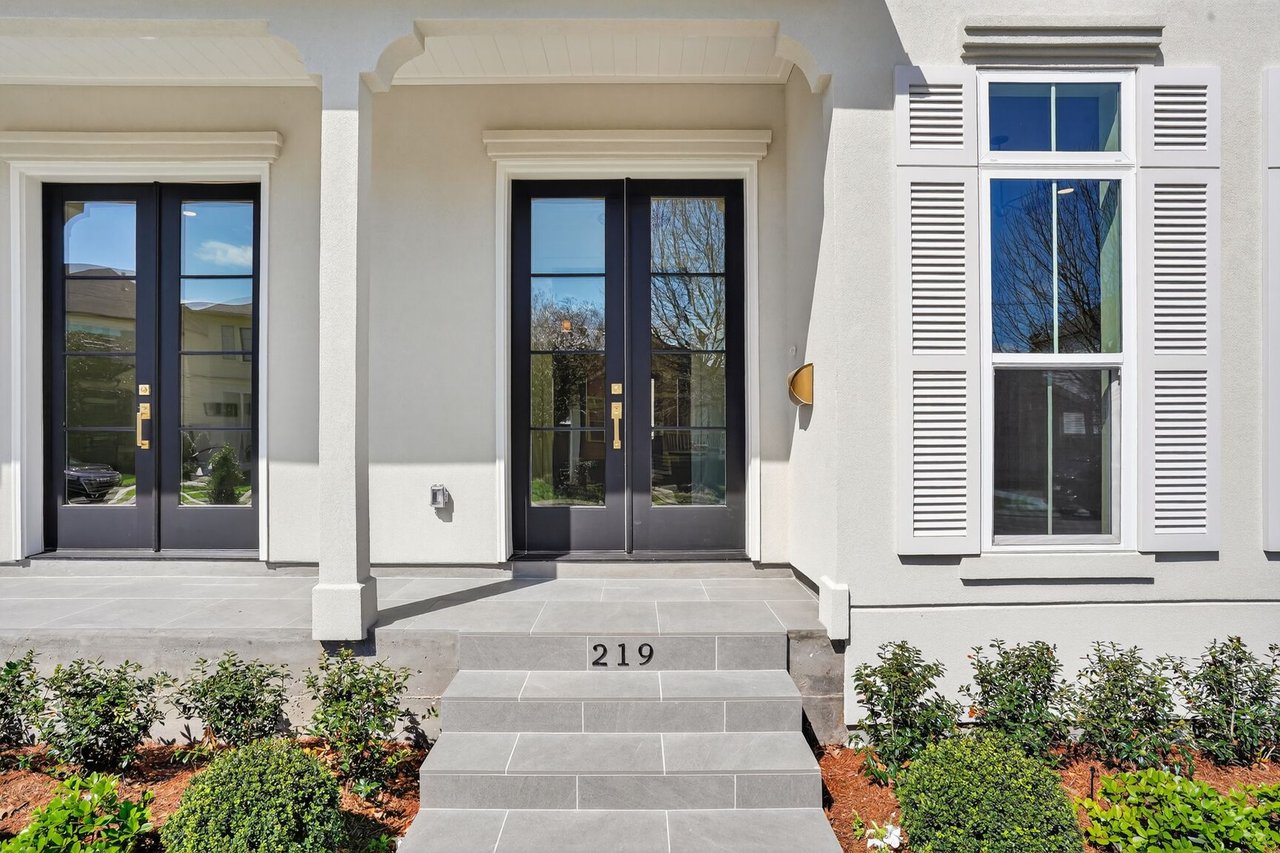
Home entrance with black glass double doors, tiled steps marked 219, and white window shutters.
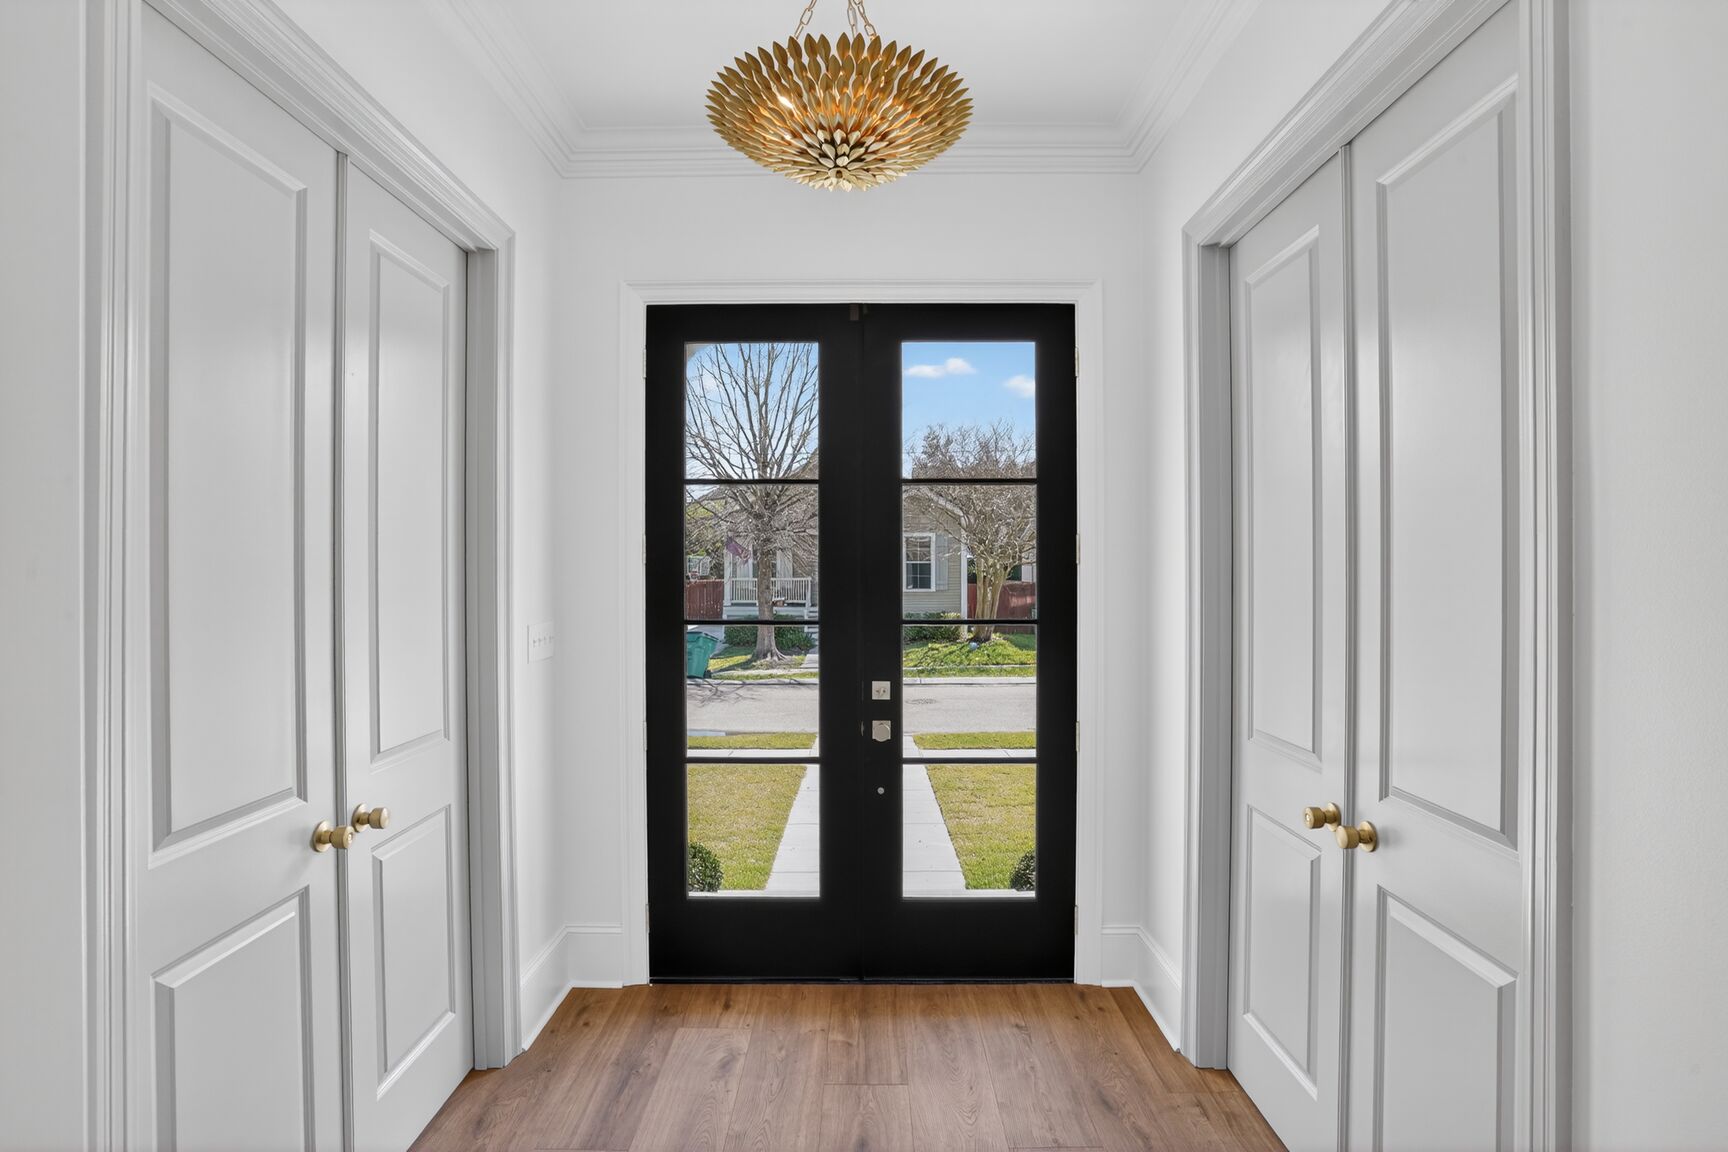
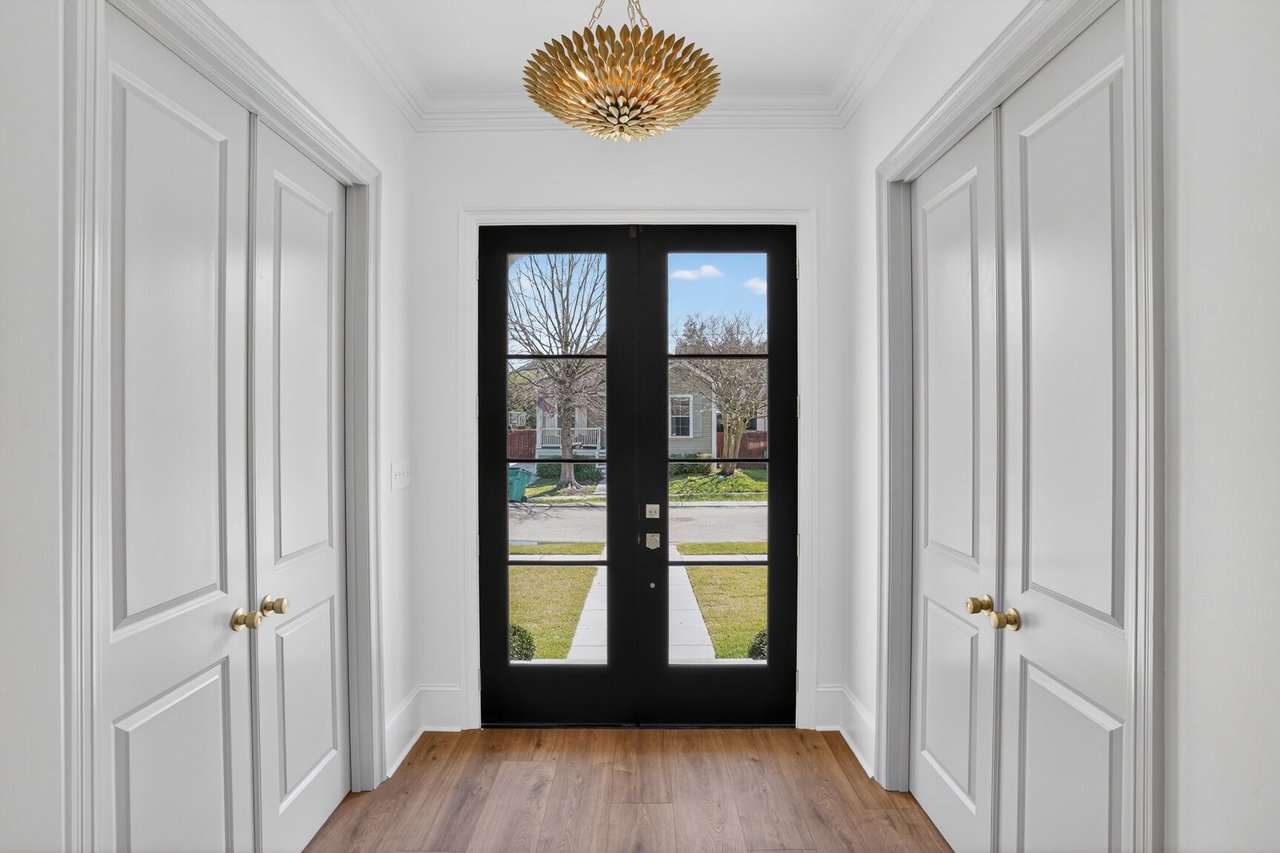
Entry hall with black glass double doors, white paneled trim, wood flooring, and a gold chandelier.
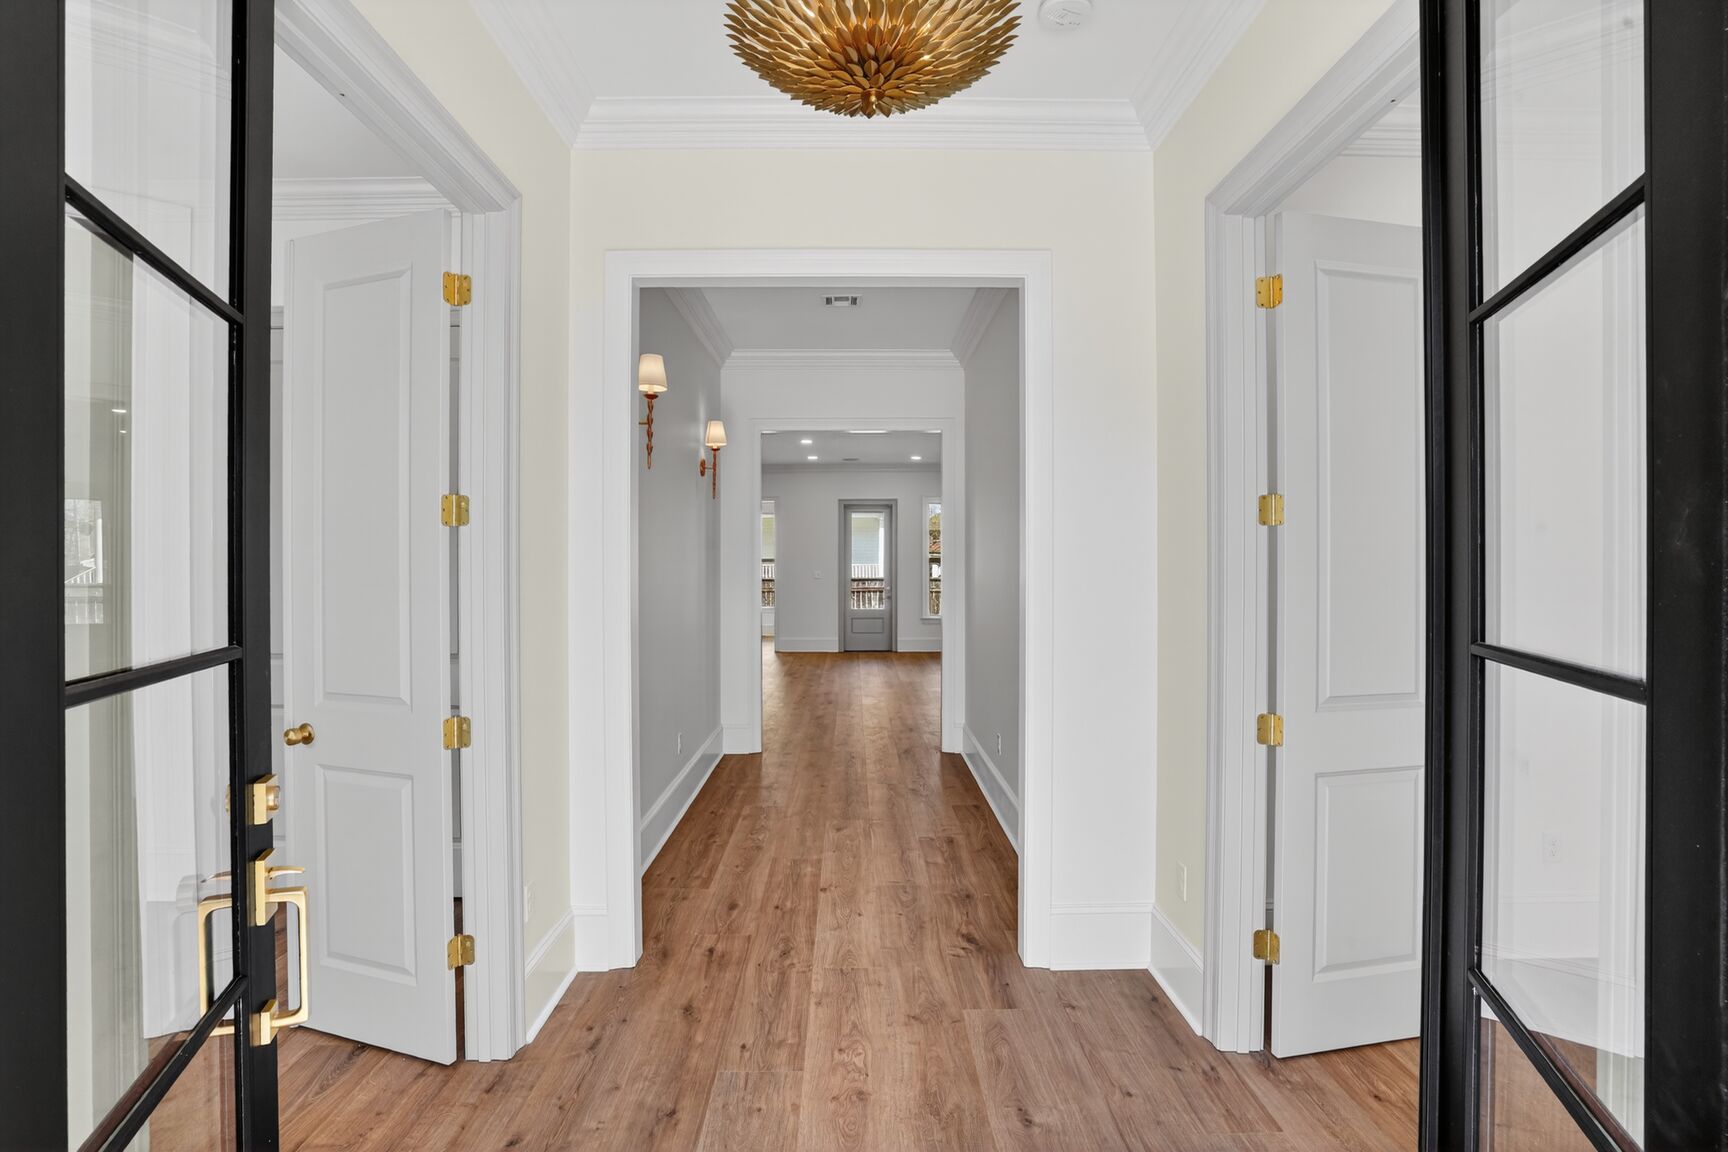
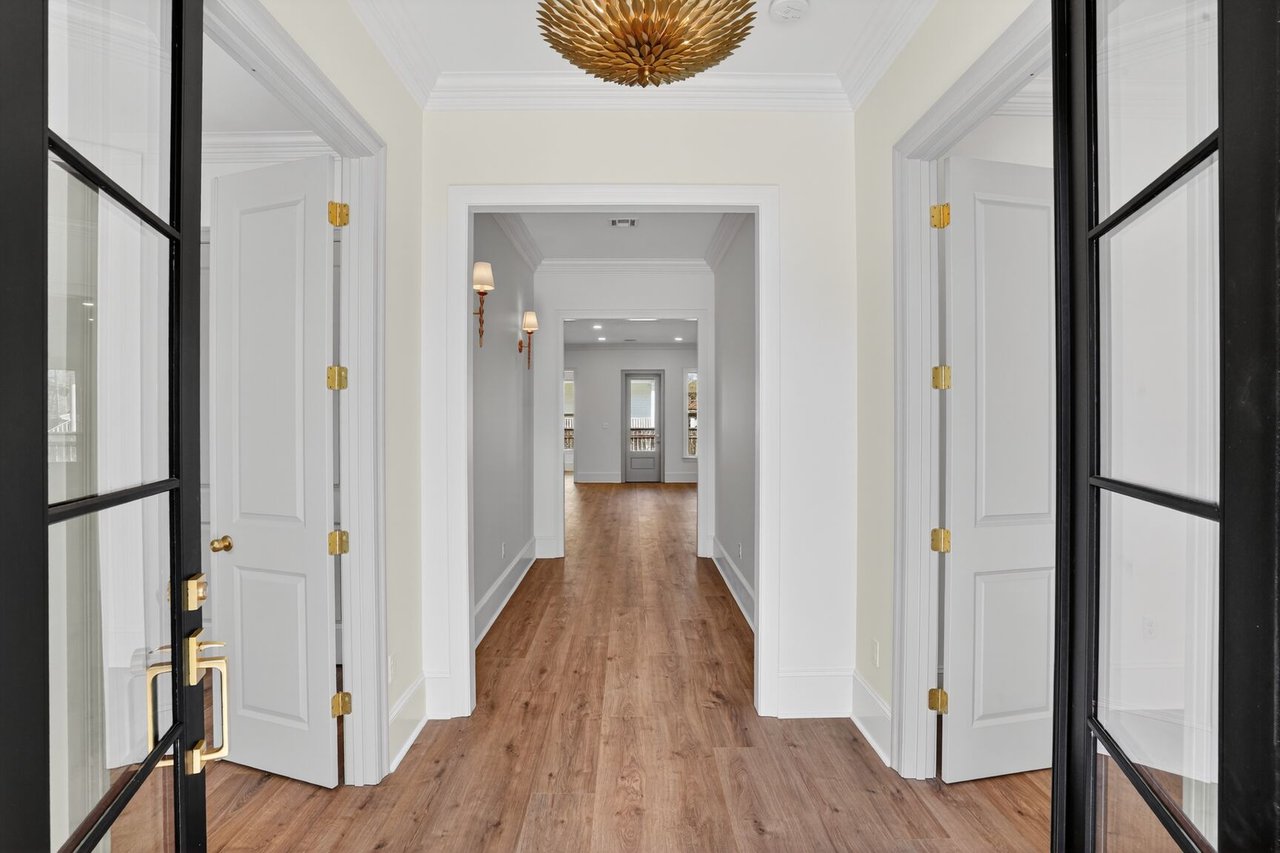
Unfurnished entry hall with wood floors, black-framed glass doors, and a gold ceiling light.
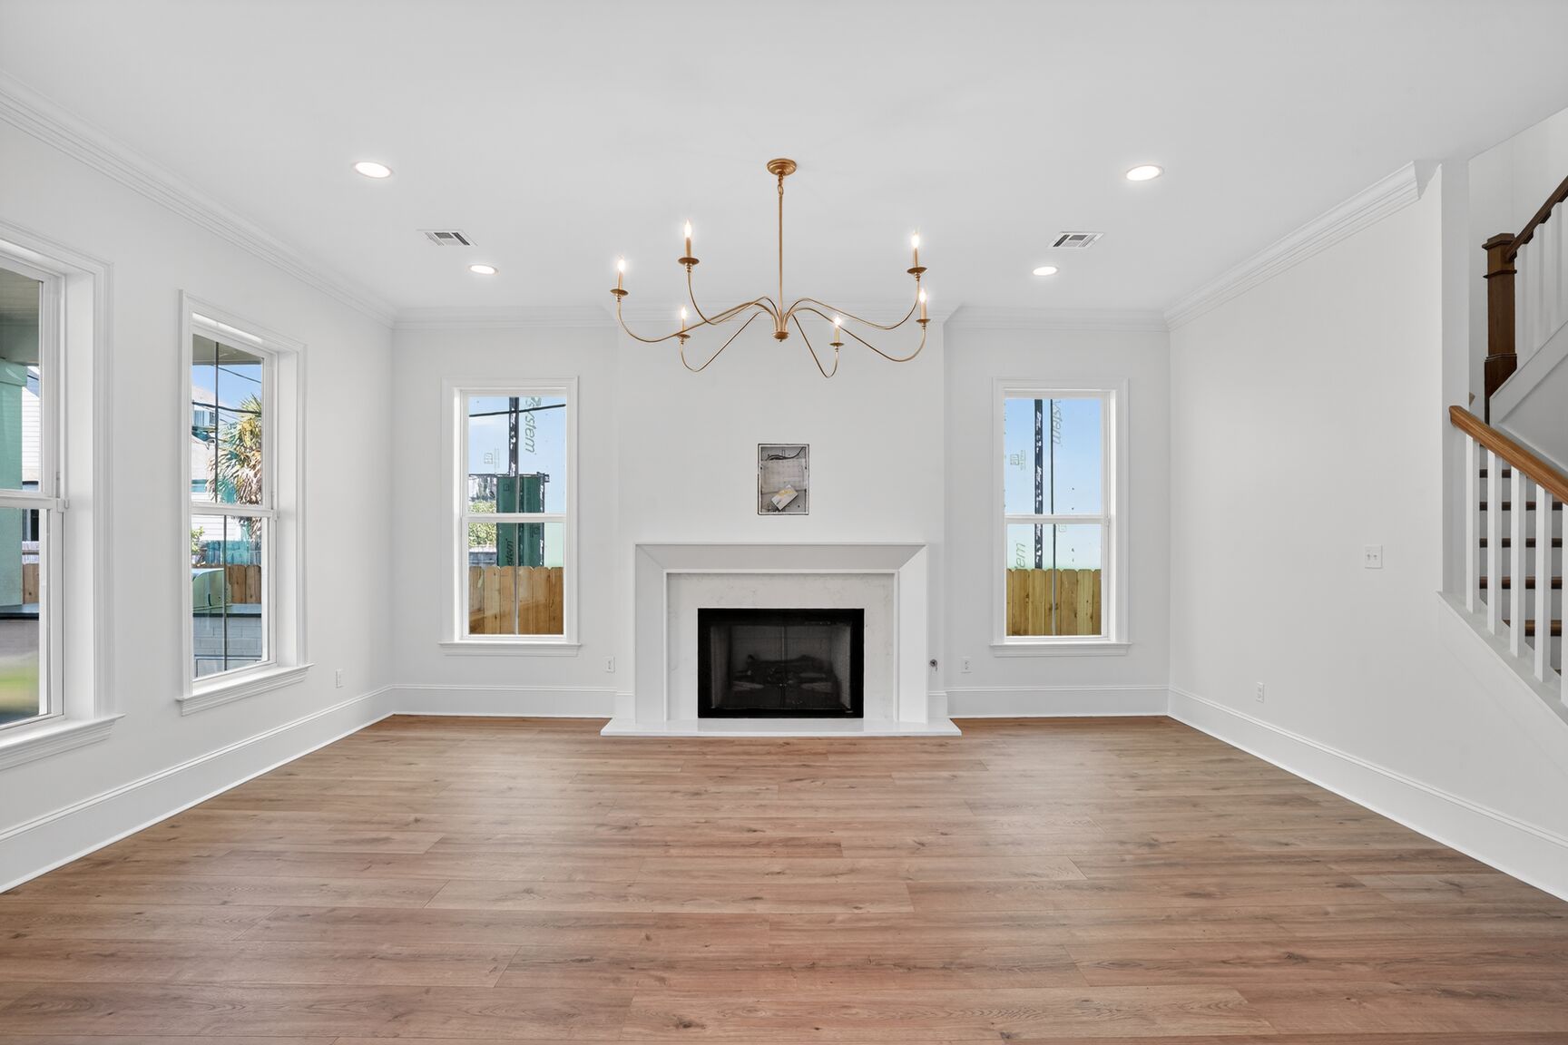
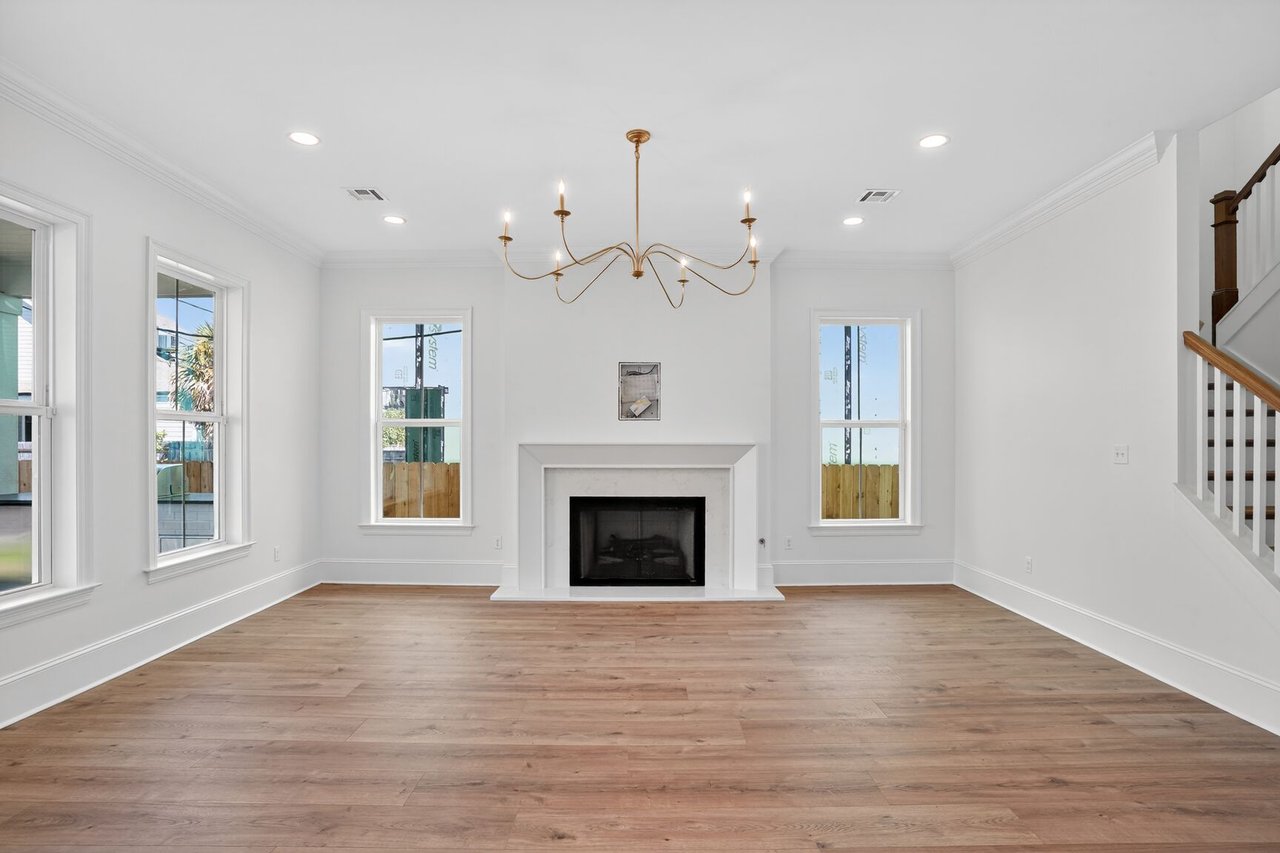
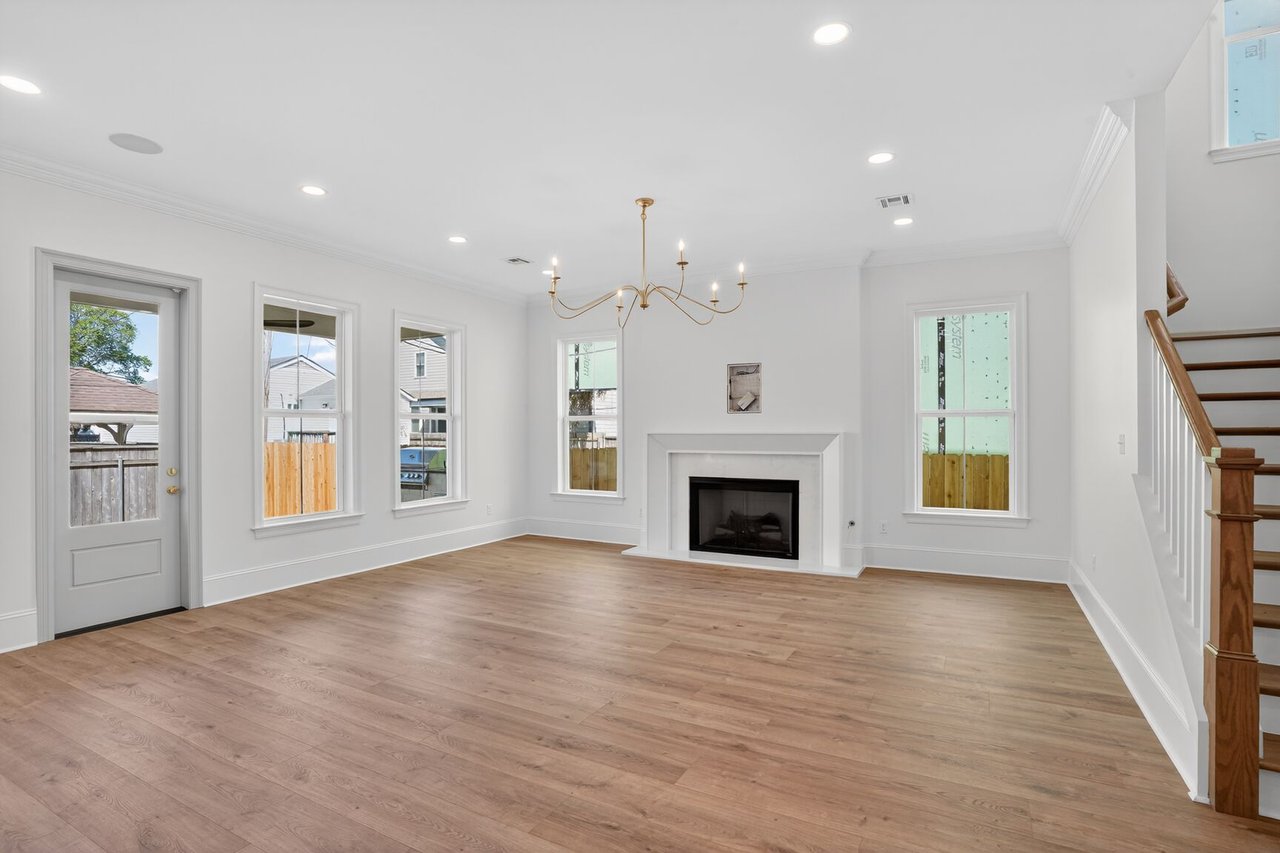
Empty living room with a central fireplace, tall windows, and a brass chandelier.
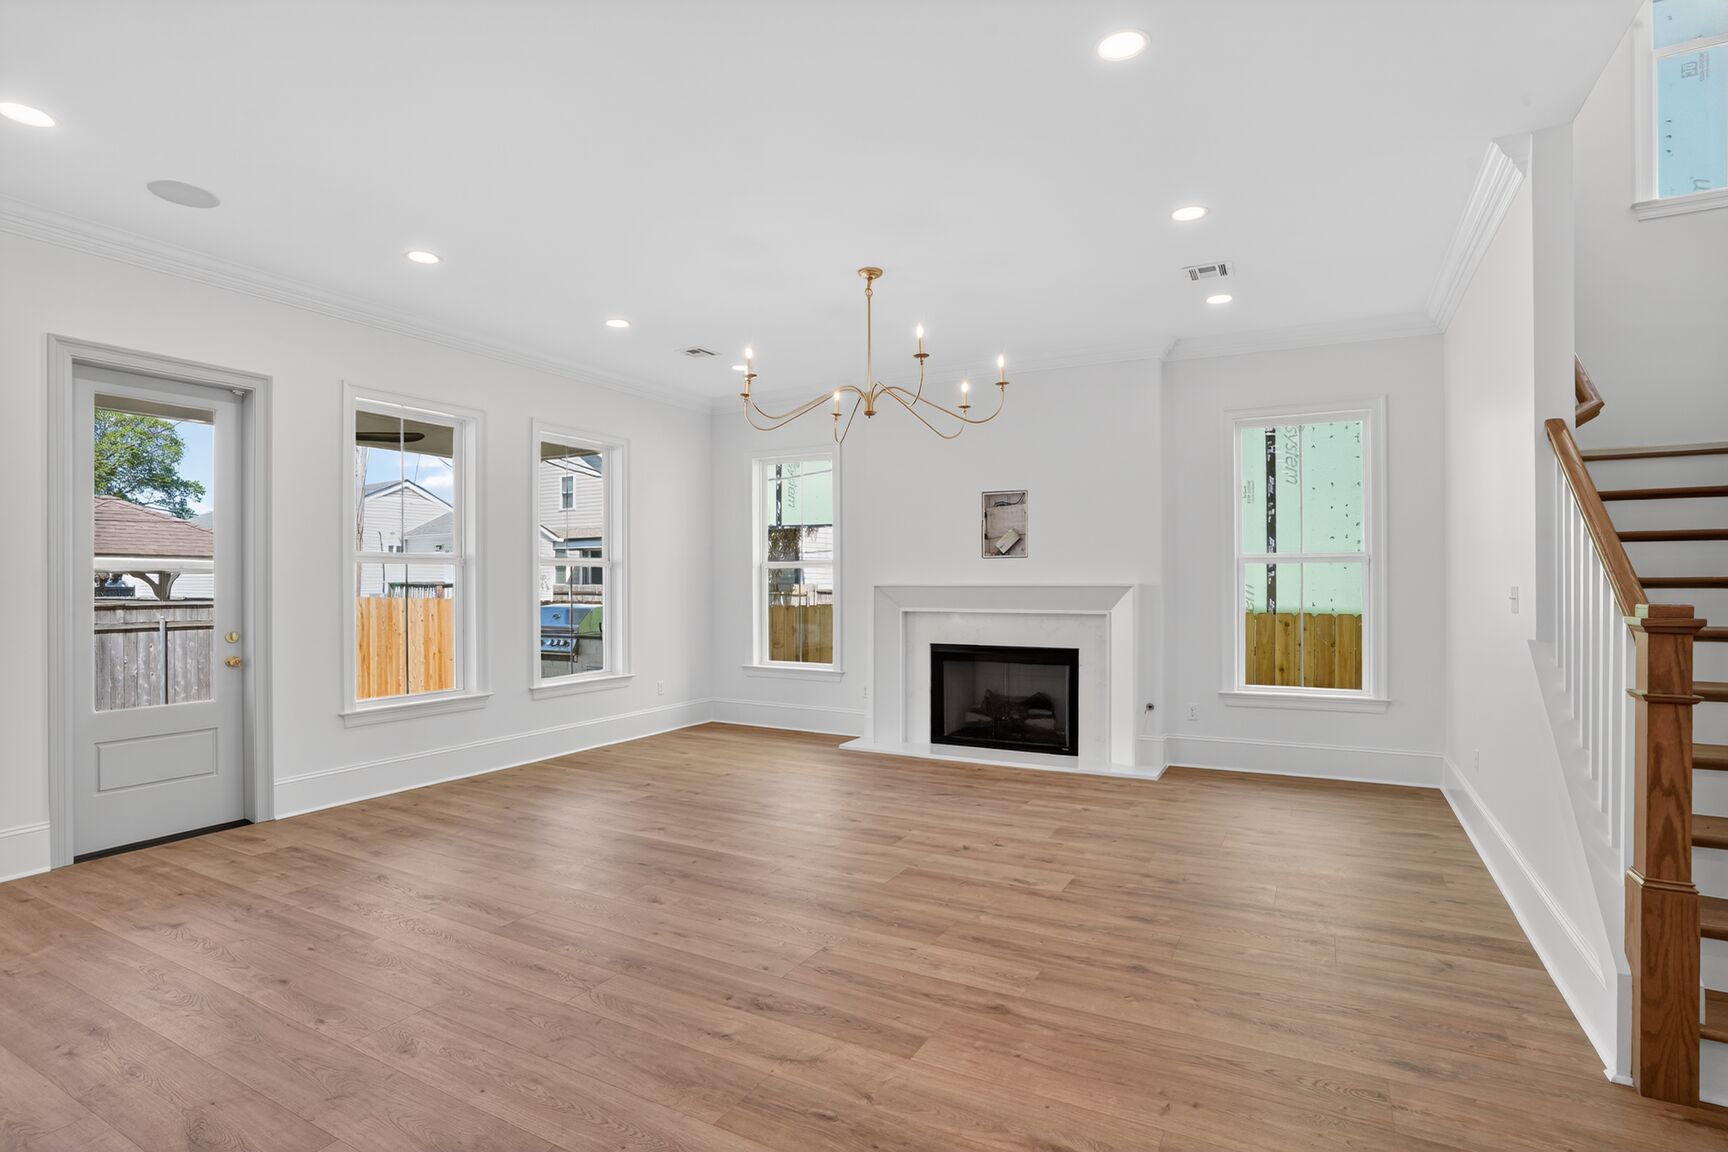
Unfurnished living room with a white fireplace, light wood floors, and a staircase with wood railings.
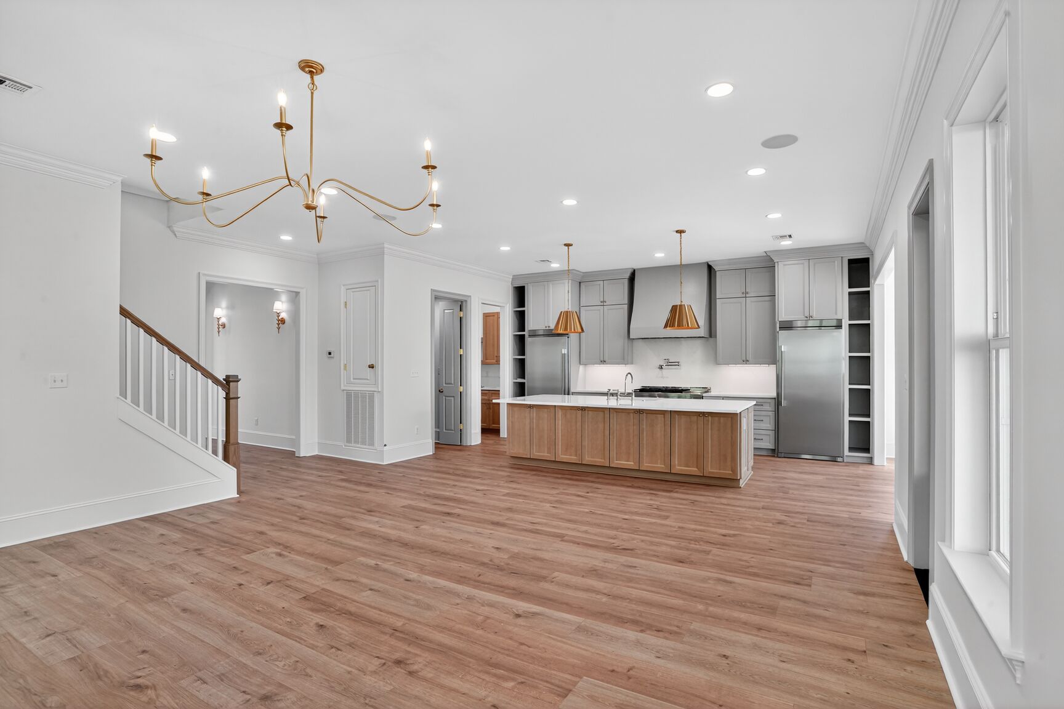
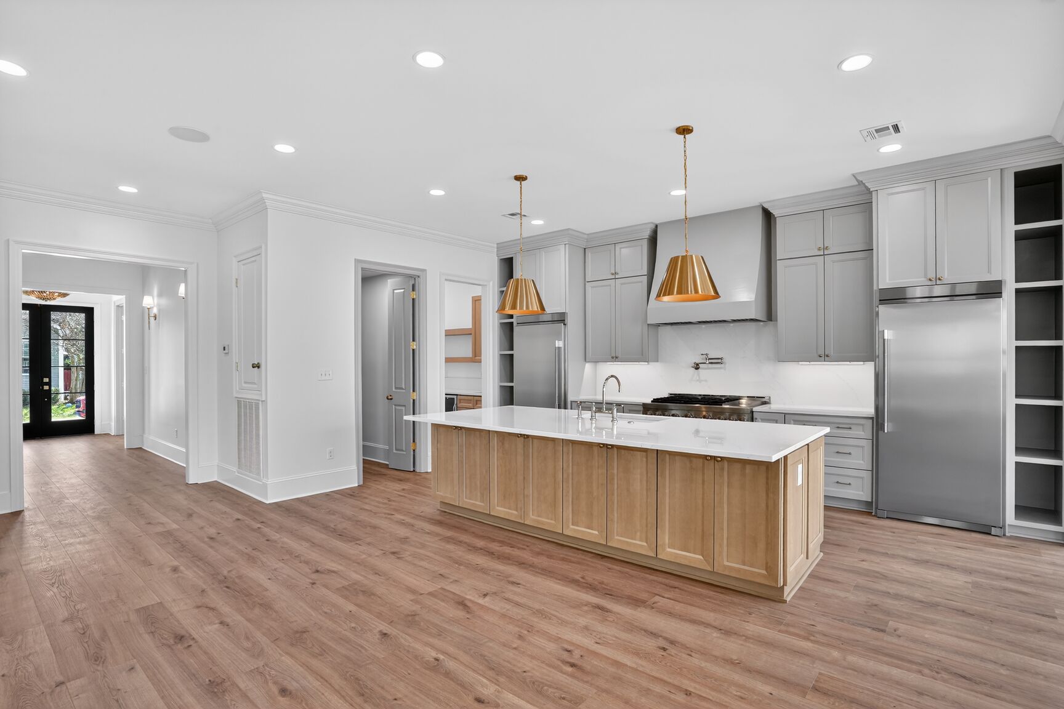
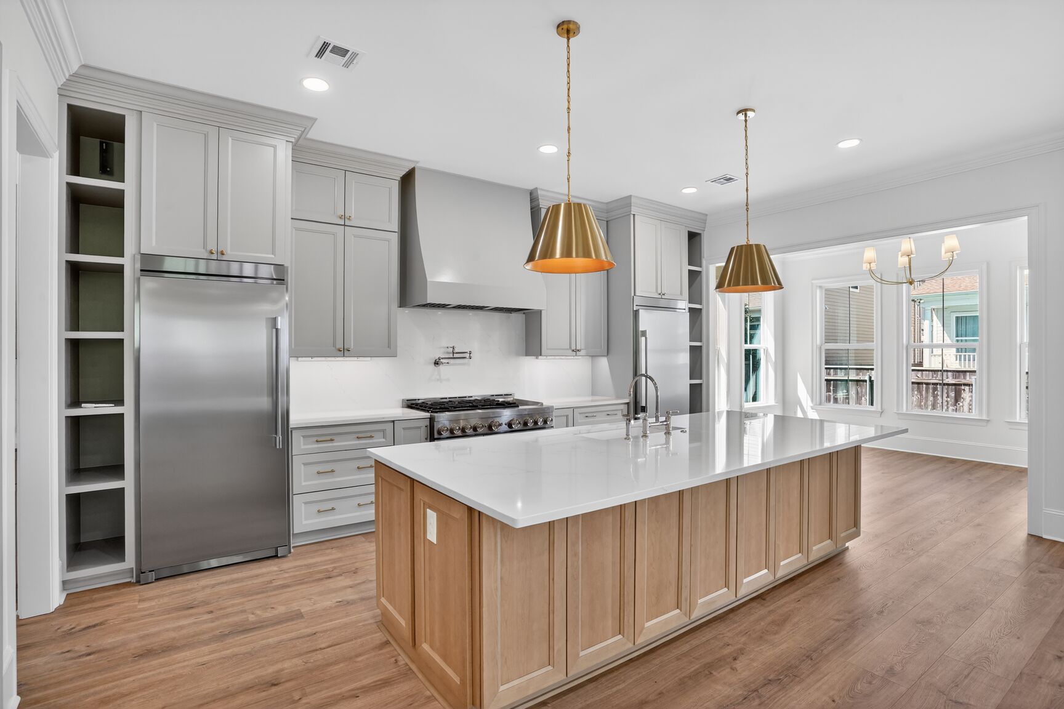
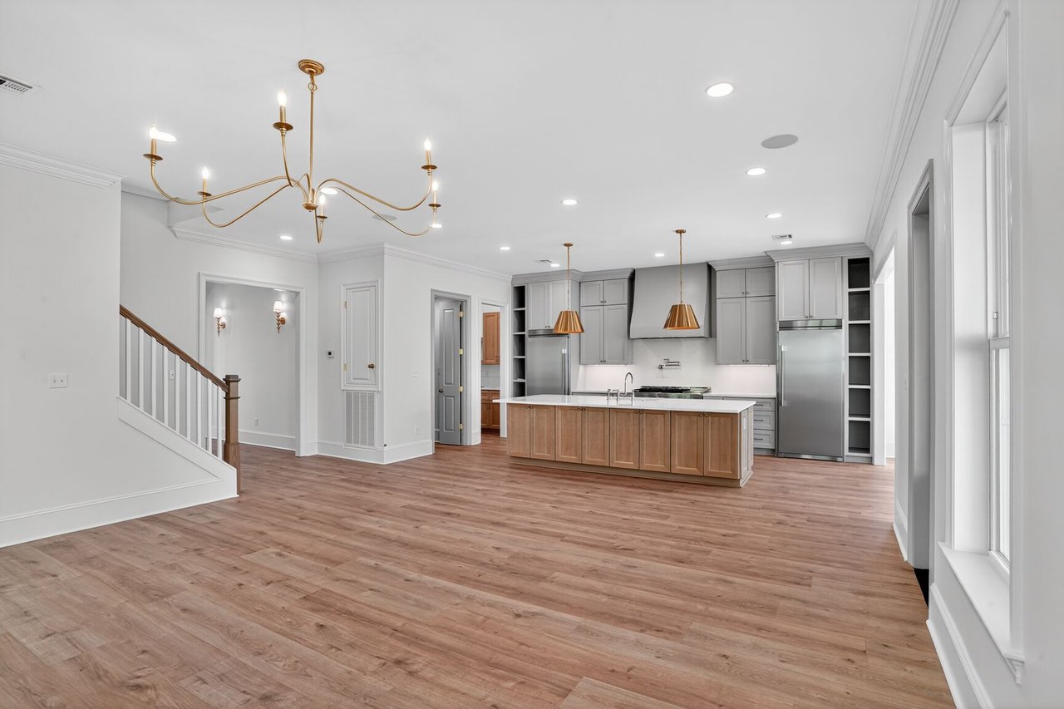
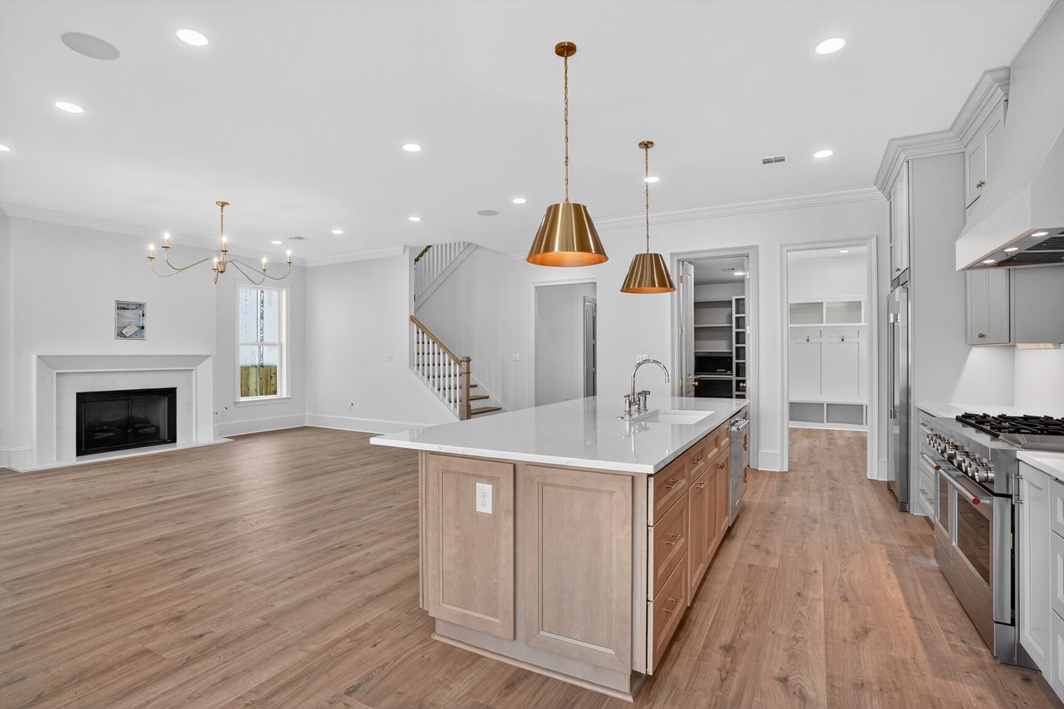
Open-plan kitchen with a wood-front island, gray cabinets, hardwood floors, and a staircase.
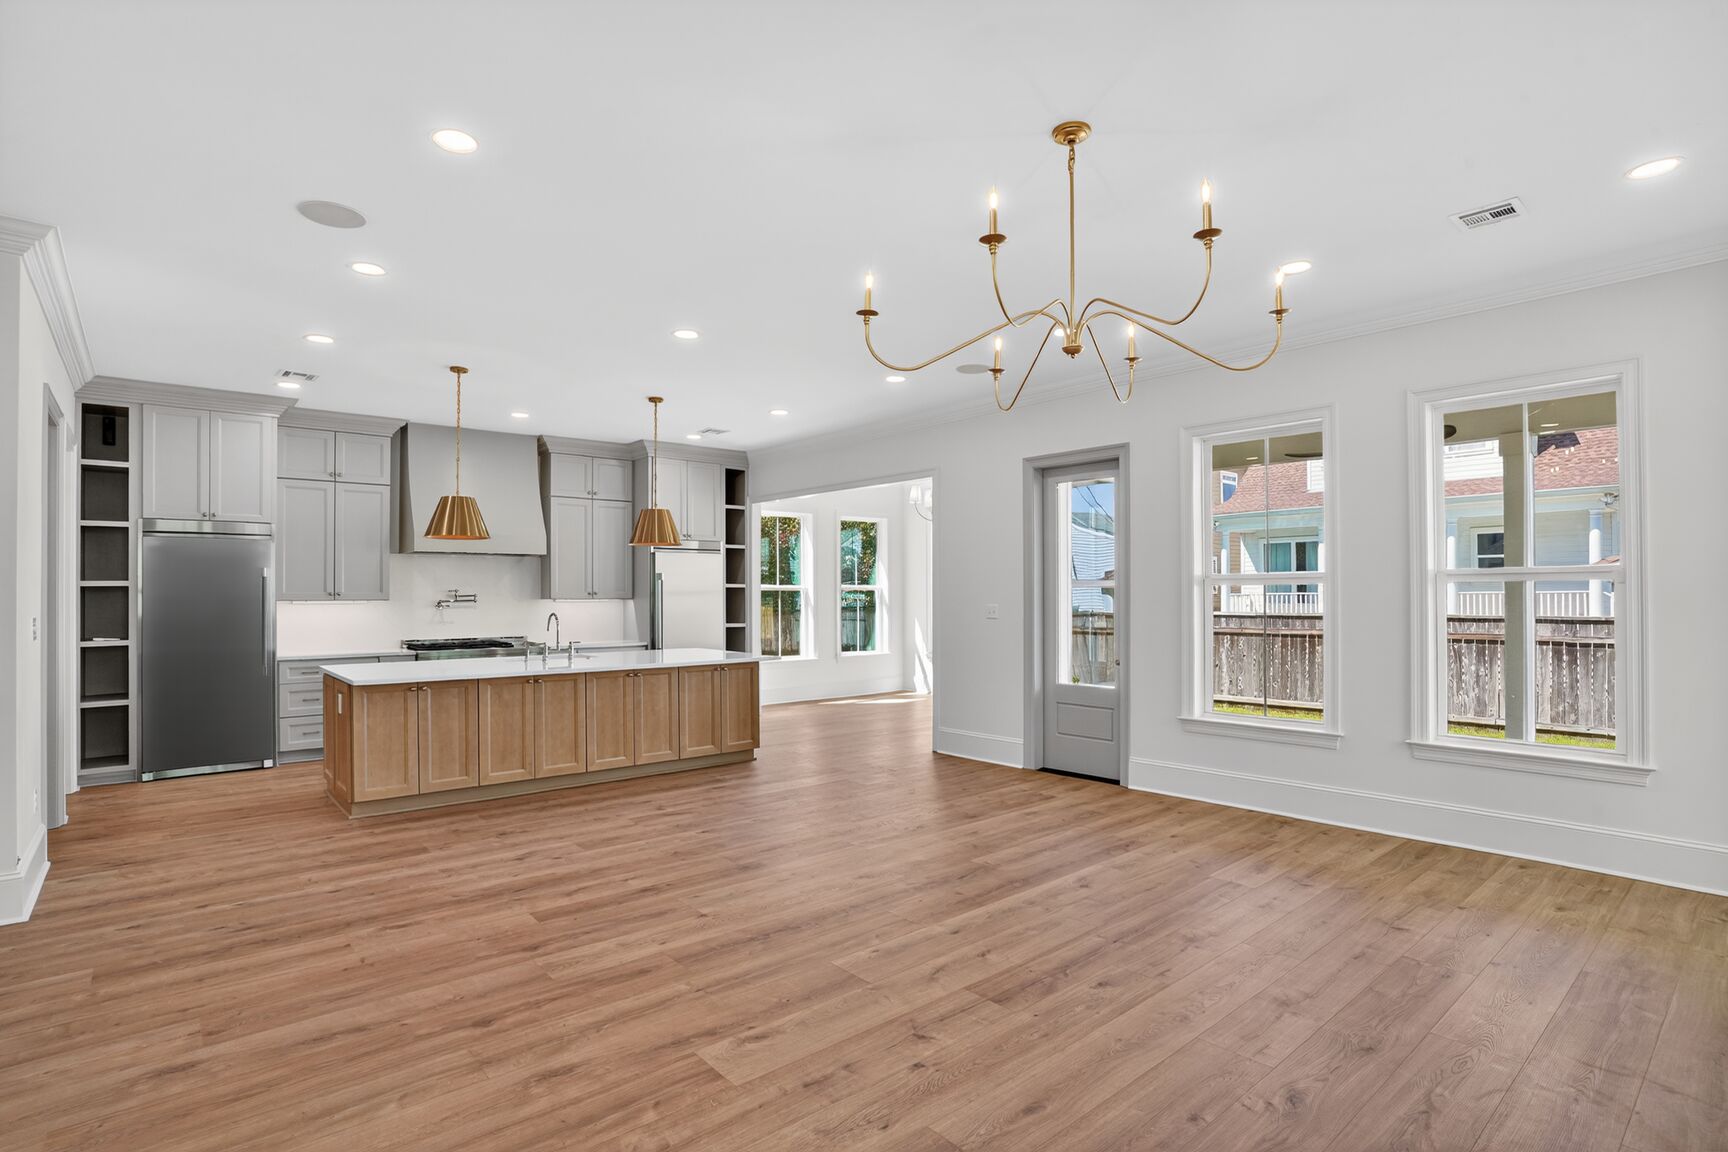
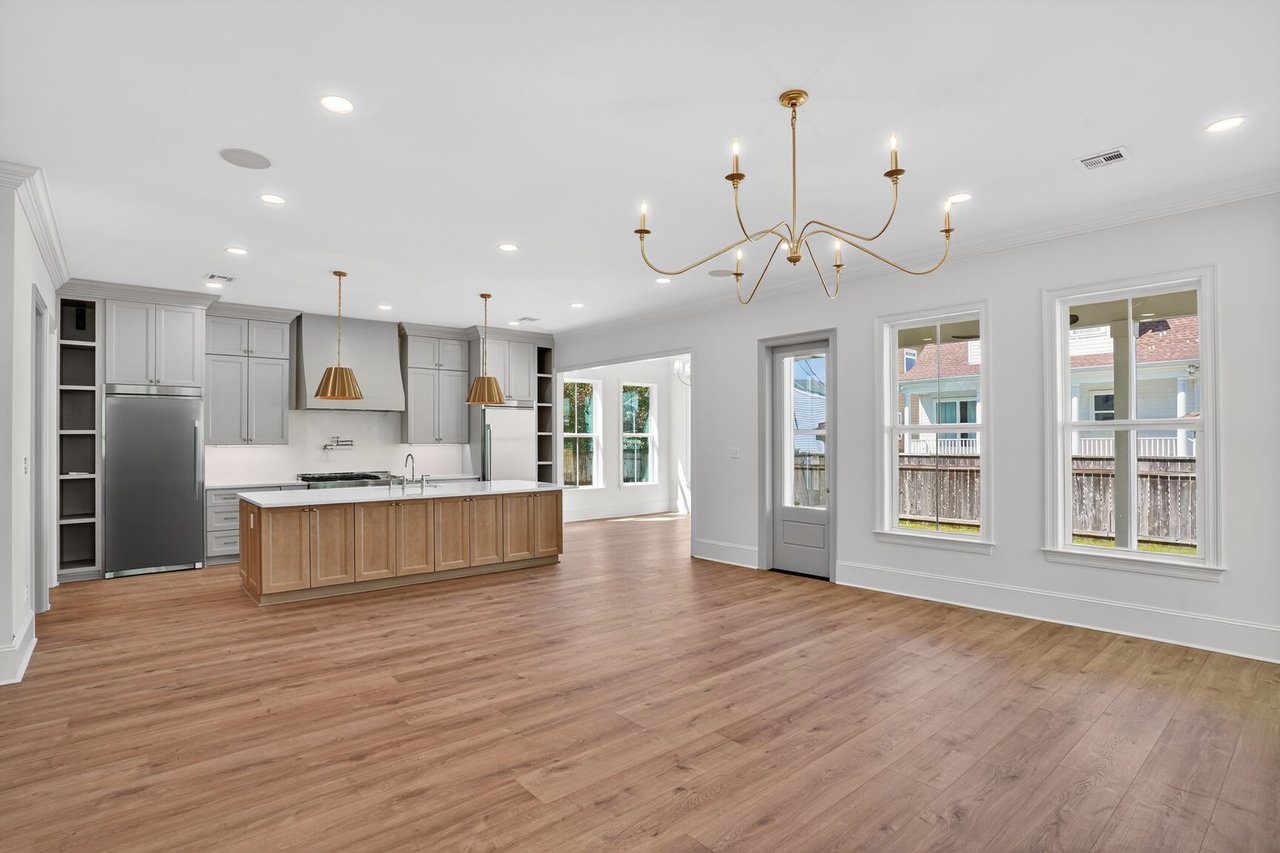
Vacant kitchen and dining area with a wood-front island, white cabinets, and light wood floors.
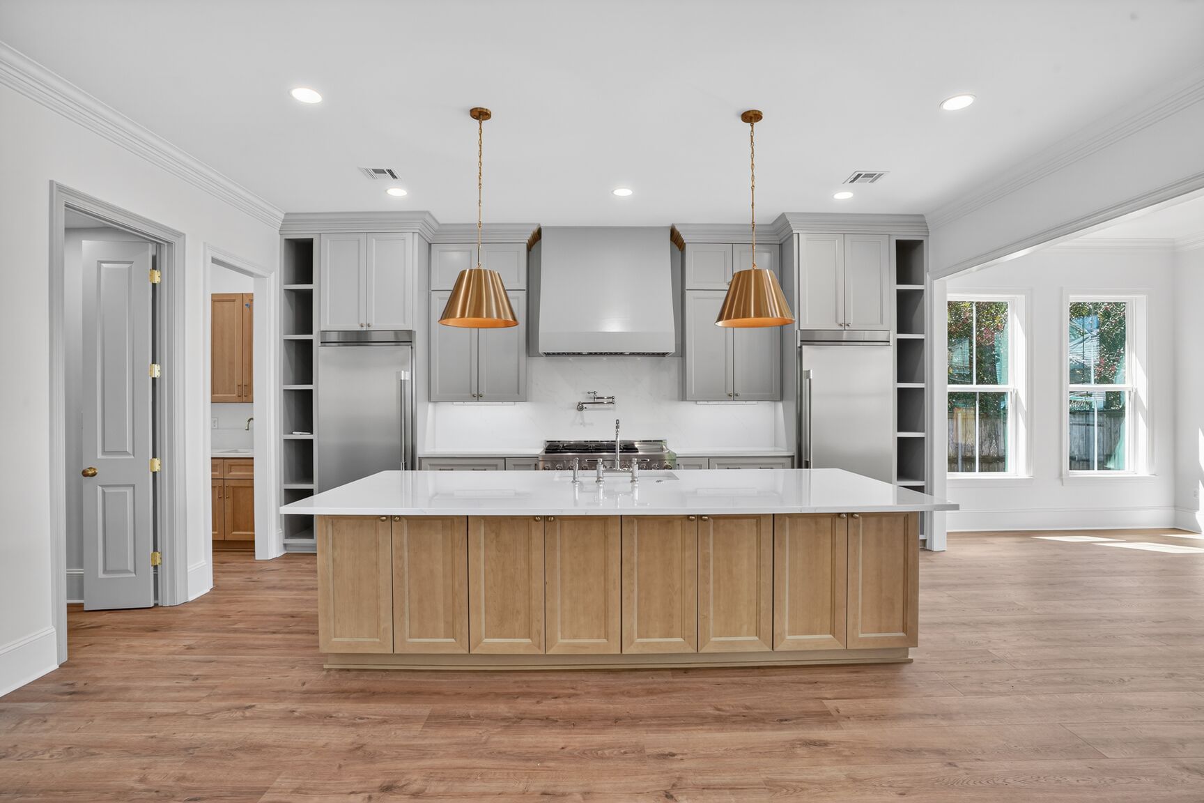
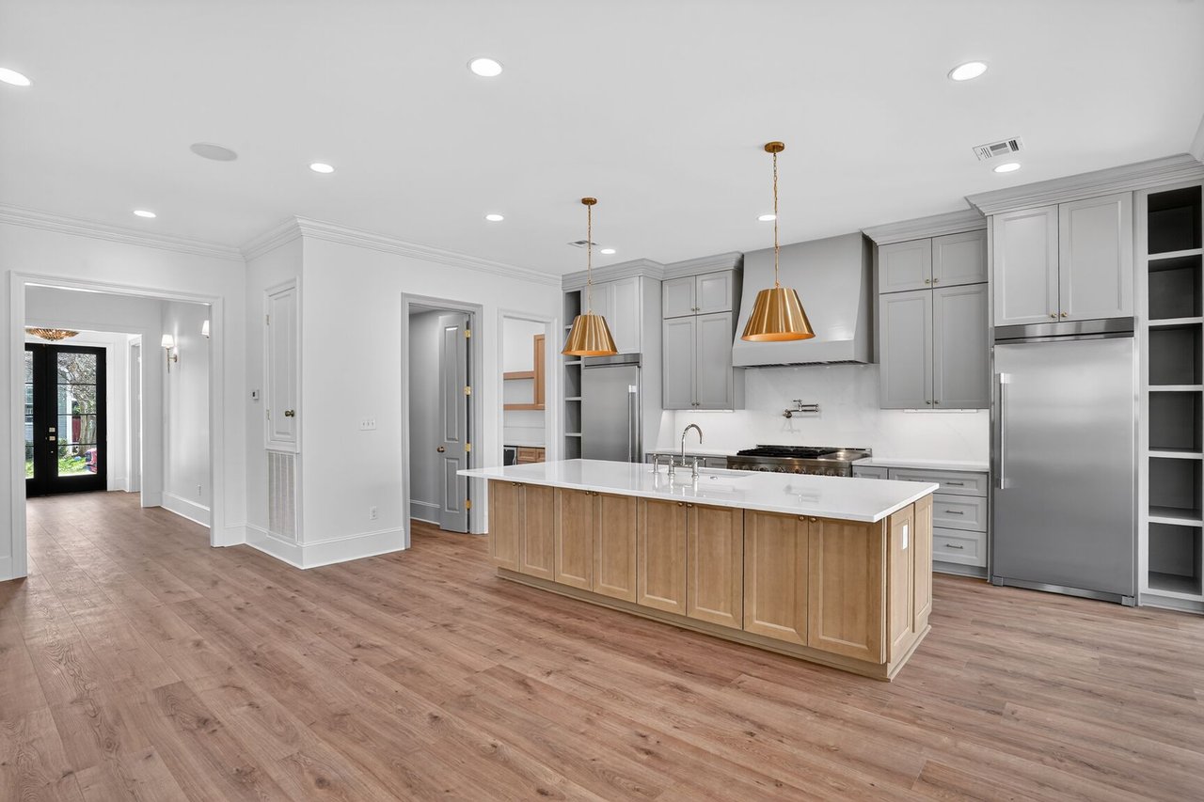
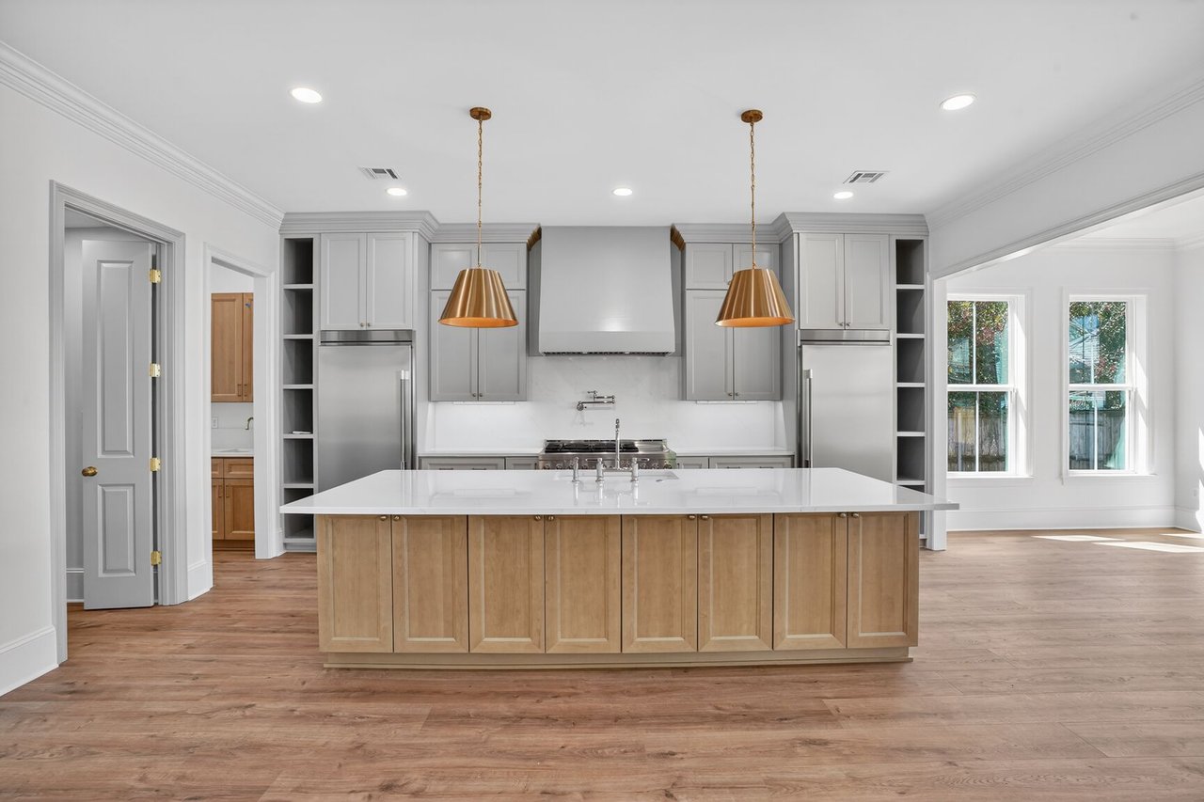
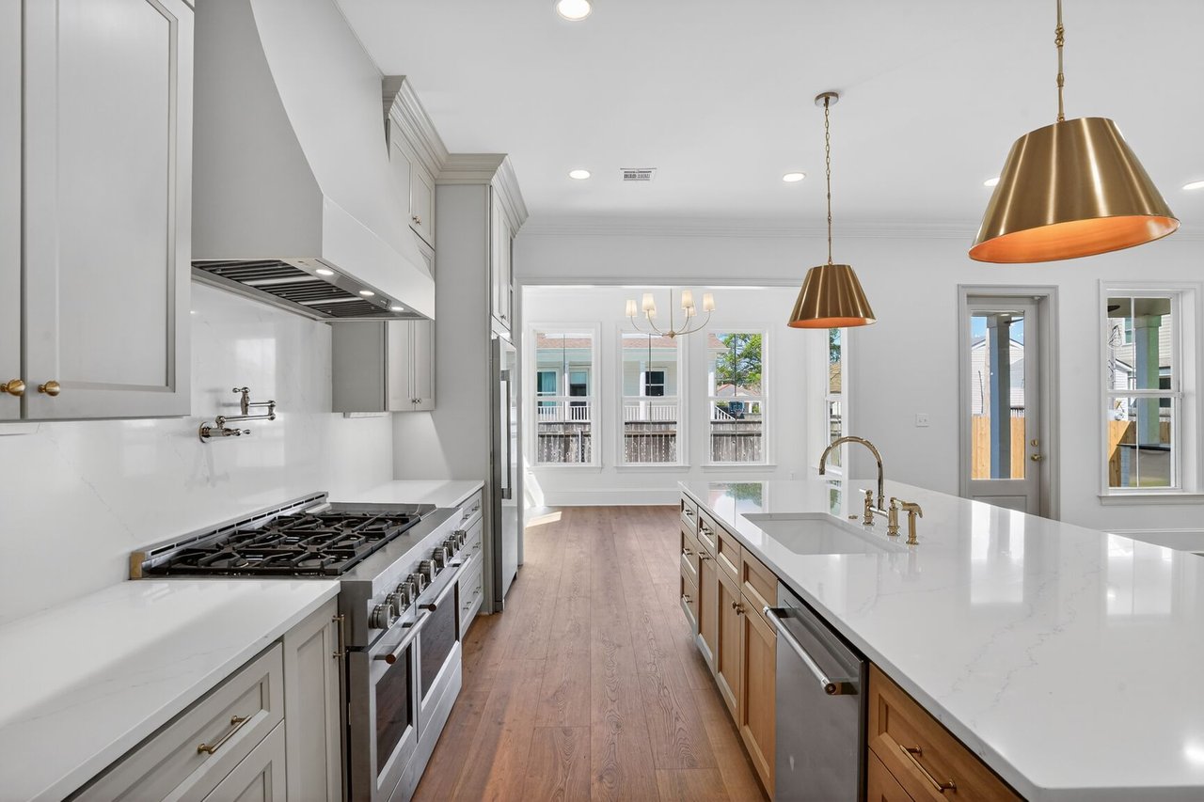
Vacant kitchen with a large wood-paneled island, gray cabinets, stainless steel appliances, and copper pendant lights.
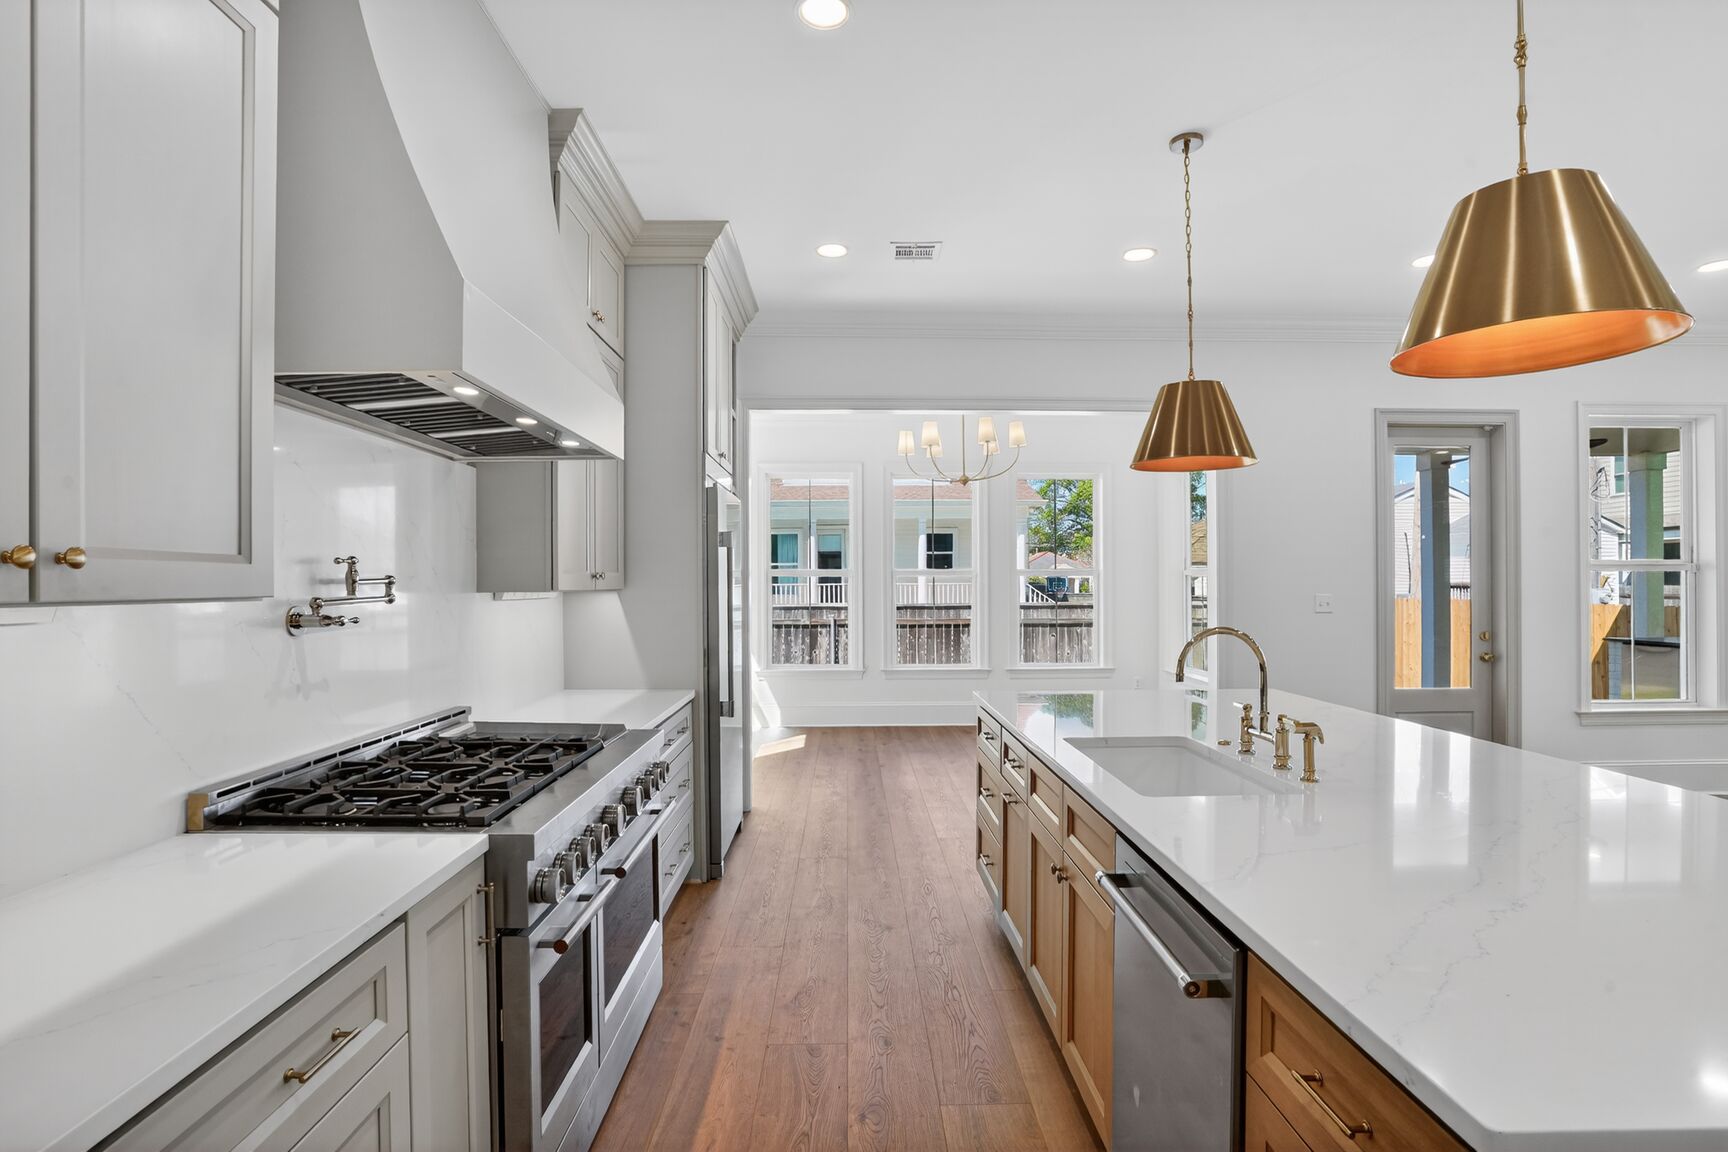
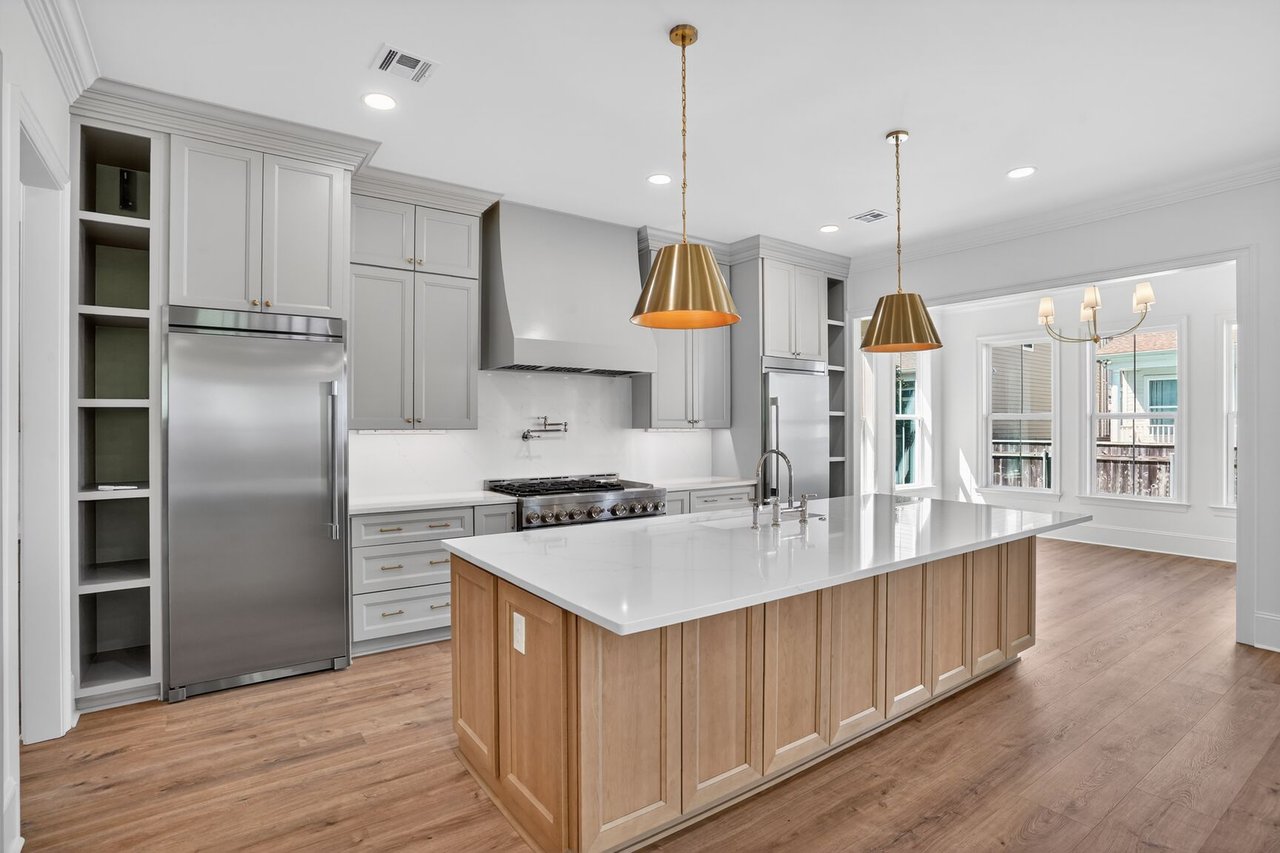
Kitchen with a large wood-paneled island, gray cabinets, stainless steel appliances, and brass pendant lights.
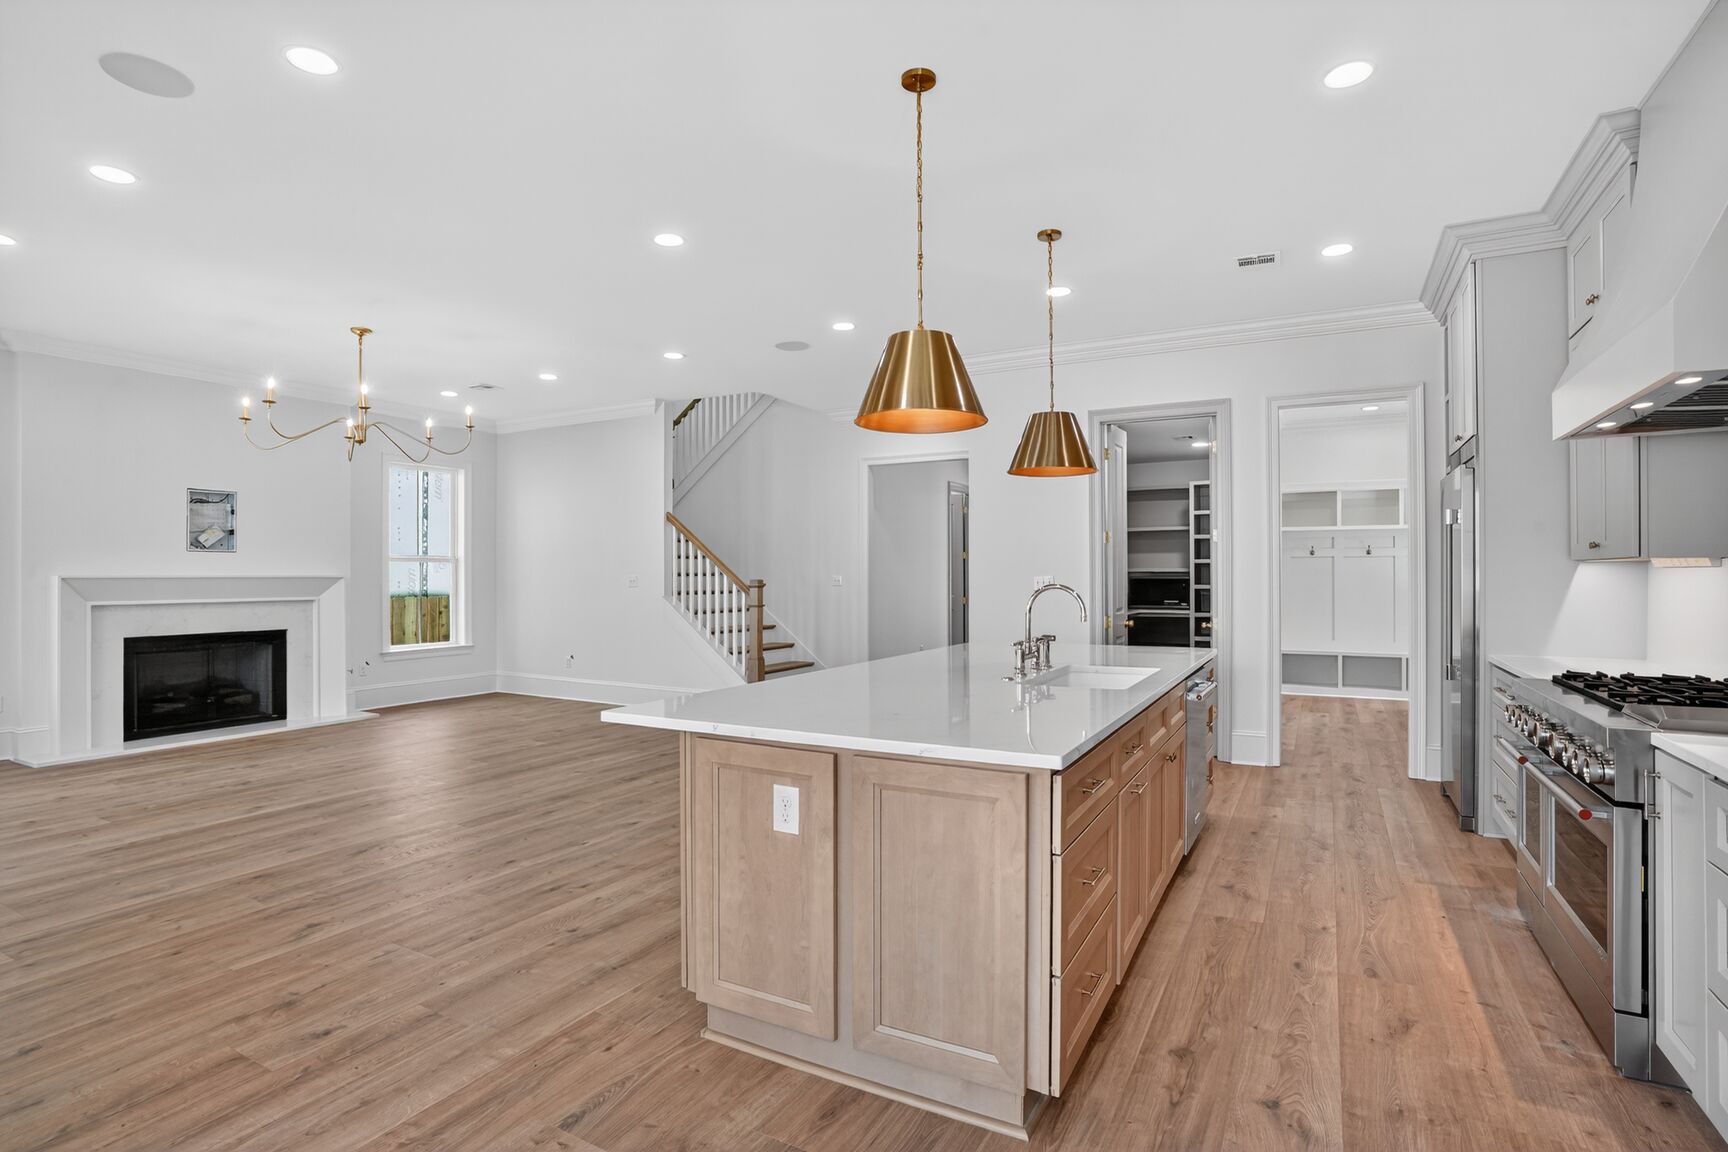
Open-plan kitchen with a large island, stainless steel range, wood floors, and adjacent fireplace.
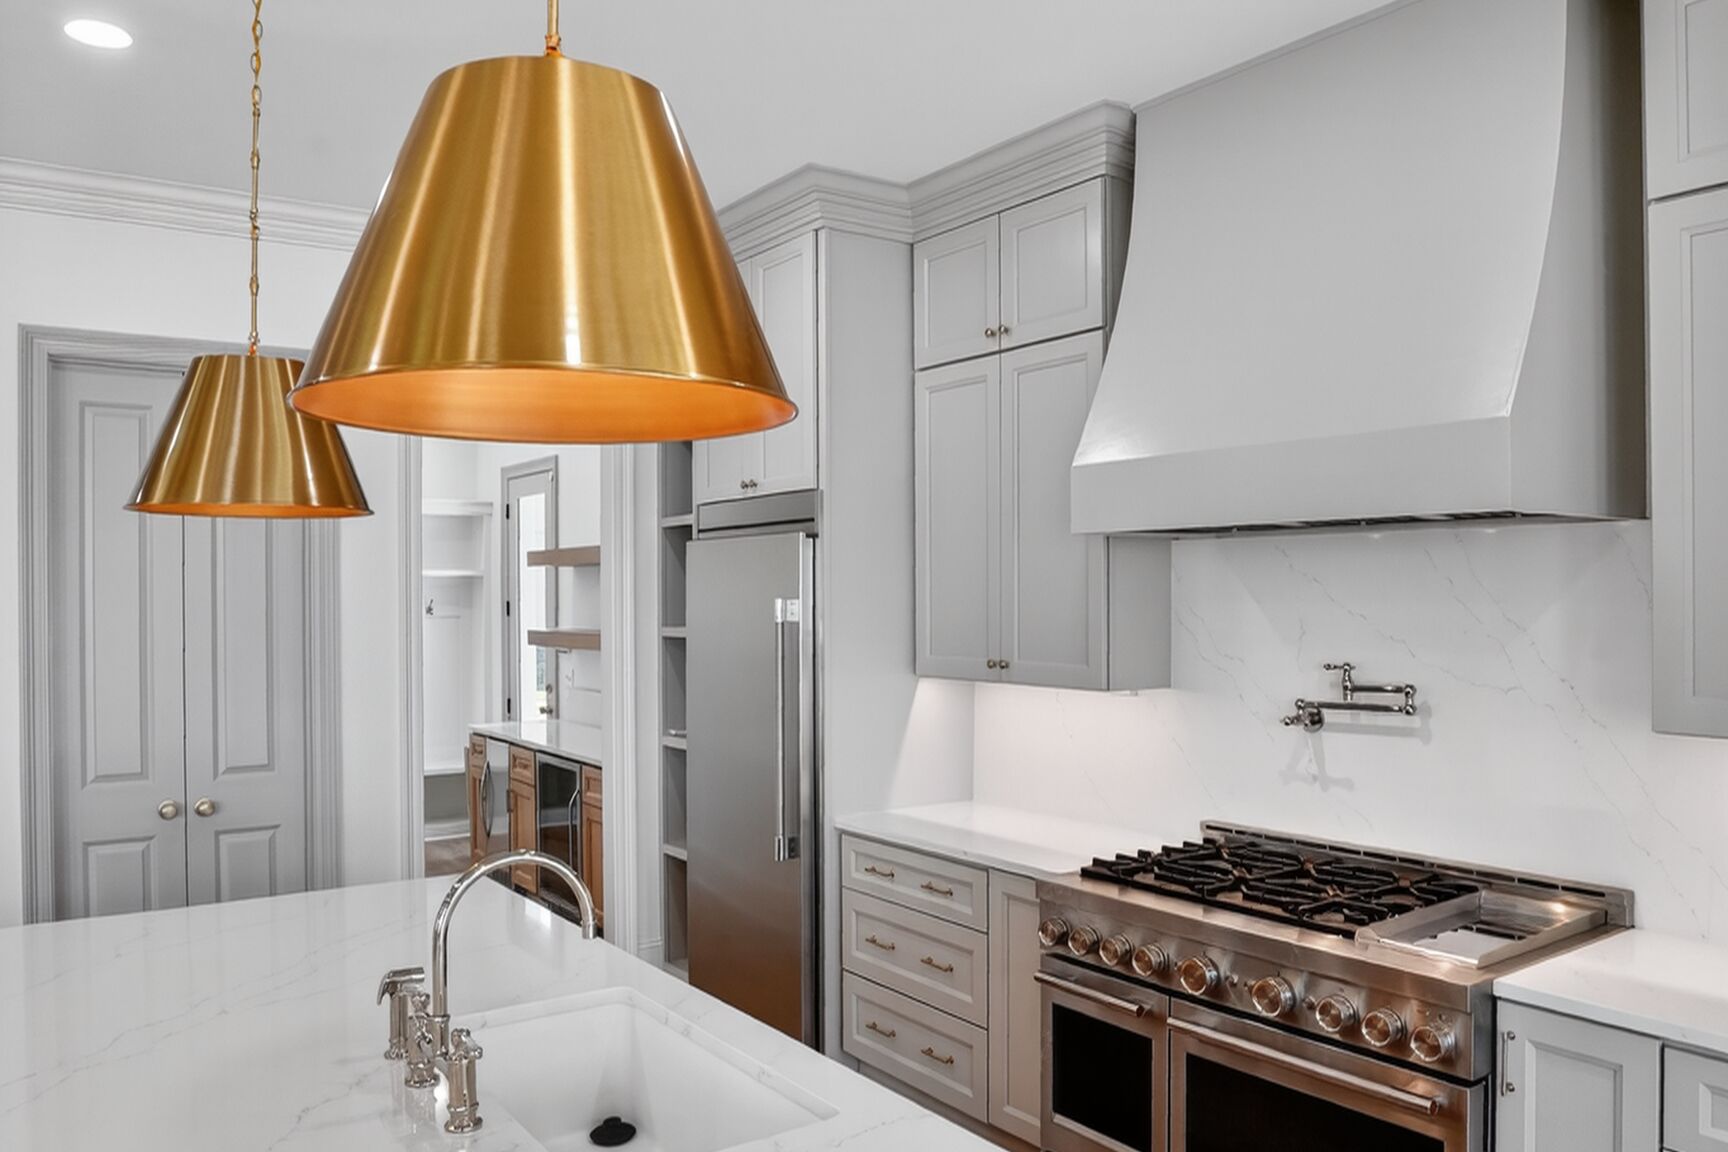
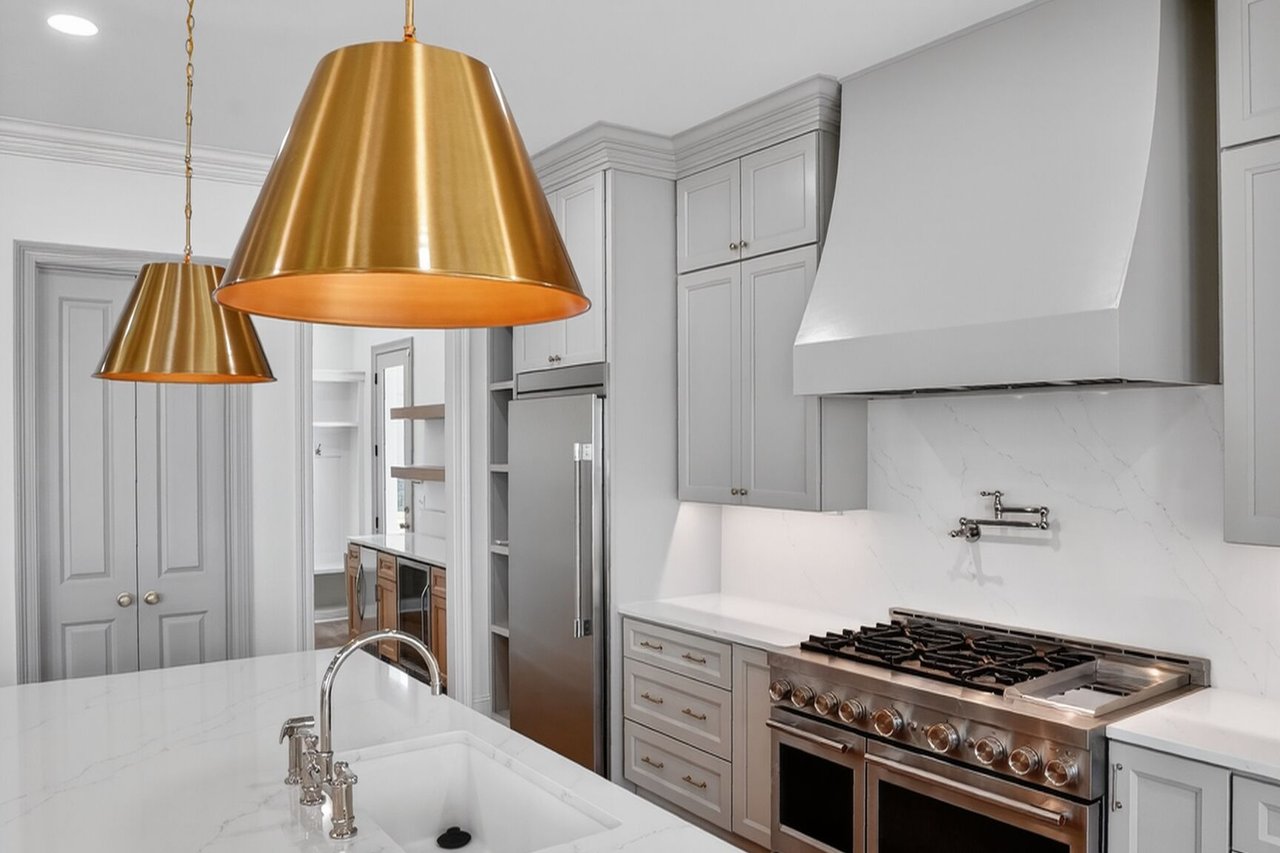
Kitchen with a marble island, gray cabinets, stainless steel range, and brass pendant lights.
Kitchen with a large wood-paneled island, gray cabinets, stainless appliances, and brass pendant lights.
Bright kitchen with a large island, copper pendant lights, and a stainless steel range.
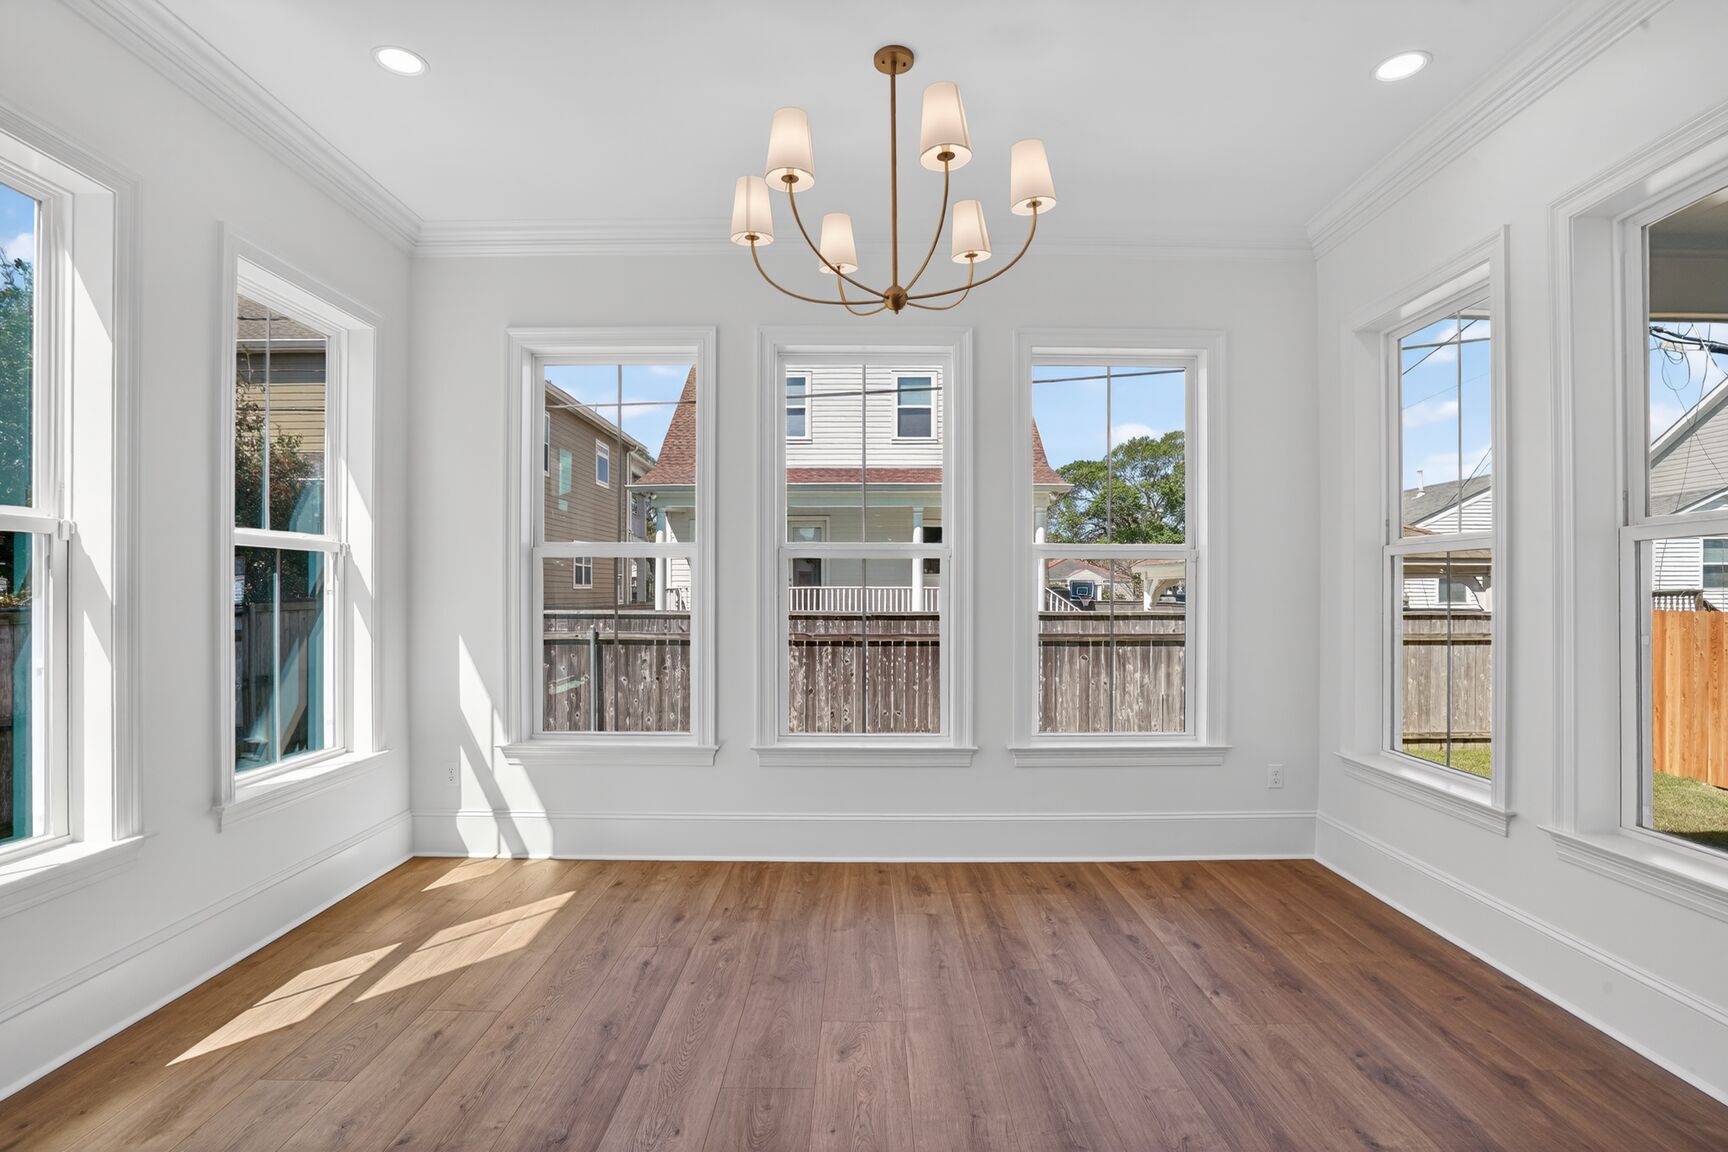
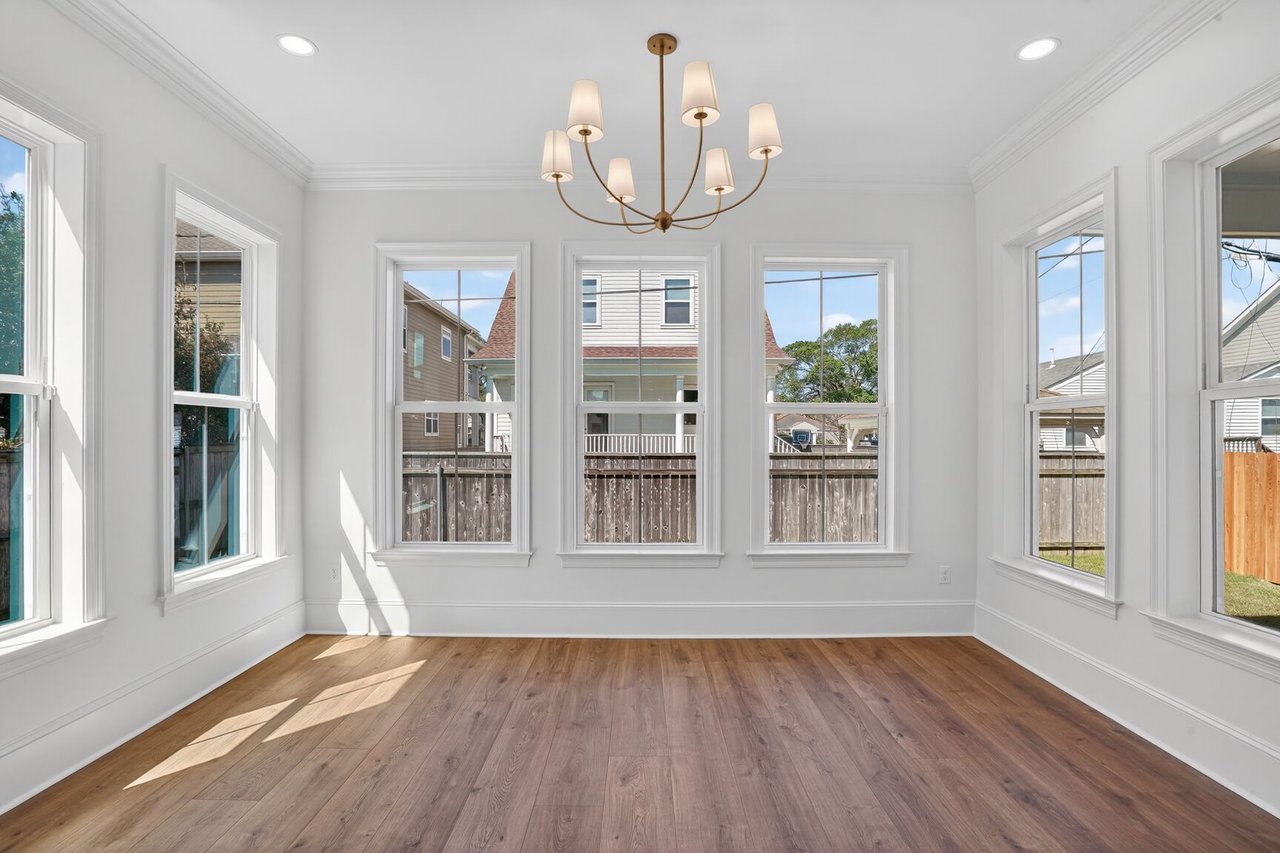
Vacant dining room with hardwood floors, a brass chandelier, and tall windows.
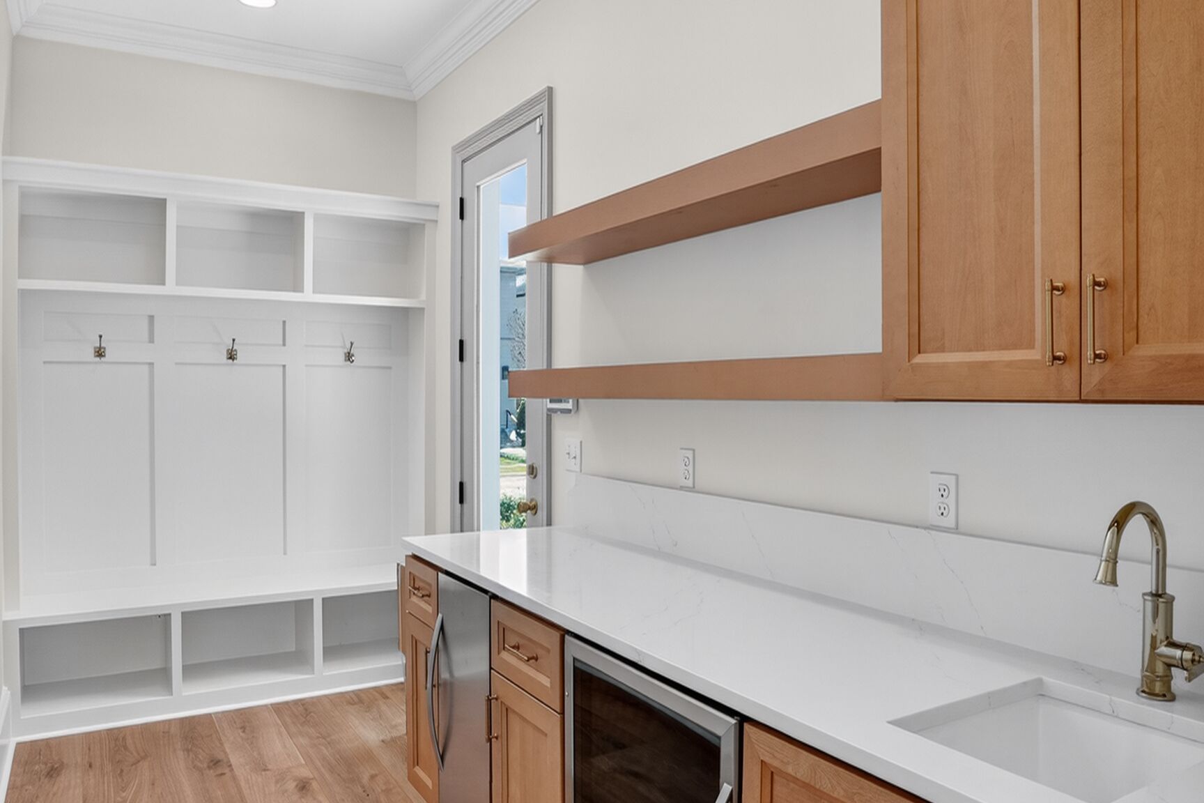
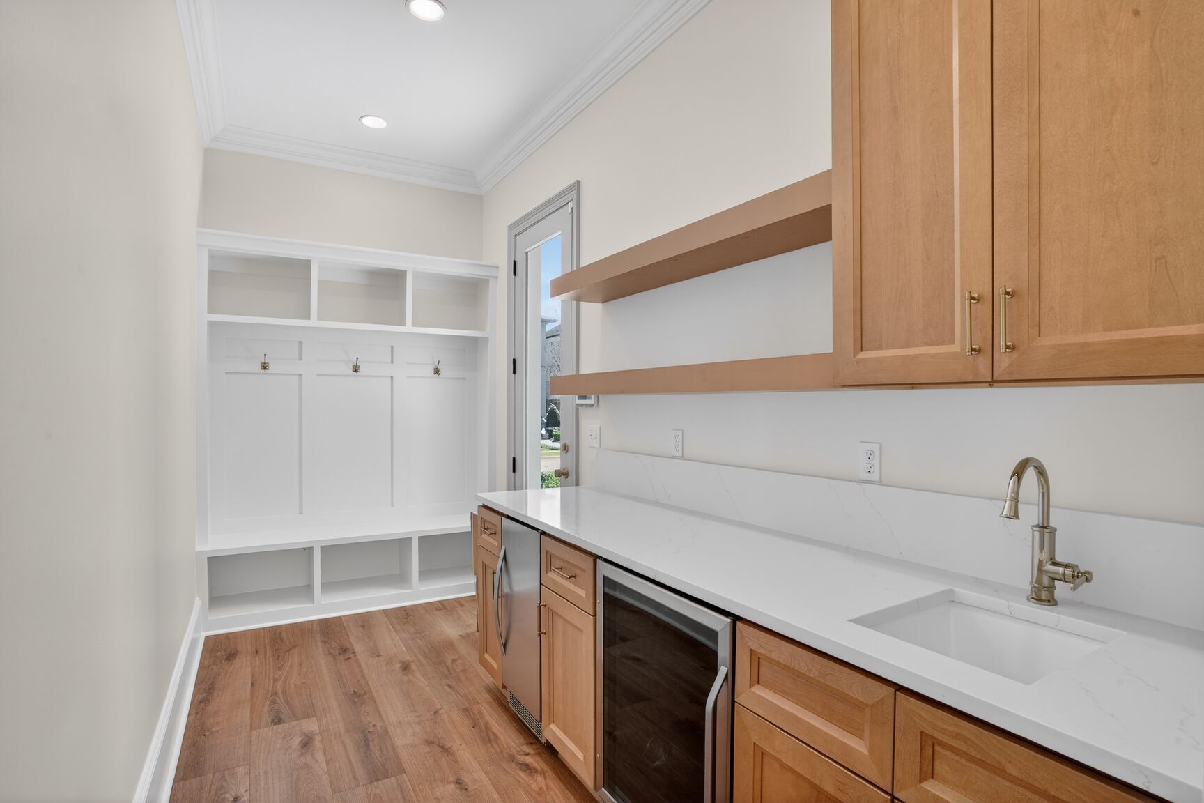
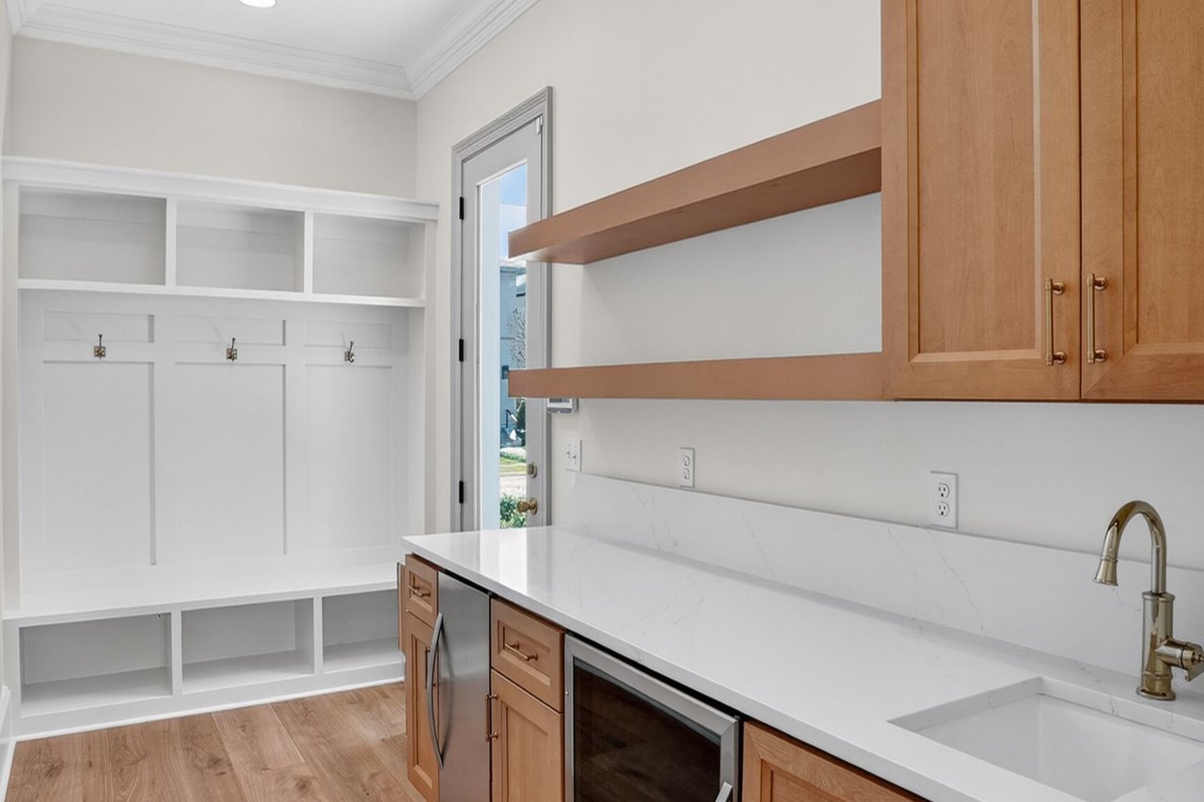
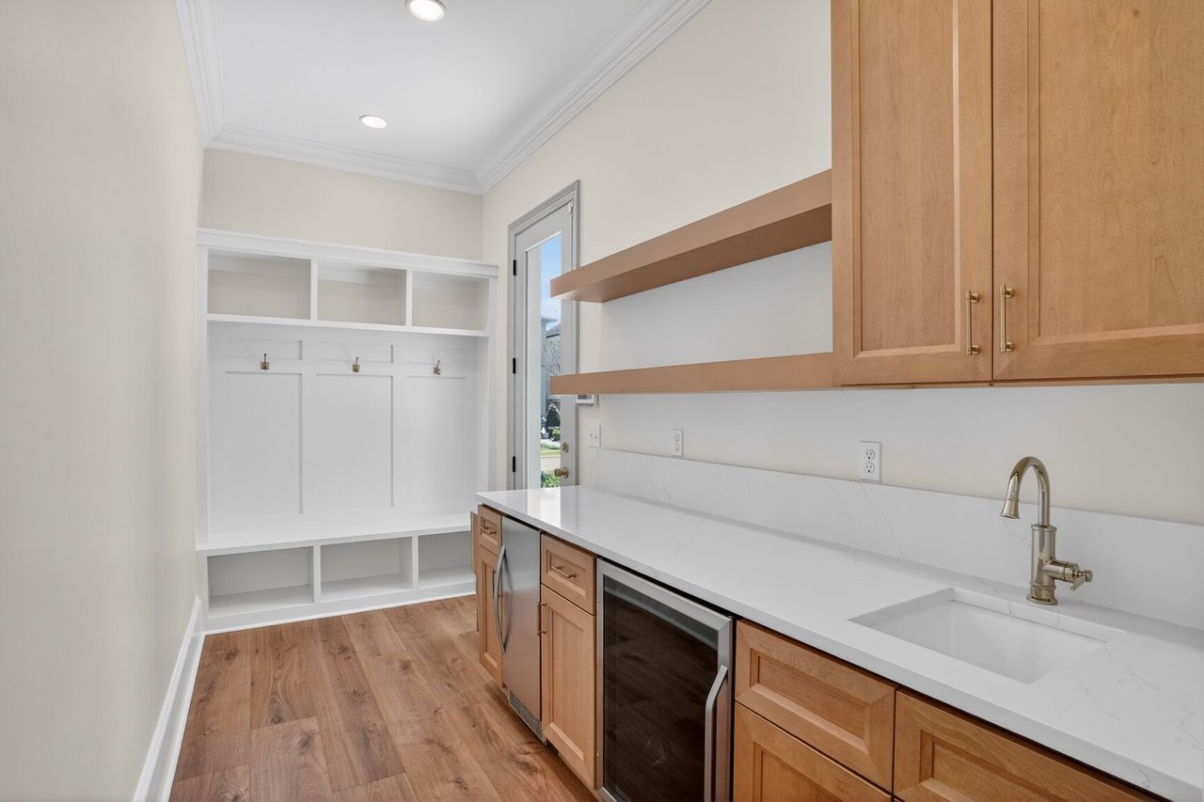
Mudroom with built-in cubbies, coat hooks, a sink counter, wood cabinets, and a beverage refrigerator.
Mudroom with a long sink counter, wood cabinetry, and built-in cubbies with hooks.
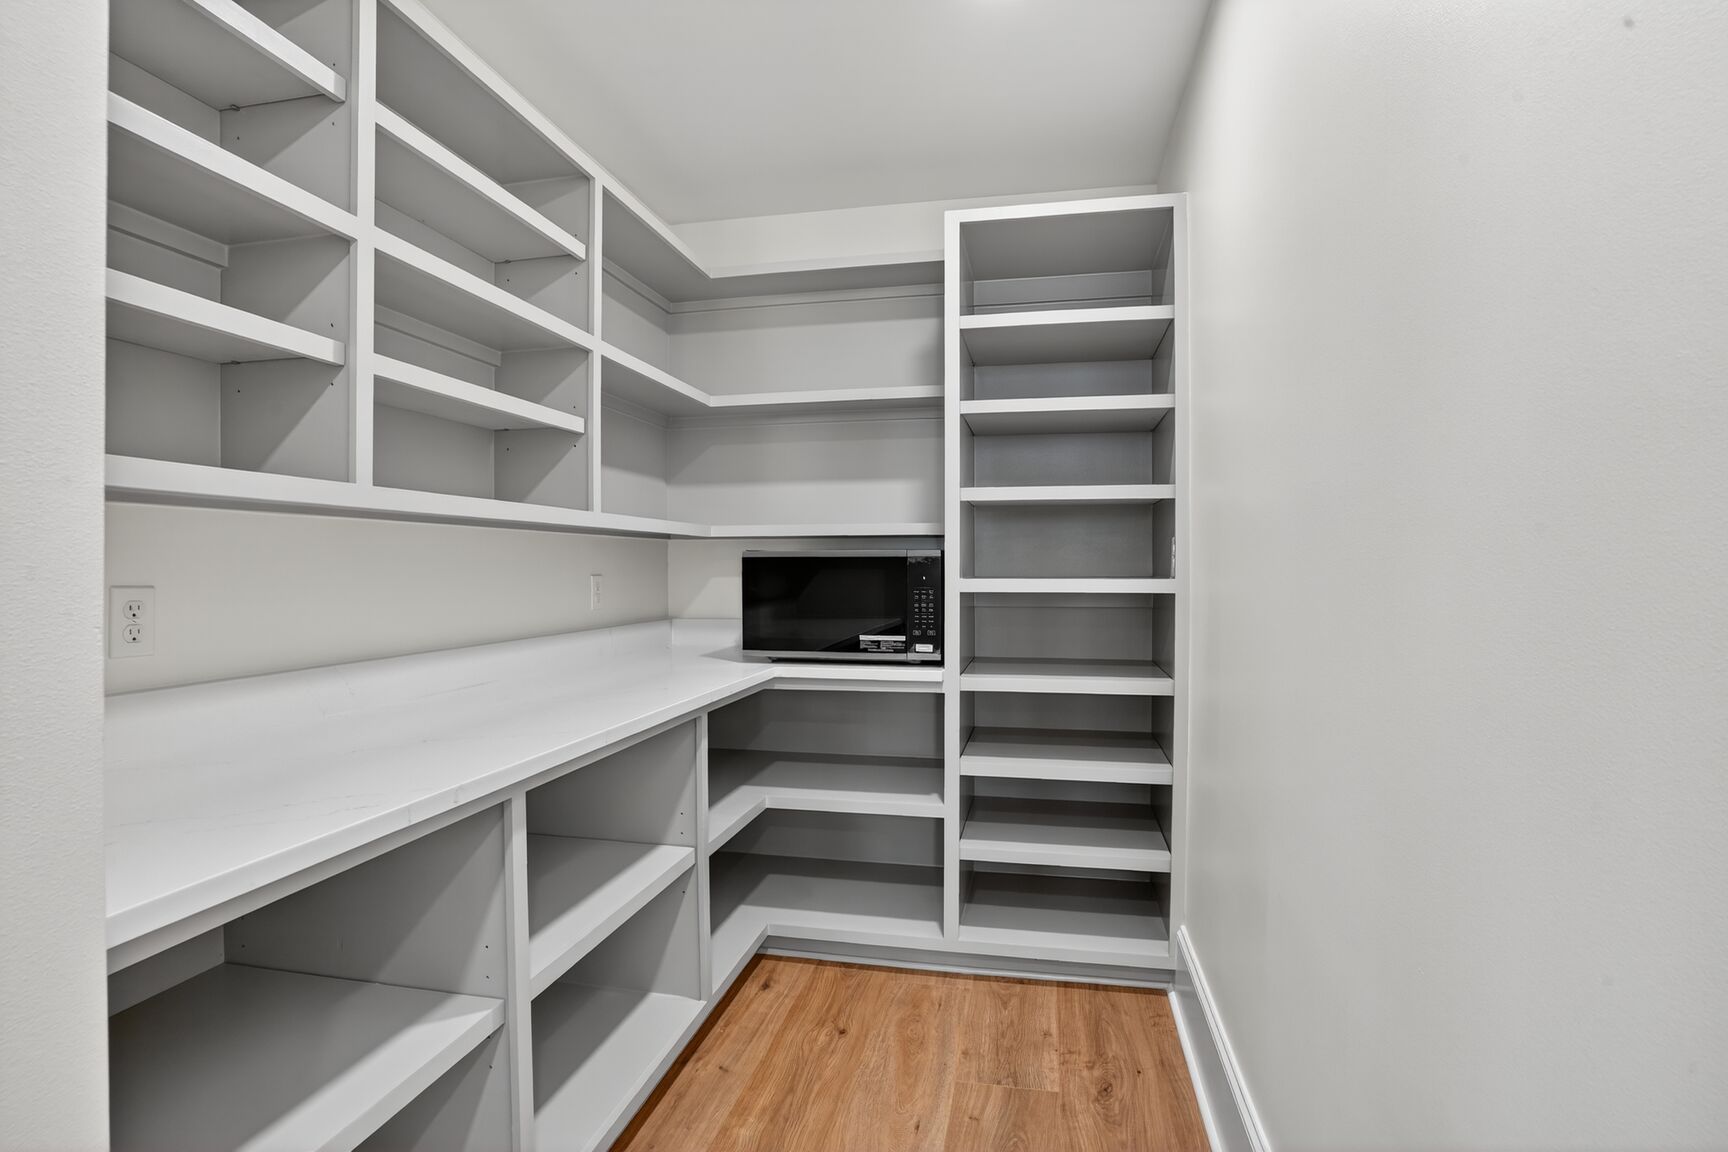
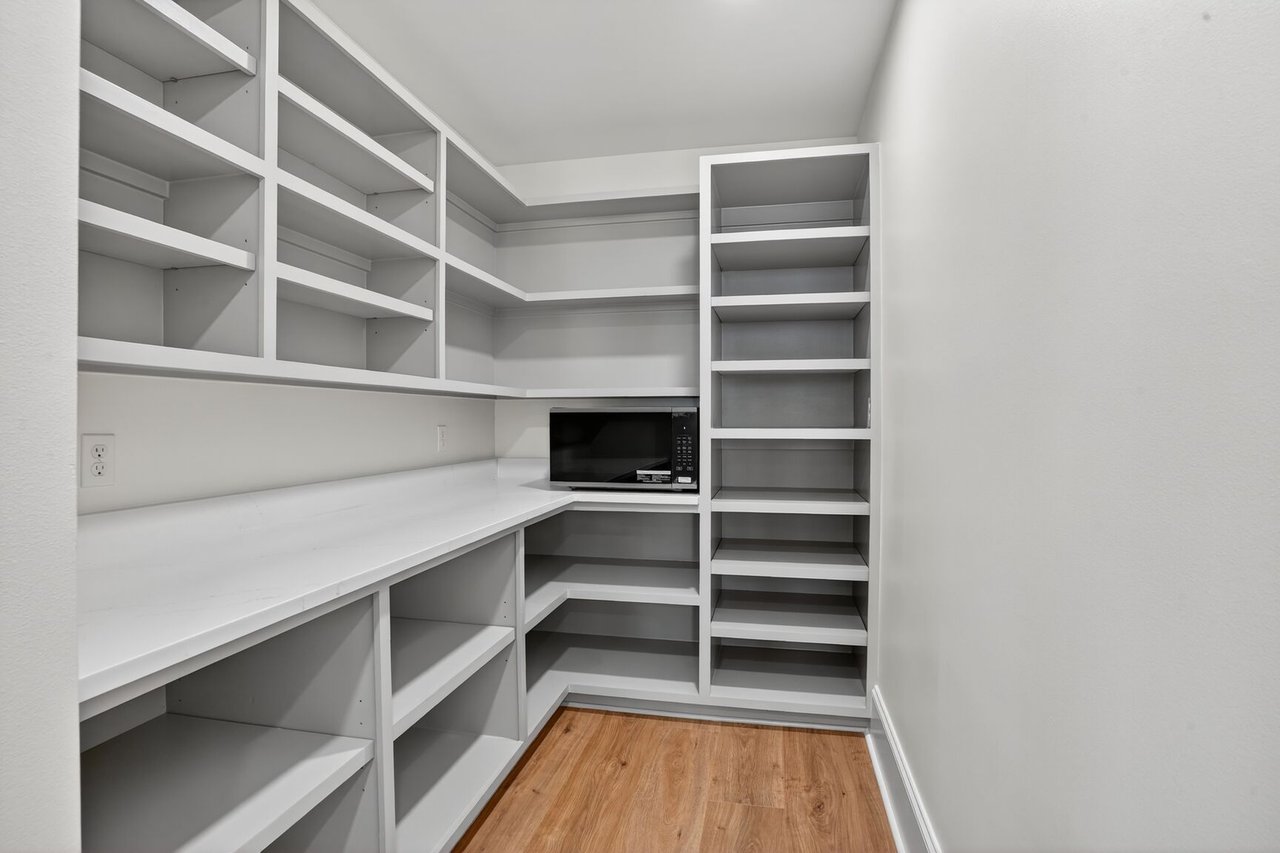
Walk-in pantry with white built-in shelves, a long counter, and a black microwave.
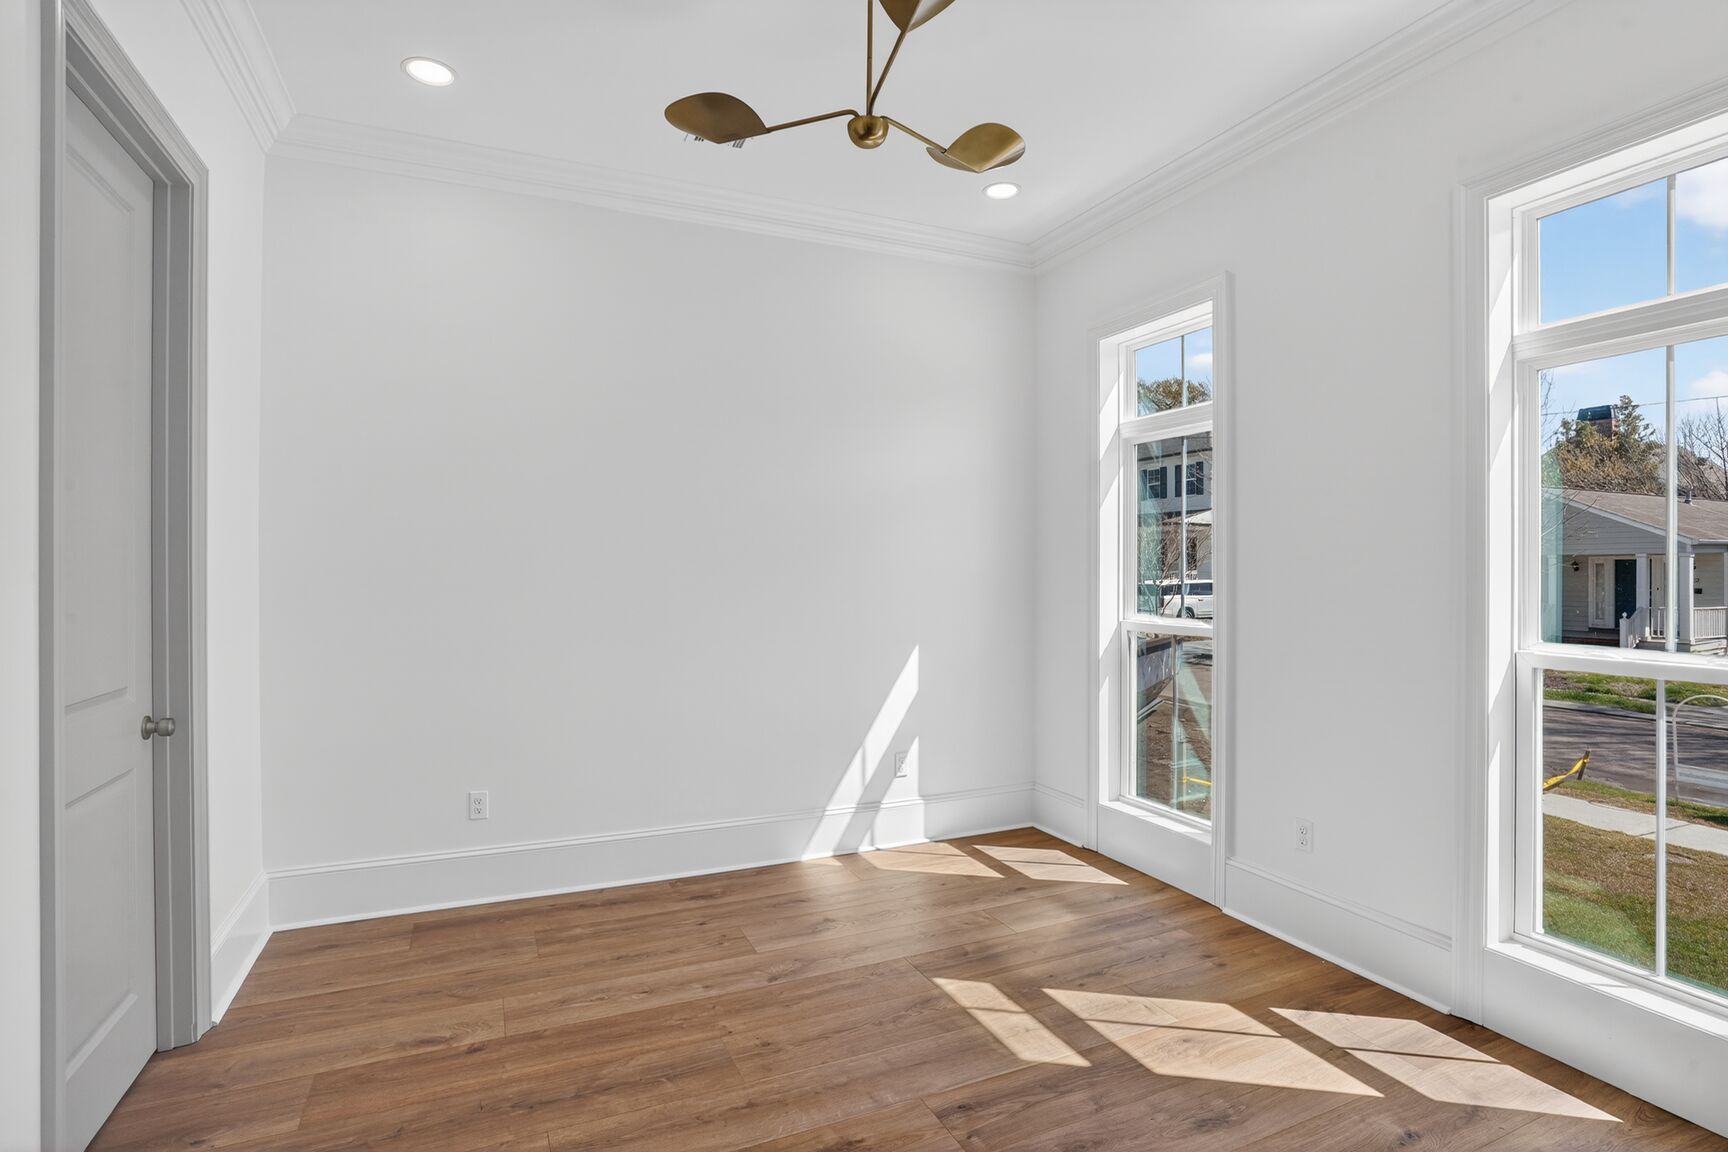
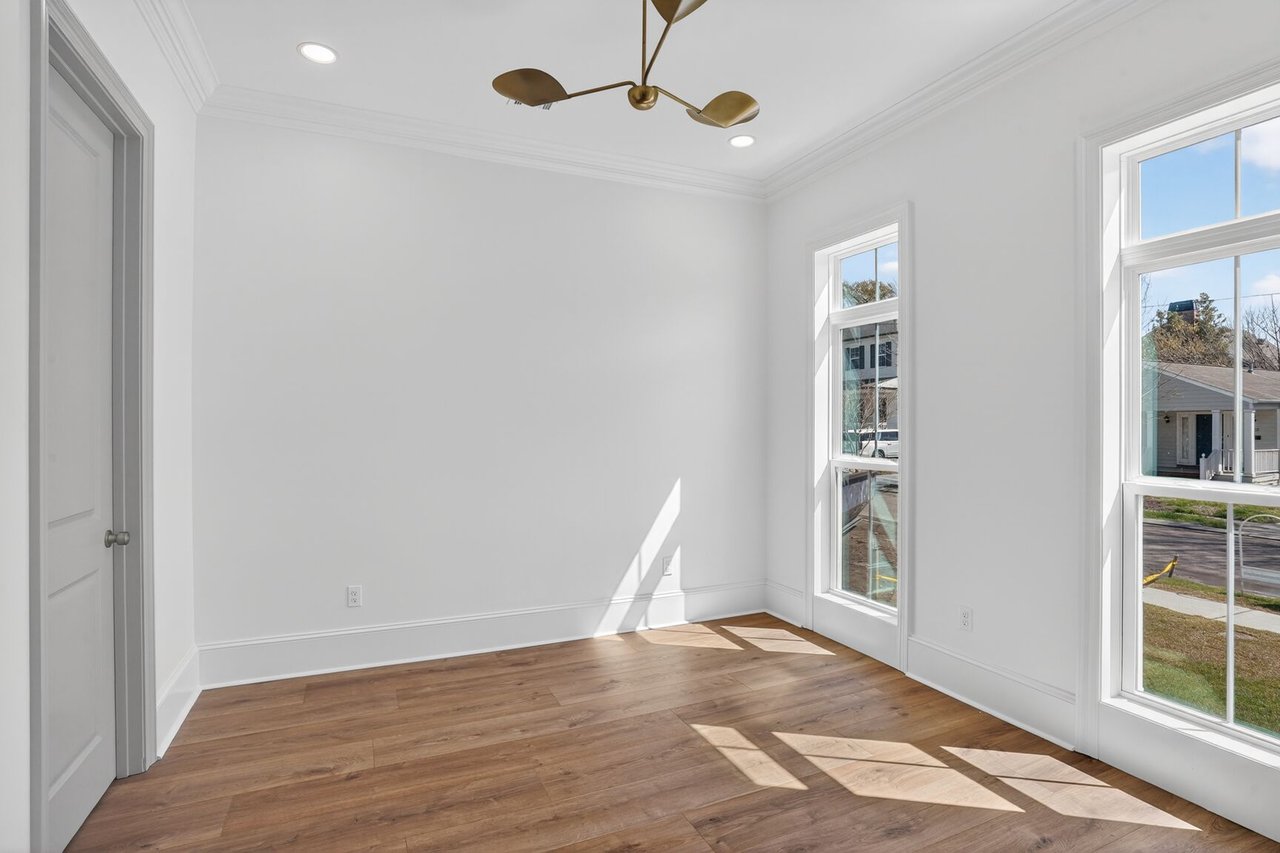
Empty room with warm wood floors, tall windows, and a brass ceiling light.
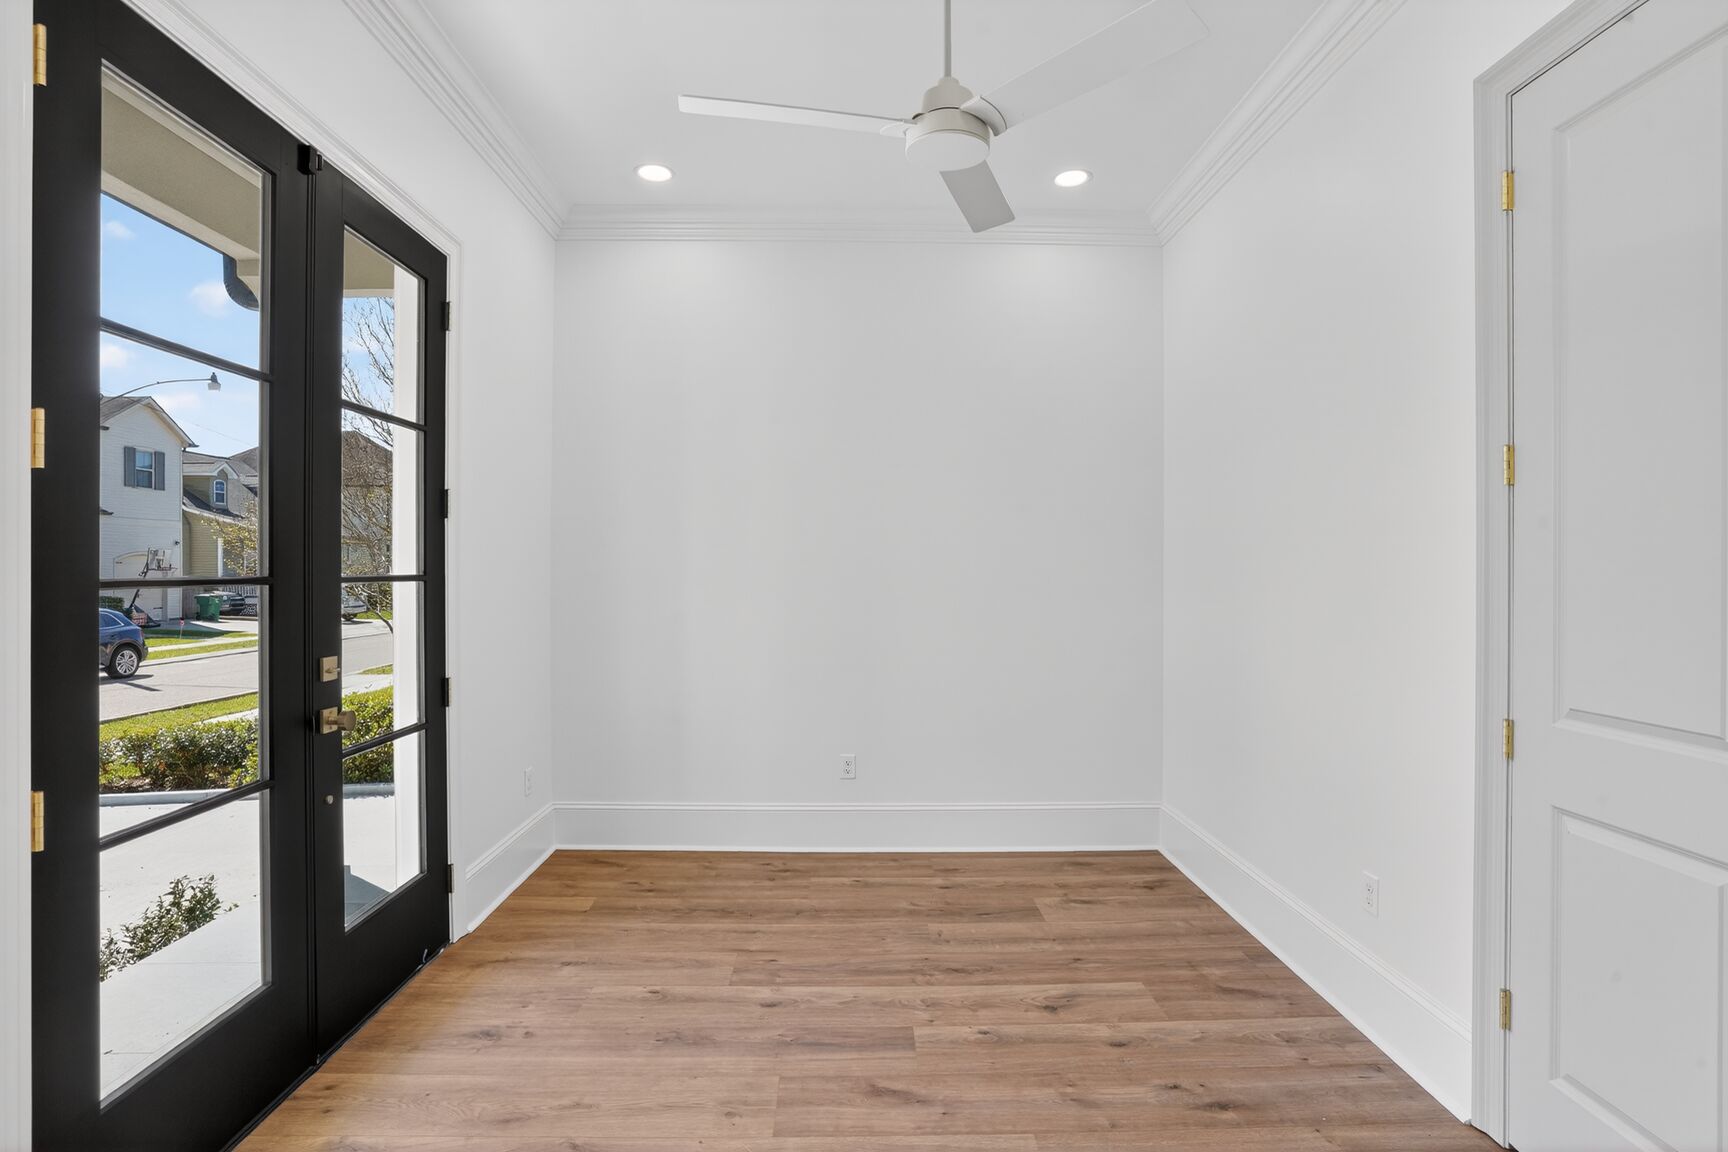
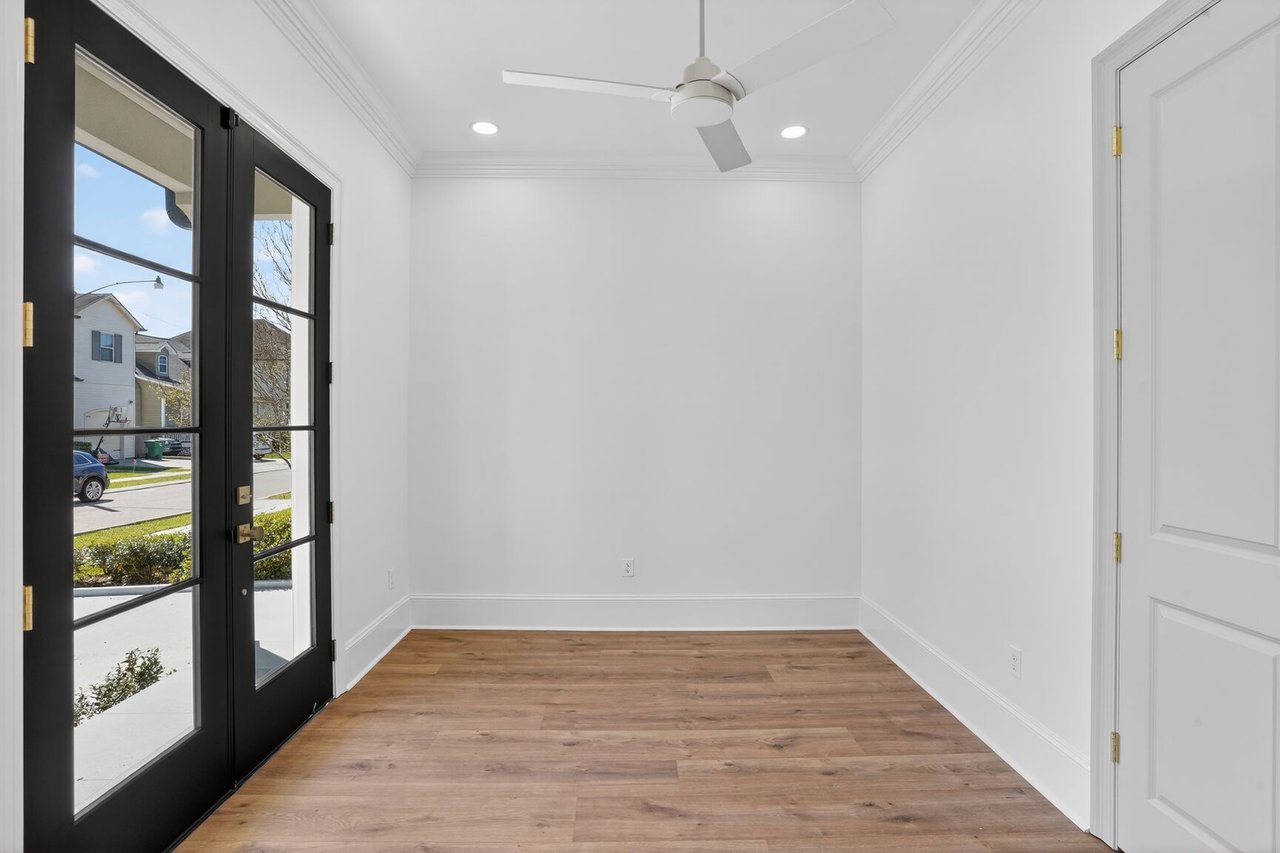
Vacant room with wood-look flooring and black-framed glass doors to the sidewalk.
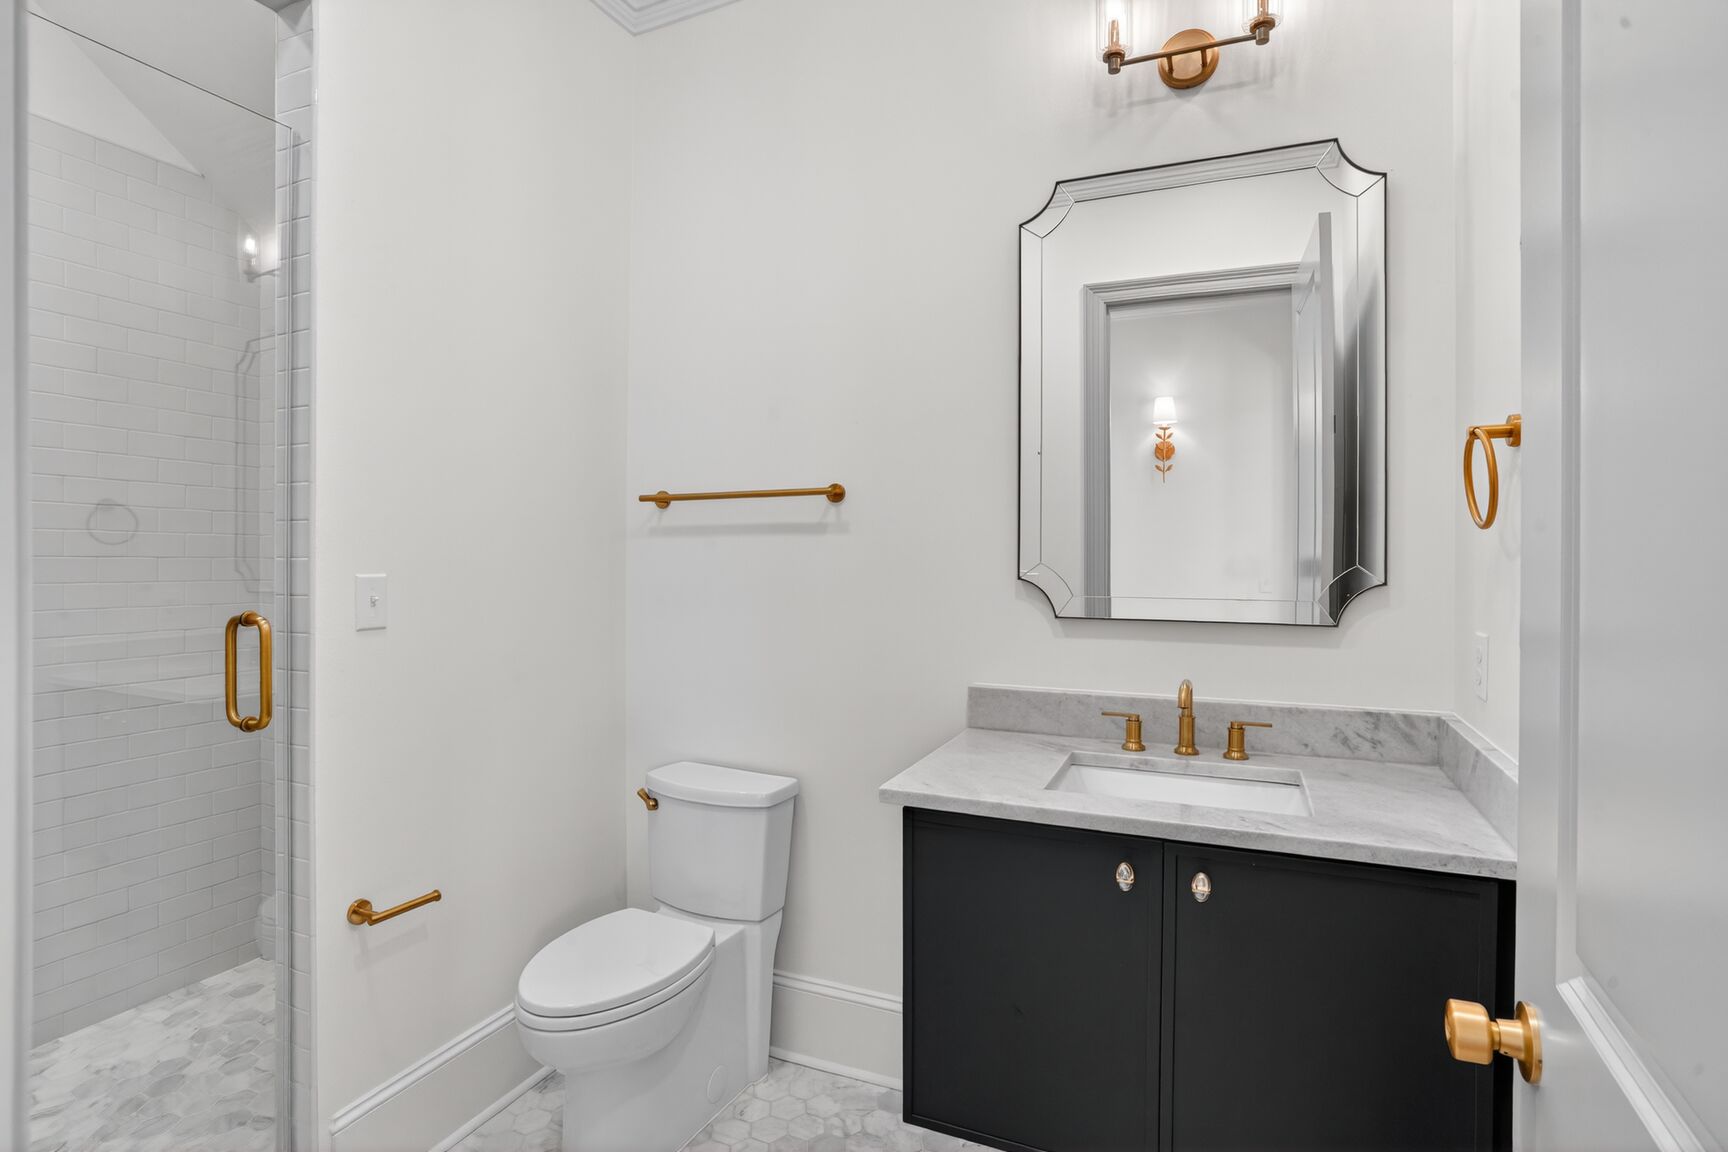
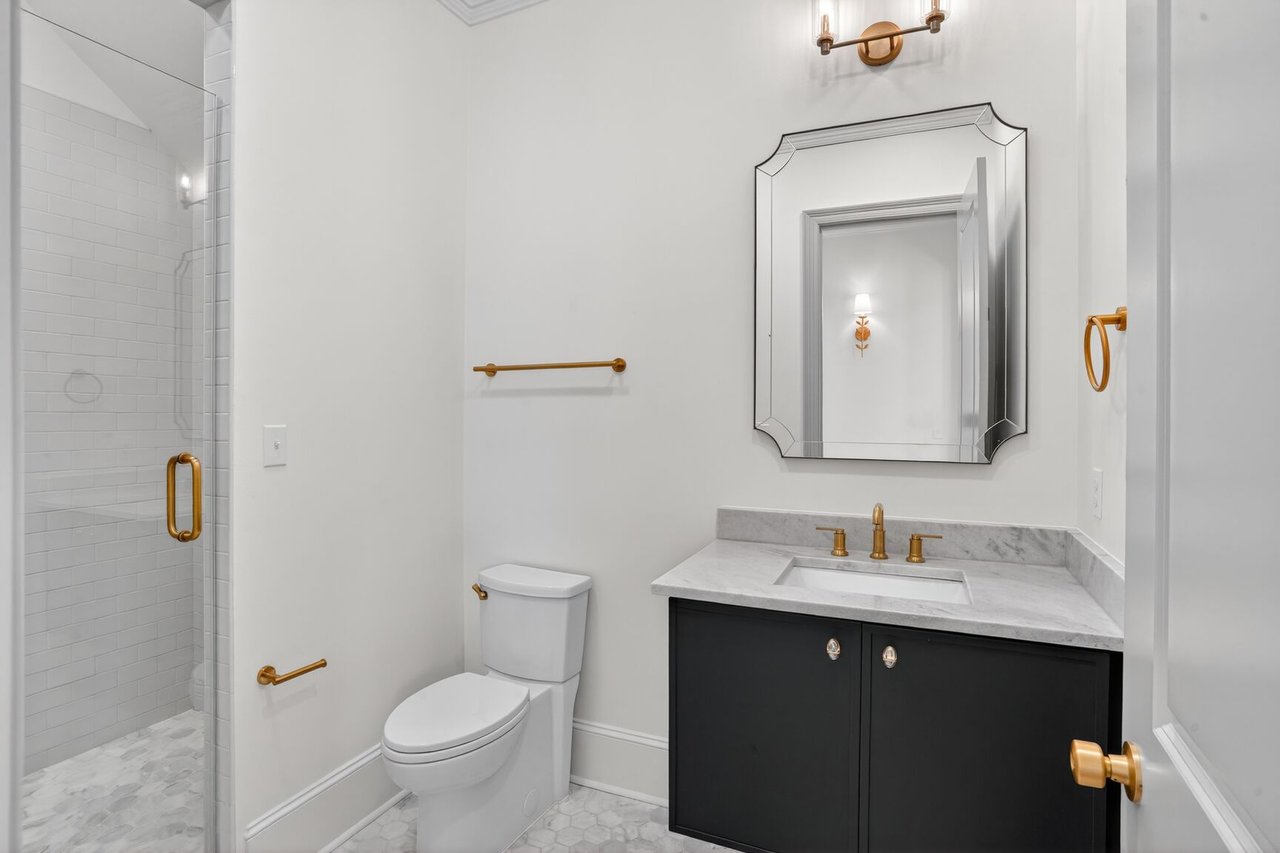
Bathroom with a glass-enclosed tile shower and dark vanity topped with marble.
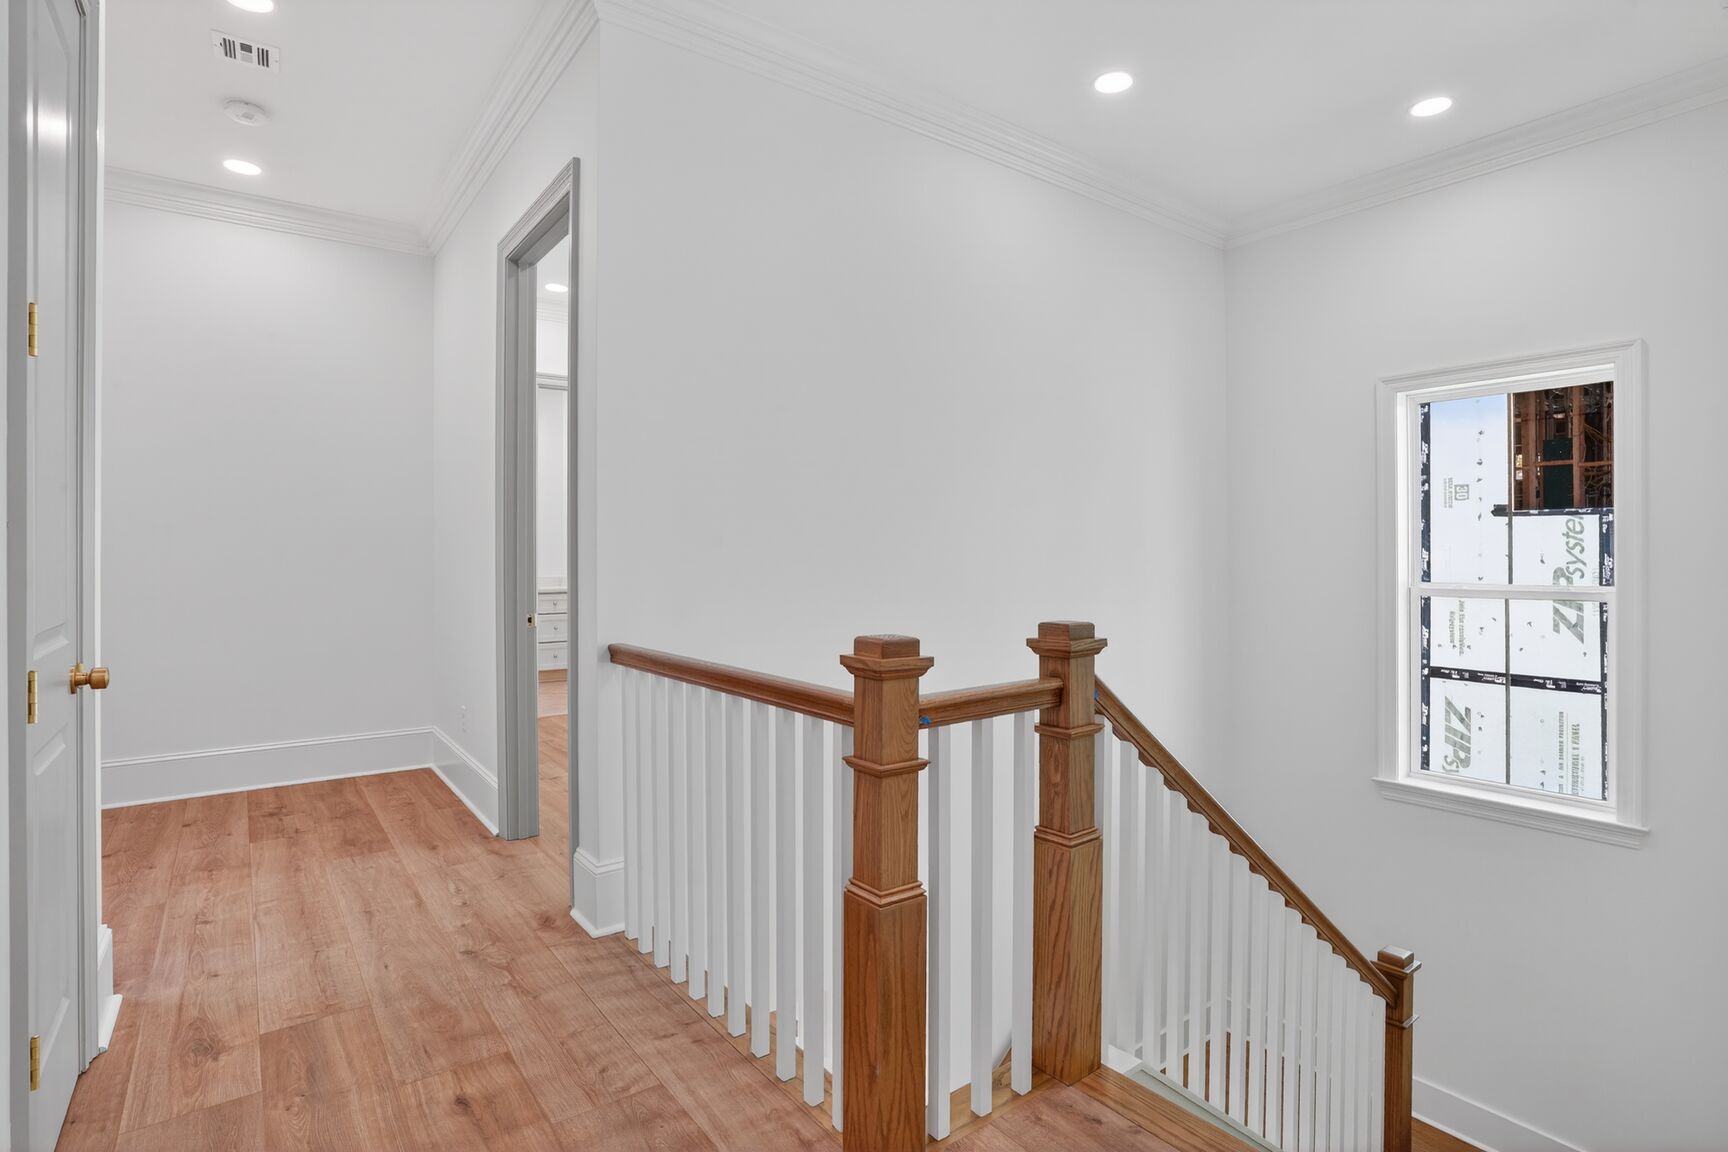
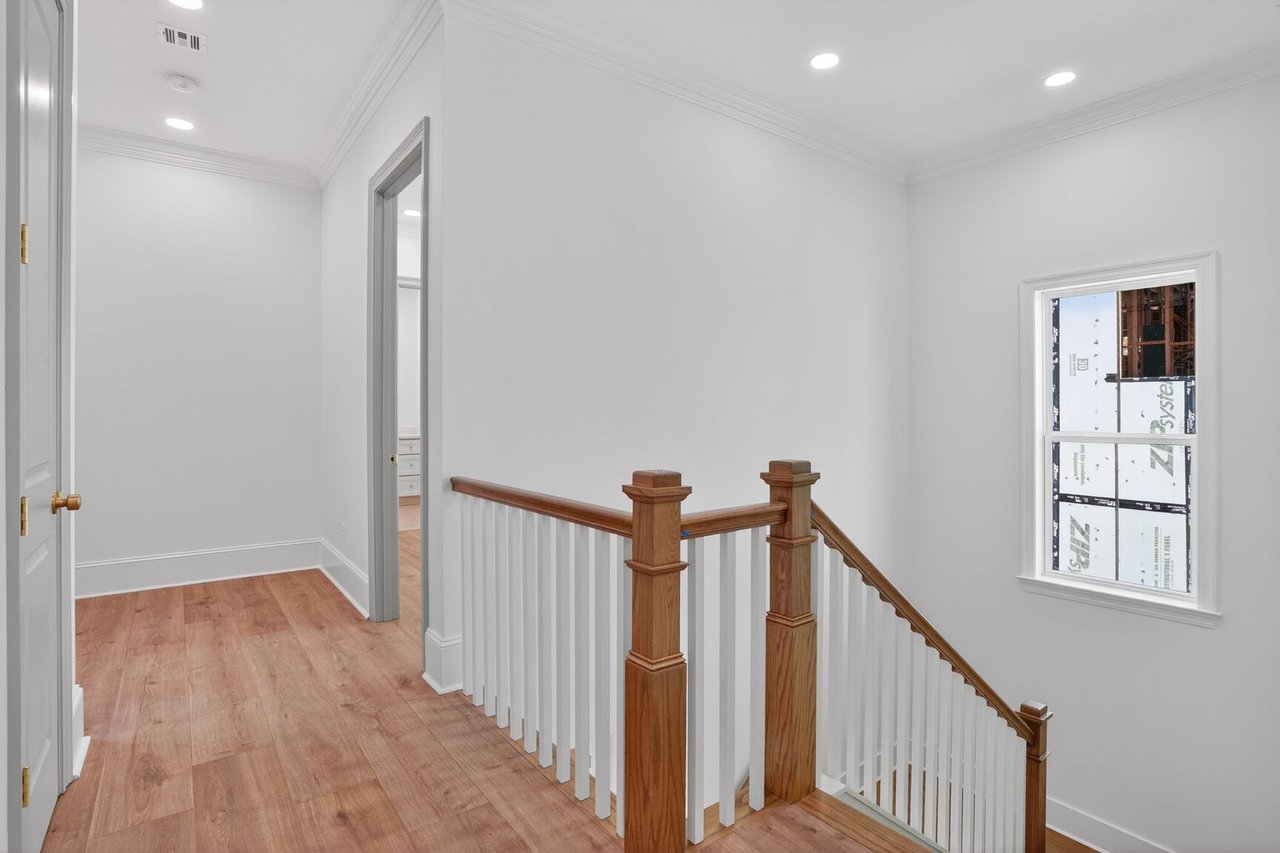
Upstairs stair landing with a wooden handrail, white balusters, and warm wood-look flooring.
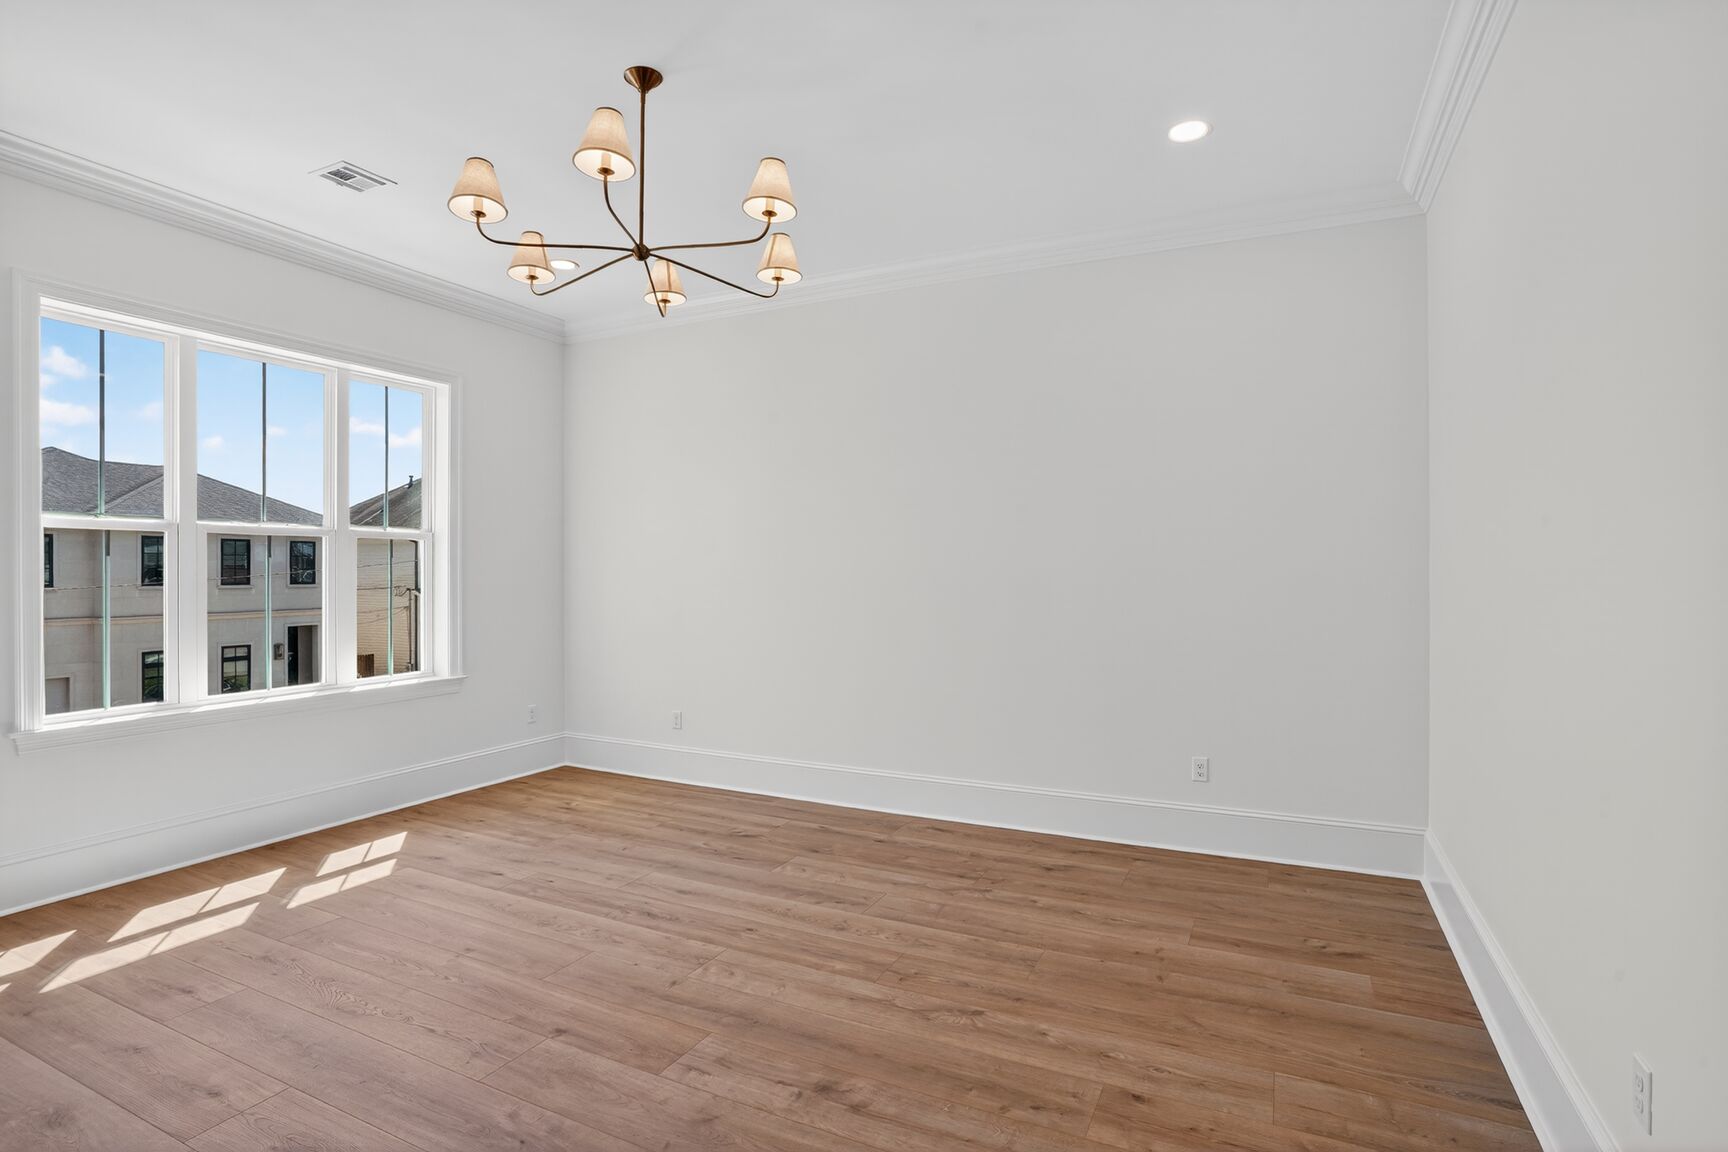
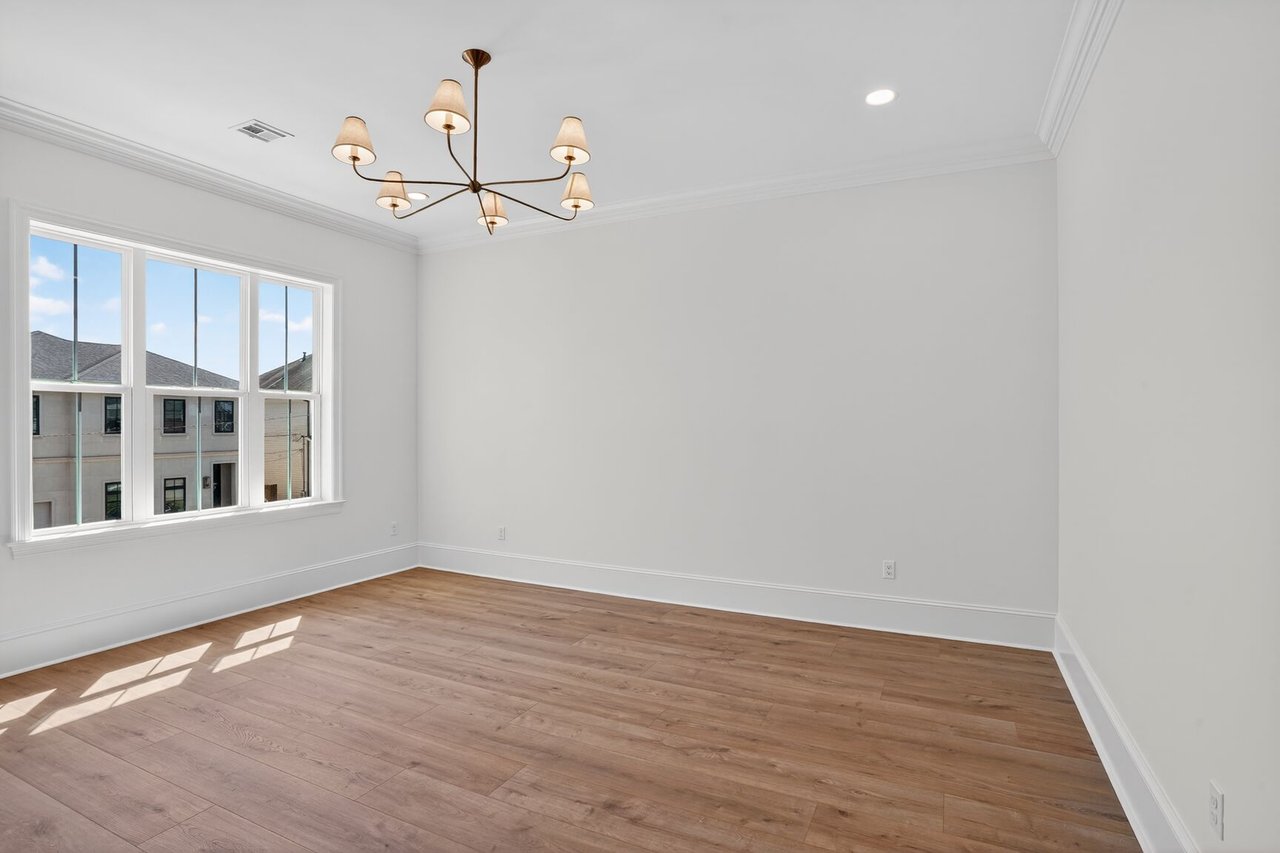
Empty dining room with wide windows, light wood floors, and a branching chandelier.
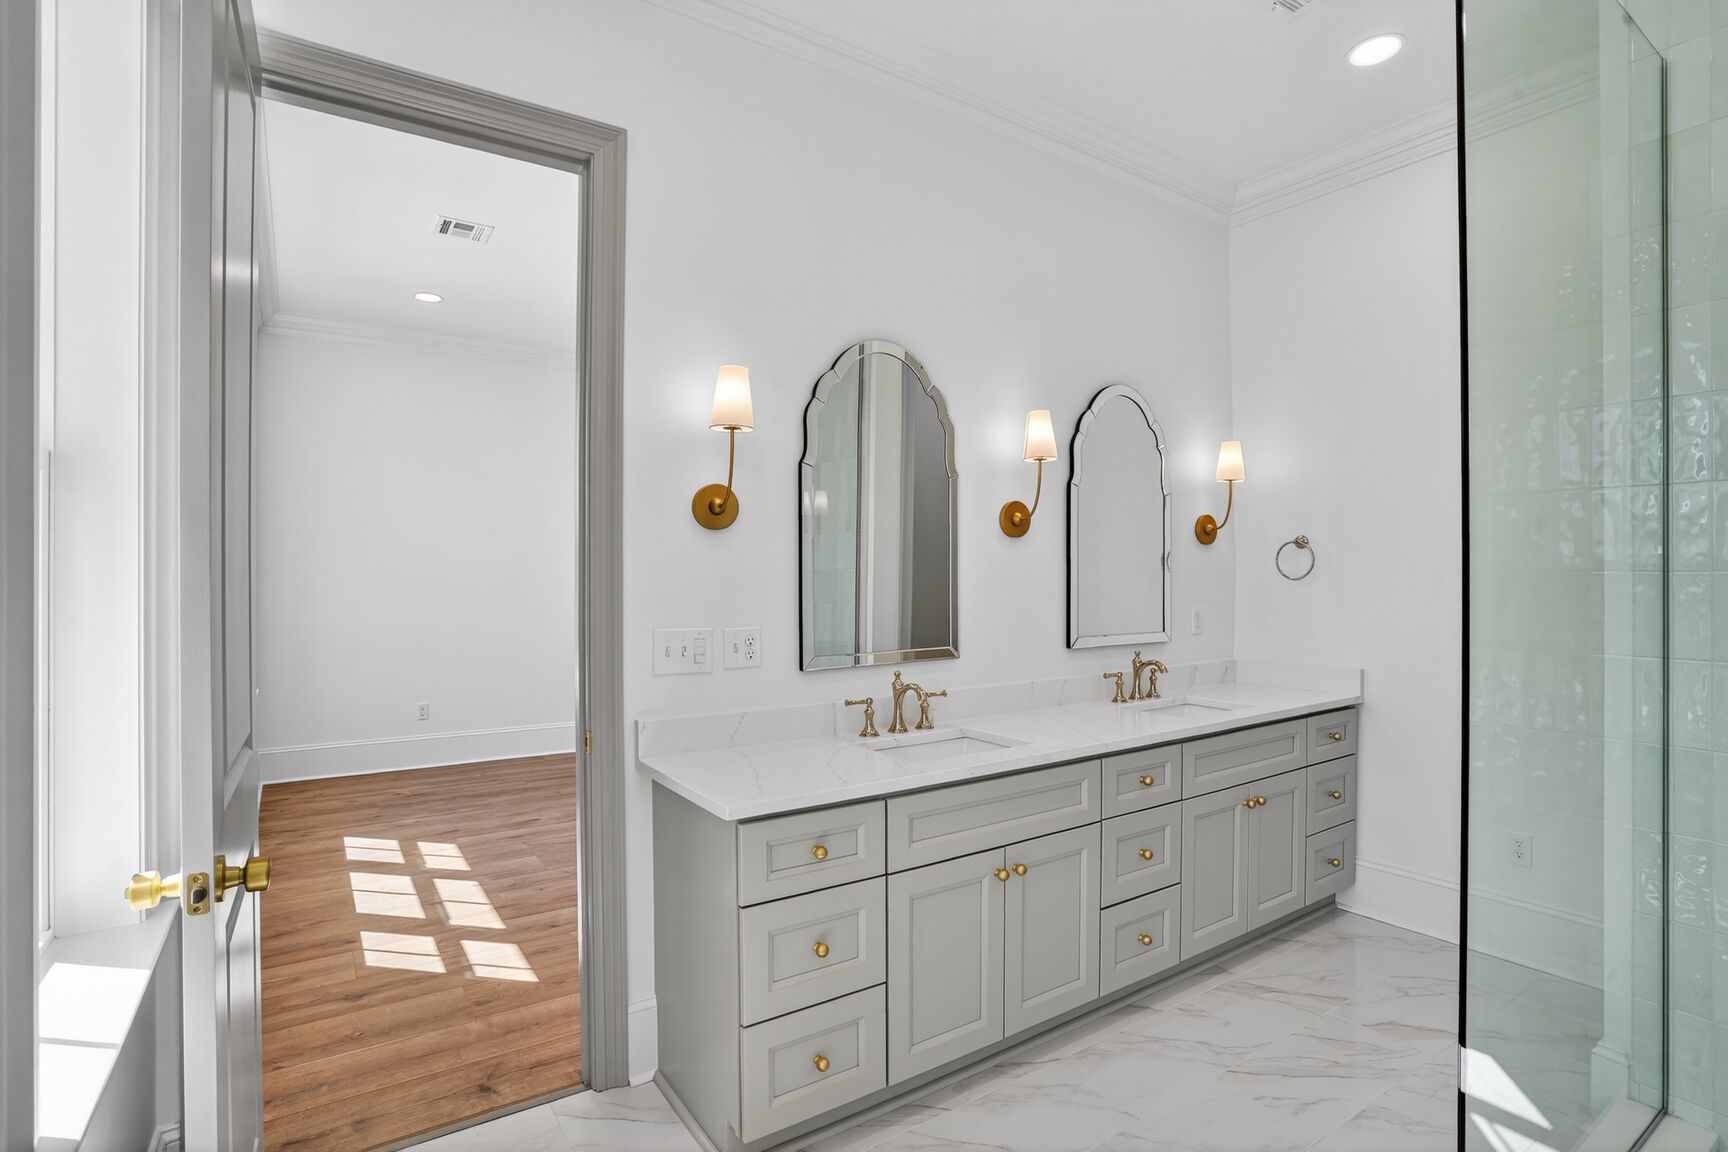
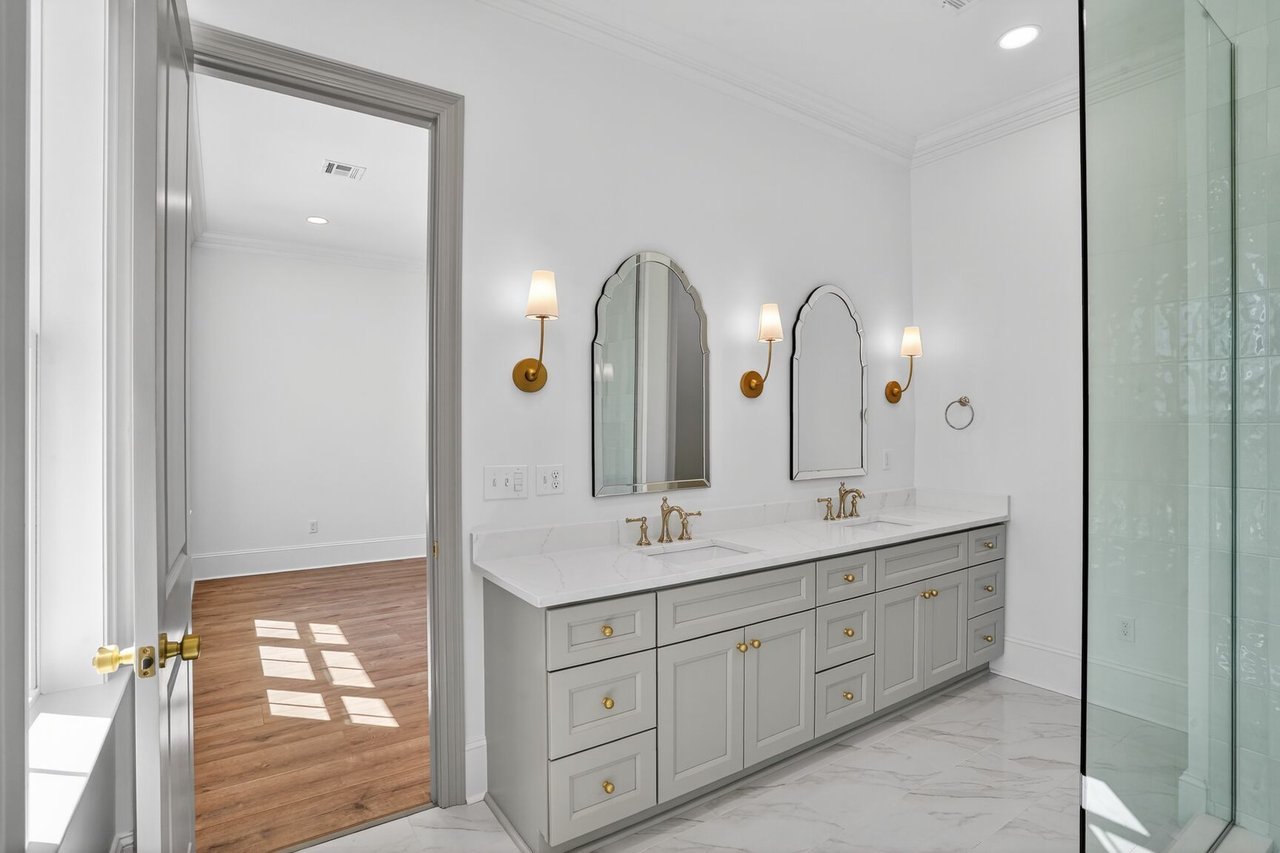
Bright bathroom with a gray double vanity, brass fixtures, arched mirrors, and a glass-enclosed shower.
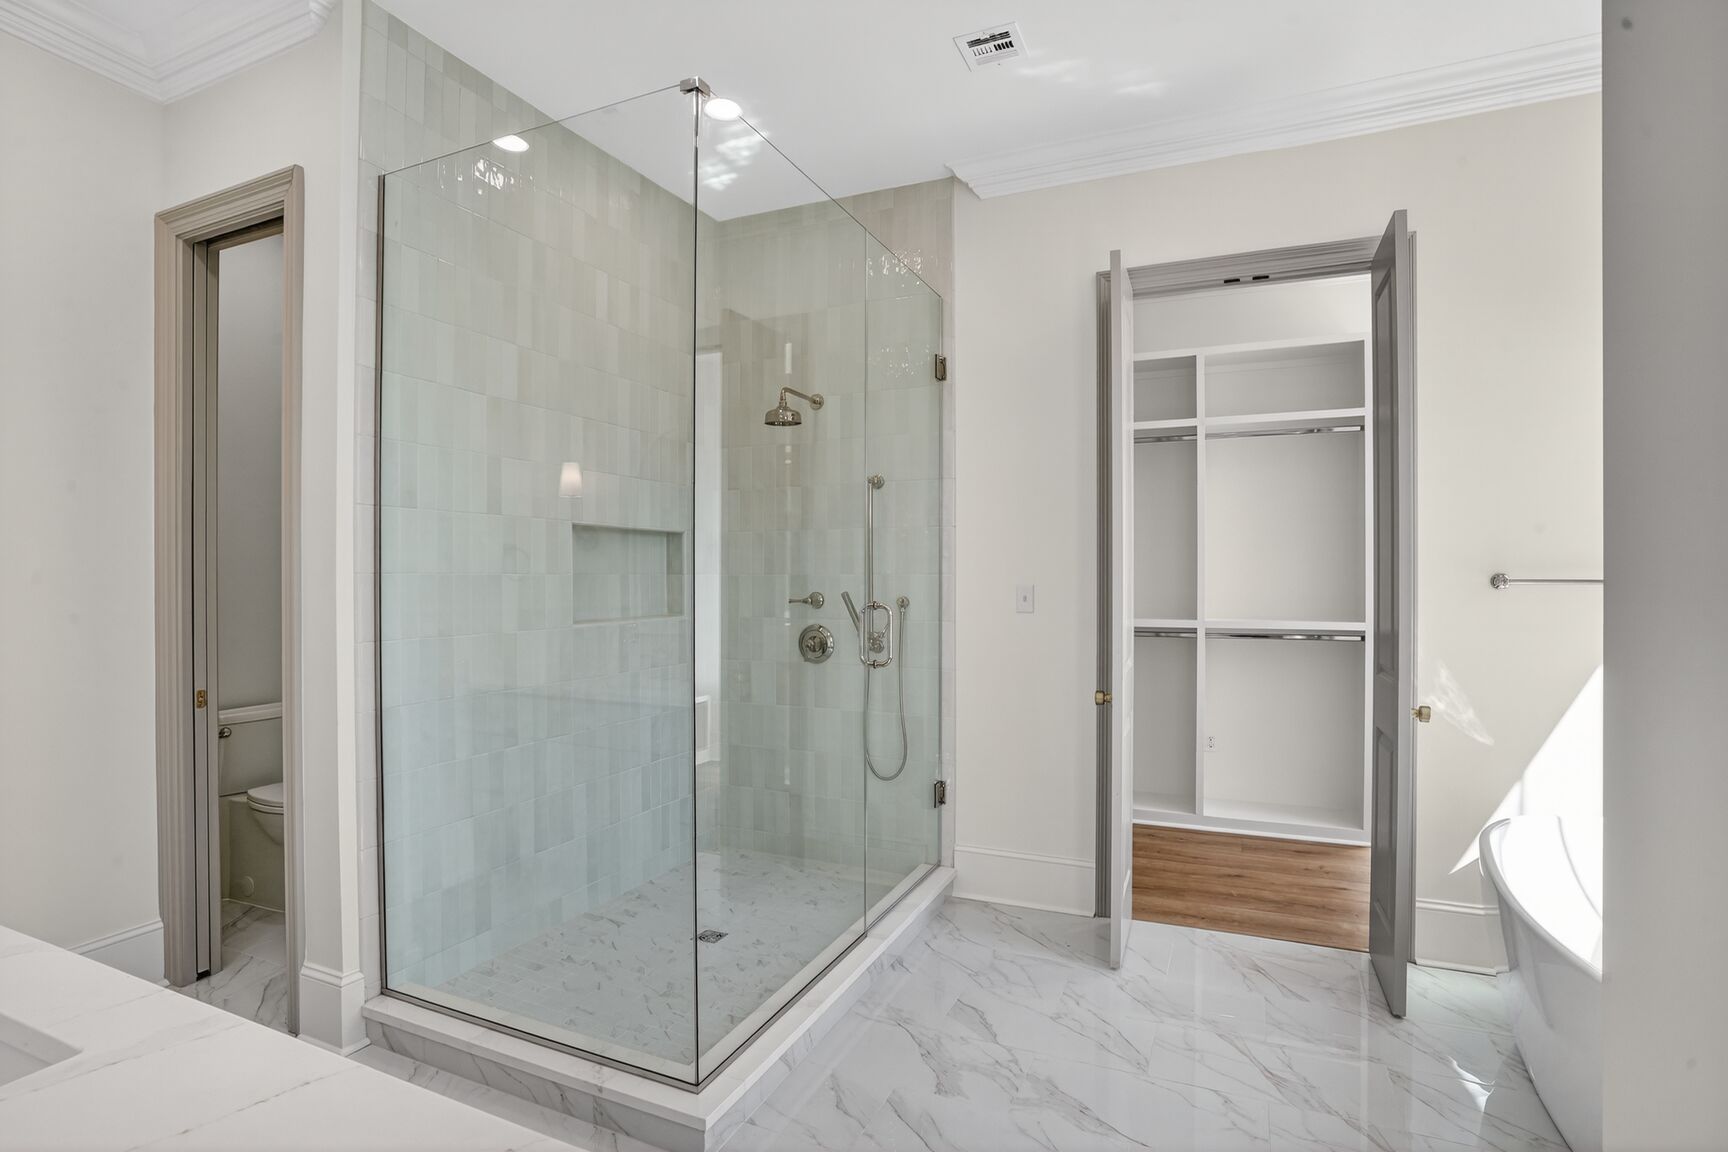
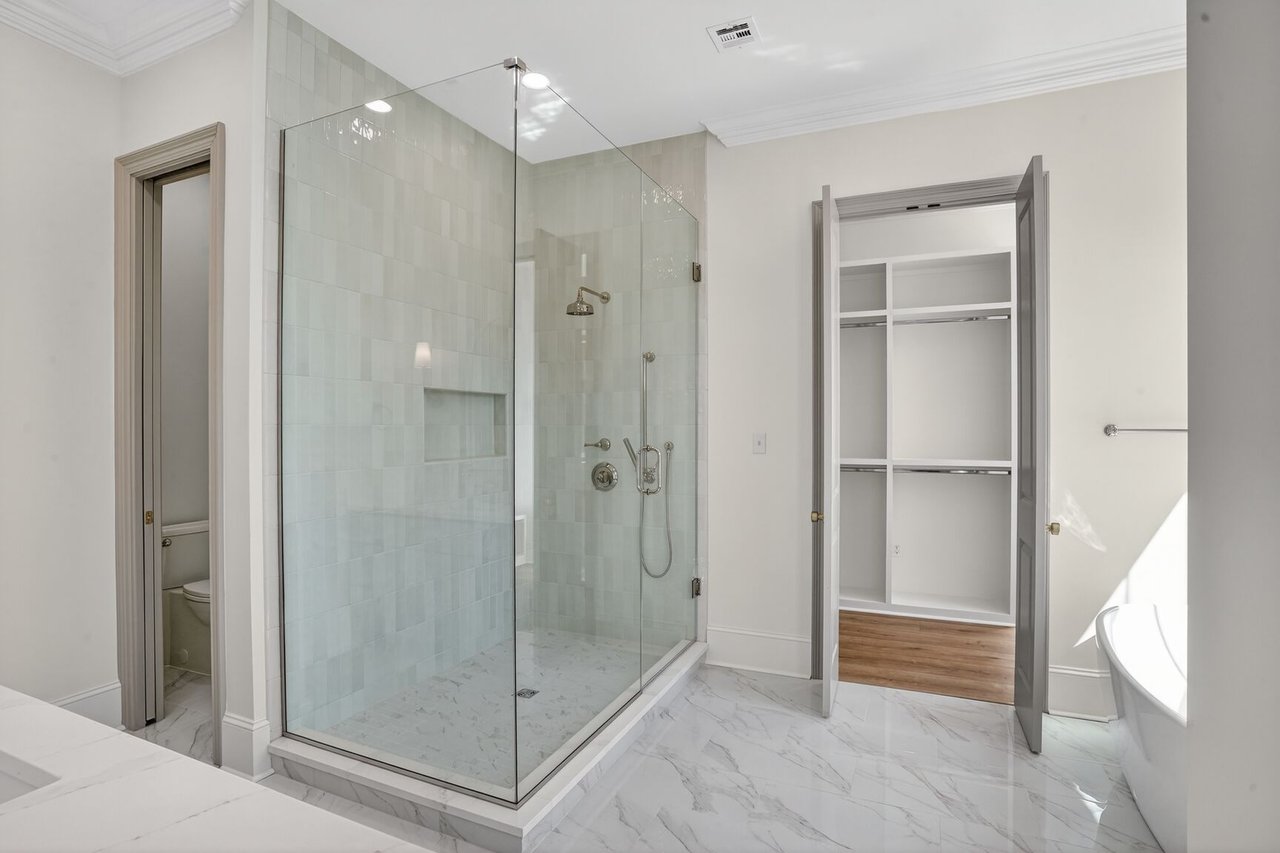
Bathroom with a glass shower, marble-look flooring, and an open doorway to a walk-in closet.
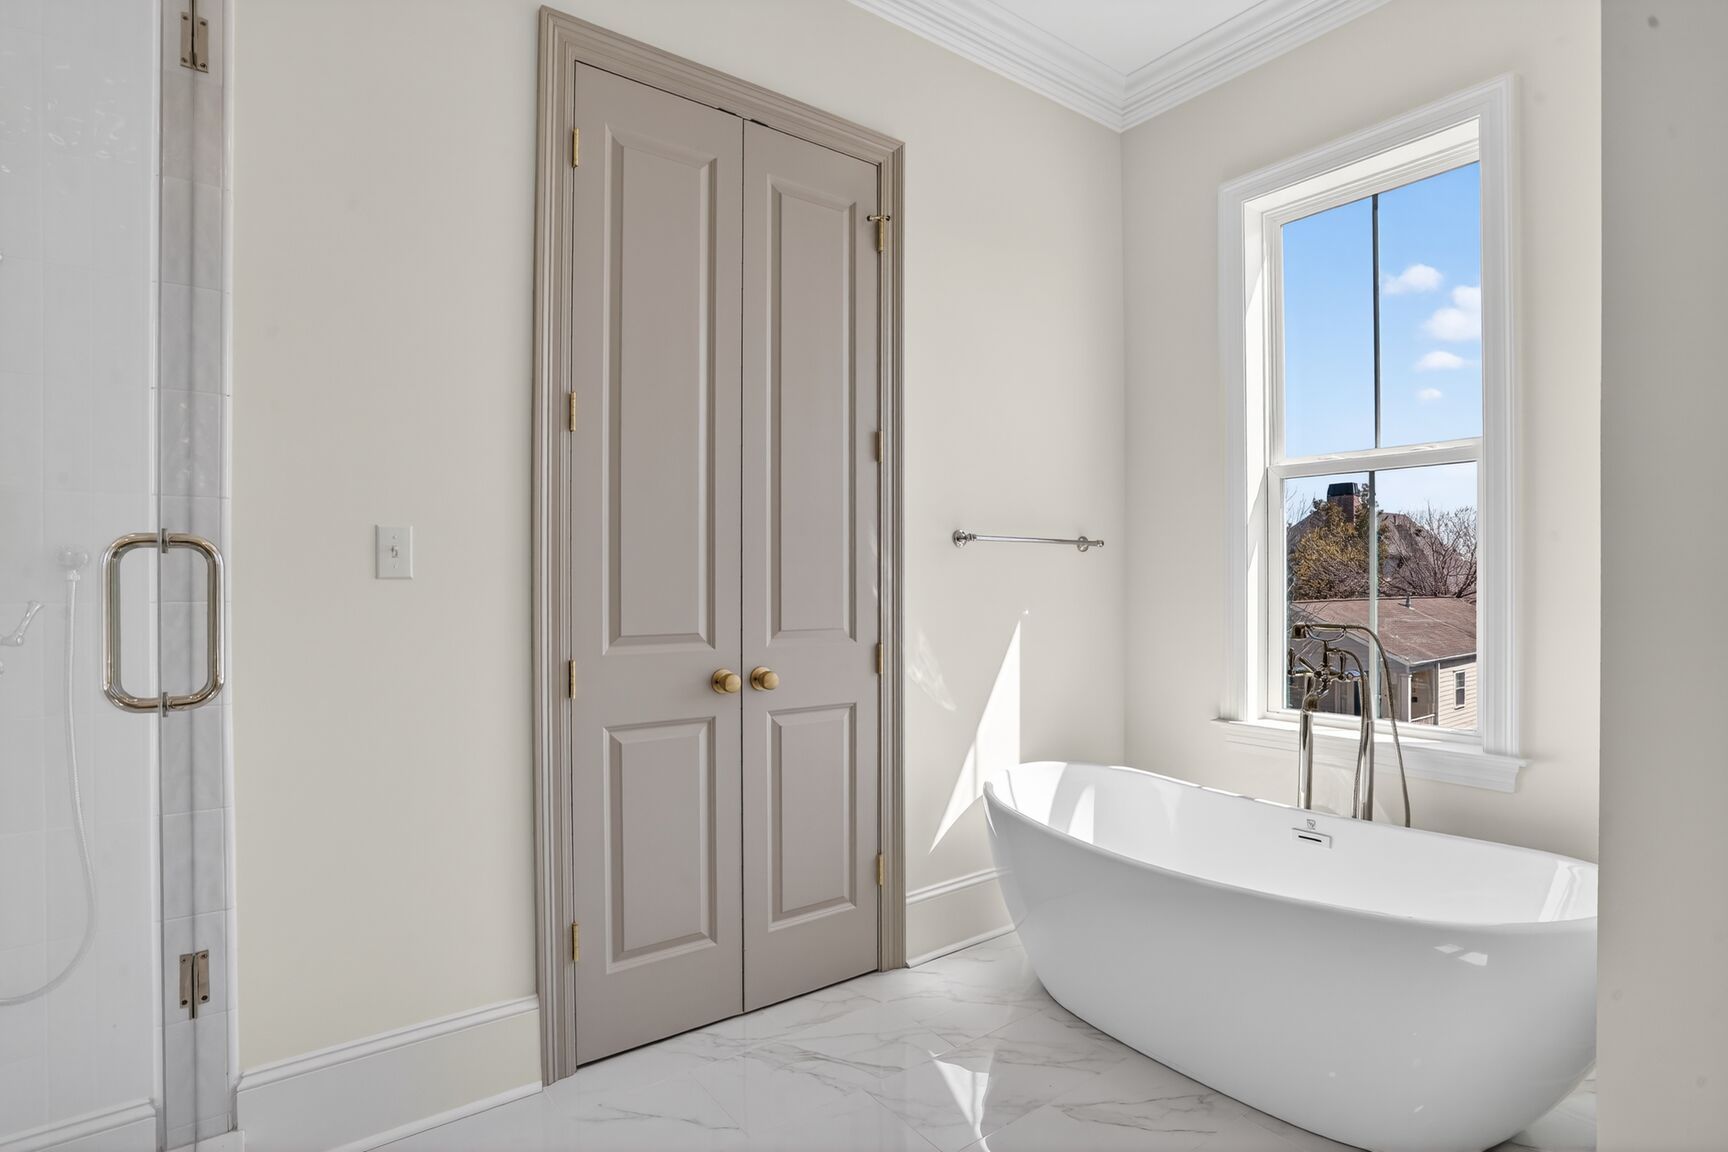
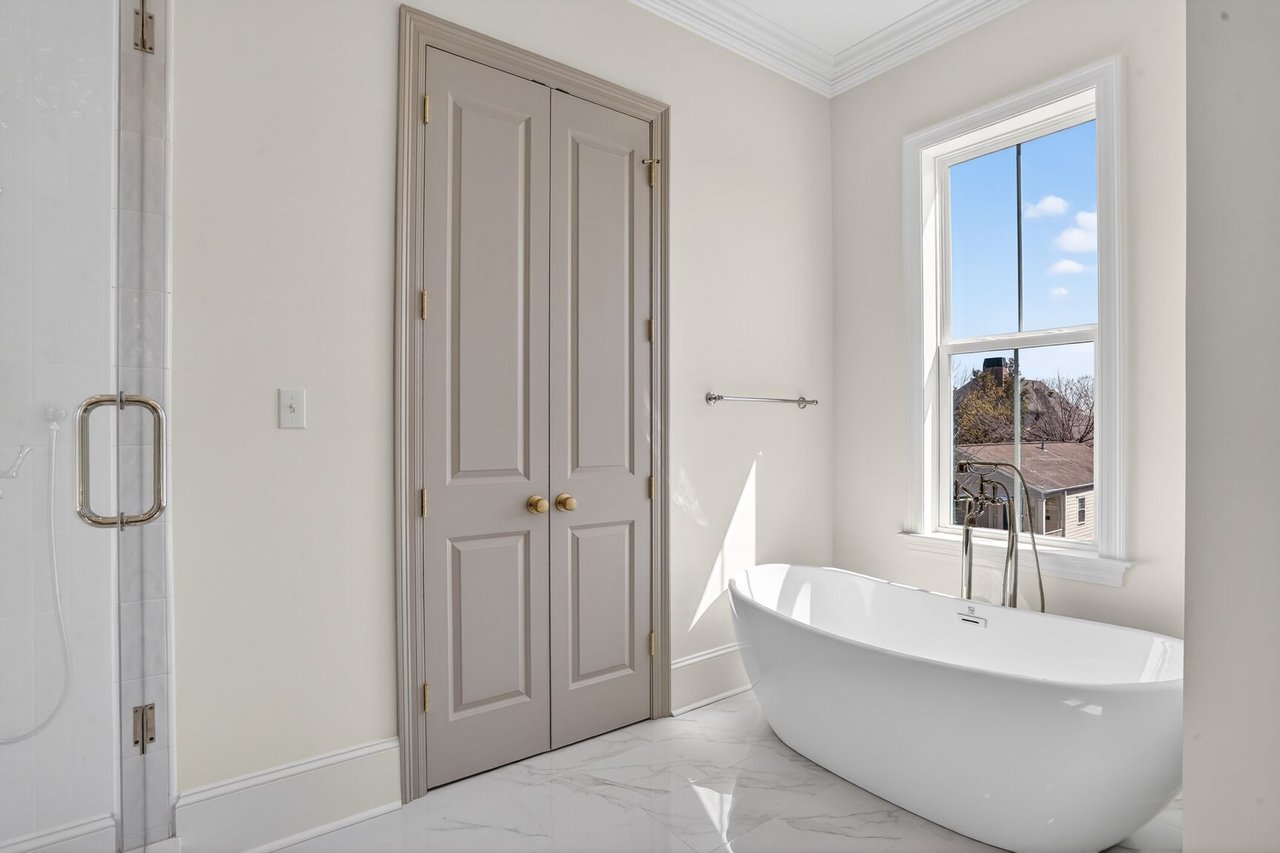
Bathroom with a freestanding soaking tub beneath a large window and a glass-enclosed shower.
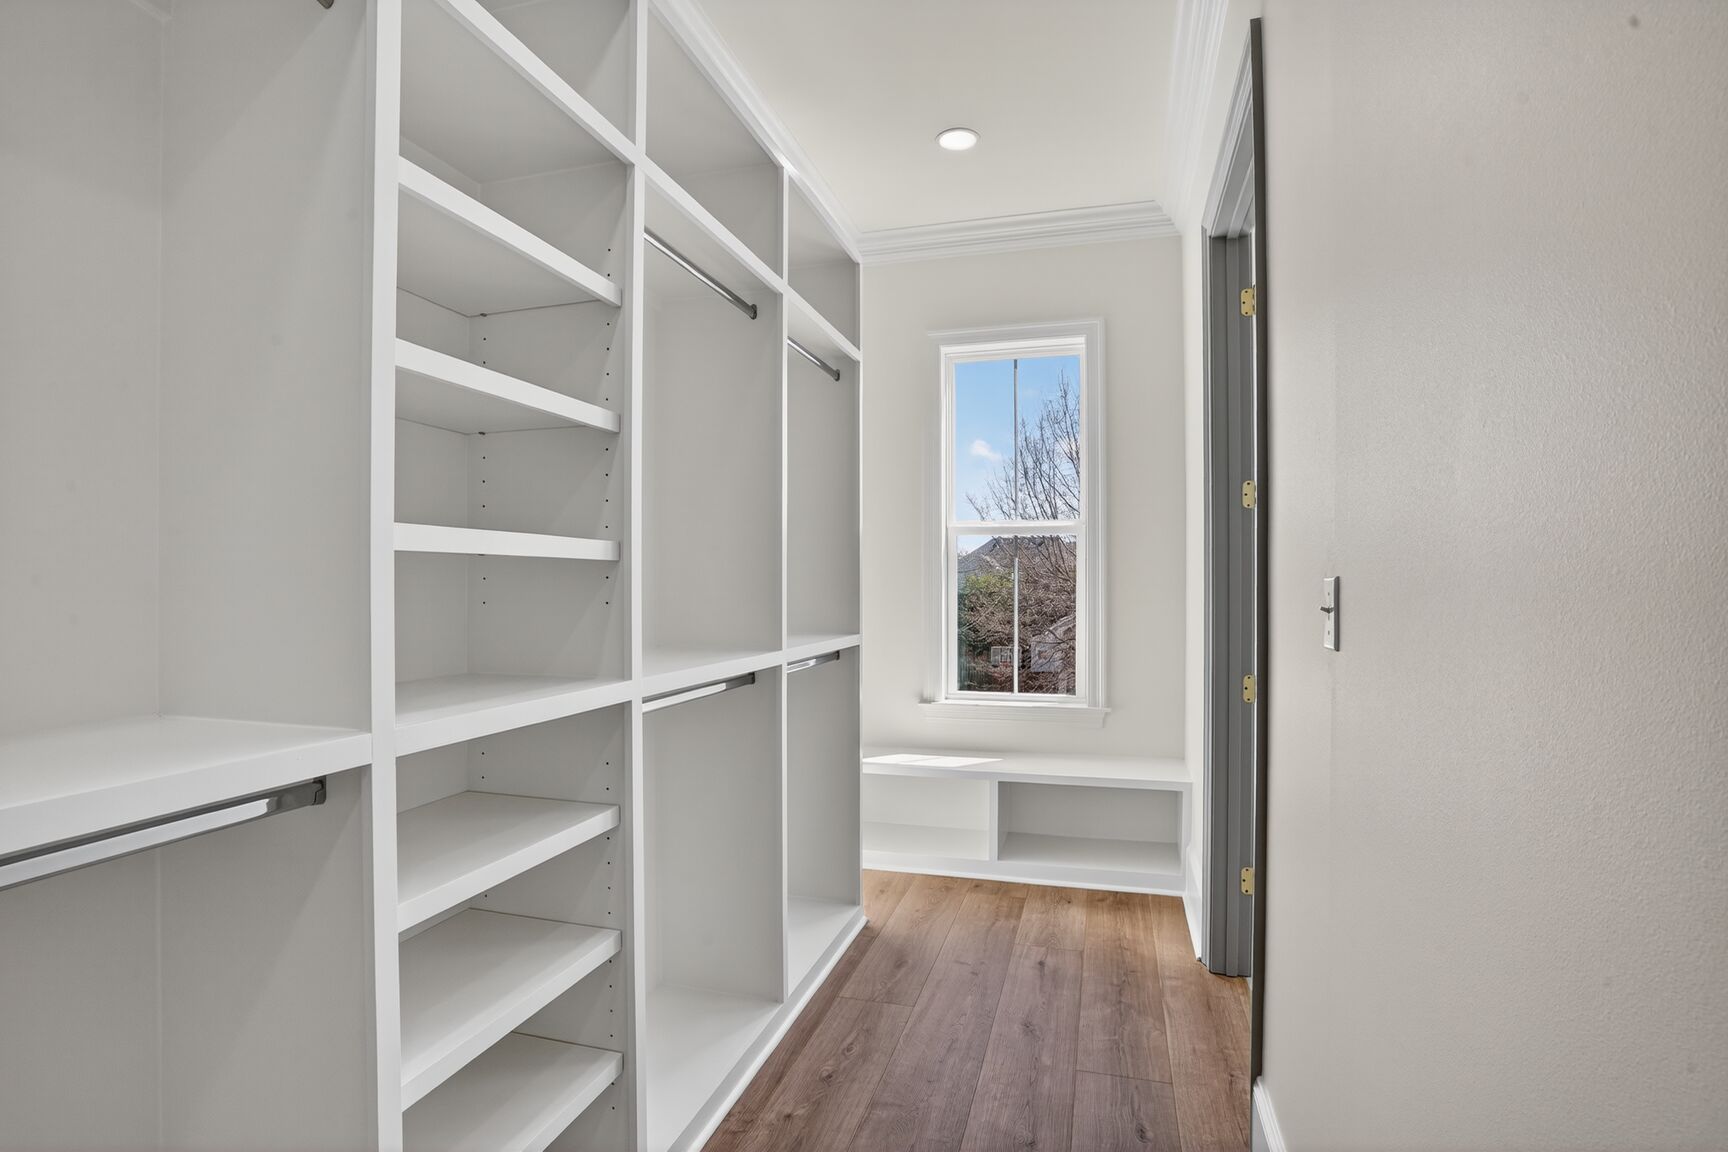
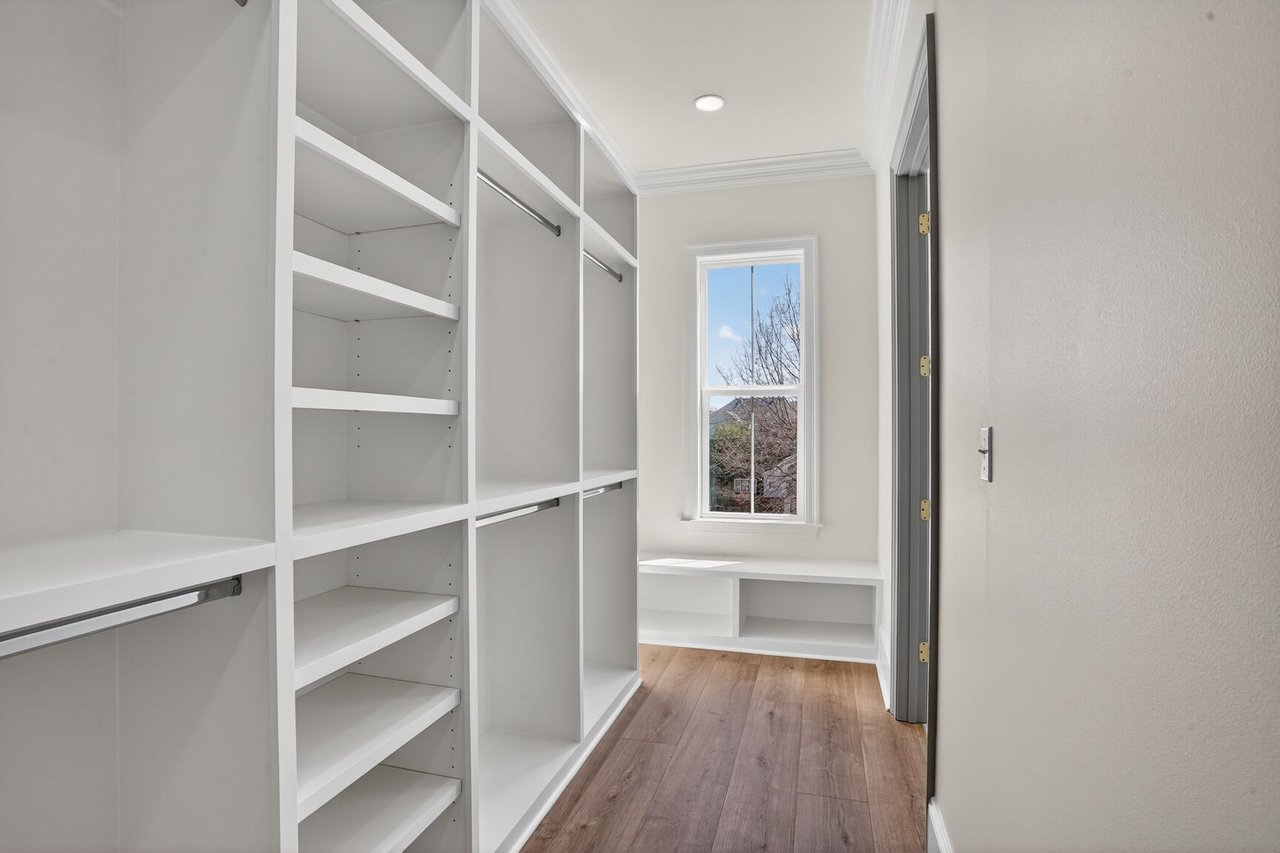
Walk-in closet with white built-in shelves, hanging rods, wood flooring, and a window-side bench.
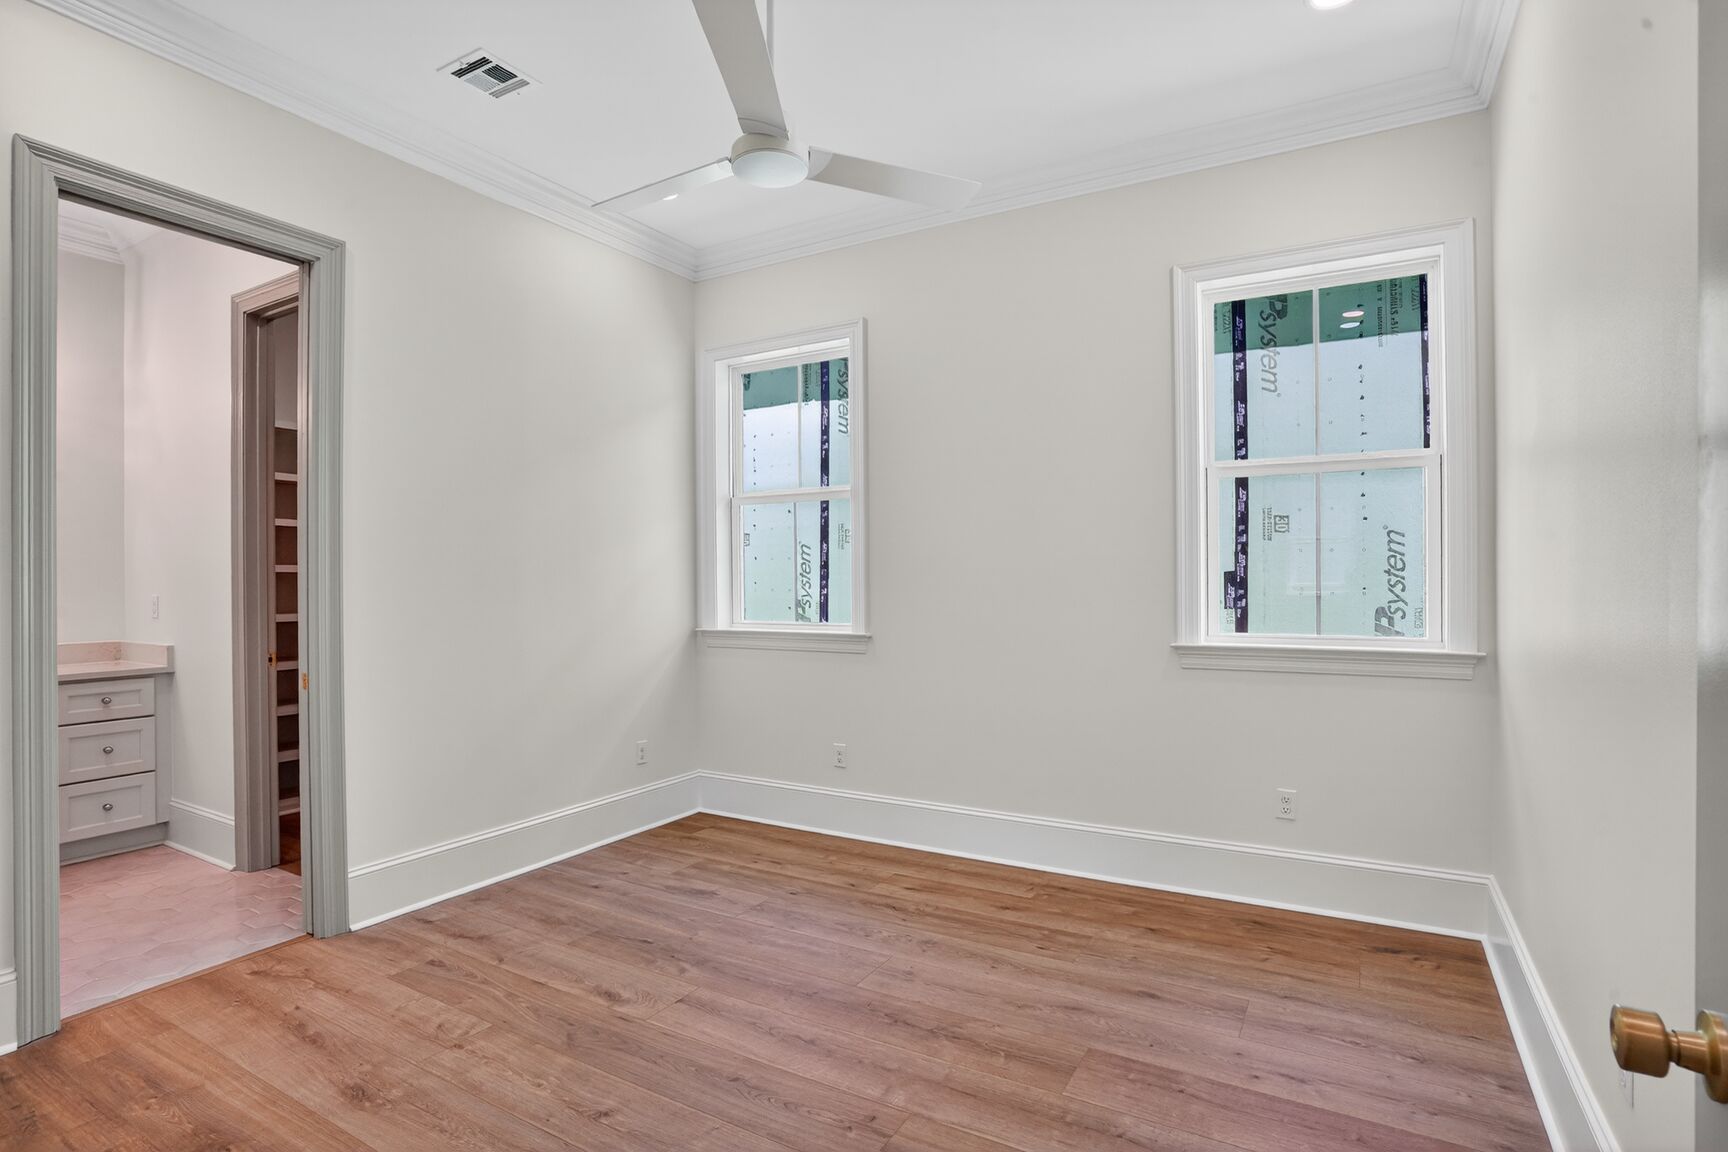
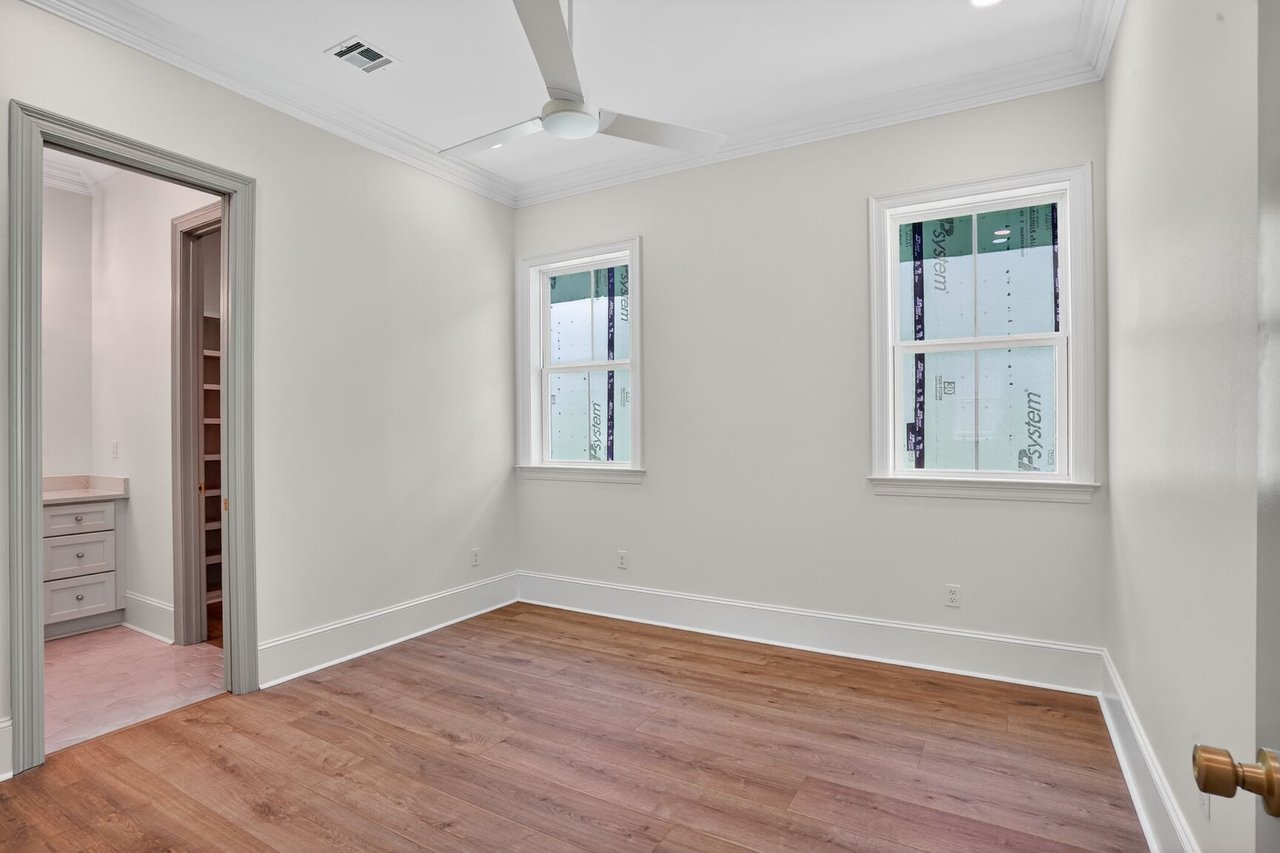
Empty room with wood flooring, a ceiling fan, and two windows covered in protective film.
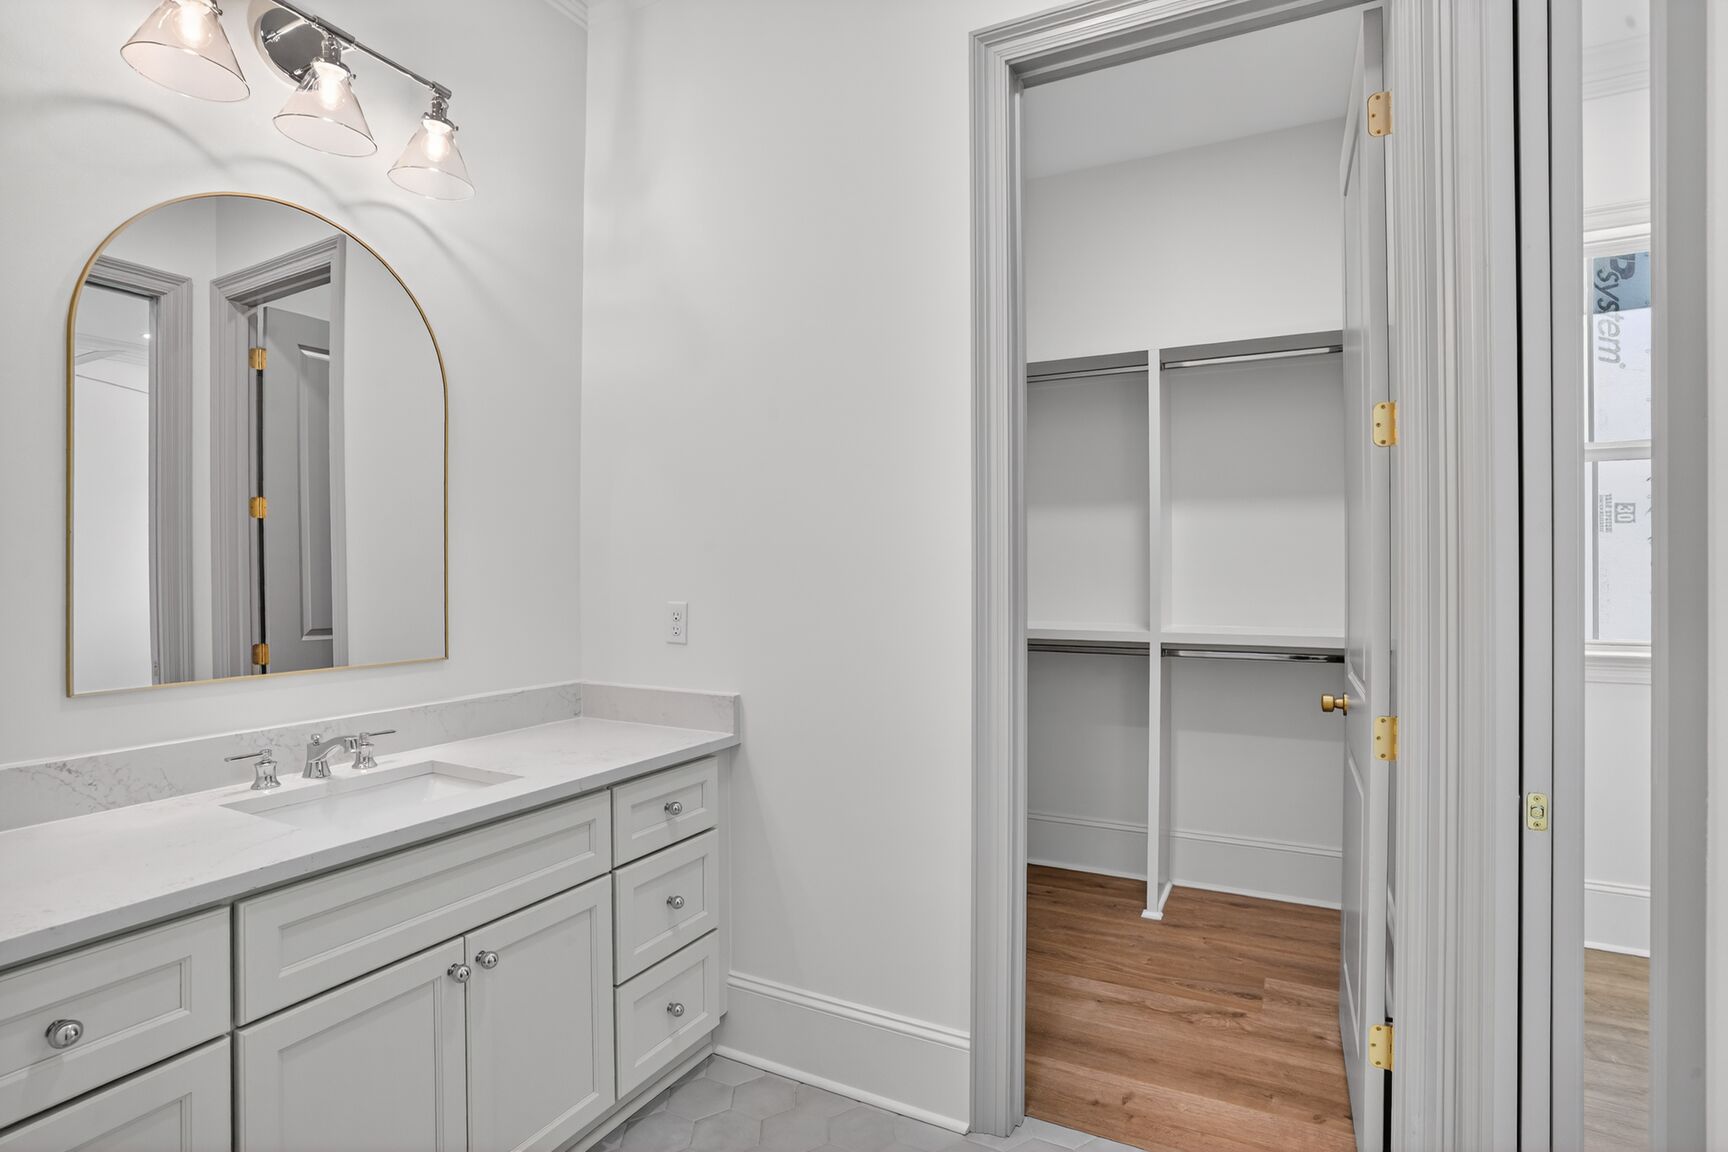
Bathroom vanity with an arched mirror and doorway to an empty walk-in closet.
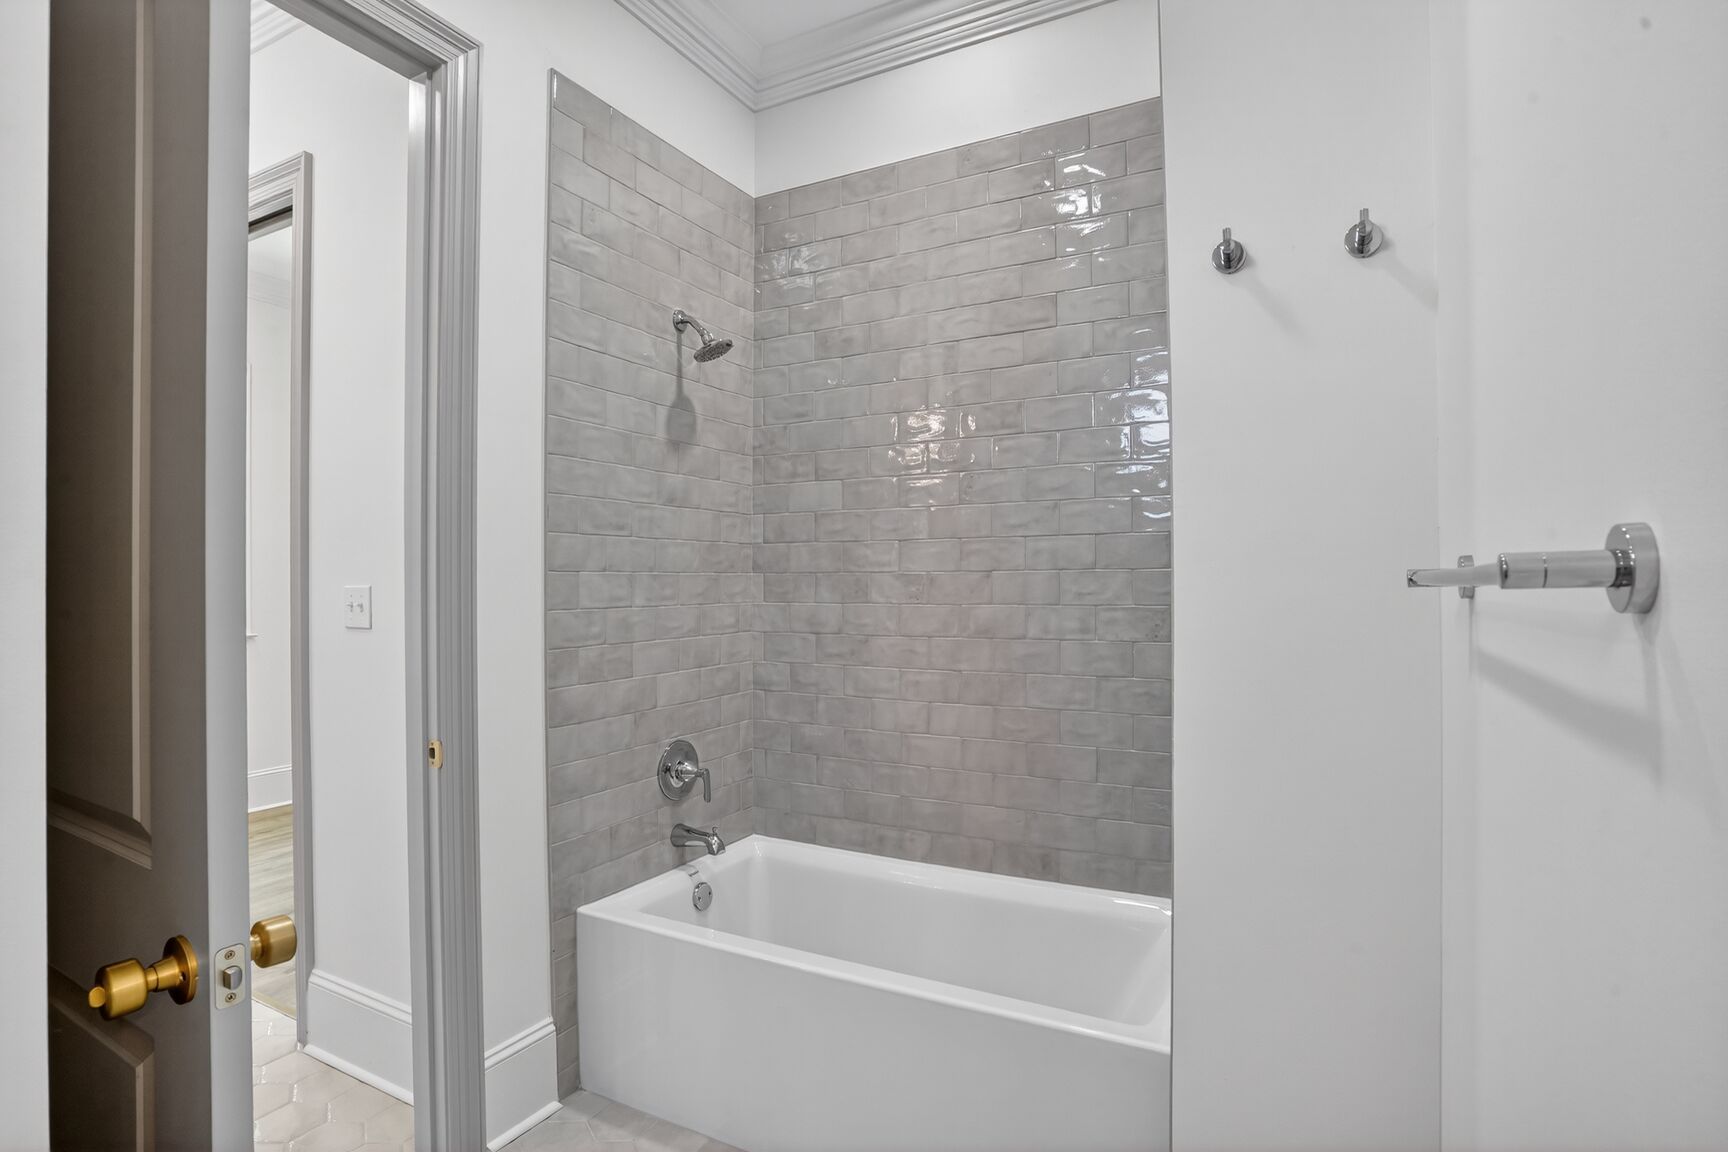
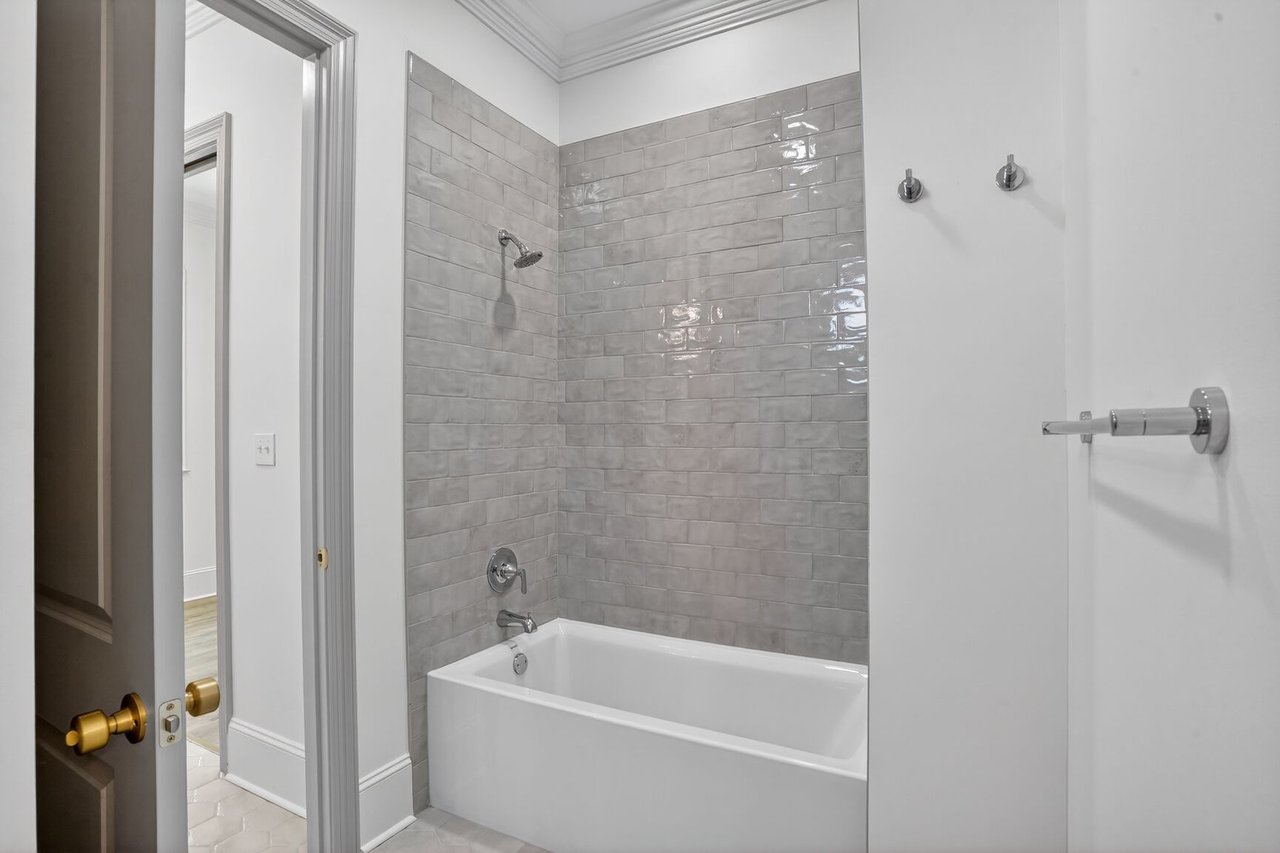
Bathroom with a white bathtub, glossy gray tile surround, and chrome fixtures.
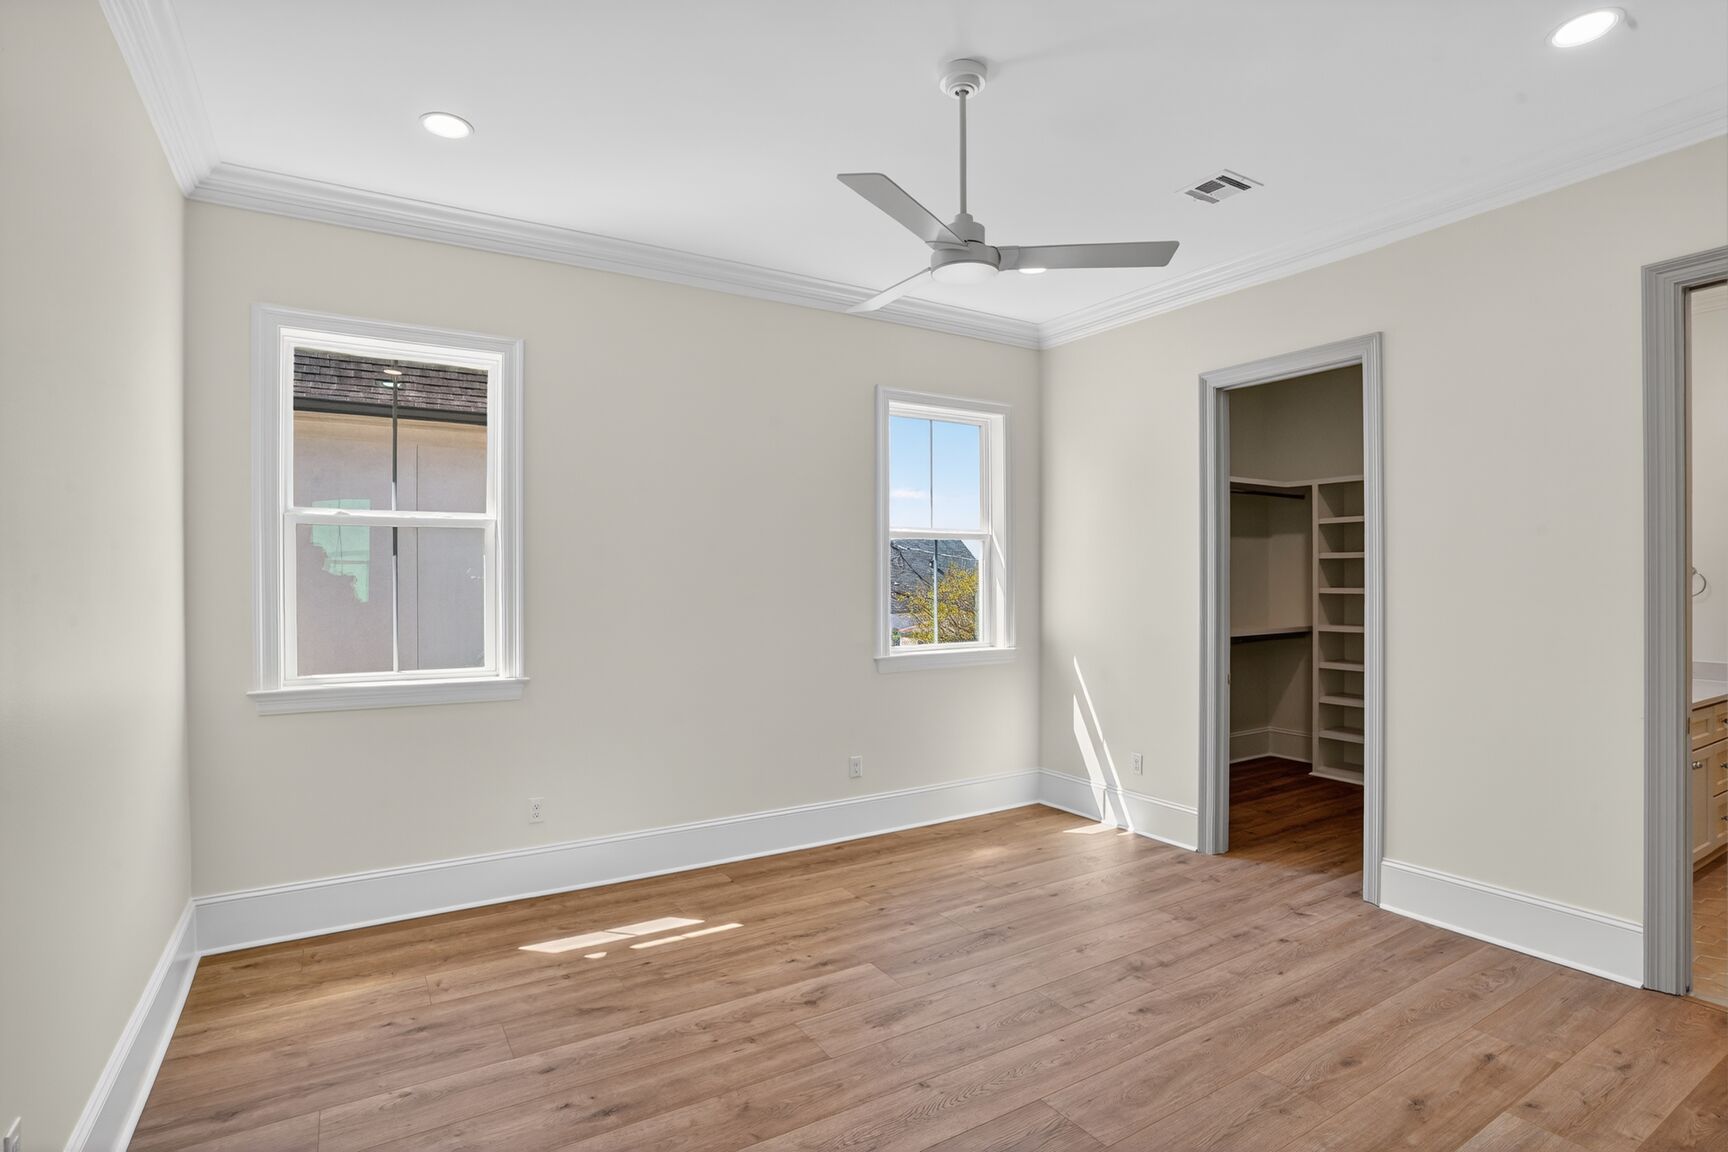
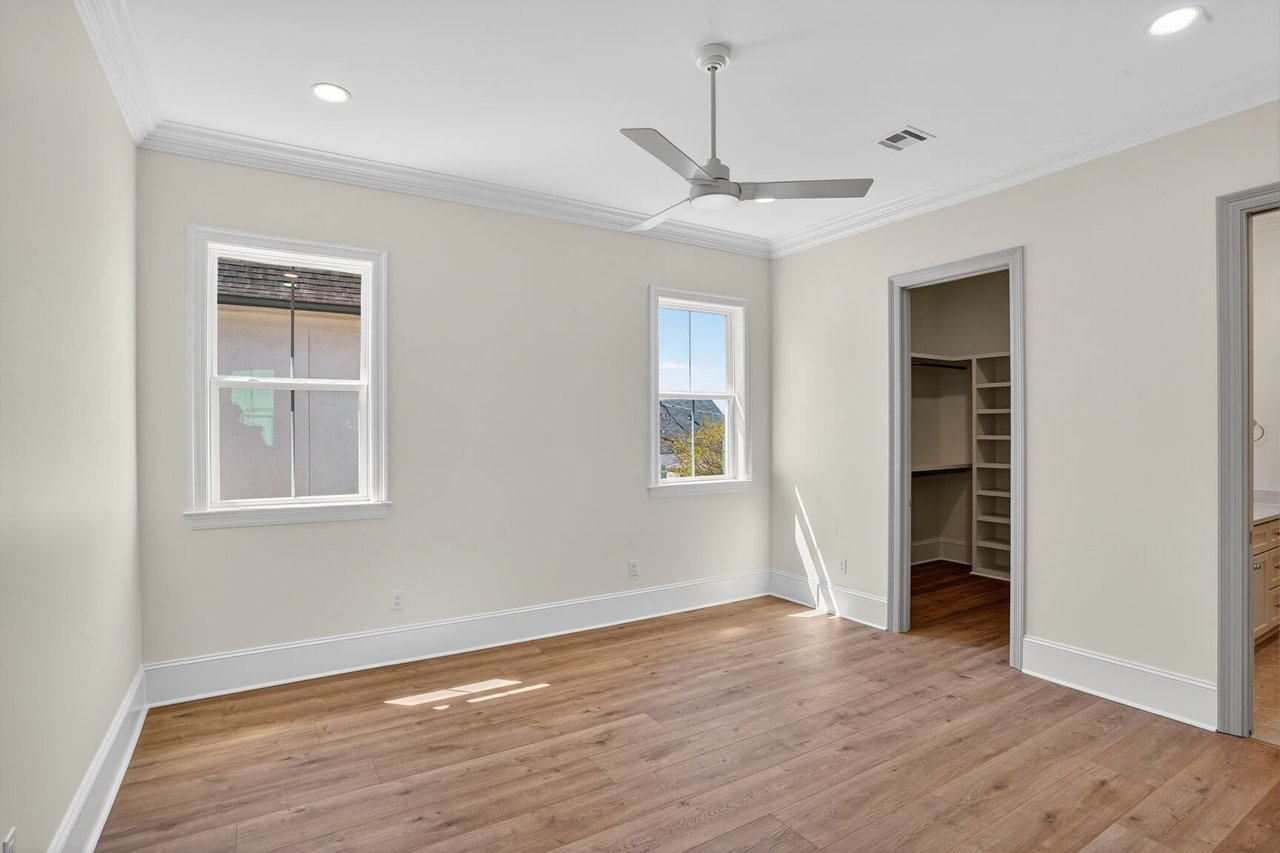
Vacant bedroom with wood floors, two windows, ceiling fan, and walk-in closet.
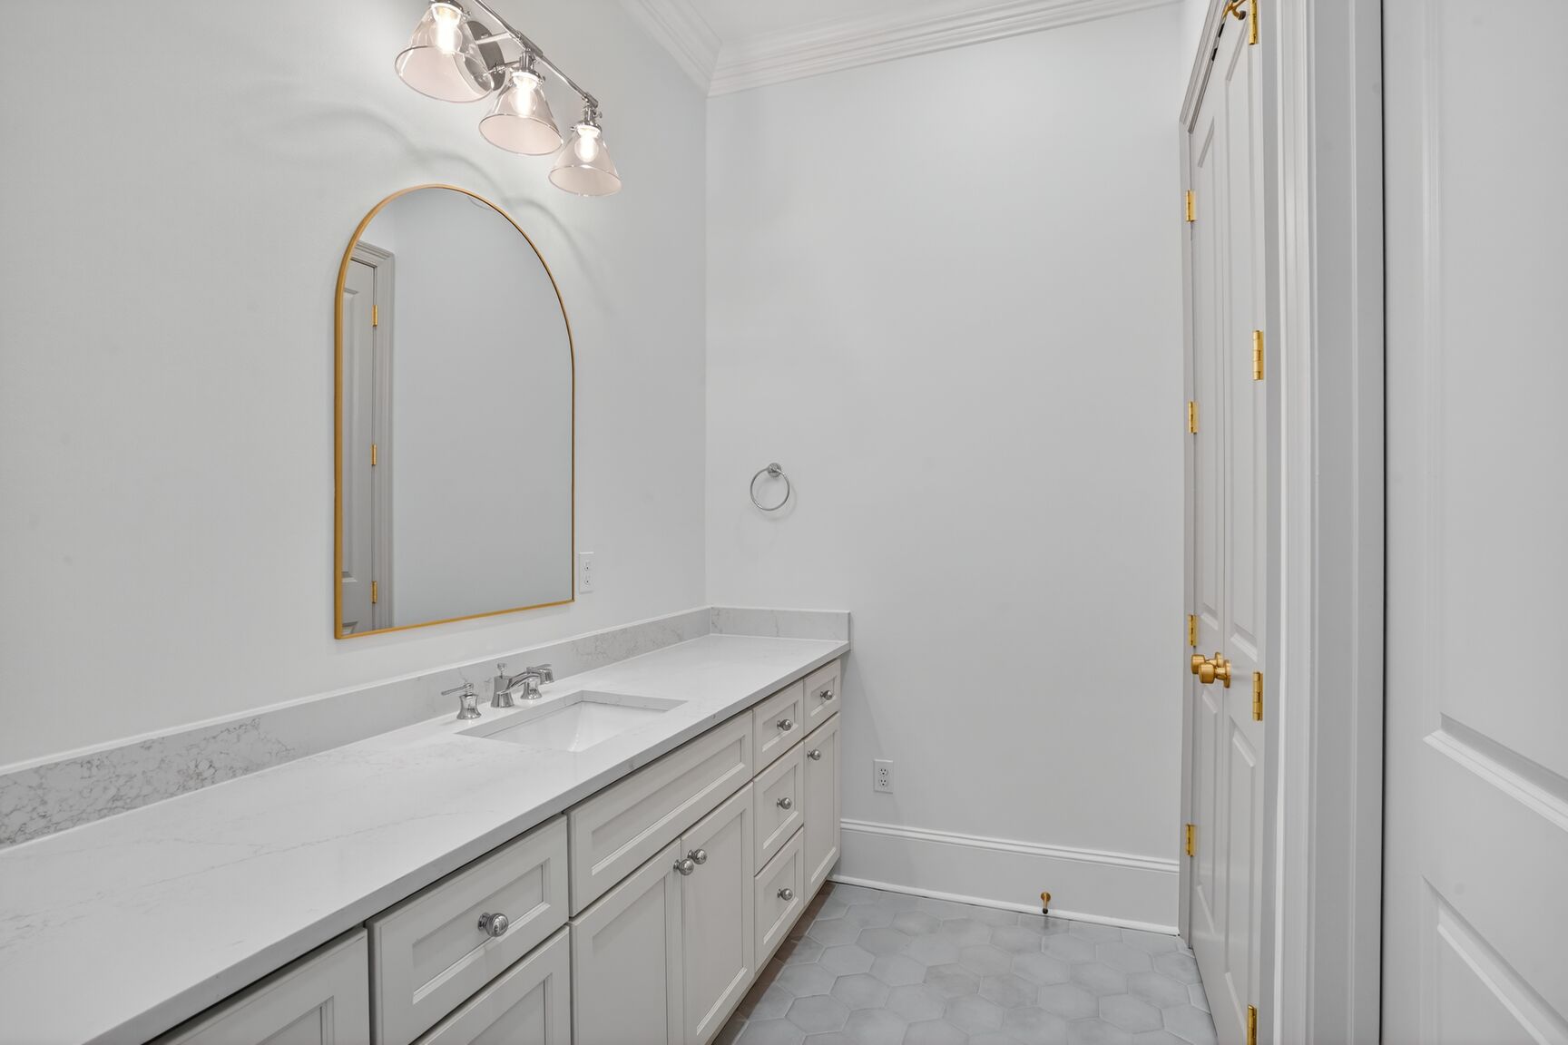
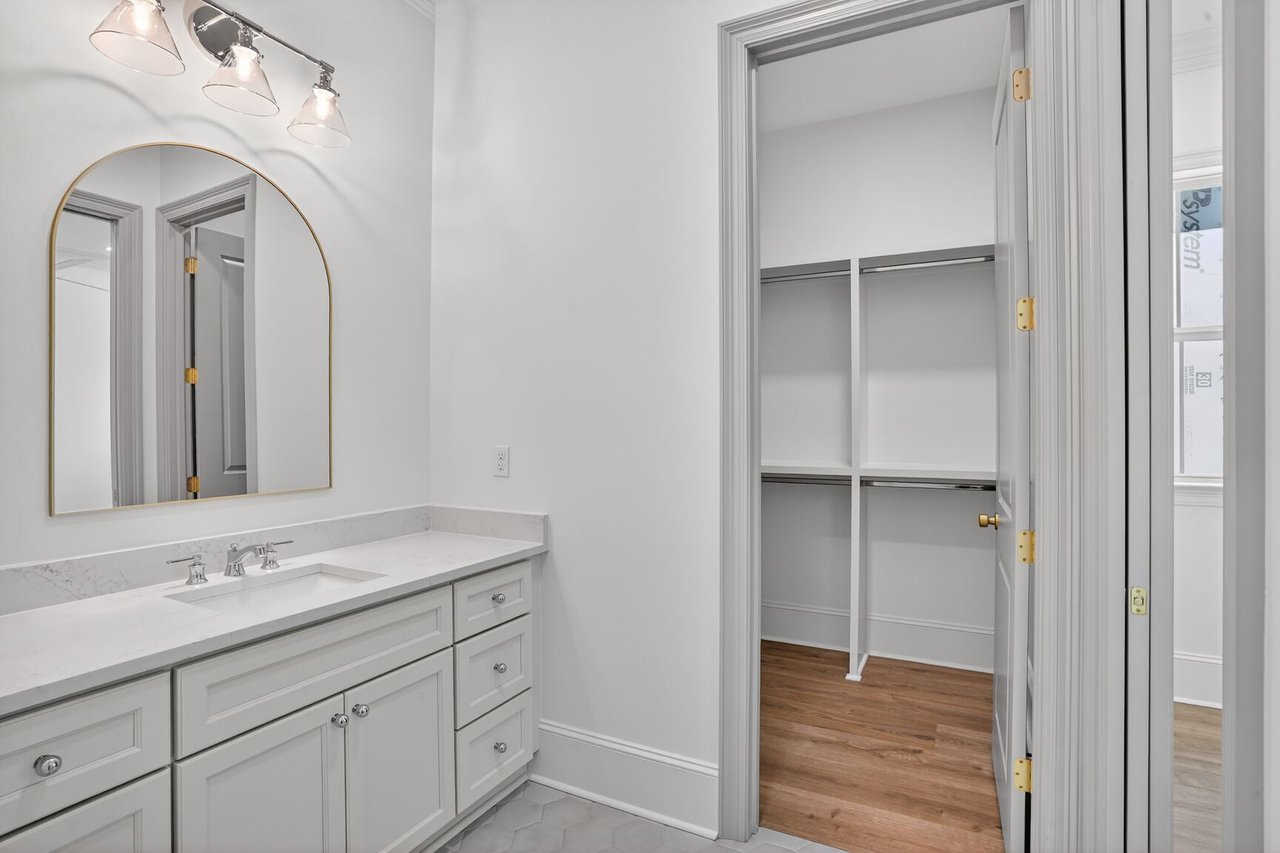
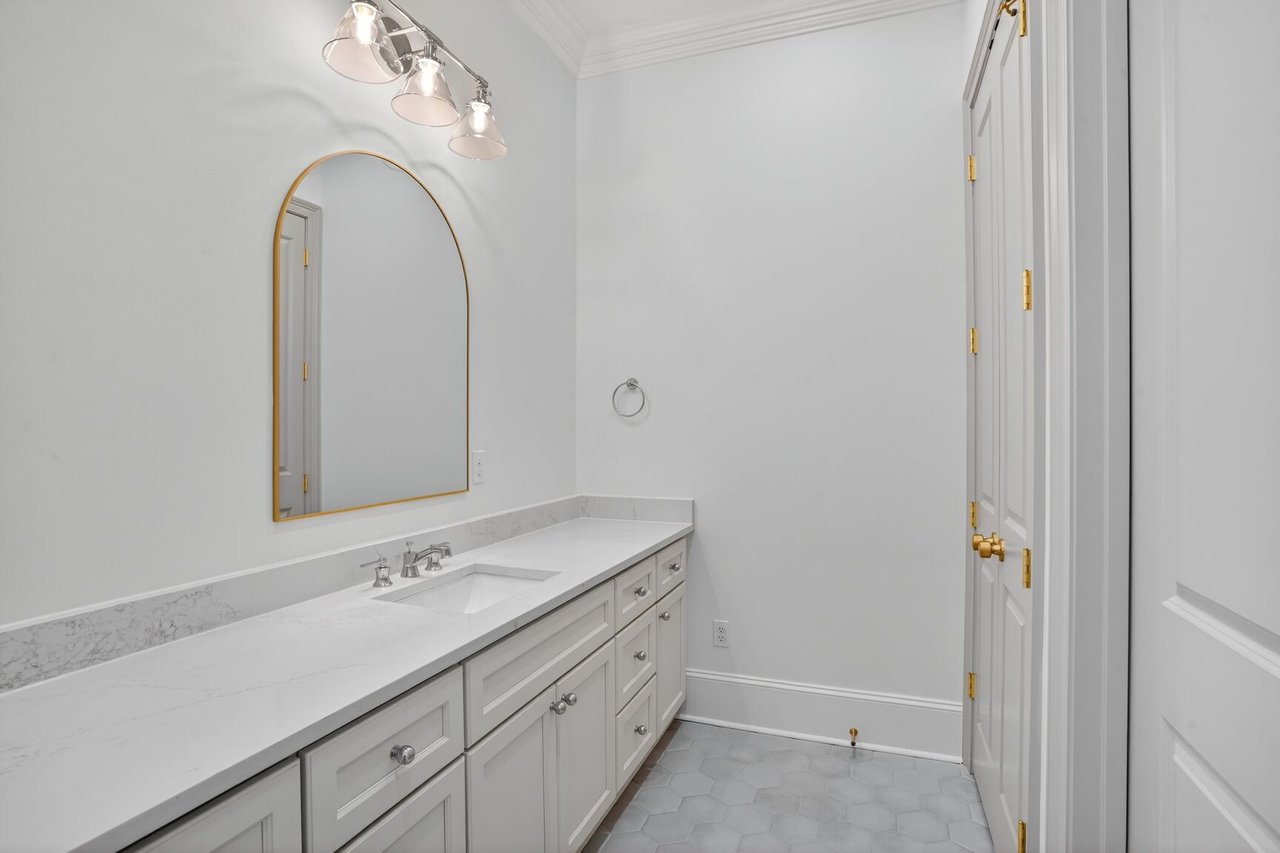
Bathroom vanity with pale stone counters, an arched gold-framed mirror, and gray hexagonal tile floor.
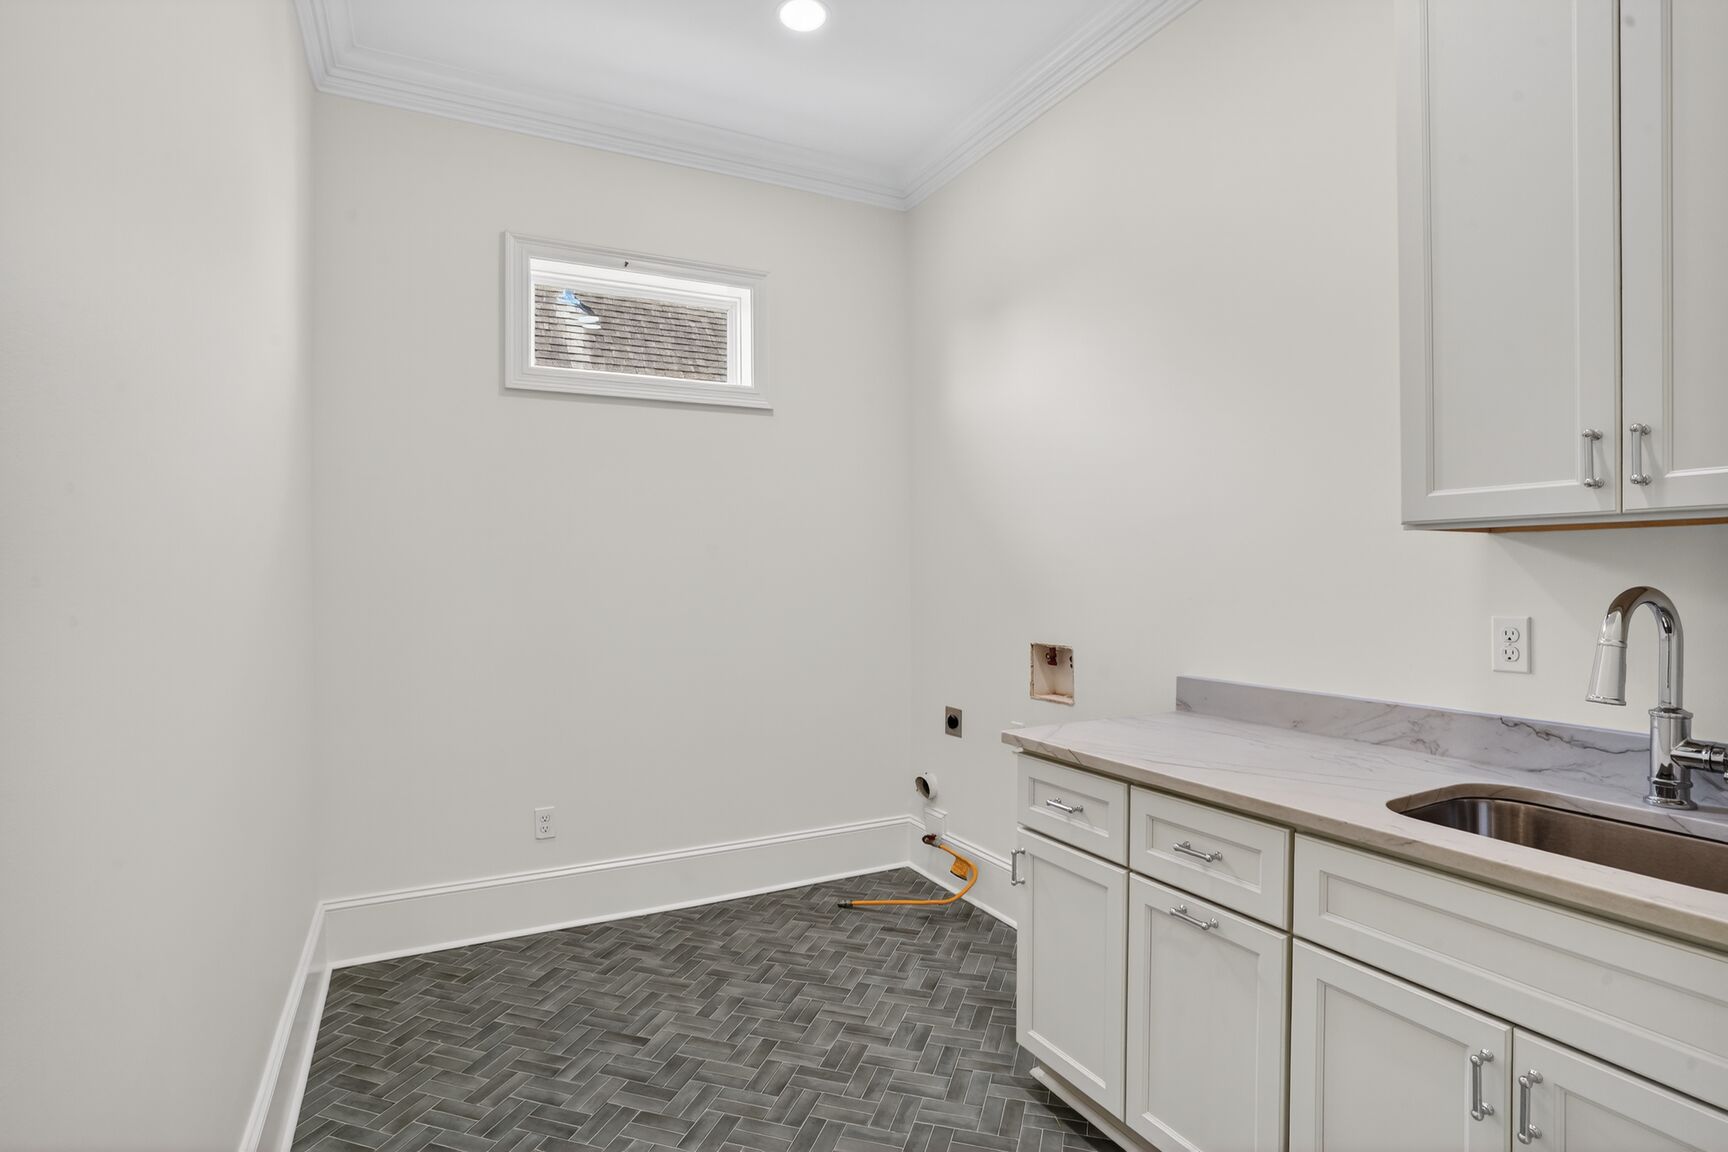
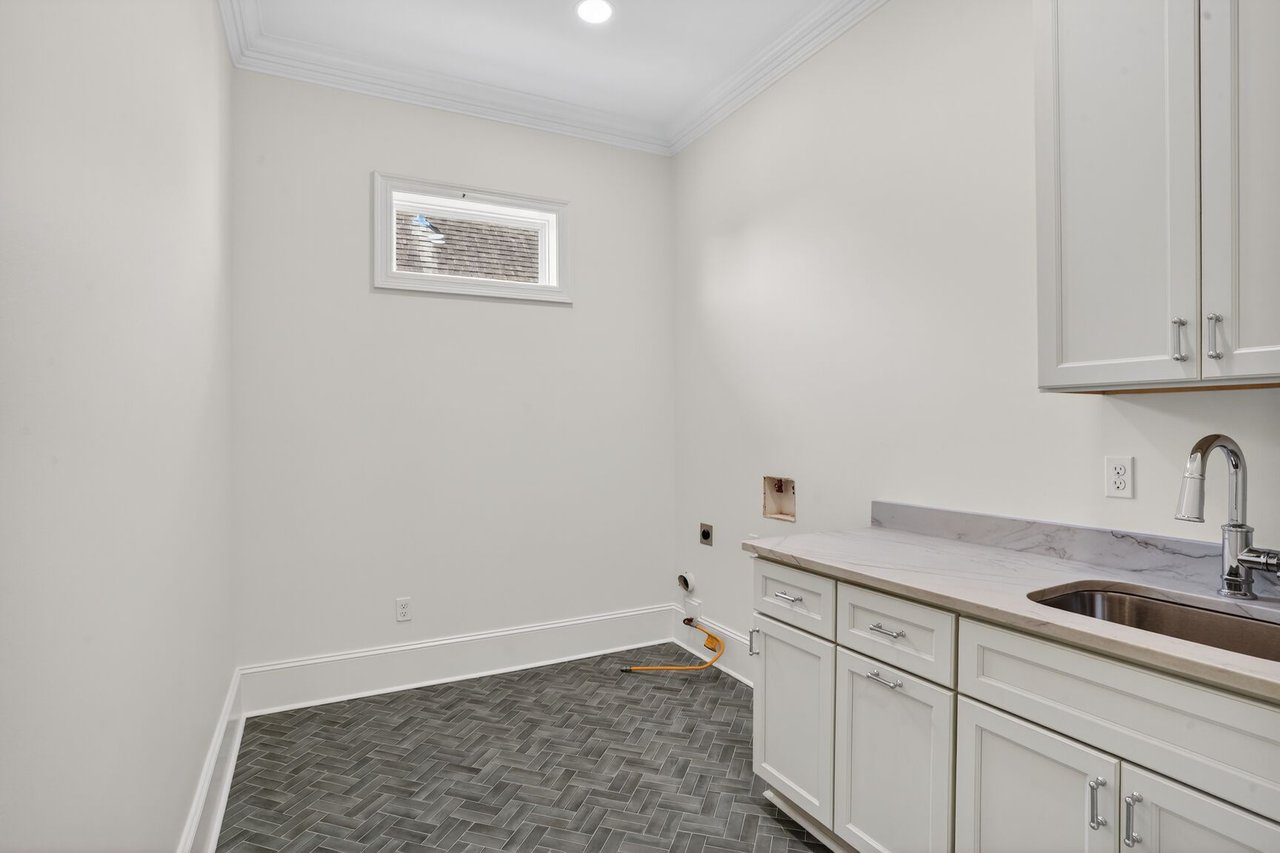
Laundry room with white cabinetry, a sink, gray herringbone tile, and visible washer hookups.
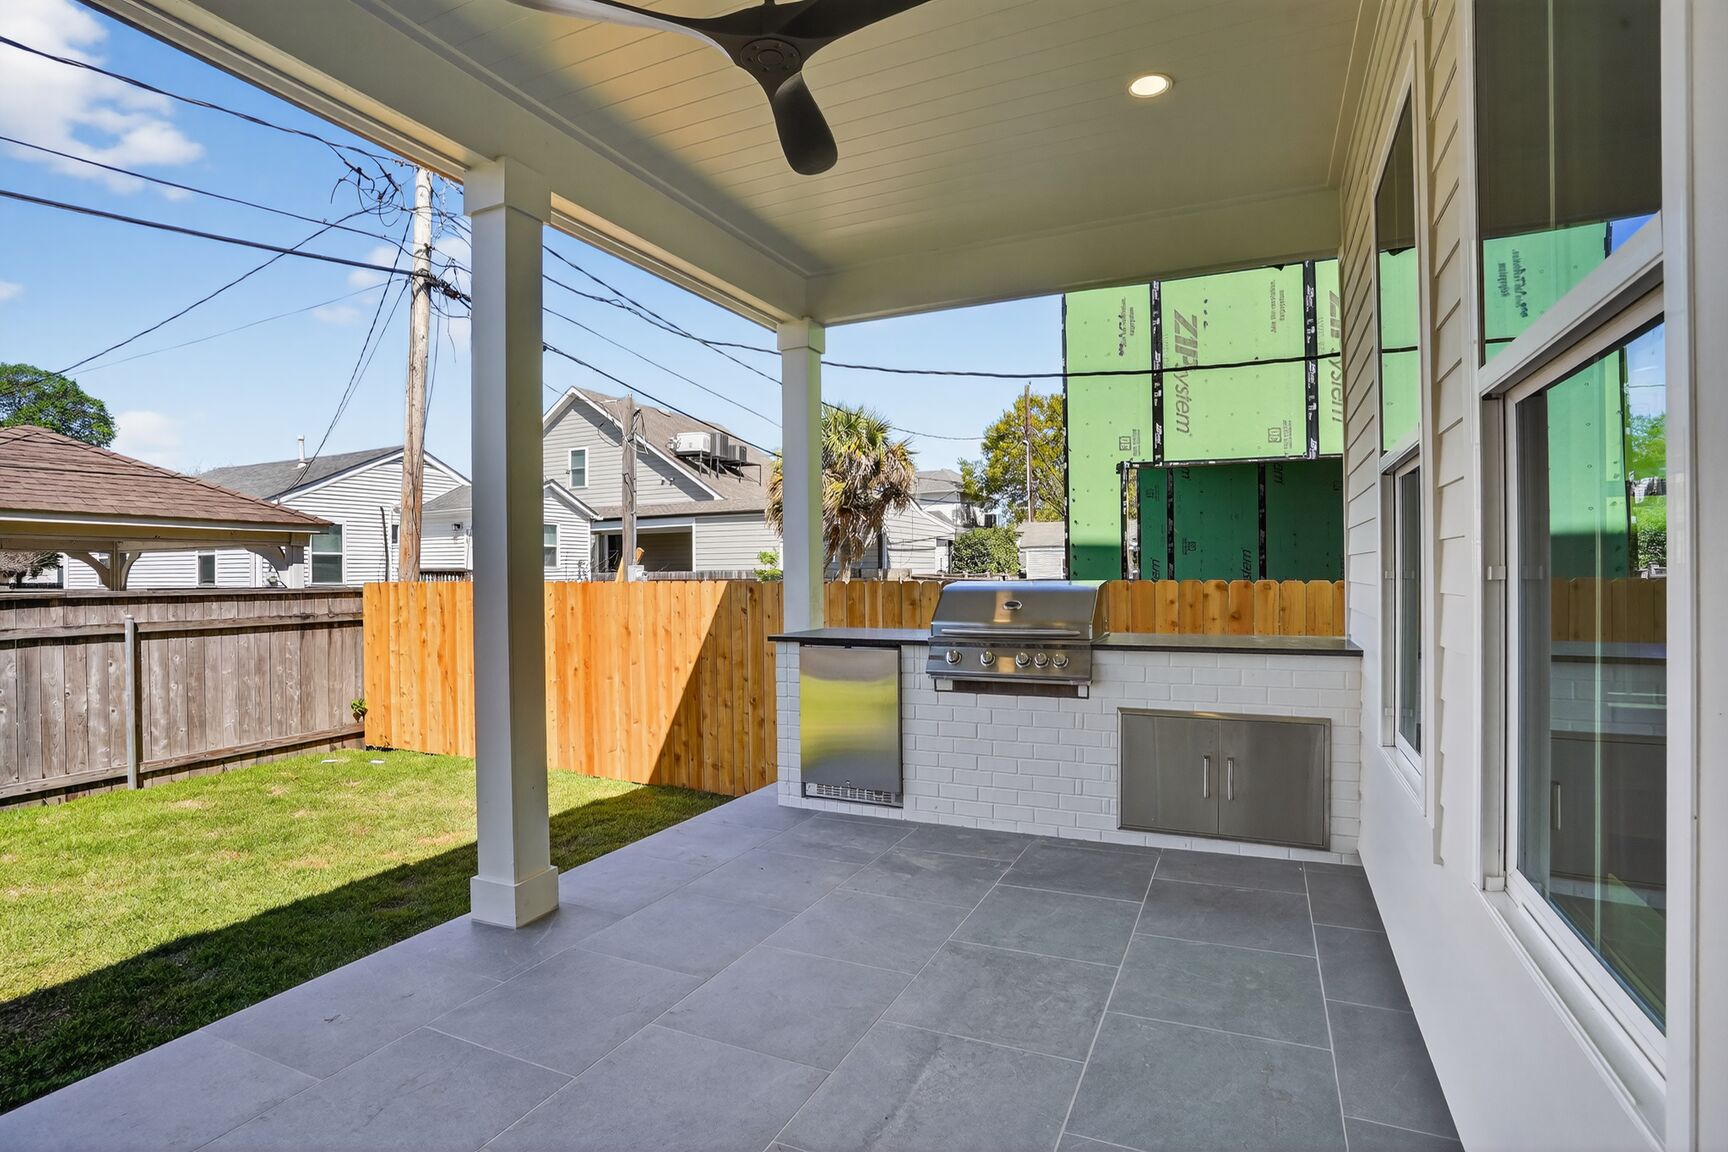
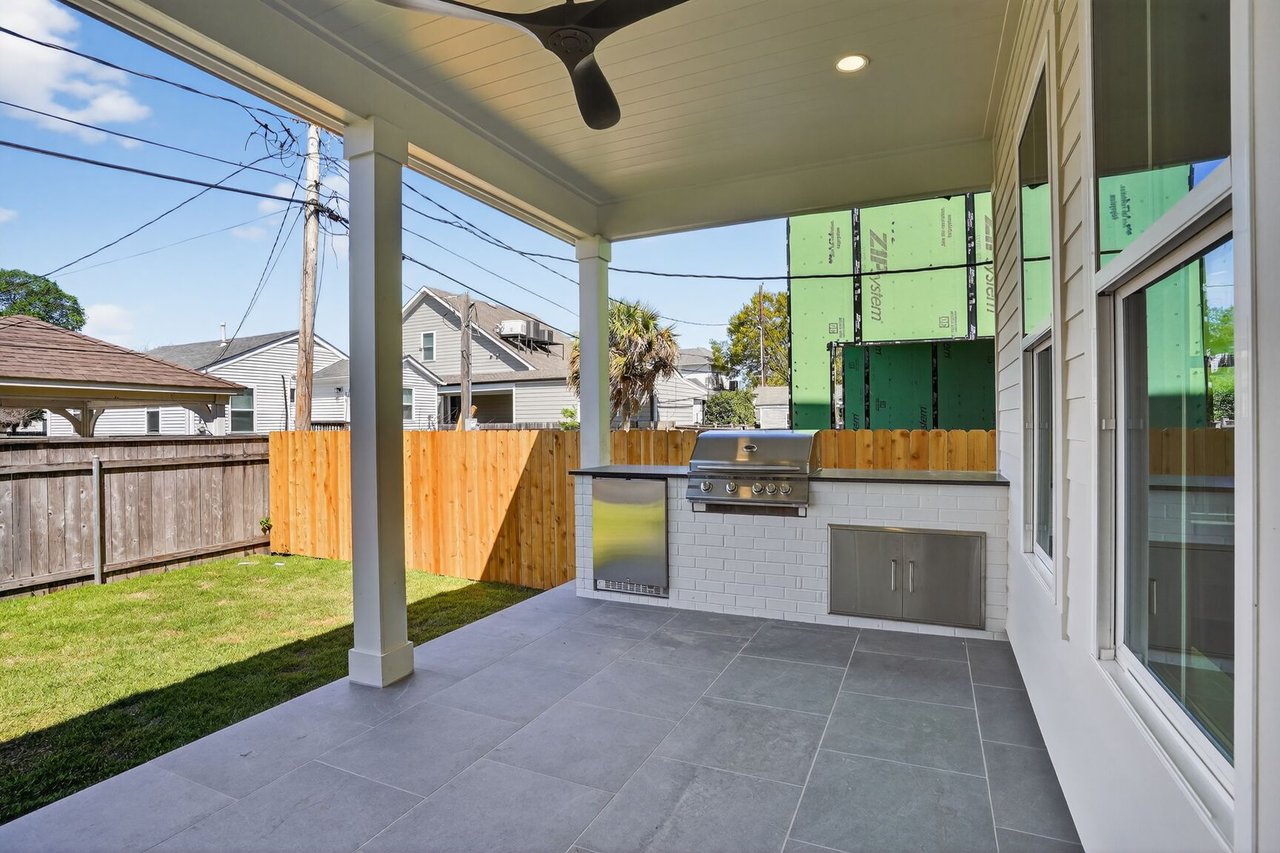
Covered tiled patio with built-in grill and ceiling fan beside a fenced lawn.
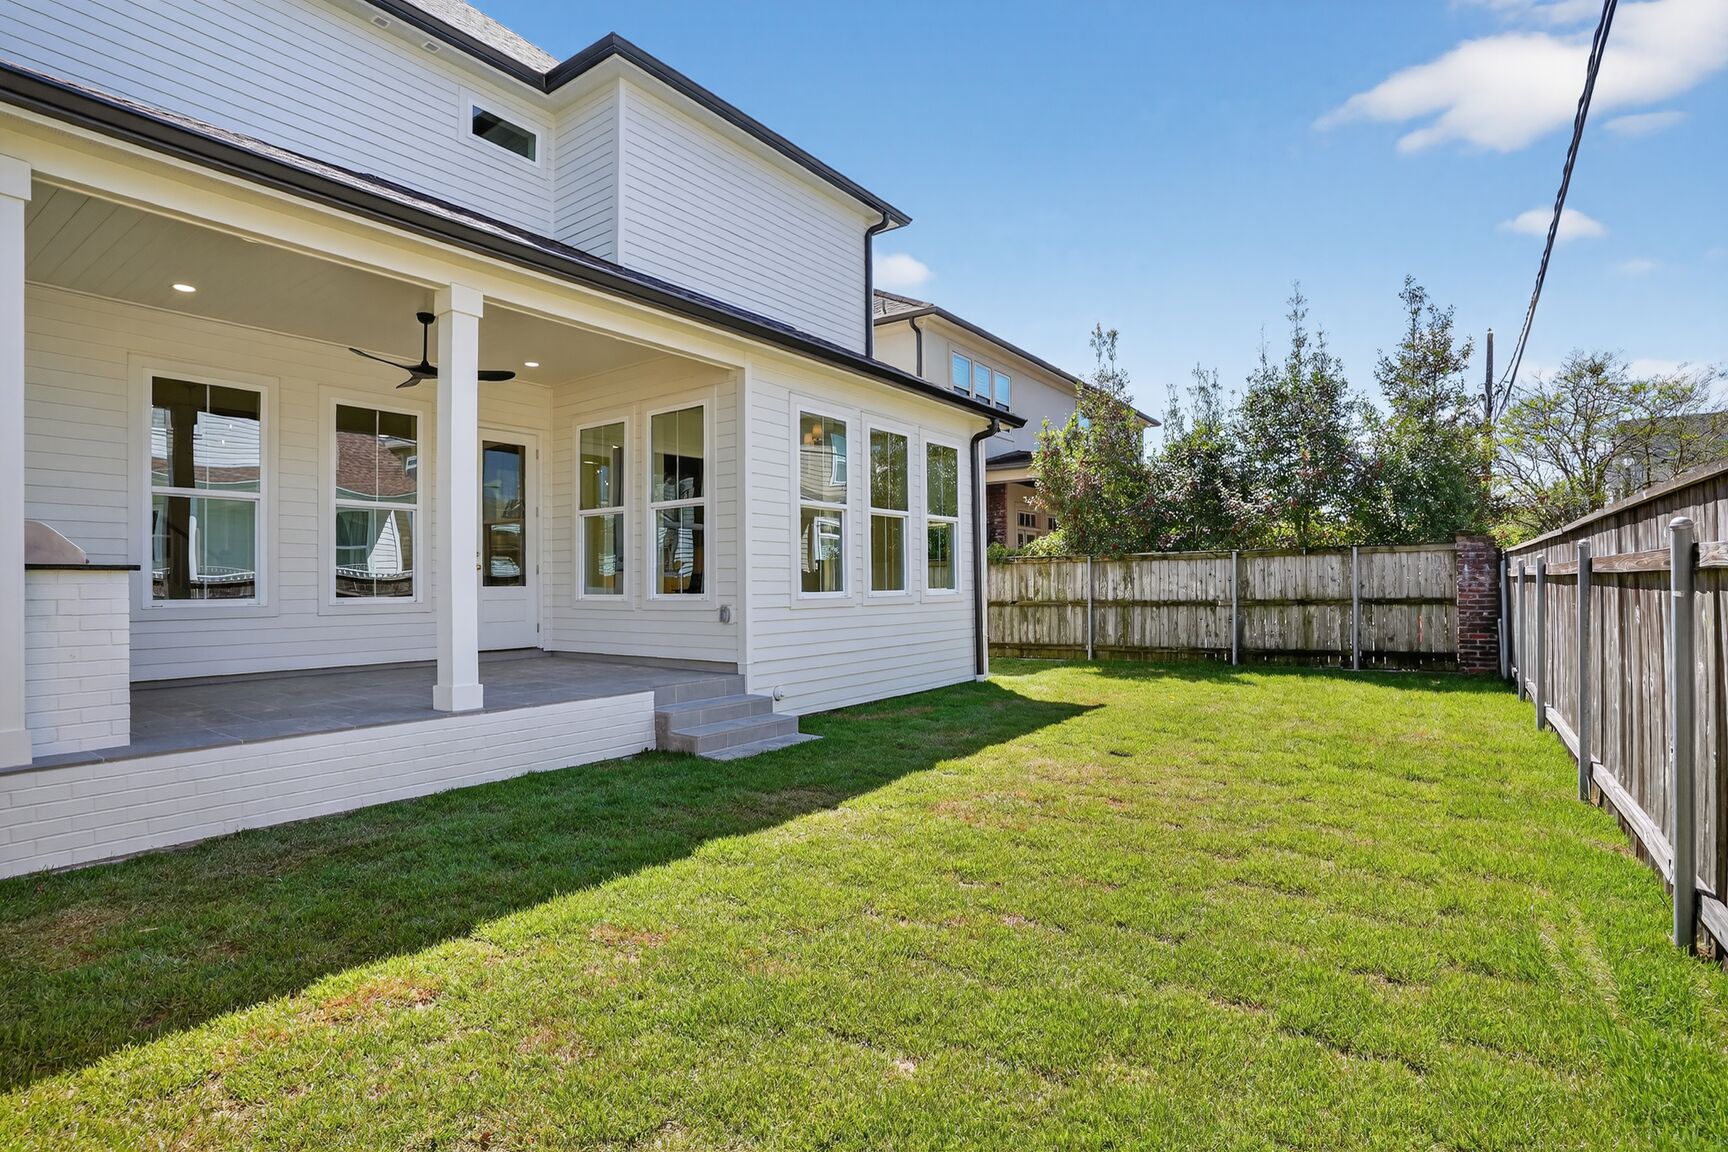
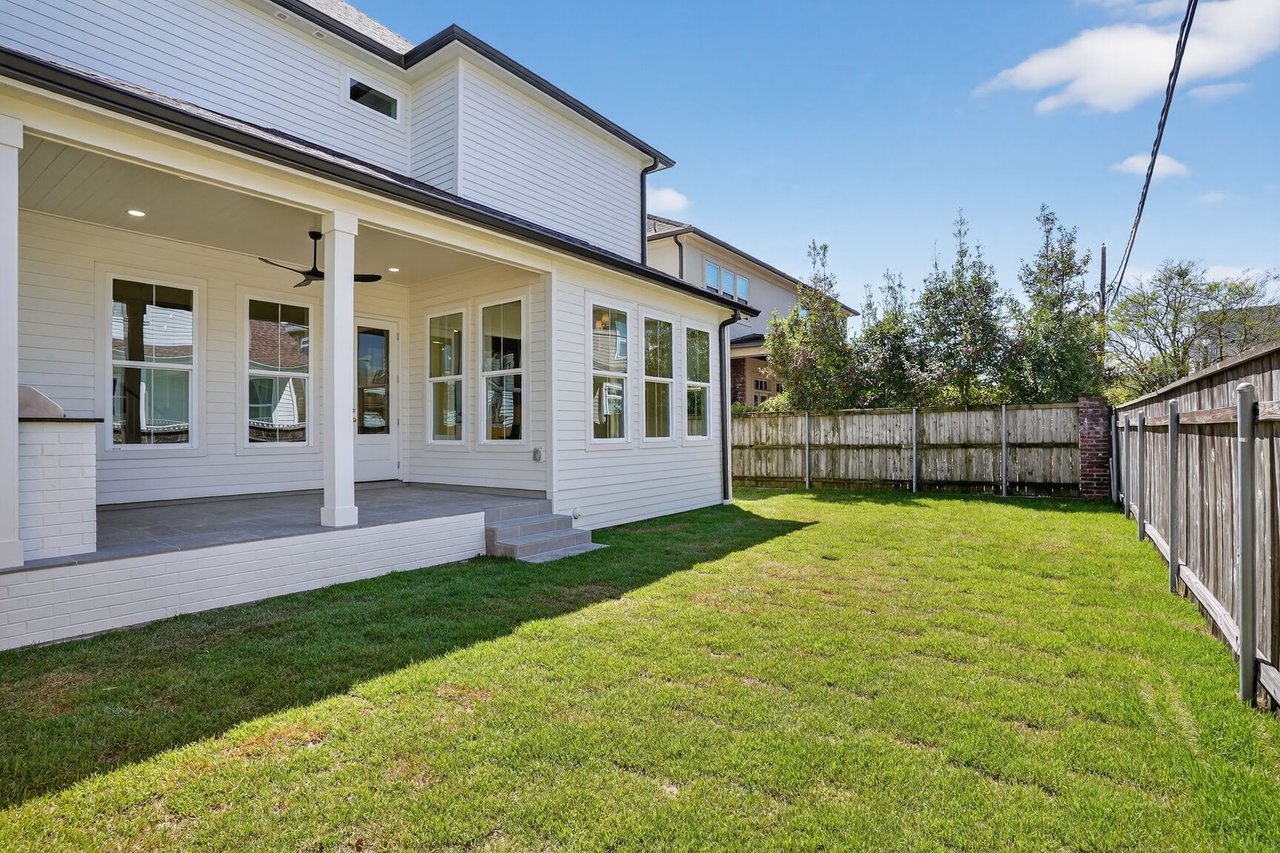
White two-story home with a covered patio and a fenced grassy backyard.
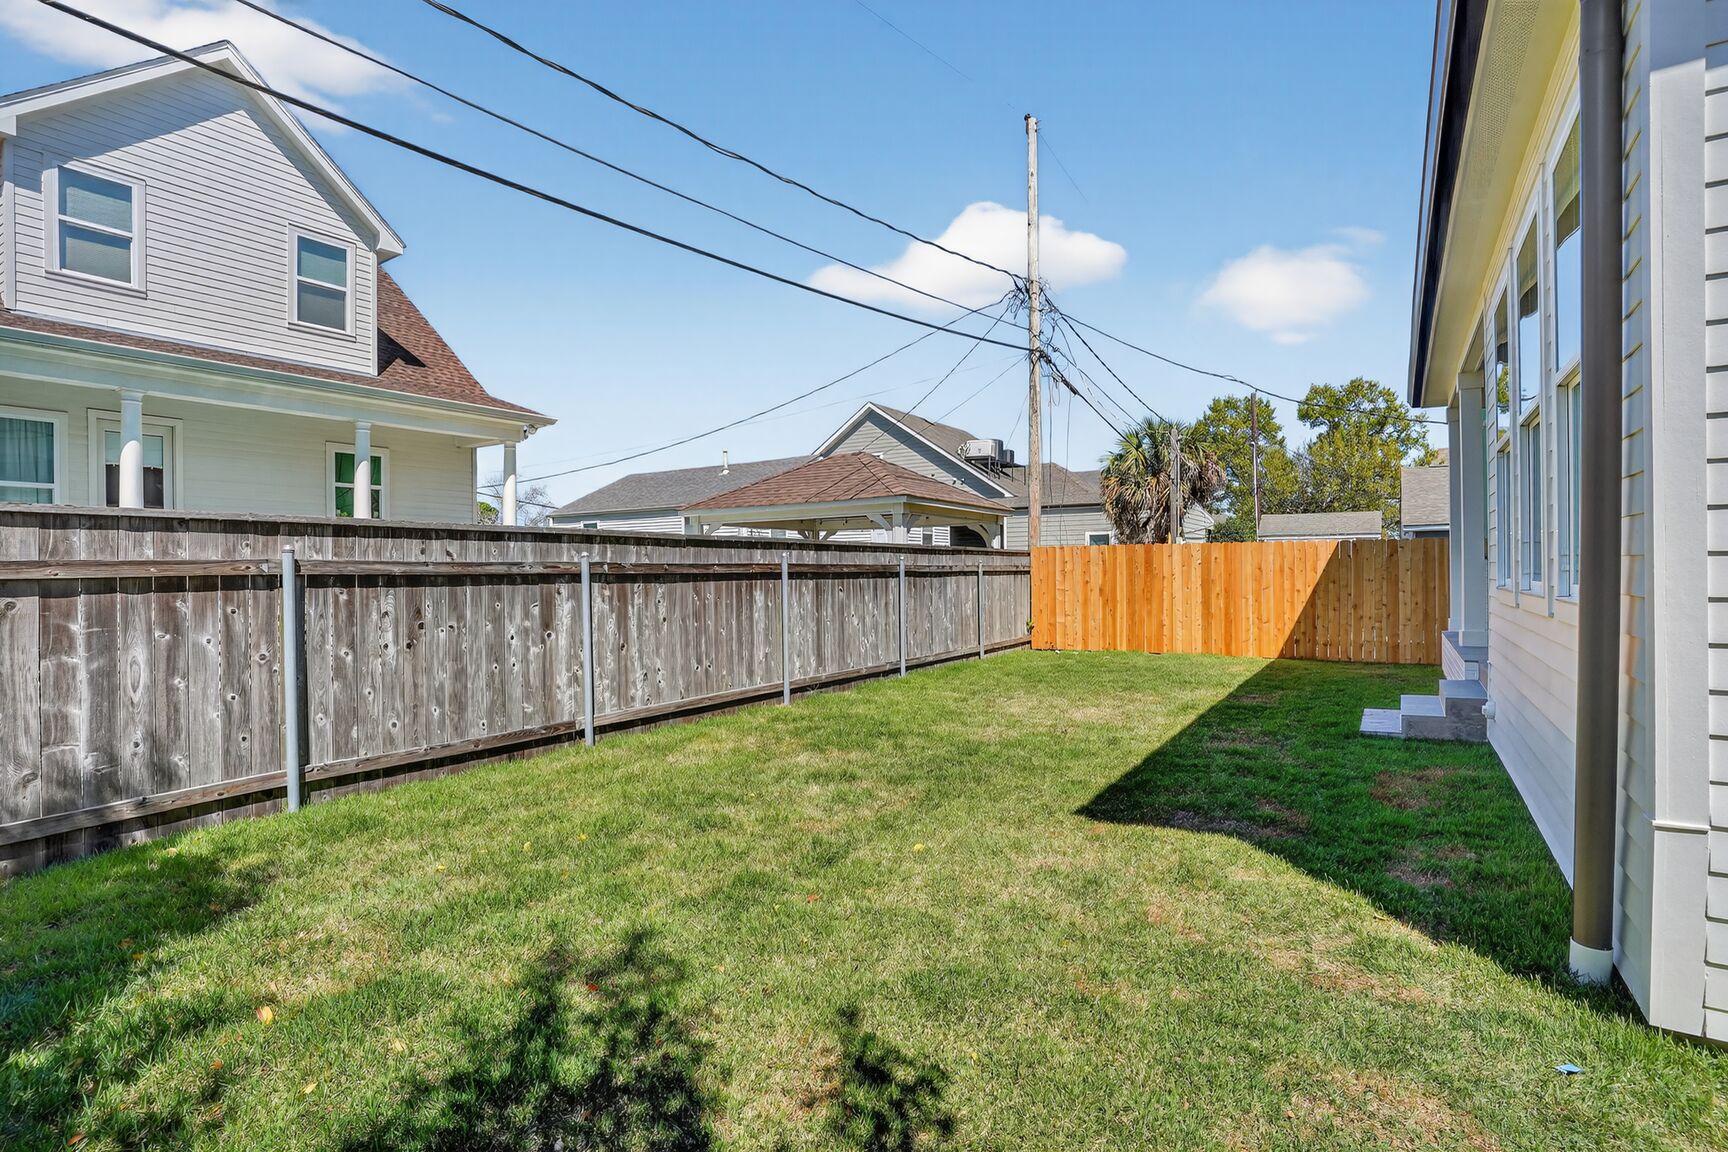
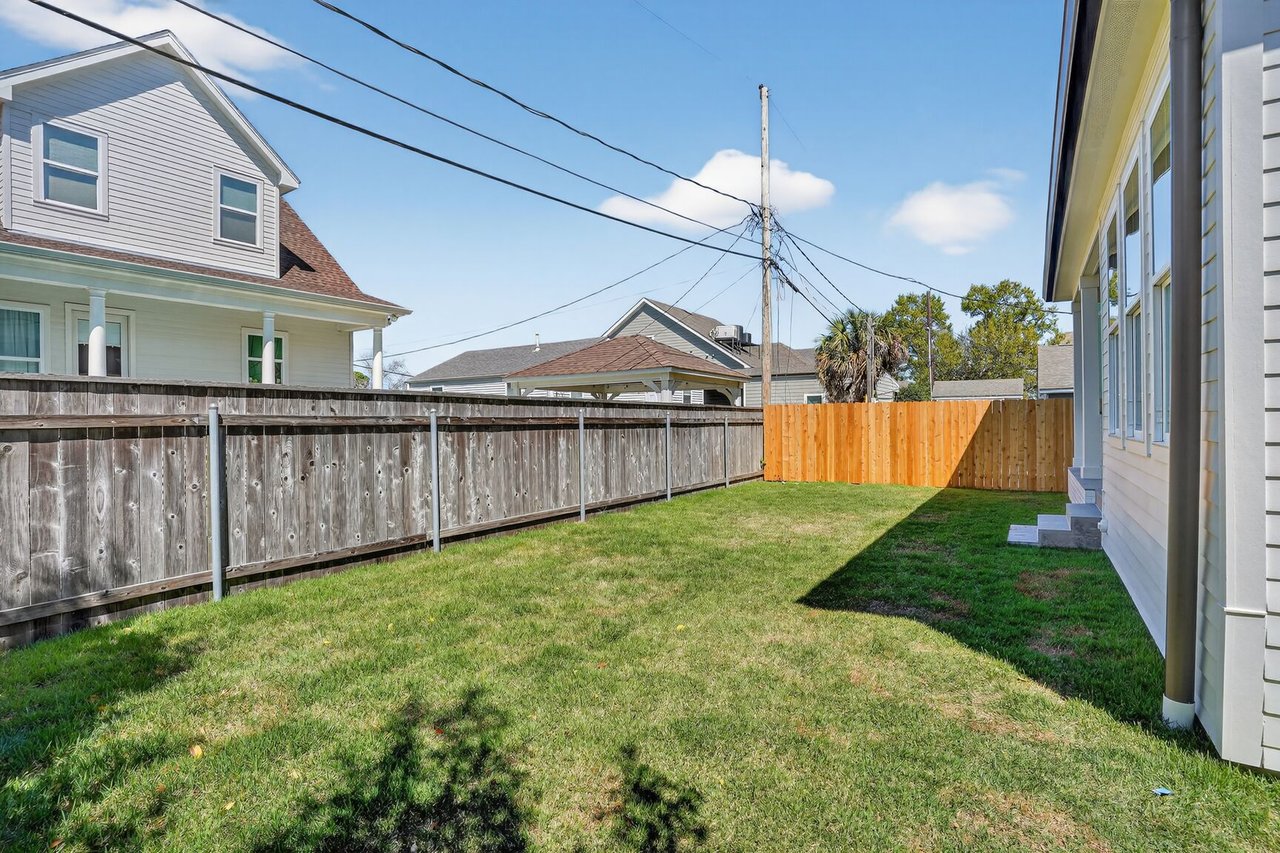
Fenced backyard with a wide green lawn and newer wooden fencing at the rear.
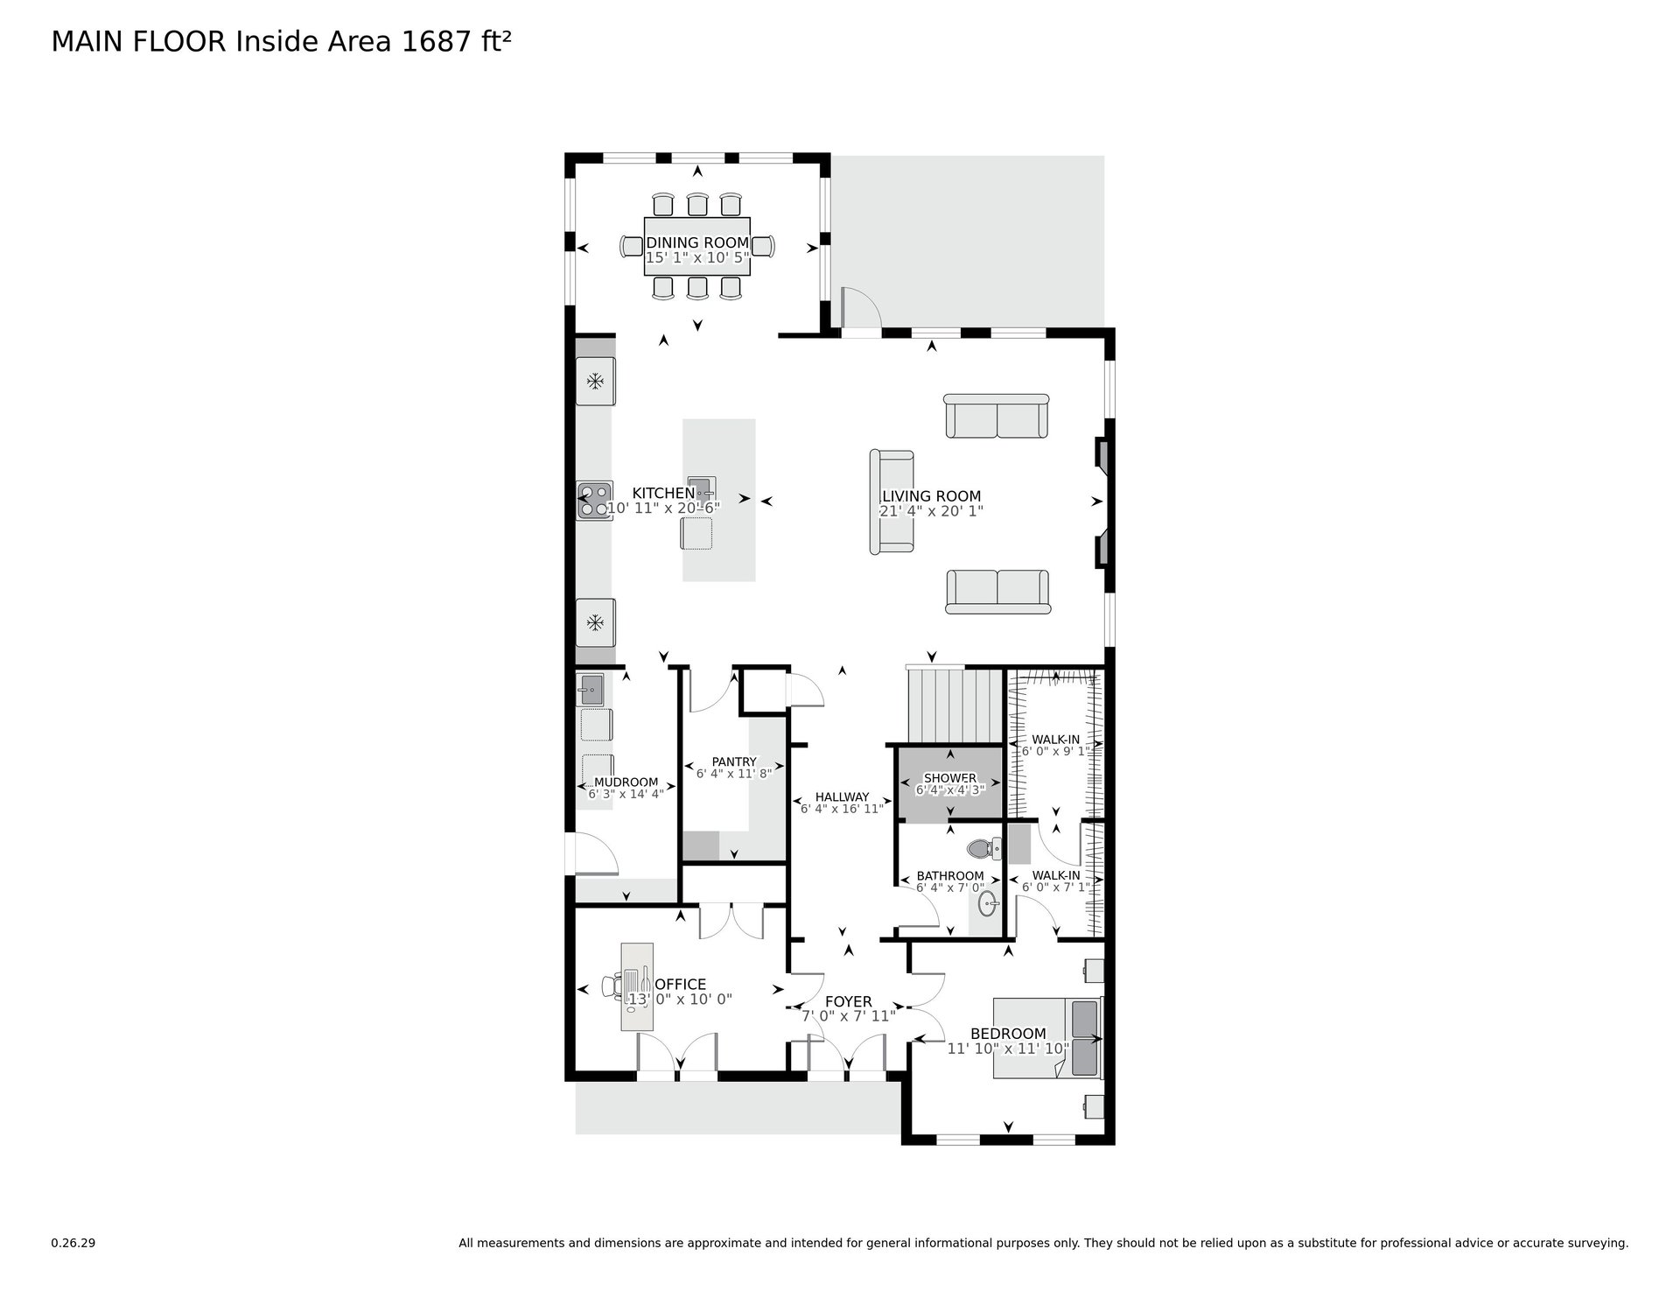
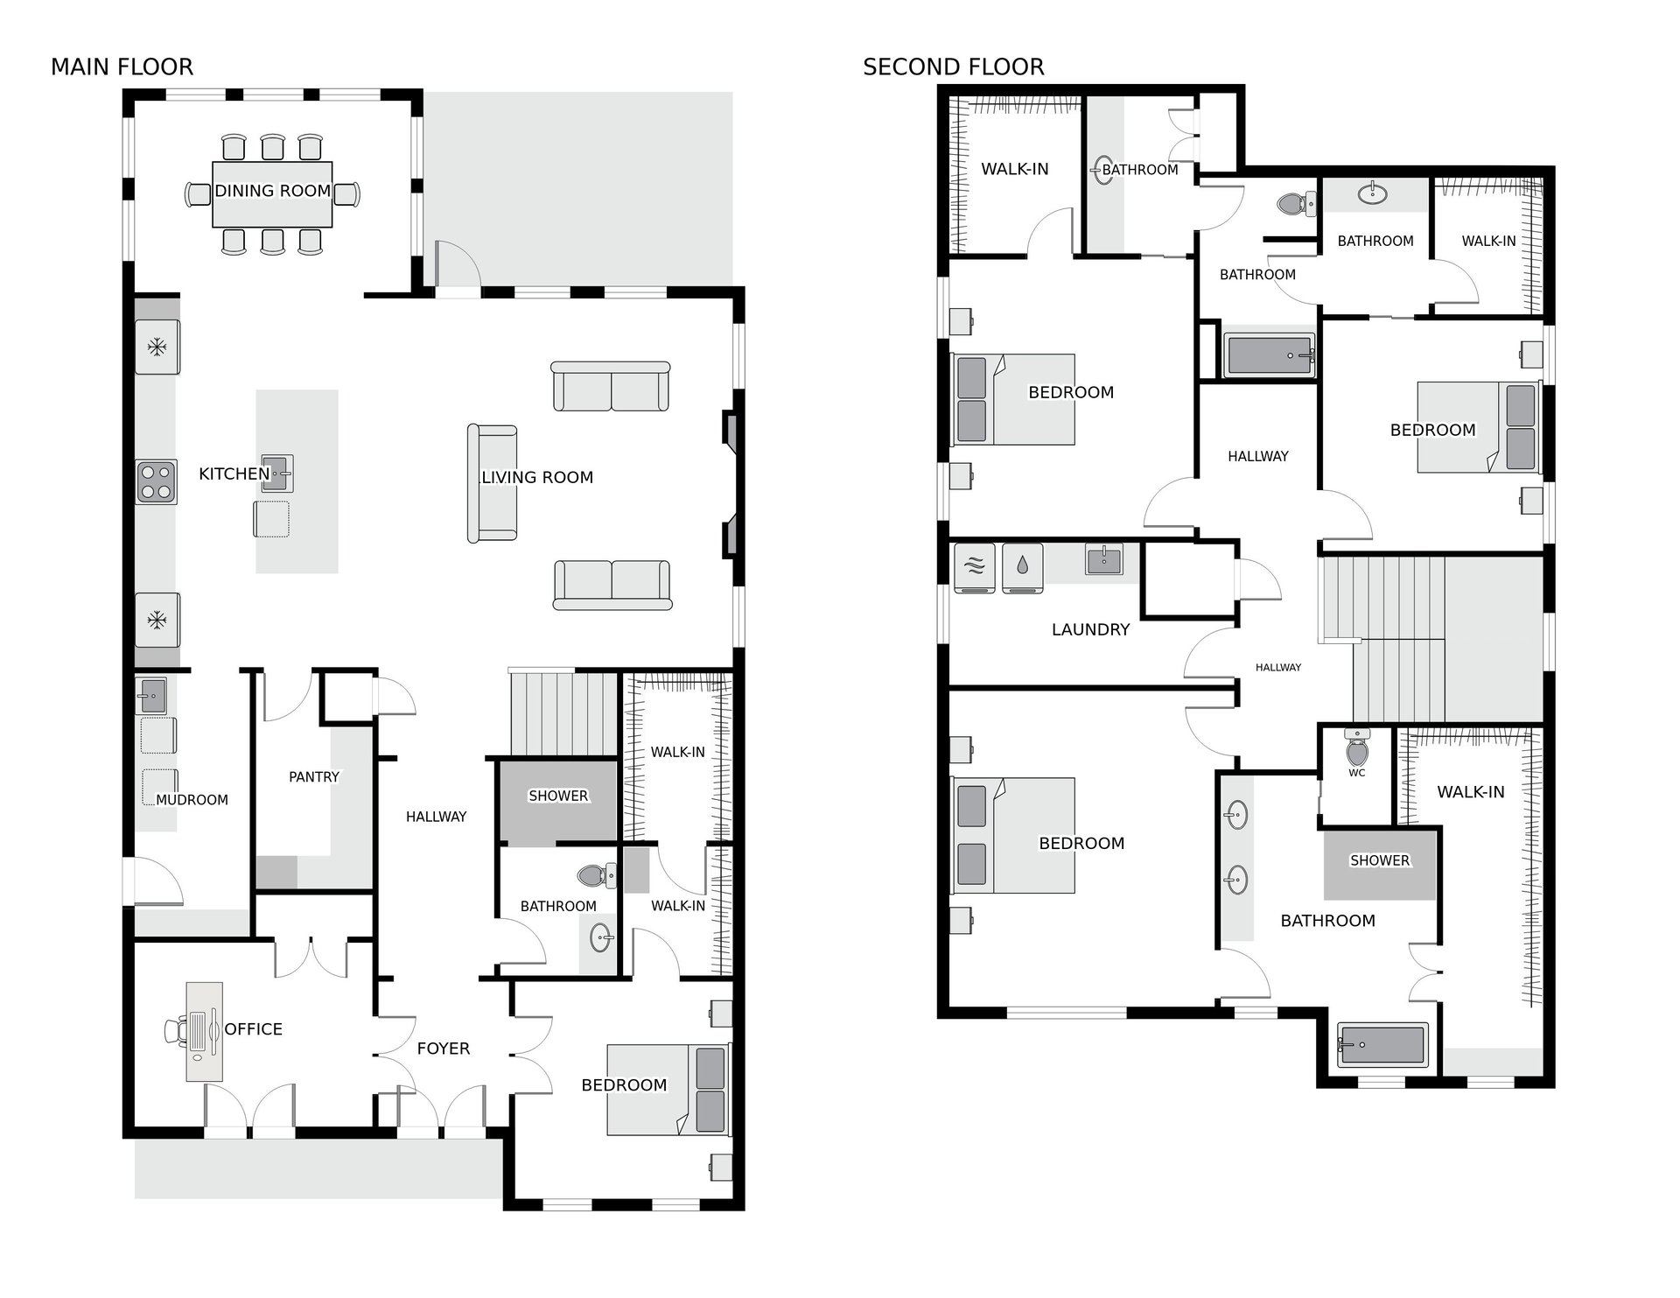
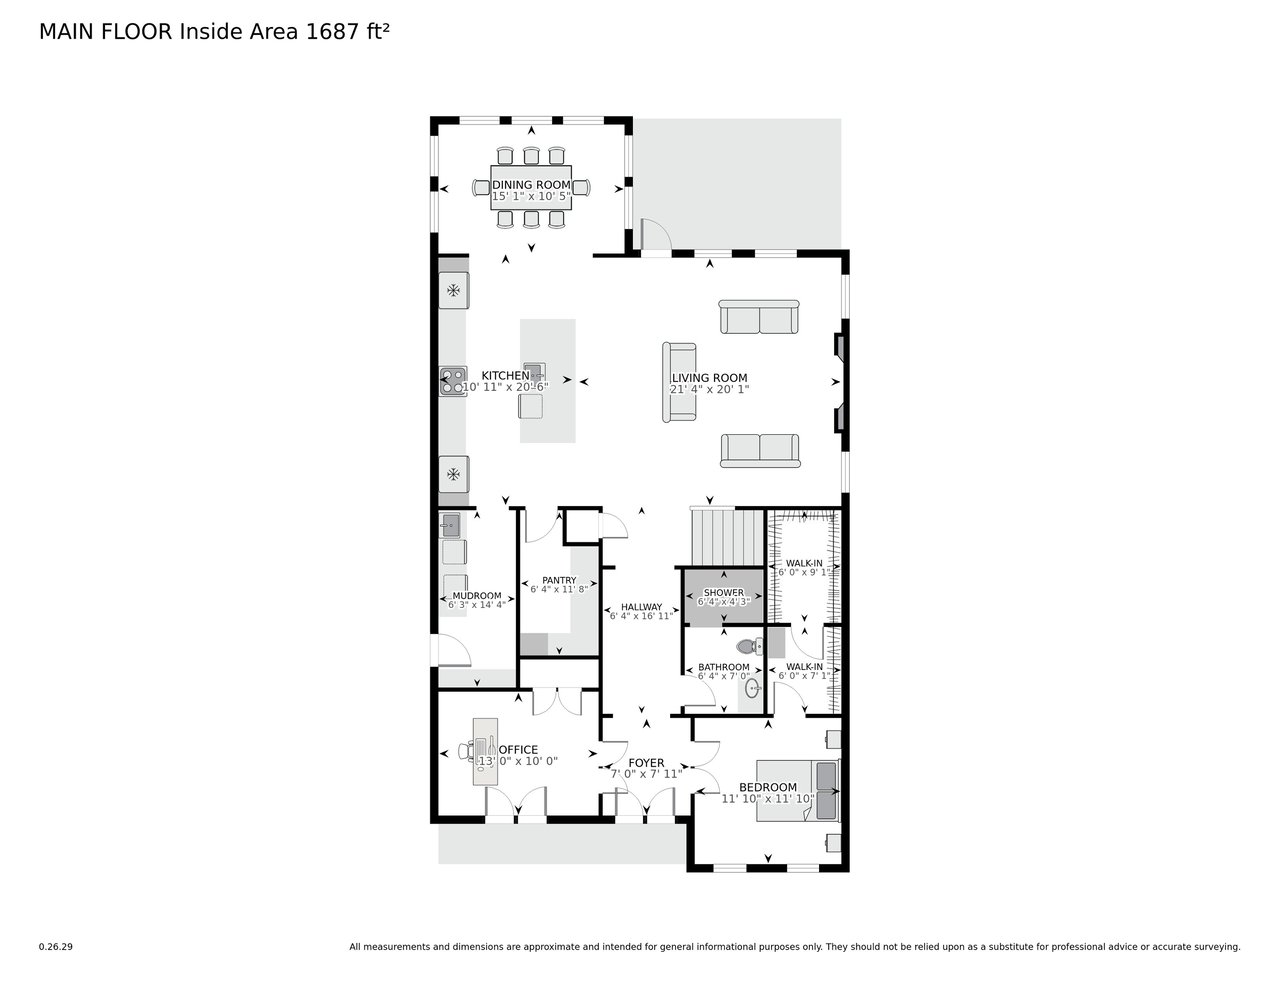
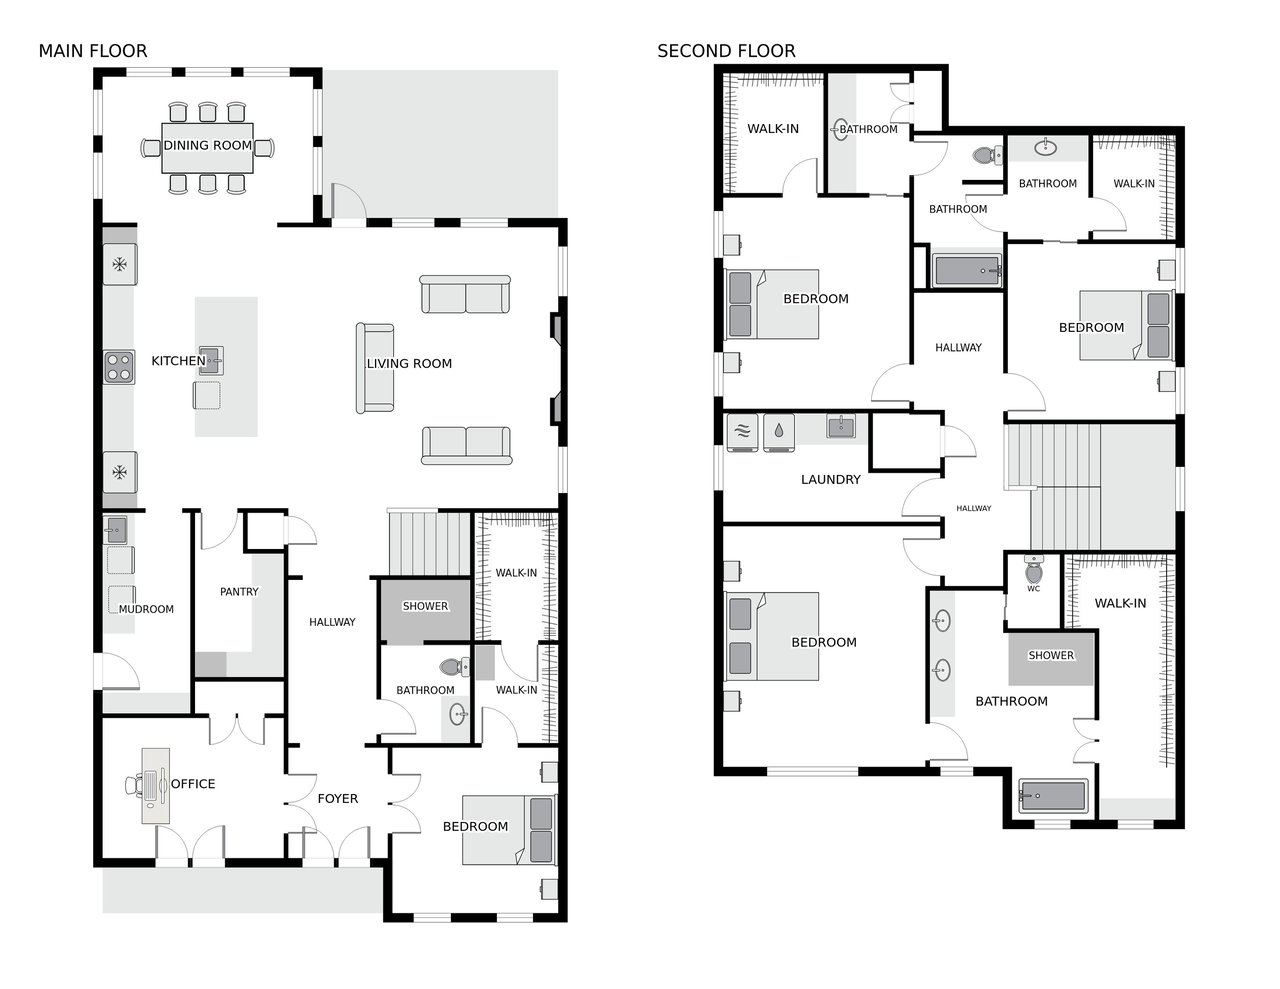
Main-floor plan with an open kitchen and living room, dining room, office, bedroom, bathroom, and walk-in closets.
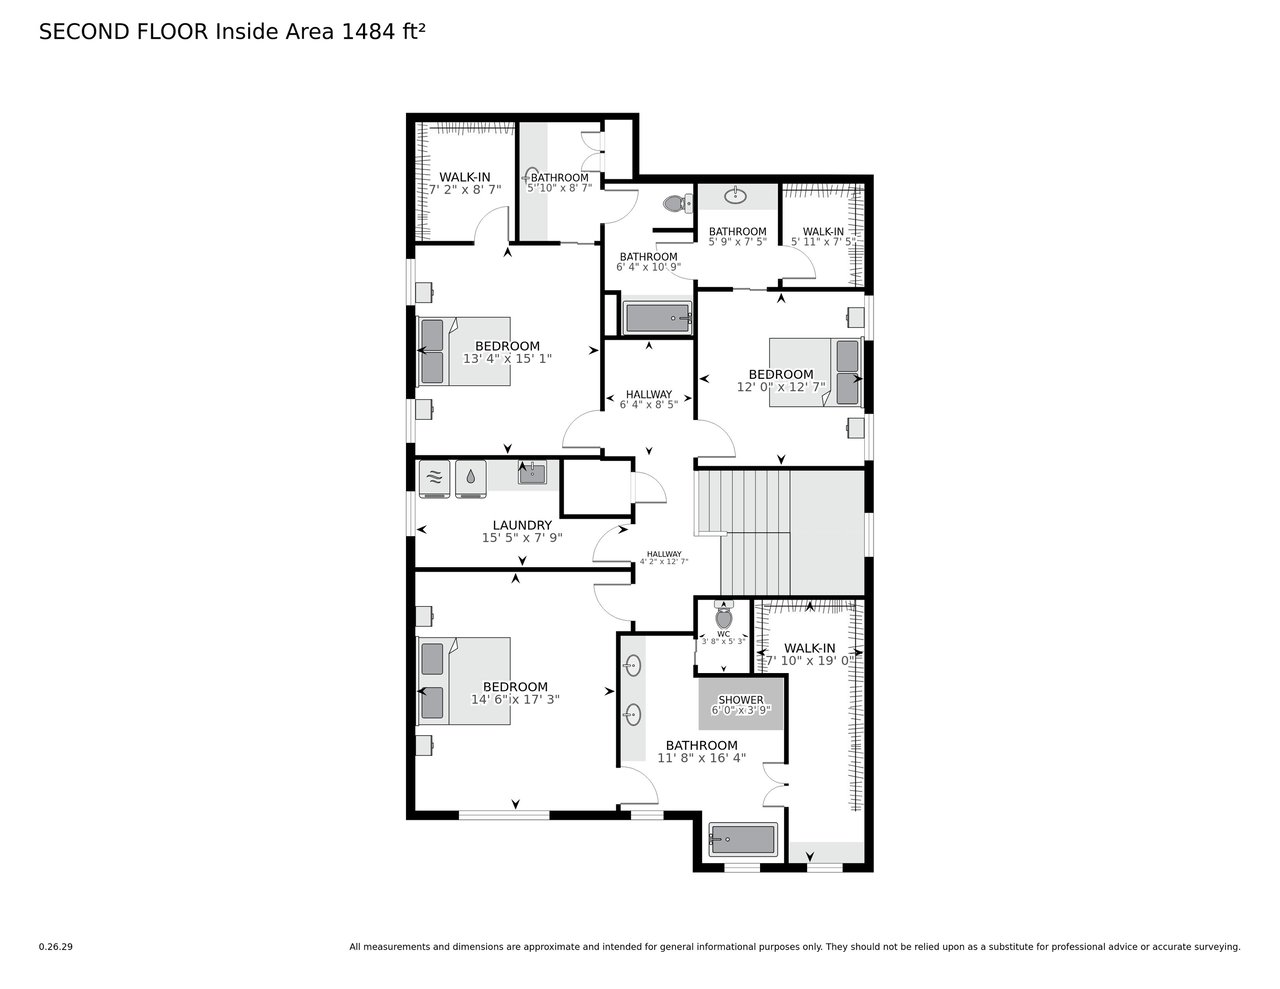
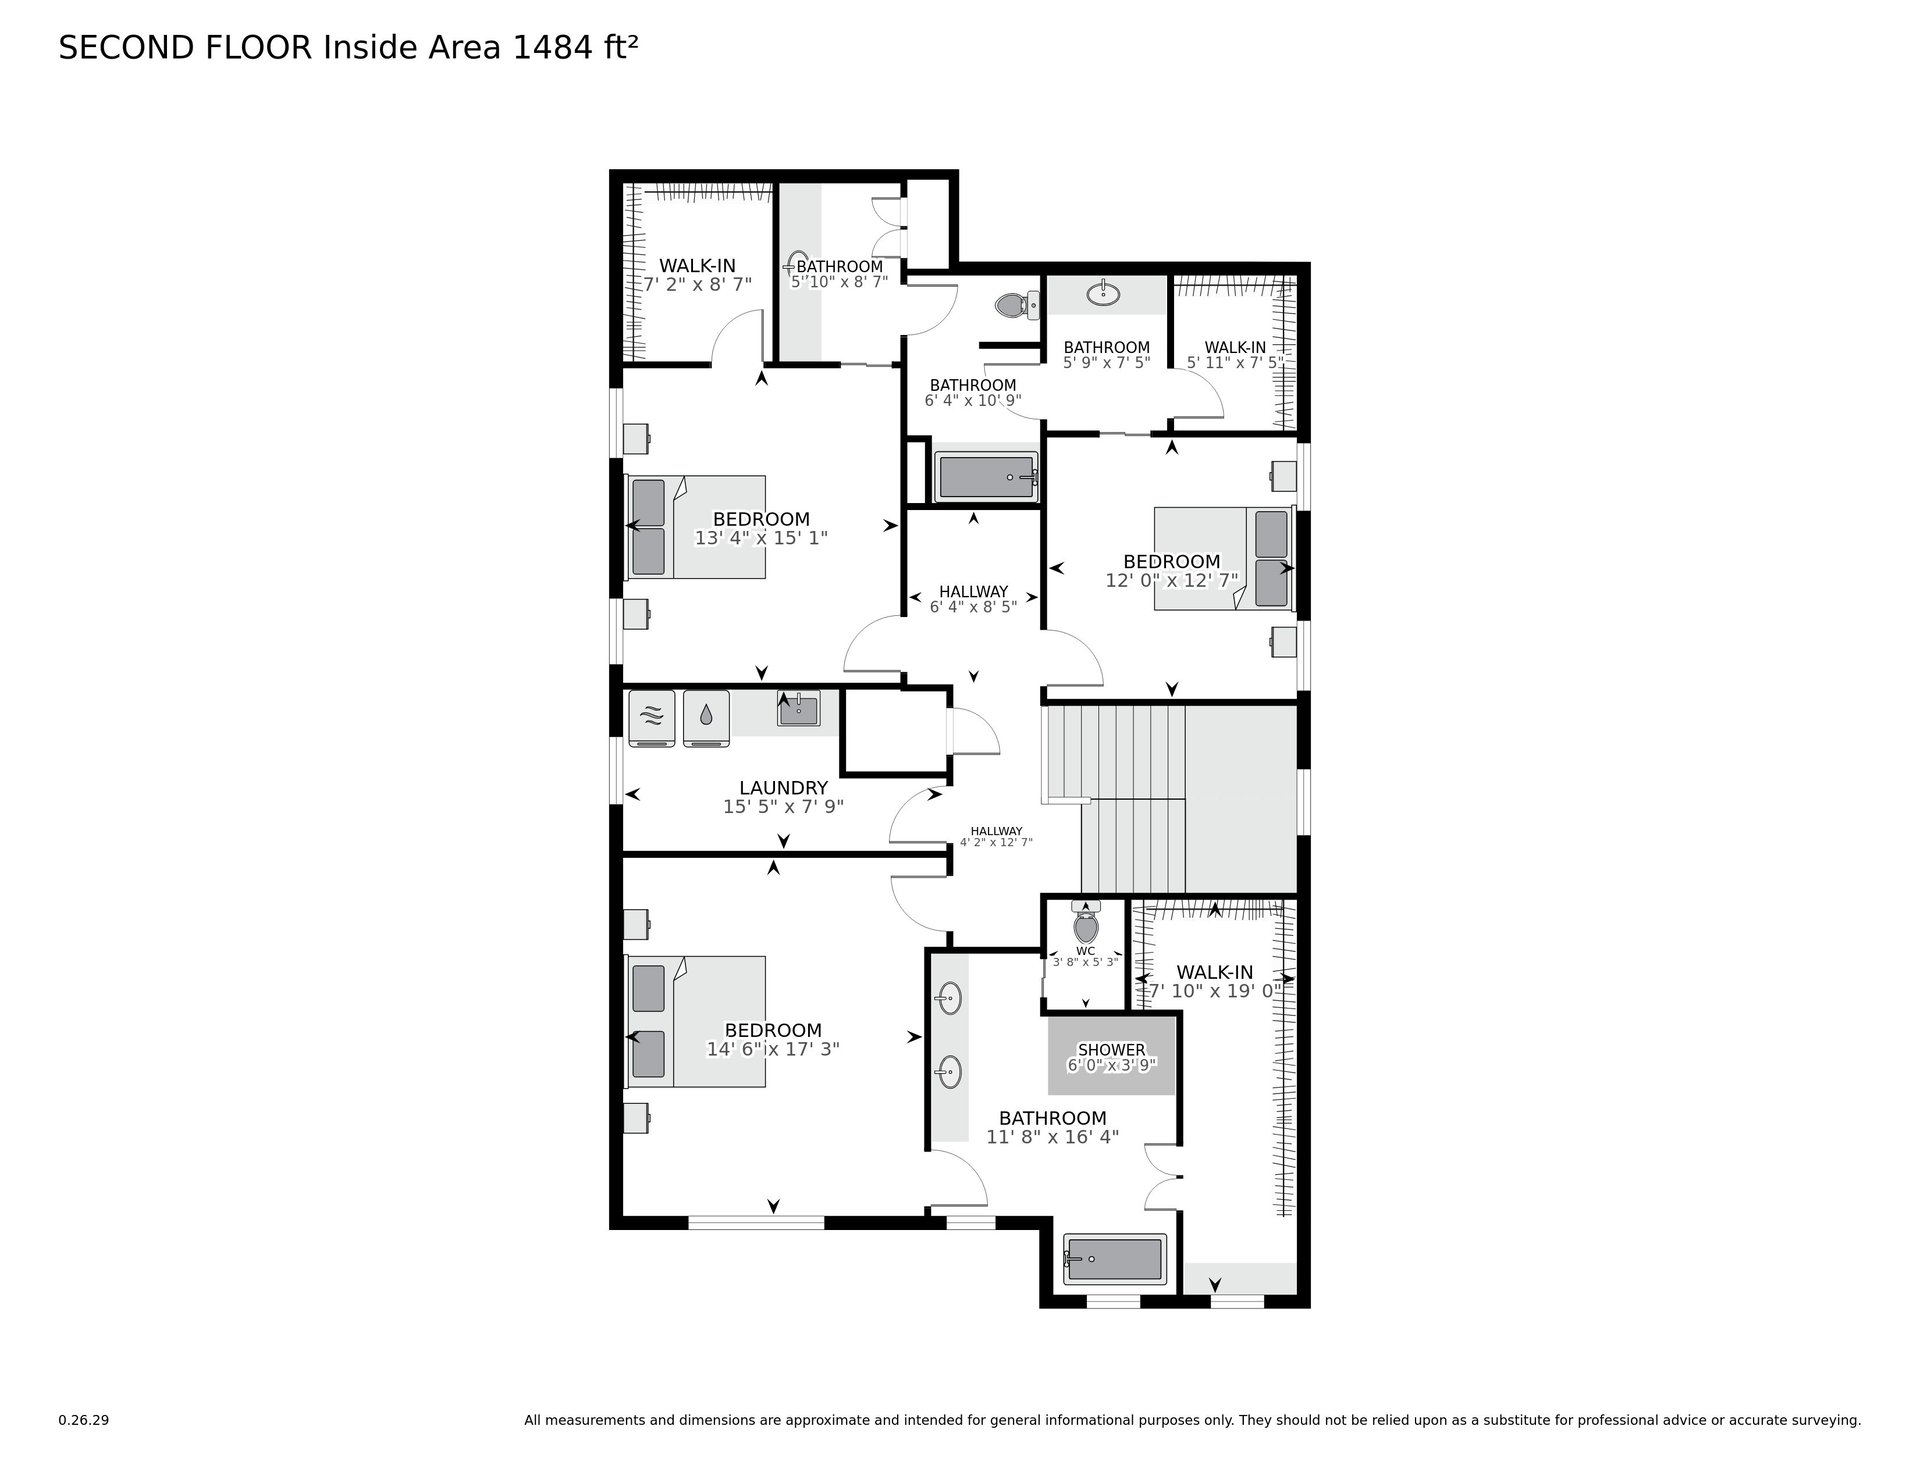
Second-floor plan showing three bedrooms, multiple bathrooms and walk-in closets, laundry, and stairs.
Two-story floor plan with labeled rooms, including a main-floor office and second-floor laundry.
SEE ALL PHOTOS
Two-story stucco custom home with shuttered windows, landscaped lawn, and a neighboring house under construction.
White two-story home with a dark metal porch roof, wide driveway, and landscaped front lawn.
Home entrance with black glass double doors, tiled steps marked 219, and white window shutters.
Entry hall with black glass double doors, white paneled trim, wood flooring, and a gold chandelier.
Unfurnished entry hall with wood floors, black-framed glass doors, and a gold ceiling light.
Empty living room with a central fireplace, tall windows, and a brass chandelier.
Unfurnished living room with a white fireplace, light wood floors, and a staircase with wood railings.
Open-plan kitchen with a wood-front island, gray cabinets, hardwood floors, and a staircase.
Vacant kitchen and dining area with a wood-front island, white cabinets, and light wood floors.
Vacant kitchen with a large wood-paneled island, gray cabinets, stainless steel appliances, and copper pendant lights.
Kitchen with a large wood-paneled island, gray cabinets, stainless steel appliances, and brass pendant lights.
Open-plan kitchen with a large island, stainless steel range, wood floors, and adjacent fireplace.
Kitchen with a marble island, gray cabinets, stainless steel range, and brass pendant lights.
Kitchen with a large wood-paneled island, gray cabinets, stainless appliances, and brass pendant lights.
Bright kitchen with a large island, copper pendant lights, and a stainless steel range.
Vacant dining room with hardwood floors, a brass chandelier, and tall windows.
Mudroom with built-in cubbies, coat hooks, a sink counter, wood cabinets, and a beverage refrigerator.
Mudroom with a long sink counter, wood cabinetry, and built-in cubbies with hooks.
Walk-in pantry with white built-in shelves, a long counter, and a black microwave.
Empty room with warm wood floors, tall windows, and a brass ceiling light.
Vacant room with wood-look flooring and black-framed glass doors to the sidewalk.
Bathroom with a glass-enclosed tile shower and dark vanity topped with marble.
Upstairs stair landing with a wooden handrail, white balusters, and warm wood-look flooring.
Empty dining room with wide windows, light wood floors, and a branching chandelier.
Bright bathroom with a gray double vanity, brass fixtures, arched mirrors, and a glass-enclosed shower.
Bathroom with a glass shower, marble-look flooring, and an open doorway to a walk-in closet.
Bathroom with a freestanding soaking tub beneath a large window and a glass-enclosed shower.
Walk-in closet with white built-in shelves, hanging rods, wood flooring, and a window-side bench.
Empty room with wood flooring, a ceiling fan, and two windows covered in protective film.
Bathroom vanity with an arched mirror and doorway to an empty walk-in closet.
Bathroom with a white bathtub, glossy gray tile surround, and chrome fixtures.
Vacant bedroom with wood floors, two windows, ceiling fan, and walk-in closet.
Bathroom vanity with pale stone counters, an arched gold-framed mirror, and gray hexagonal tile floor.
Laundry room with white cabinetry, a sink, gray herringbone tile, and visible washer hookups.
Covered tiled patio with built-in grill and ceiling fan beside a fenced lawn.
White two-story home with a covered patio and a fenced grassy backyard.
Fenced backyard with a wide green lawn and newer wooden fencing at the rear.
Main-floor plan with an open kitchen and living room, dining room, office, bedroom, bathroom, and walk-in closets.
Second-floor plan showing three bedrooms, multiple bathrooms and walk-in closets, laundry, and stairs.
Two-story floor plan with labeled rooms, including a main-floor office and second-floor laundry.
Custom Designed Home By Burk

E Maple Ridge I

Alys Beach Style
5
beds

3
baths

3,289 Sq.Ft. LIVING AREA

Burk Construction & Development

6260 Vicksburg Street, Suite A New Orleans, LA 70124
Follow Me on Instagram