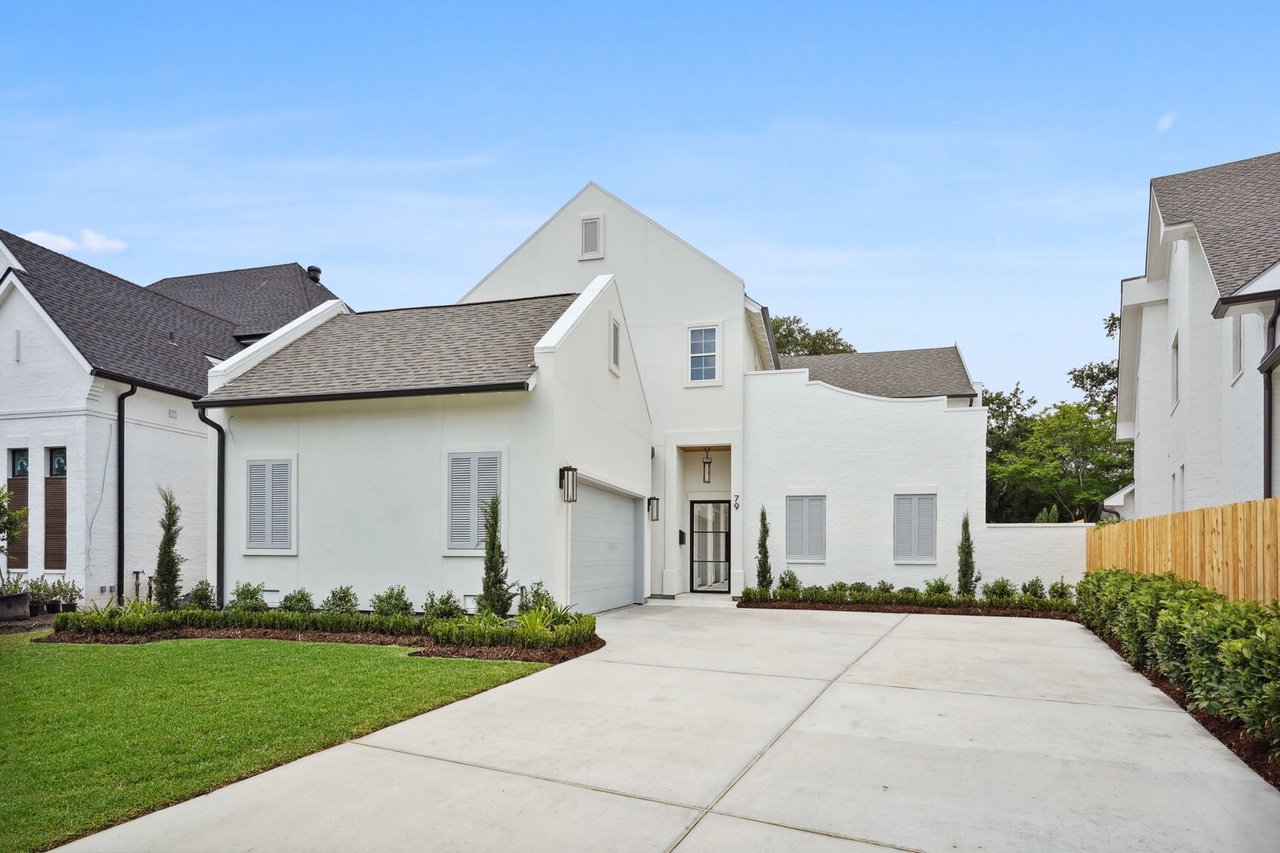
White custom home with a steep central gable, black-framed entry, attached garage, and broad concrete driveway.
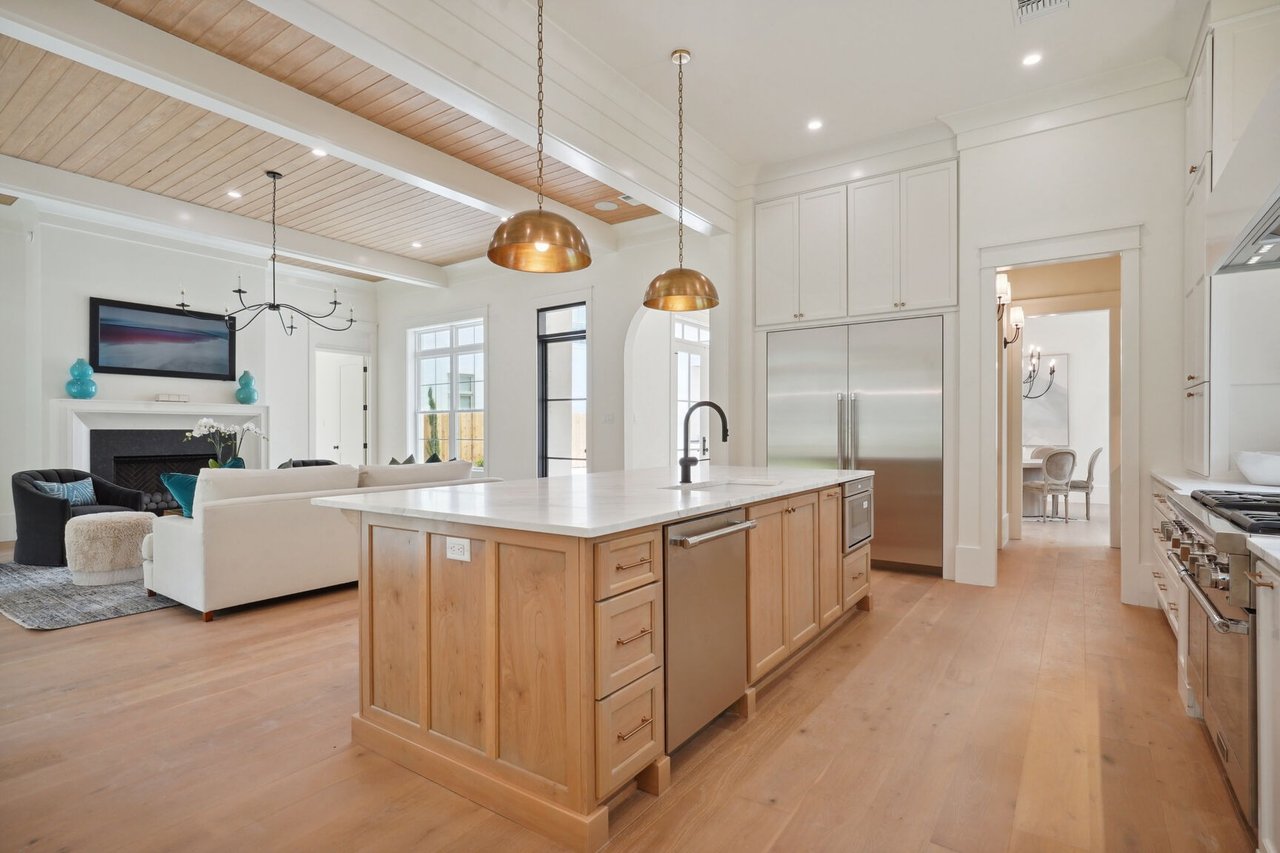
Open-plan kitchen with a large wood island, stainless steel appliances, and a living area with a fireplace.
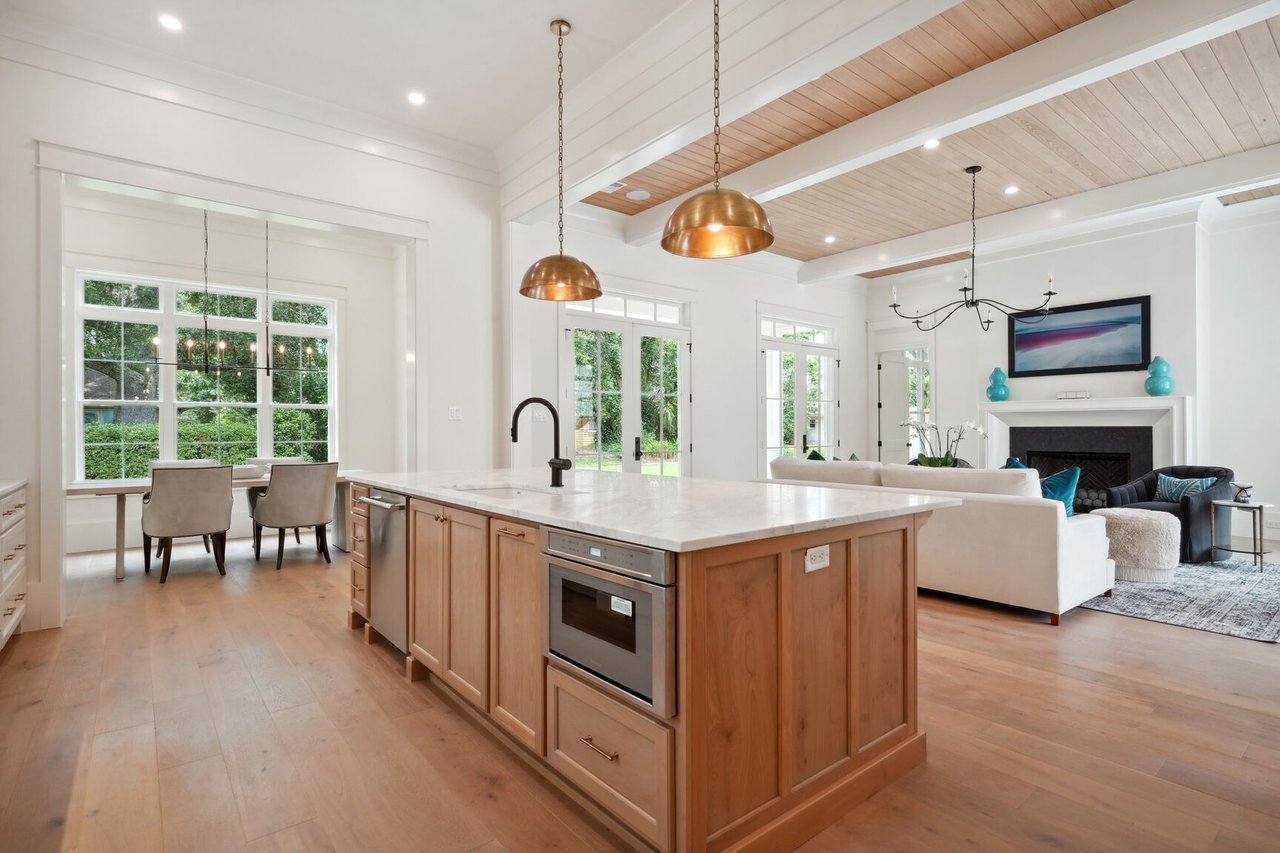
Open-plan kitchen with a large wood island, copper pendants, dining nook, and living room fireplace.
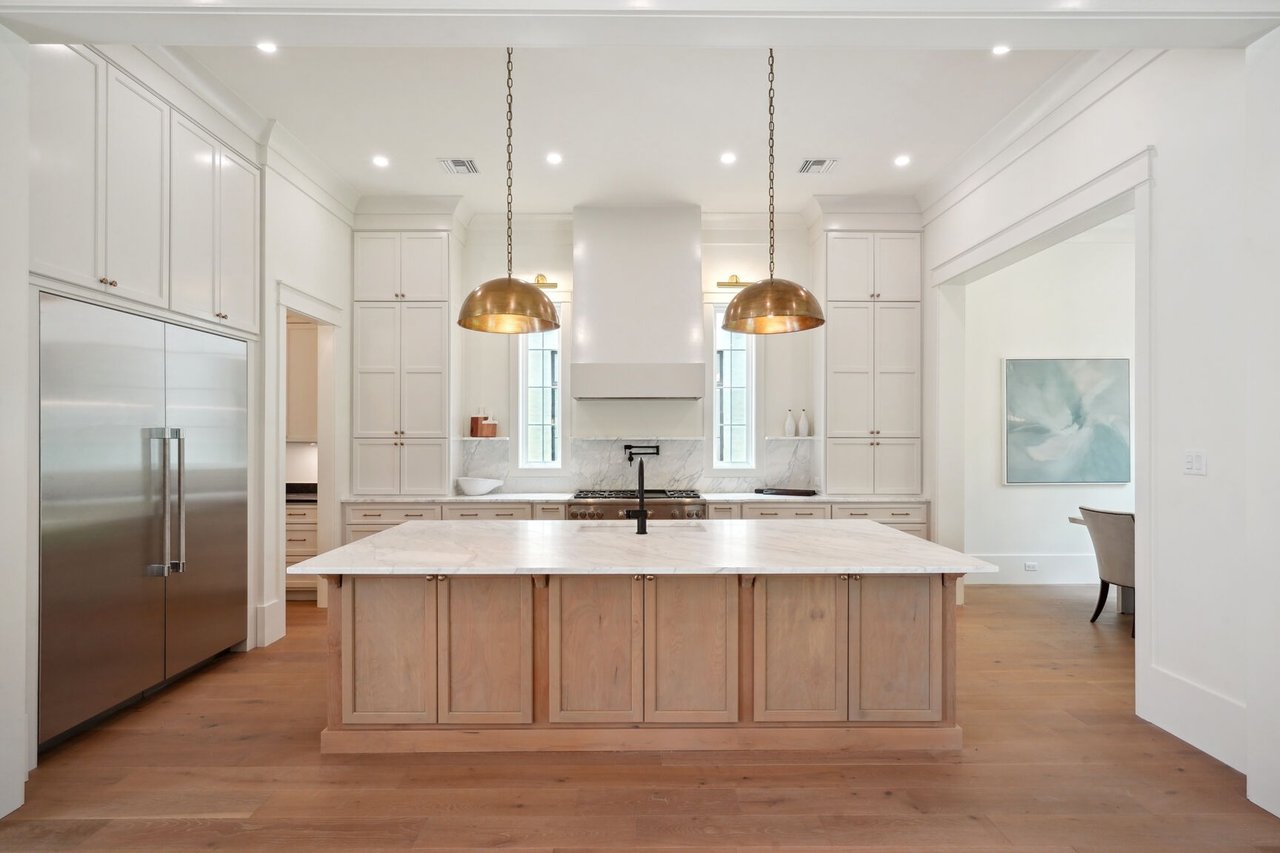
Kitchen with a large marble-topped wood island, white cabinetry, and brass pendant lights.
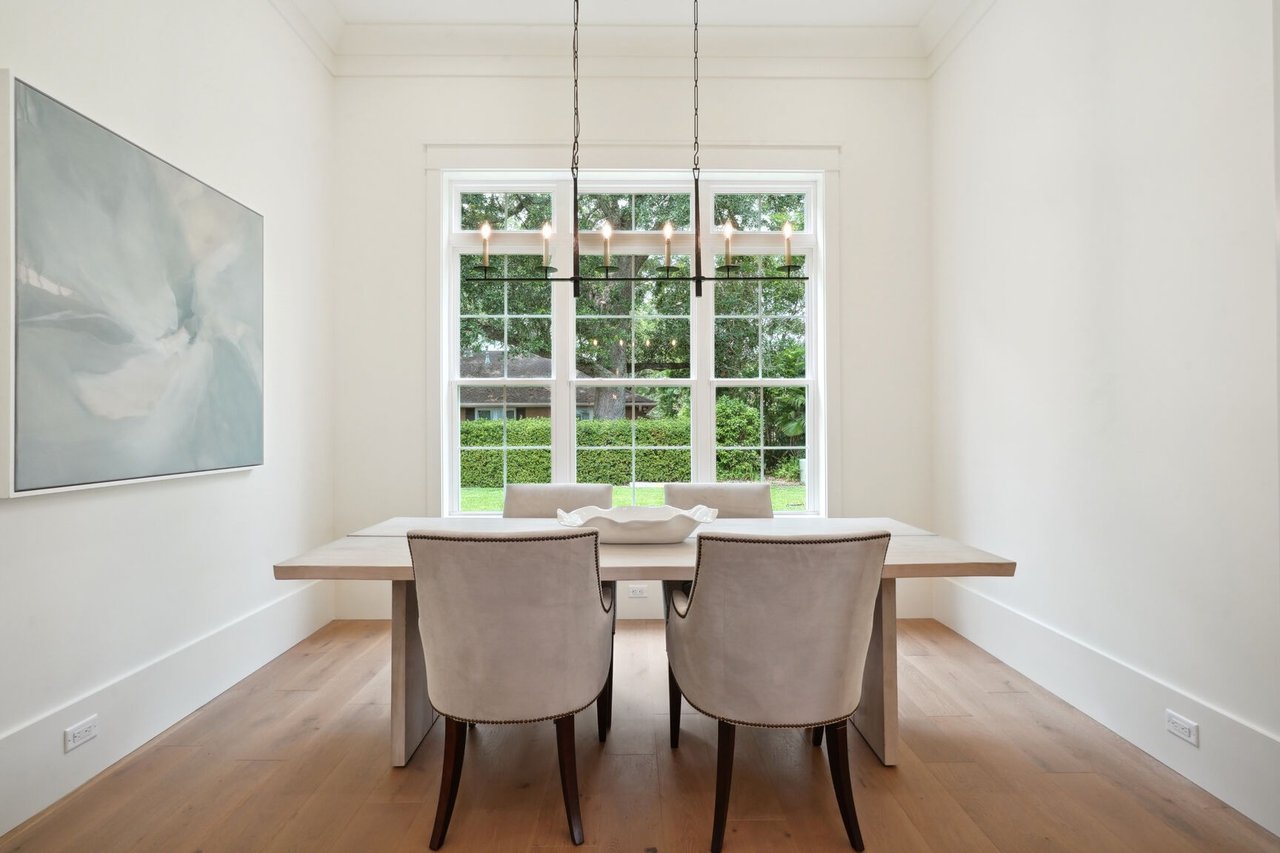
Dining room with a pale wood table, upholstered chairs, and large windows overlooking greenery.
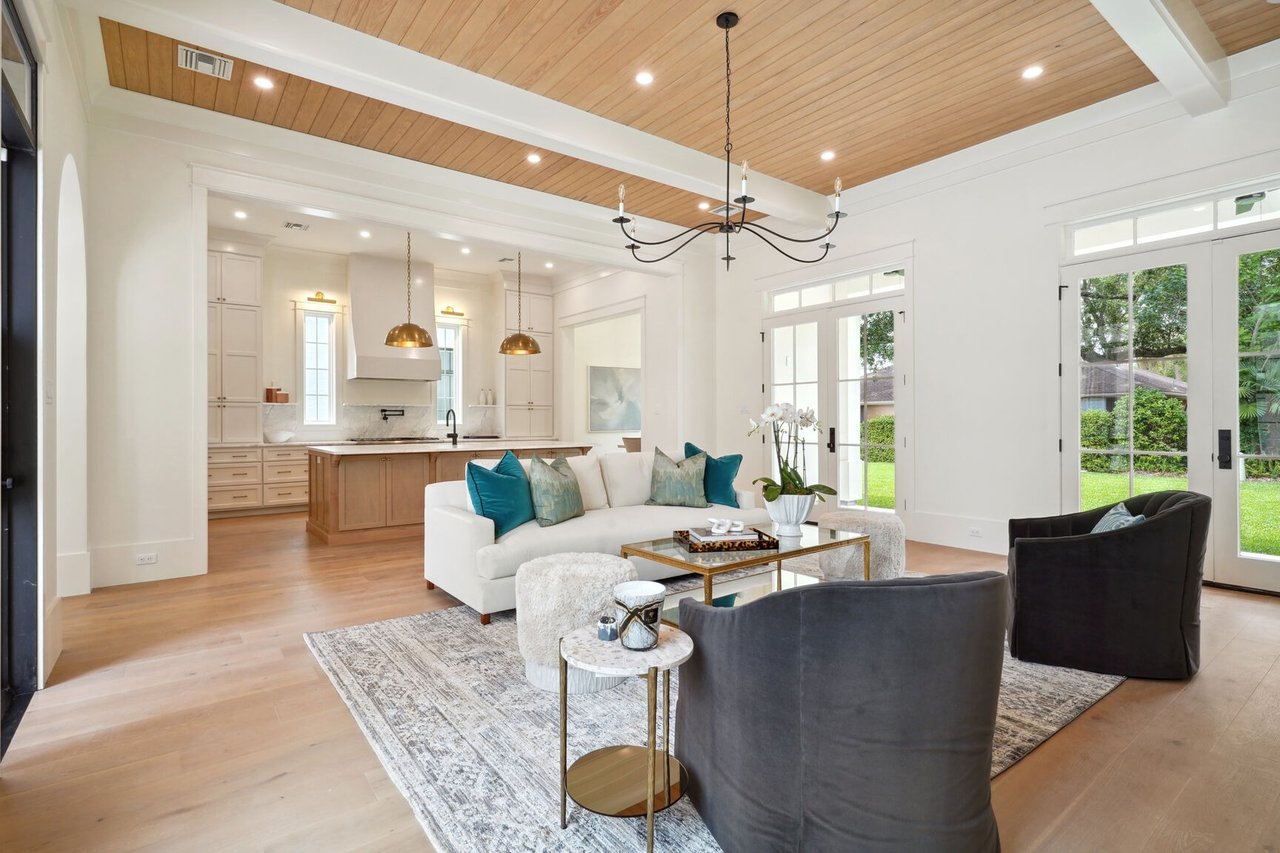
Open-plan living room with a vaulted wood ceiling, white sofa, dark armchairs, and kitchen island.
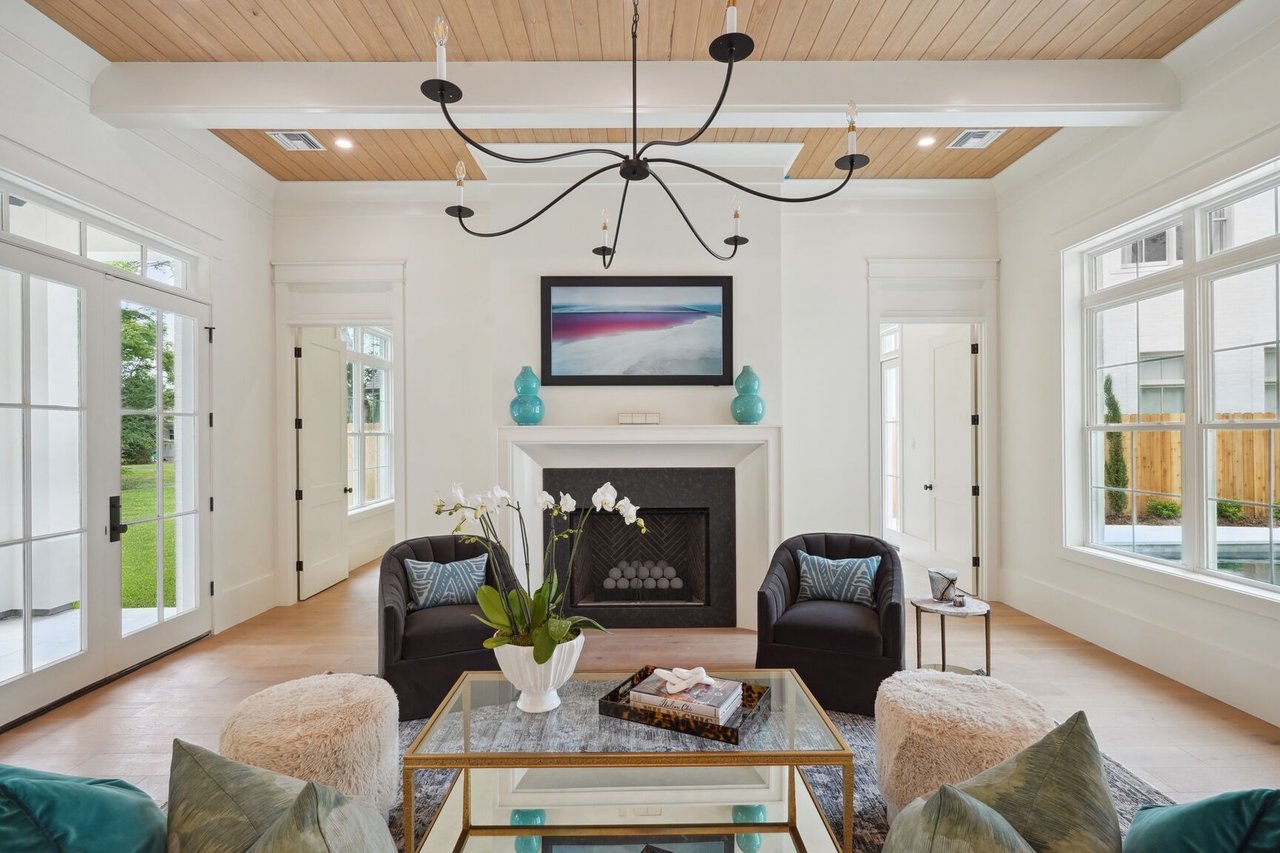
Living room with a white fireplace, wood-plank ceiling, tall windows, and dark armchairs.
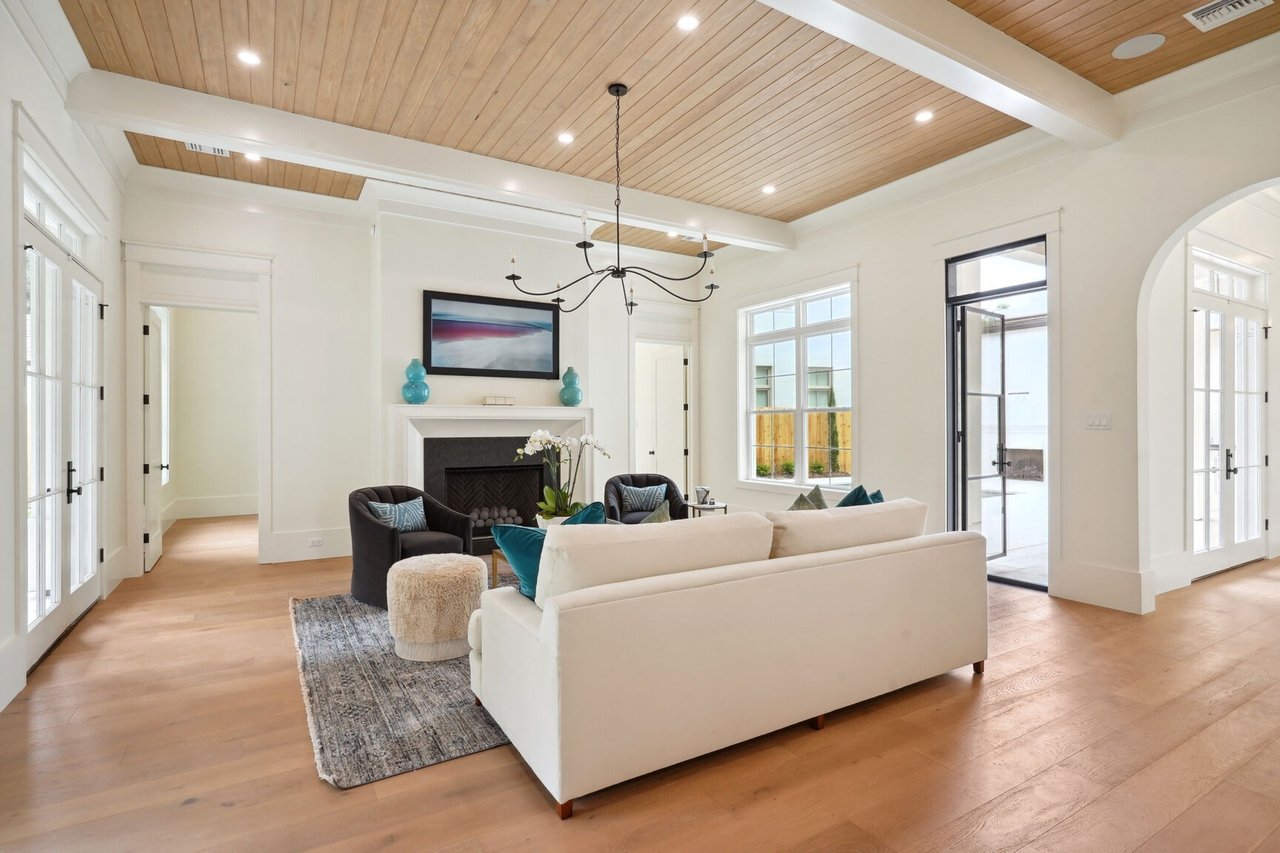
Living room with a wood-plank ceiling, fireplace, white sofas, and French doors to a patio.
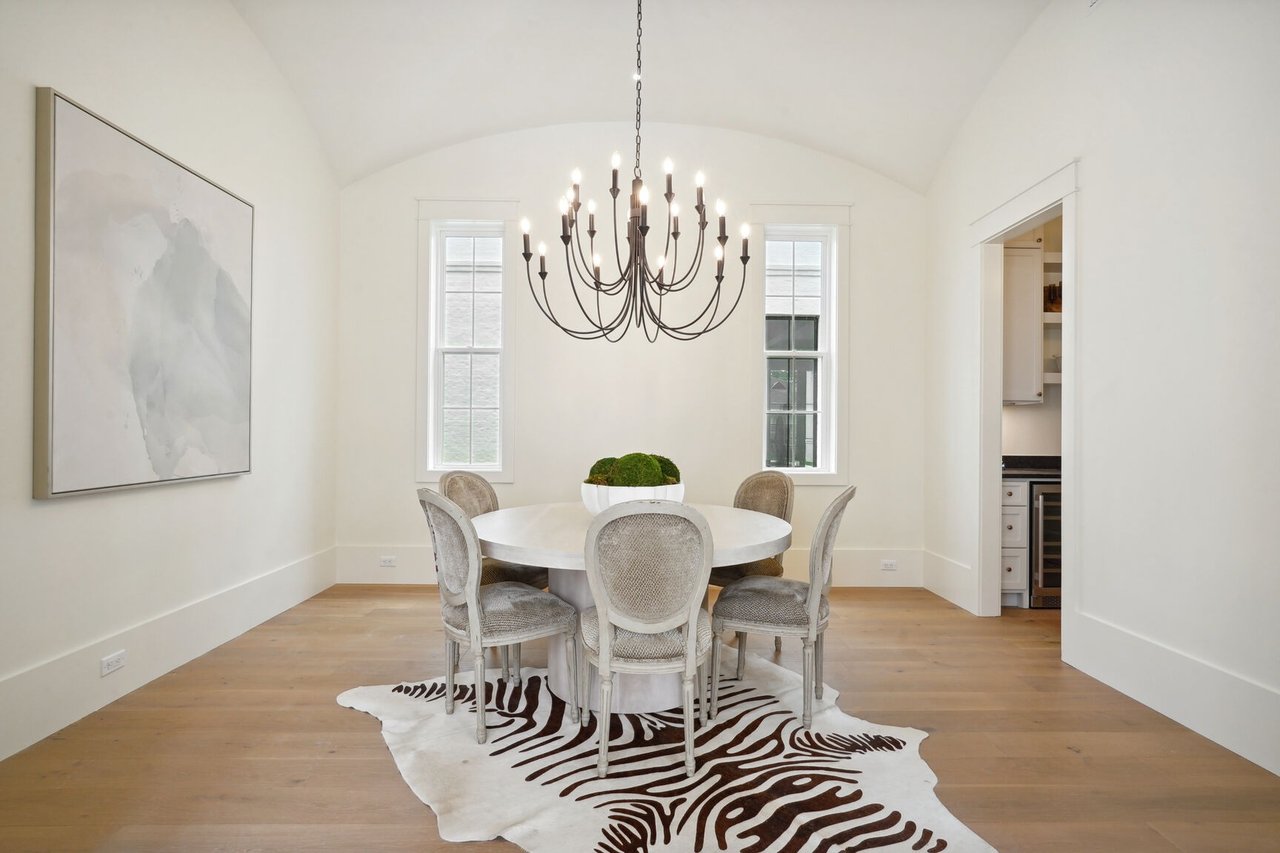
Dining room with a vaulted ceiling, oval table, dark chandelier, and zebra-pattern rug.
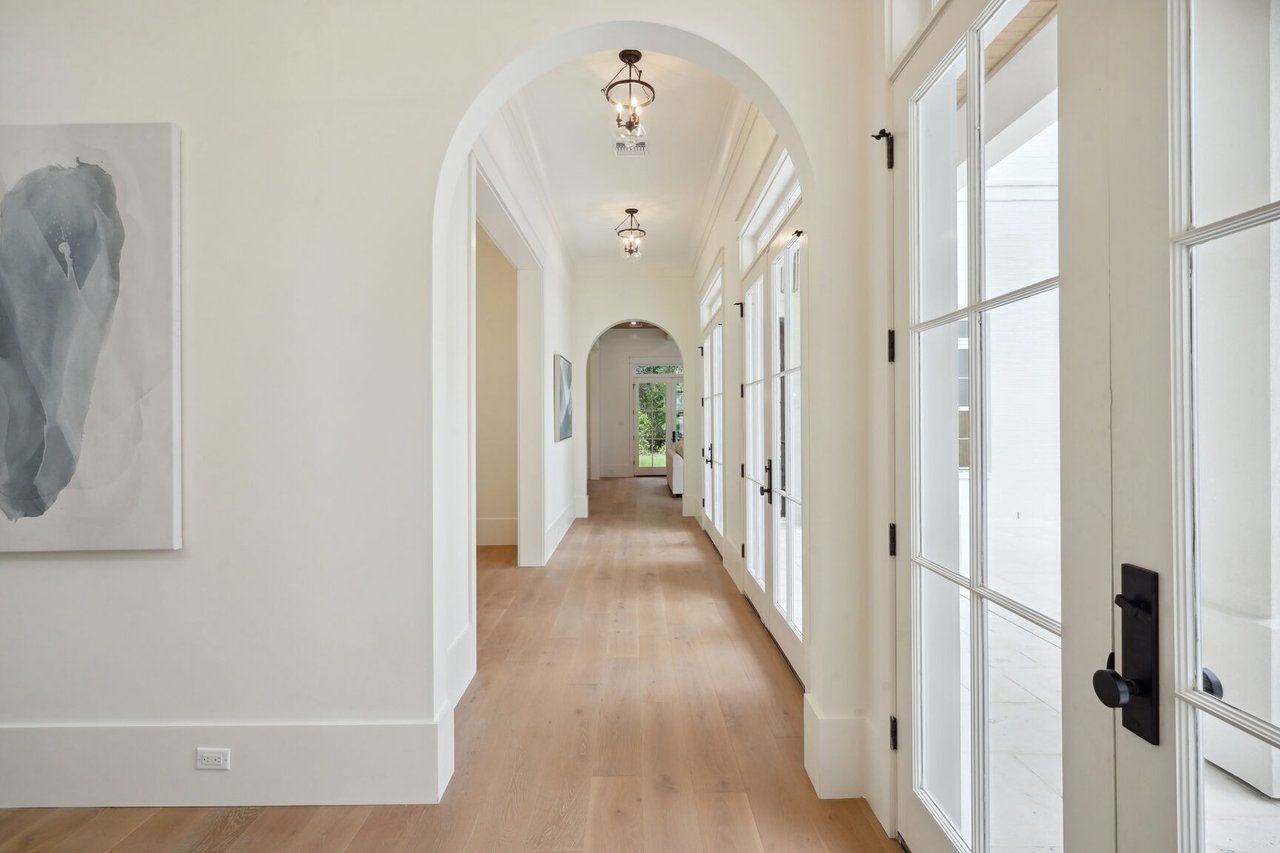
Bright hallway with light wood floors, arched openings, and tall glass-paneled doors.
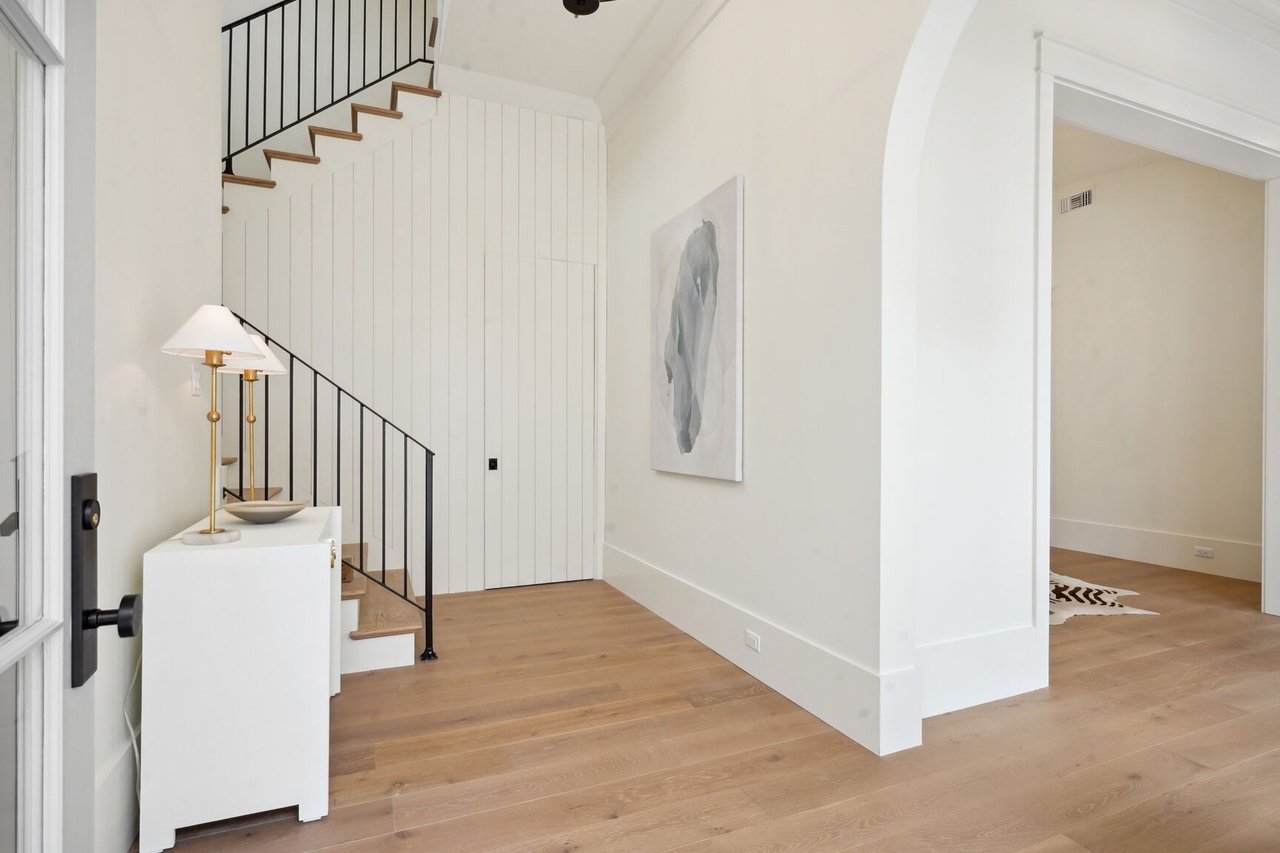
Entry foyer with a black-railed staircase, white paneled walls, and light wood floors.
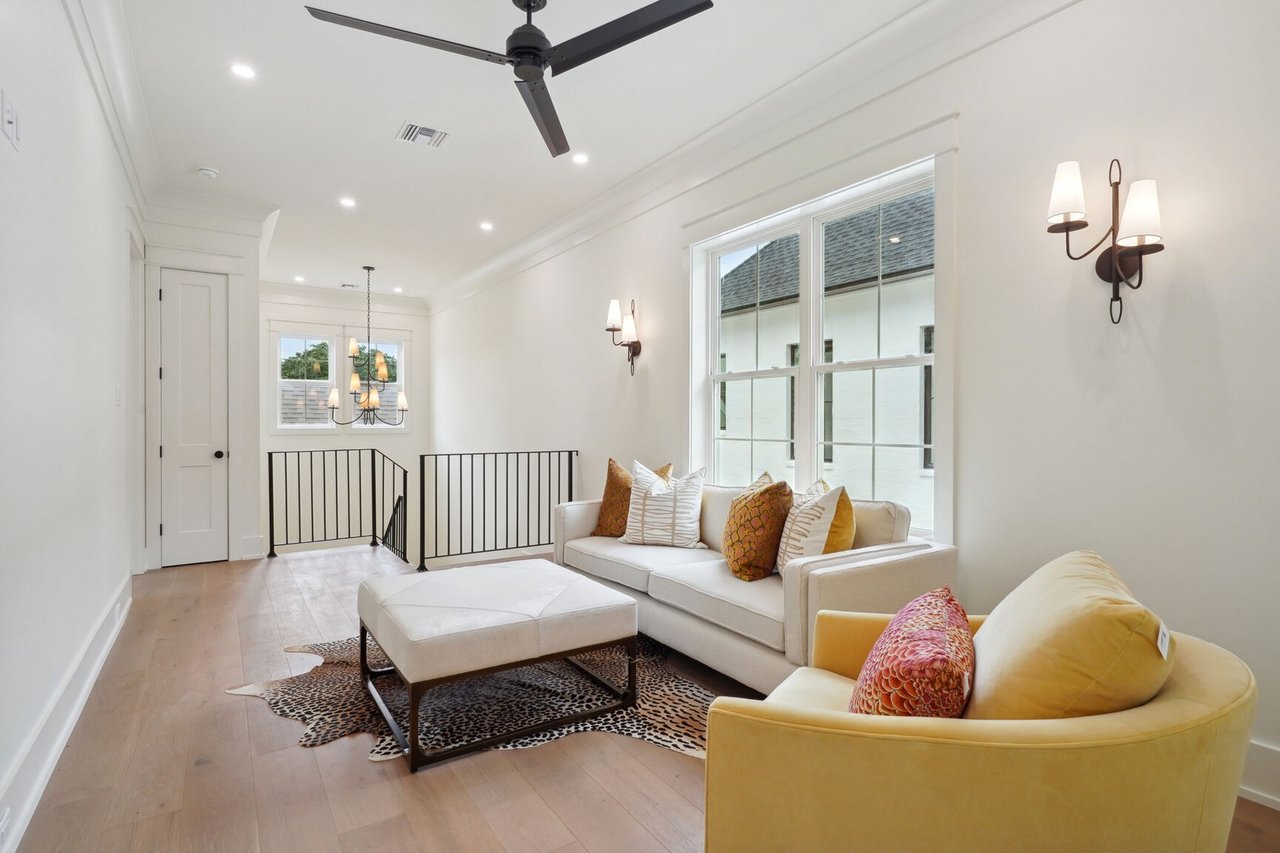
Living room with white and mustard-yellow sofas, patterned rug, large windows, and black stair railing.
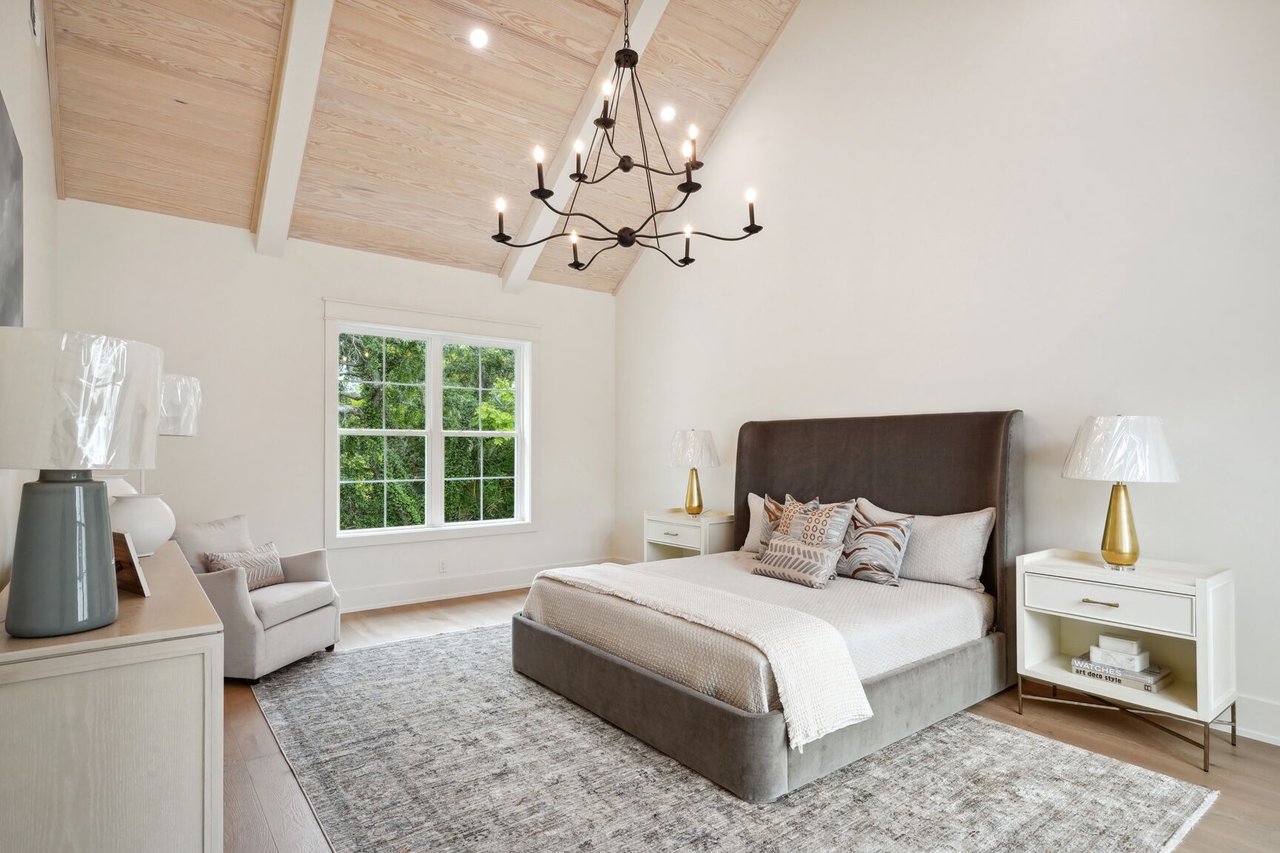
Bedroom with a vaulted wood ceiling, chandelier, and large window overlooking greenery
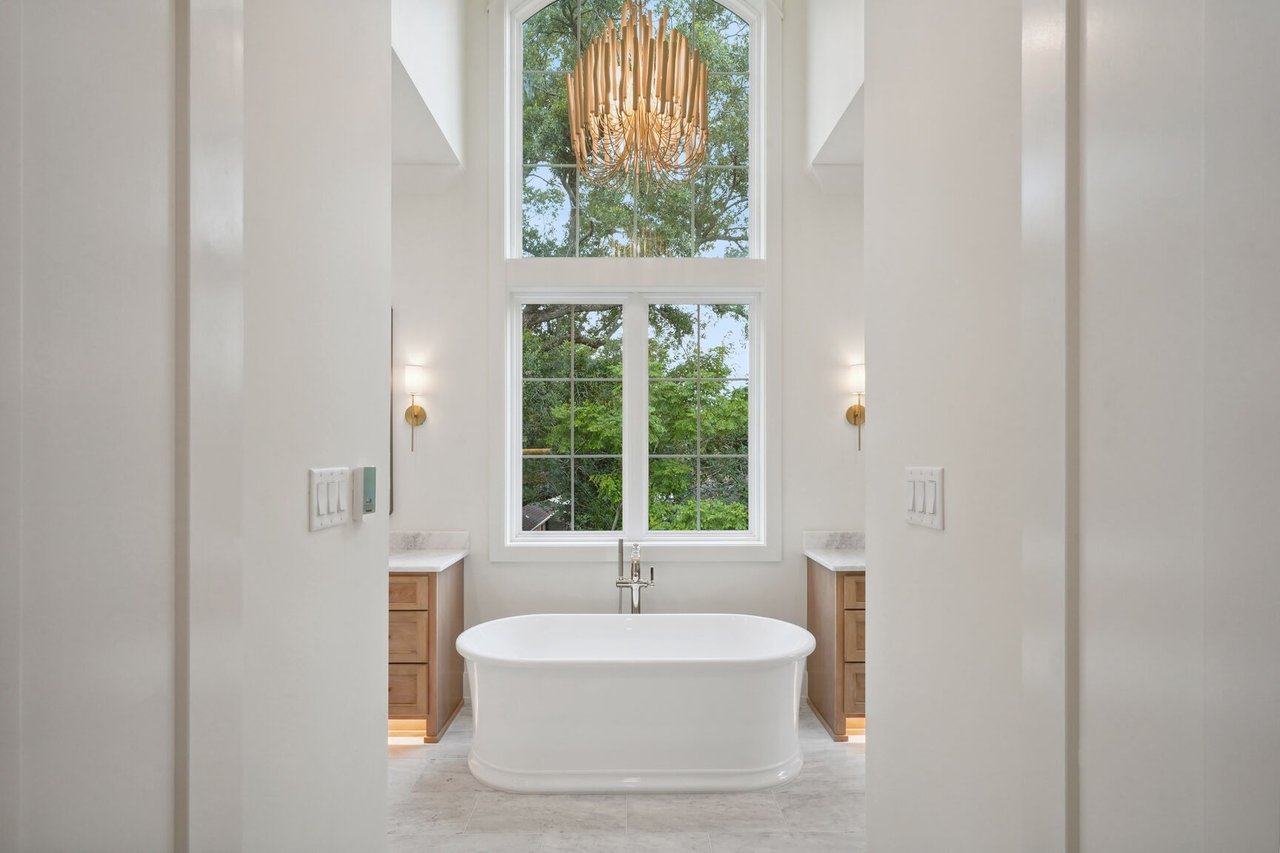
Bathroom with a freestanding tub beneath a tall window, flanked by matching wood vanities.
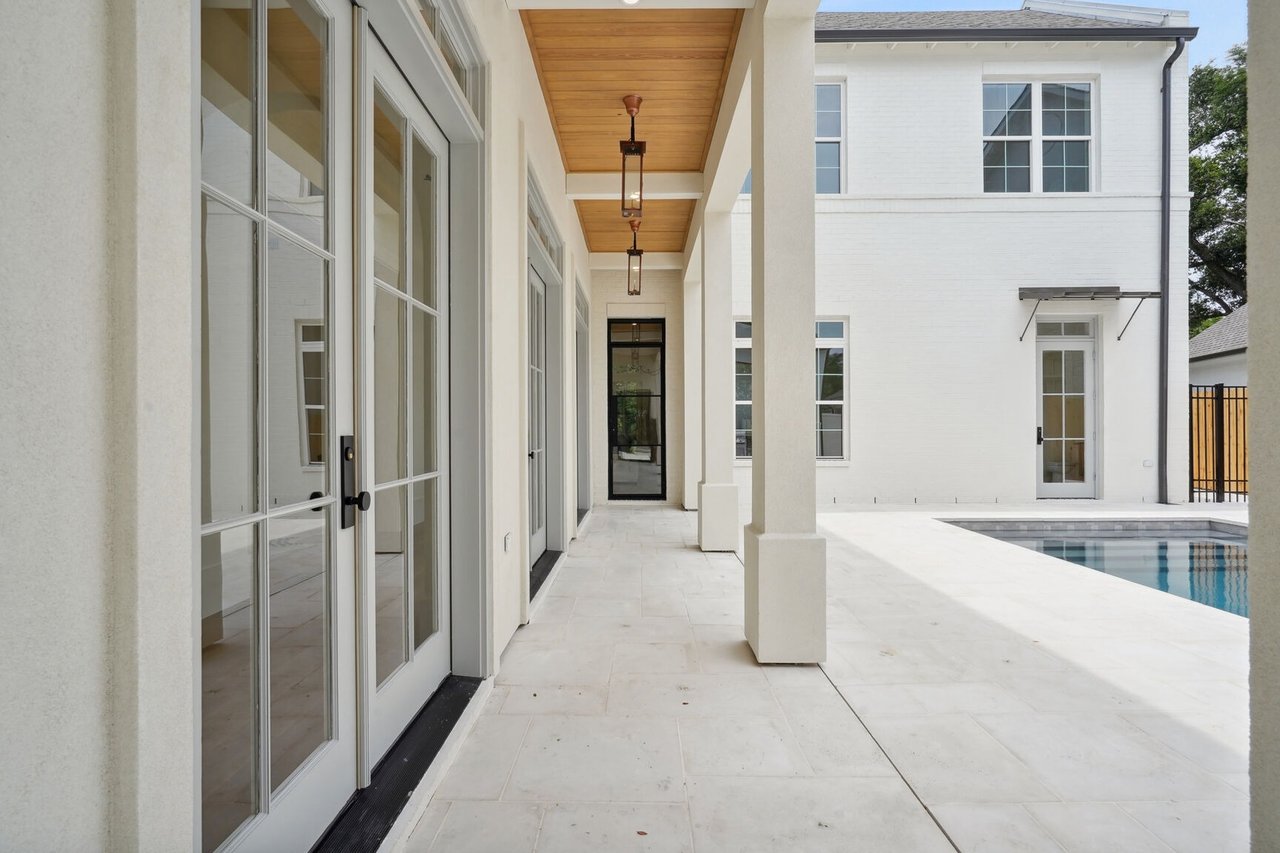
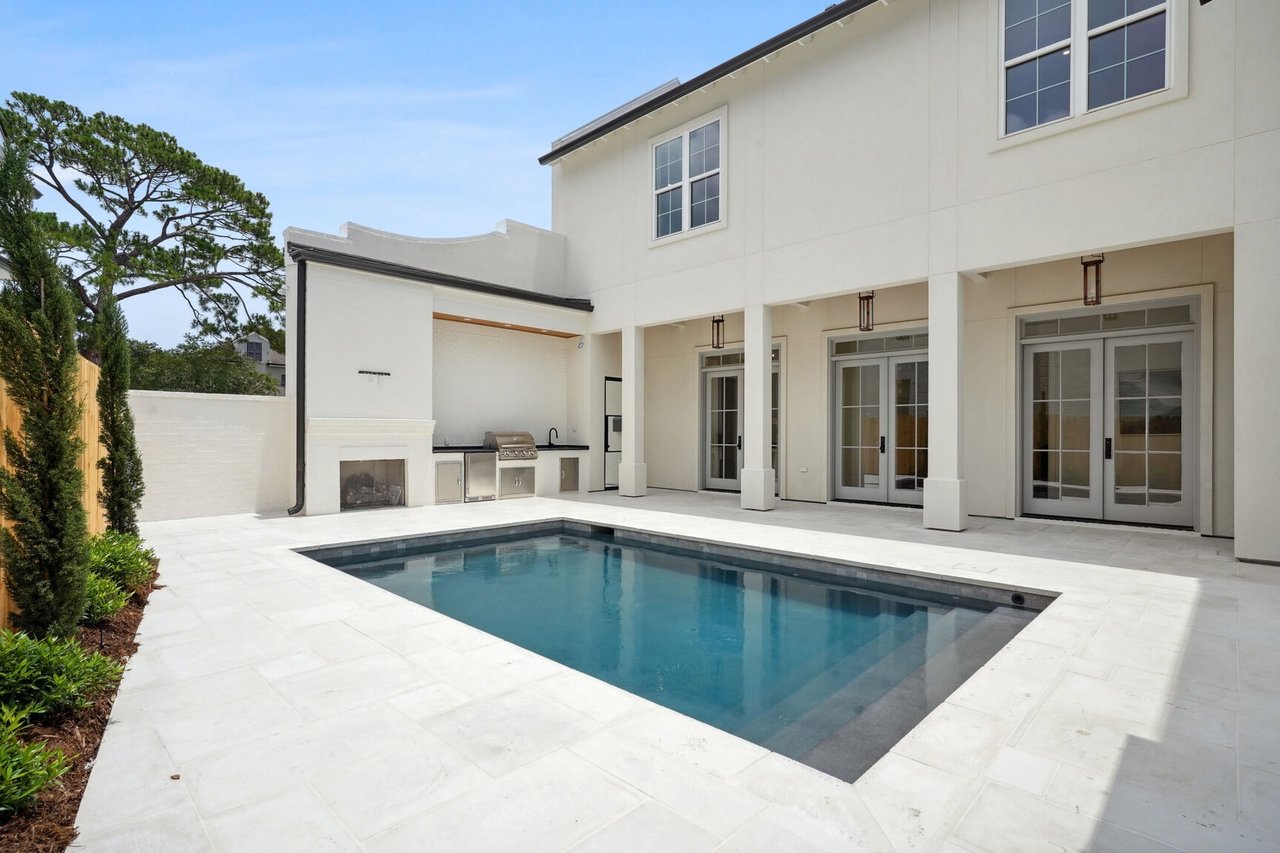
Covered stone patio with white brick walls, wood ceiling, glass doors, and a swimming pool.
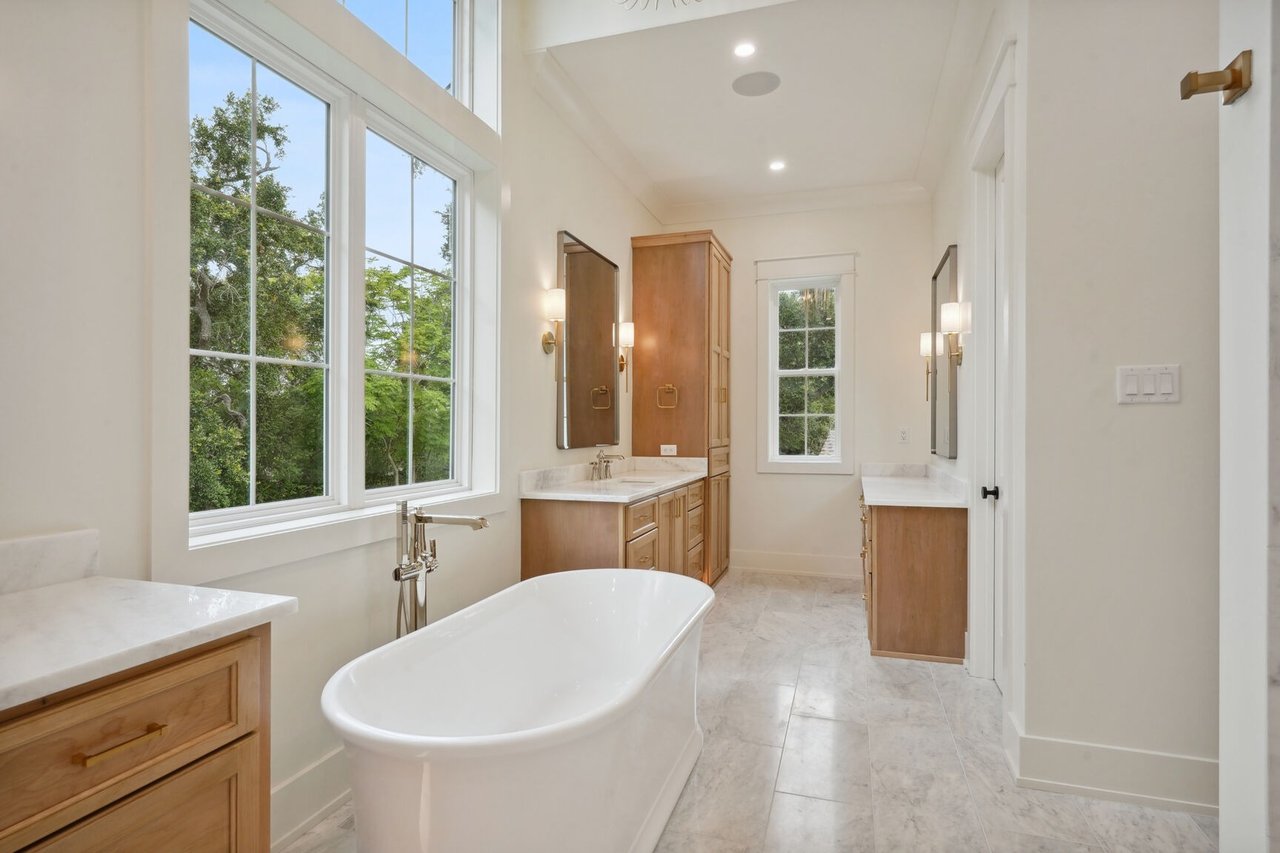
Bathroom with a freestanding soaking tub, wood vanities, and large windows overlooking trees.
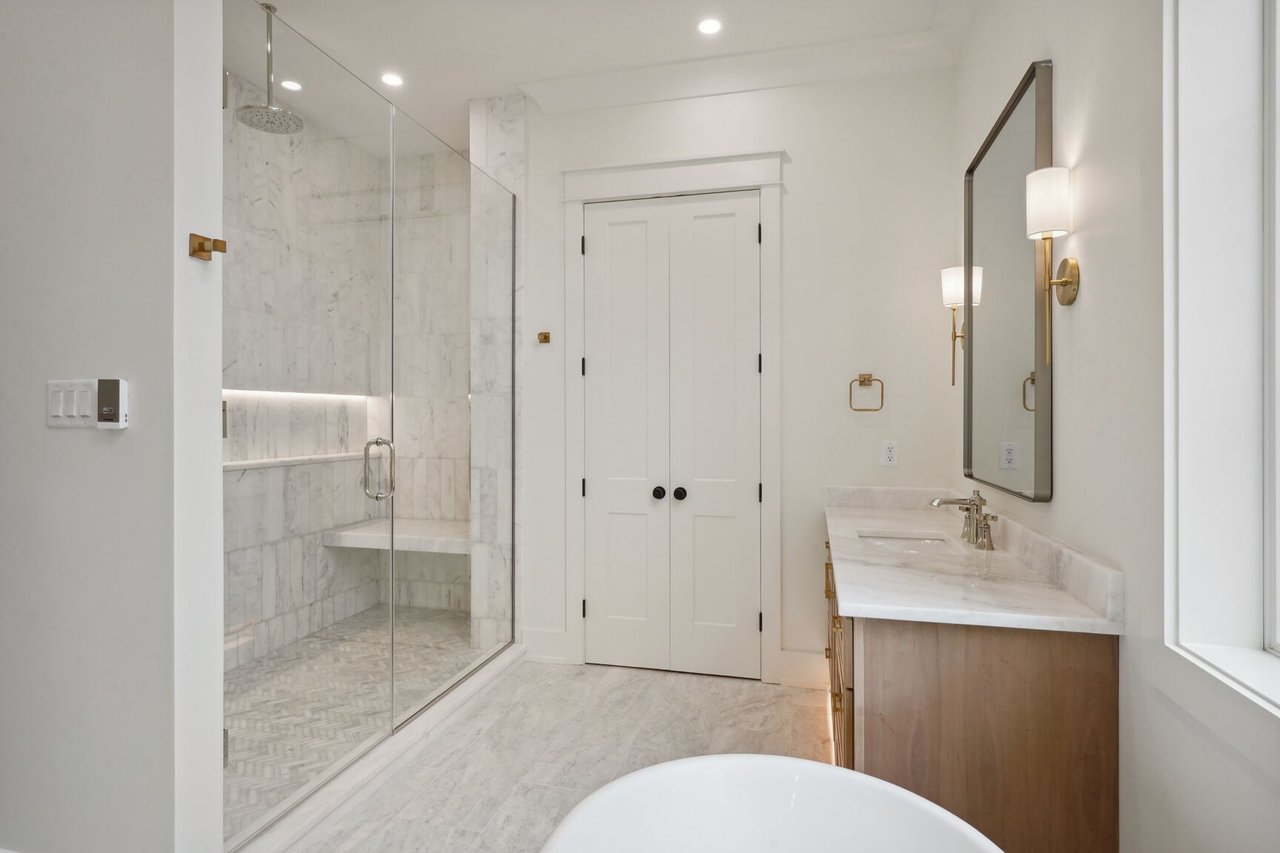
Modern bathroom with a marble walk-in shower, wood vanity, brass fixtures, and freestanding tub.
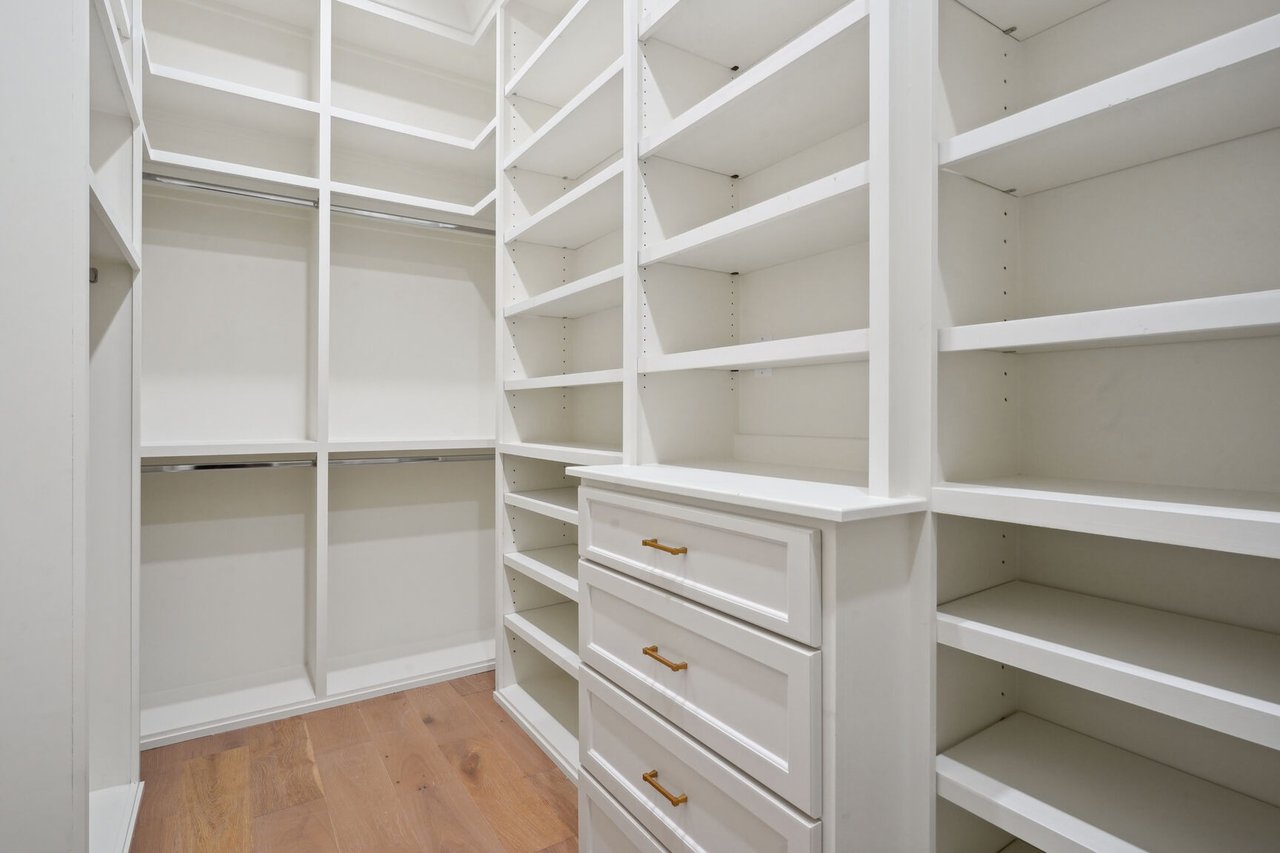
Walk-in closet with white built-in shelves, hanging rods, and drawers with brass pulls.
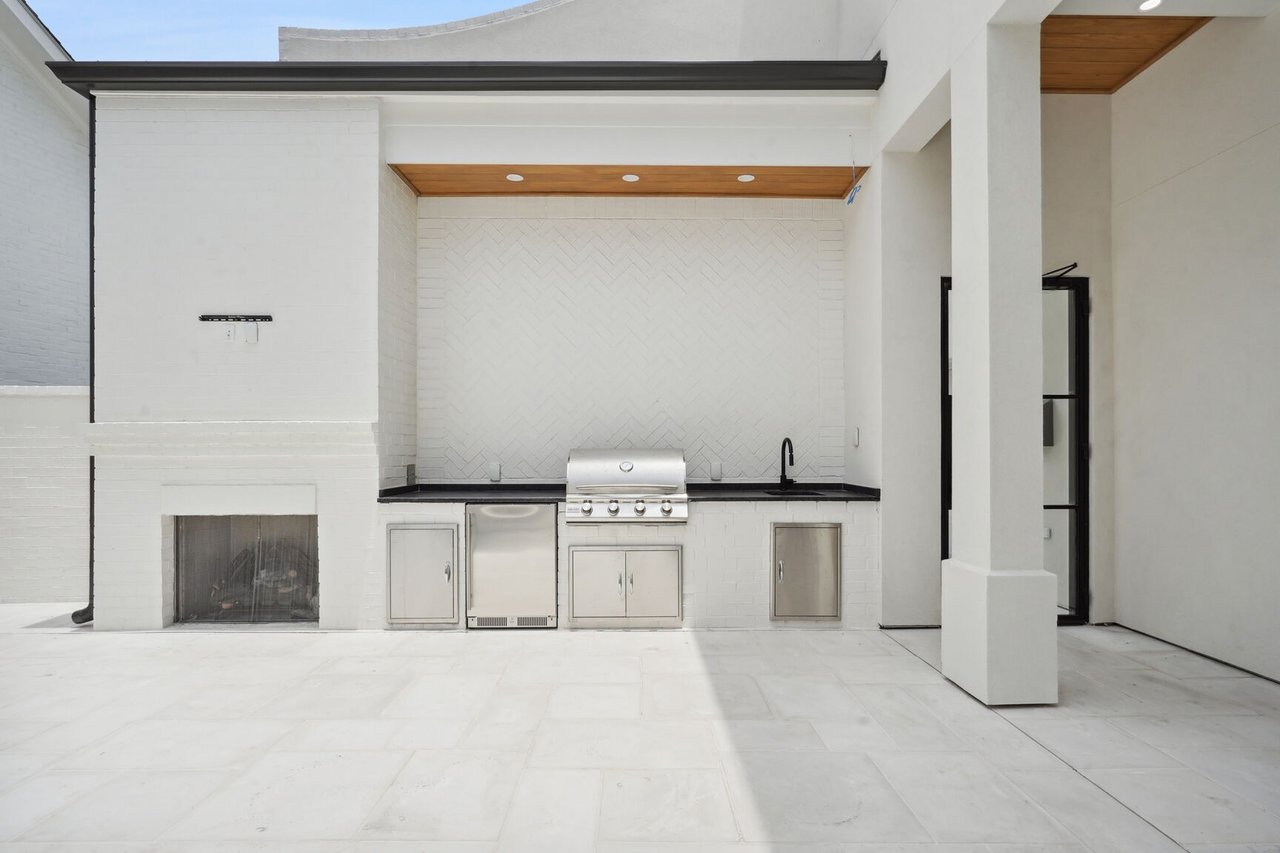
Outdoor kitchen with a stainless steel grill and sink beside a white brick fireplace on a tiled patio.
Backyard pool beside a white home with a covered patio and outdoor kitchen.
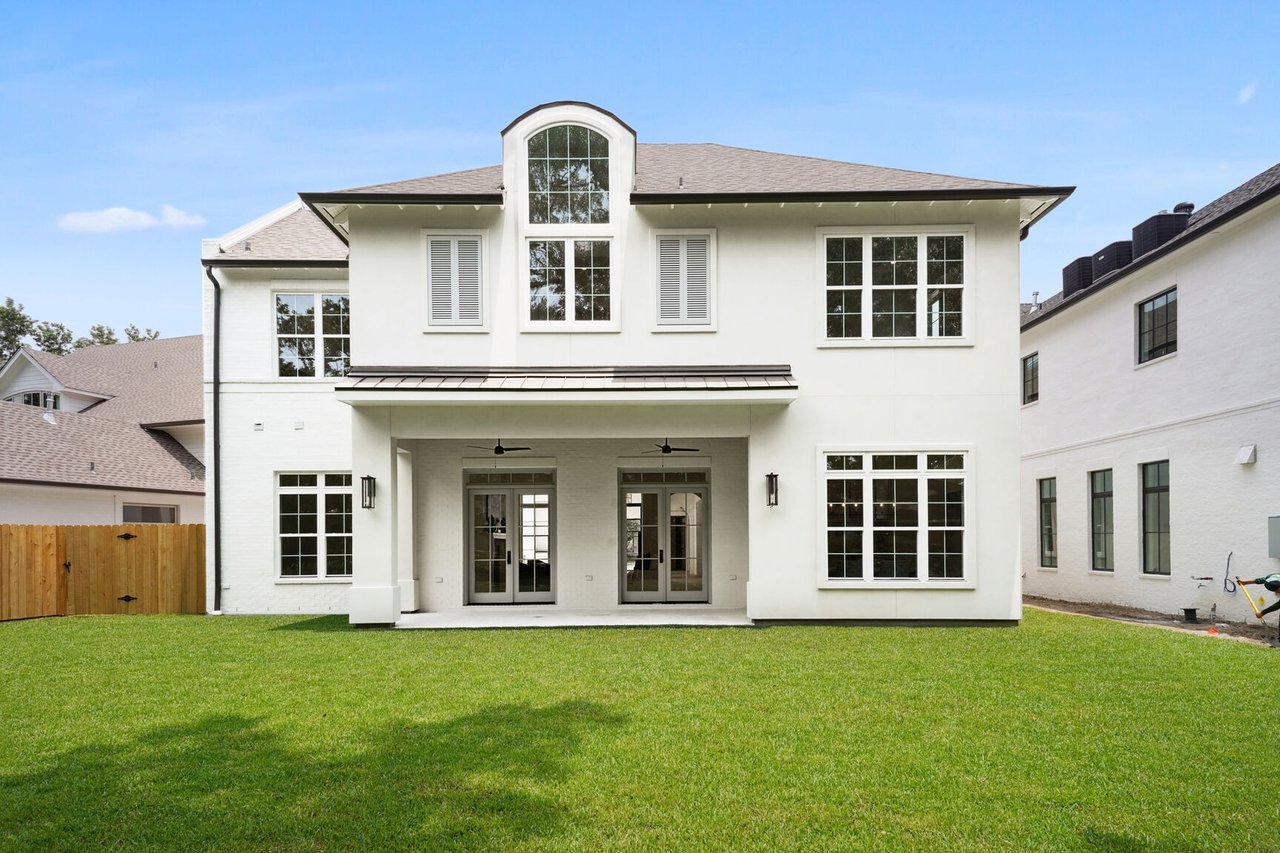
White two-story rear exterior with a covered patio, arched window, and broad green lawn.
SEE ALL PHOTOS
White custom home with a steep central gable, black-framed entry, attached garage, and broad concrete driveway.
Open-plan kitchen with a large wood island, stainless steel appliances, and a living area with a fireplace.
Open-plan kitchen with a large wood island, copper pendants, dining nook, and living room fireplace.
Kitchen with a large marble-topped wood island, white cabinetry, and brass pendant lights.
Dining room with a pale wood table, upholstered chairs, and large windows overlooking greenery.
Open-plan living room with a vaulted wood ceiling, white sofa, dark armchairs, and kitchen island.
Living room with a white fireplace, wood-plank ceiling, tall windows, and dark armchairs.
Living room with a wood-plank ceiling, fireplace, white sofas, and French doors to a patio.
Dining room with a vaulted ceiling, oval table, dark chandelier, and zebra-pattern rug.
Bright hallway with light wood floors, arched openings, and tall glass-paneled doors.
Entry foyer with a black-railed staircase, white paneled walls, and light wood floors.
Living room with white and mustard-yellow sofas, patterned rug, large windows, and black stair railing.
Bedroom with a vaulted wood ceiling, chandelier, and large window overlooking greenery
Bathroom with a freestanding tub beneath a tall window, flanked by matching wood vanities.
Covered stone patio with white brick walls, wood ceiling, glass doors, and a swimming pool.
Bathroom with a freestanding soaking tub, wood vanities, and large windows overlooking trees.
Modern bathroom with a marble walk-in shower, wood vanity, brass fixtures, and freestanding tub.
Walk-in closet with white built-in shelves, hanging rods, and drawers with brass pulls.
Outdoor kitchen with a stainless steel grill and sink beside a white brick fireplace on a tiled patio.
Backyard pool beside a white home with a covered patio and outdoor kitchen.
White two-story rear exterior with a covered patio, arched window, and broad green lawn.
Custom Designed Home By Burk

Flamingo I

Traditional Style

5
beds

4
baths

4,371 Sq.Ft. LIVING AREA

Burk Construction & Development

6260 Vicksburg Street, Suite A New Orleans, LA 70124

Follow Me on Instagram