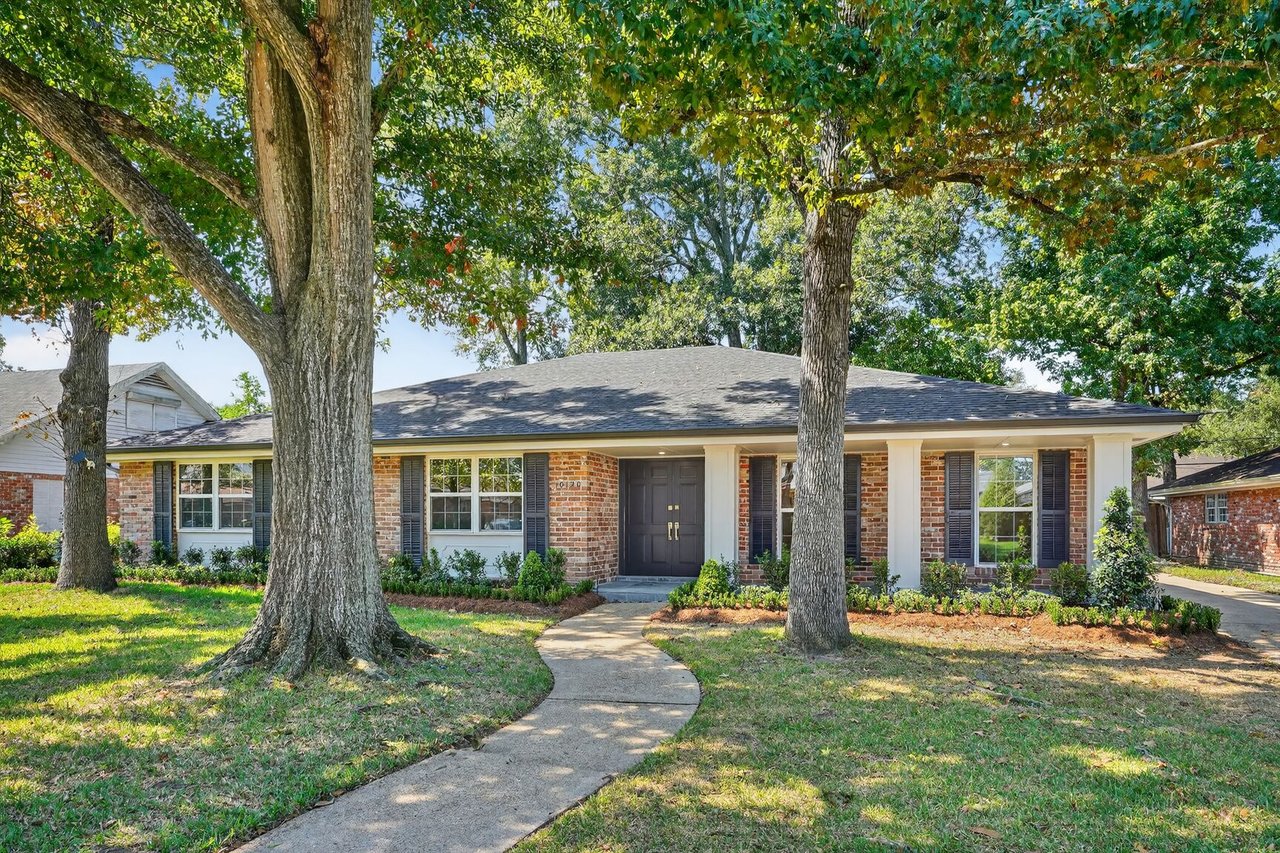
Single-story brick house framed by mature trees, with a curved walkway leading to the front door.
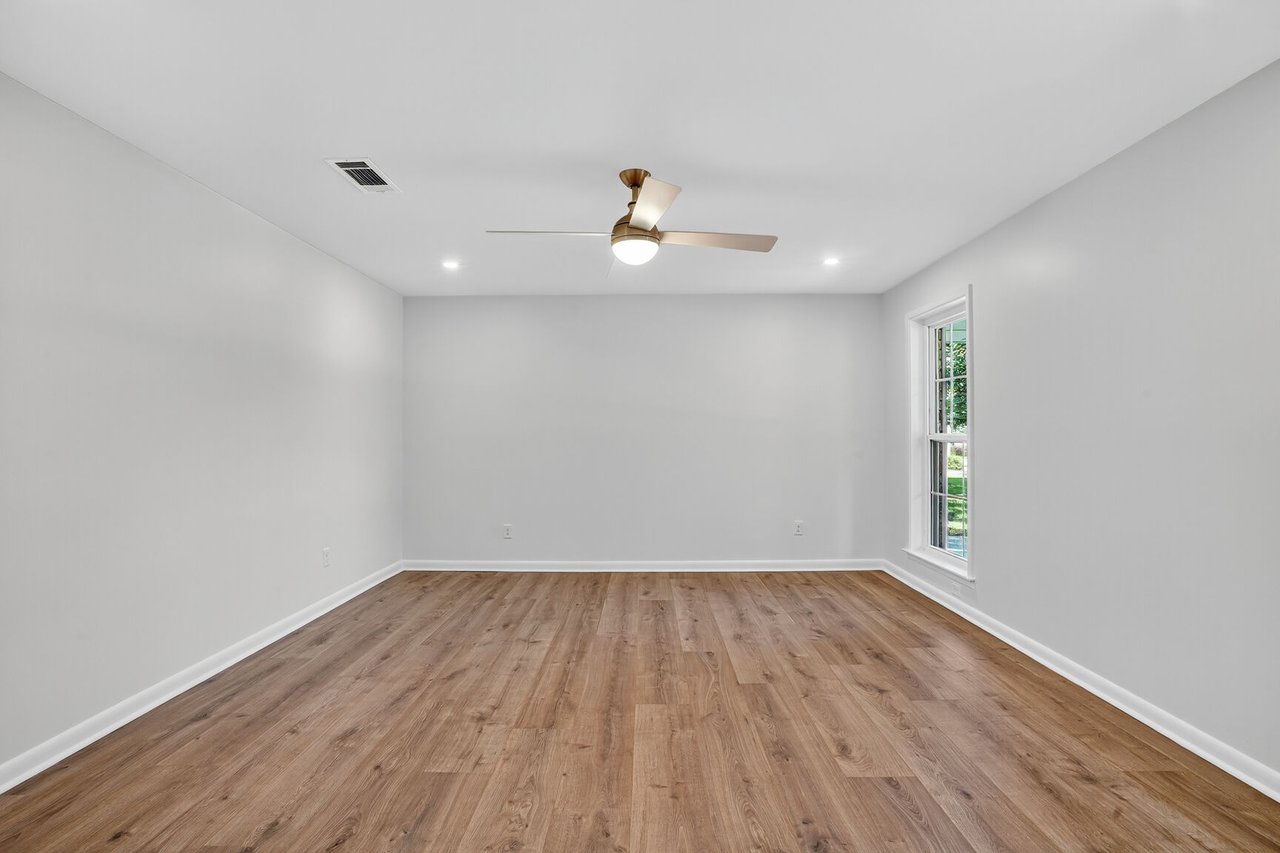
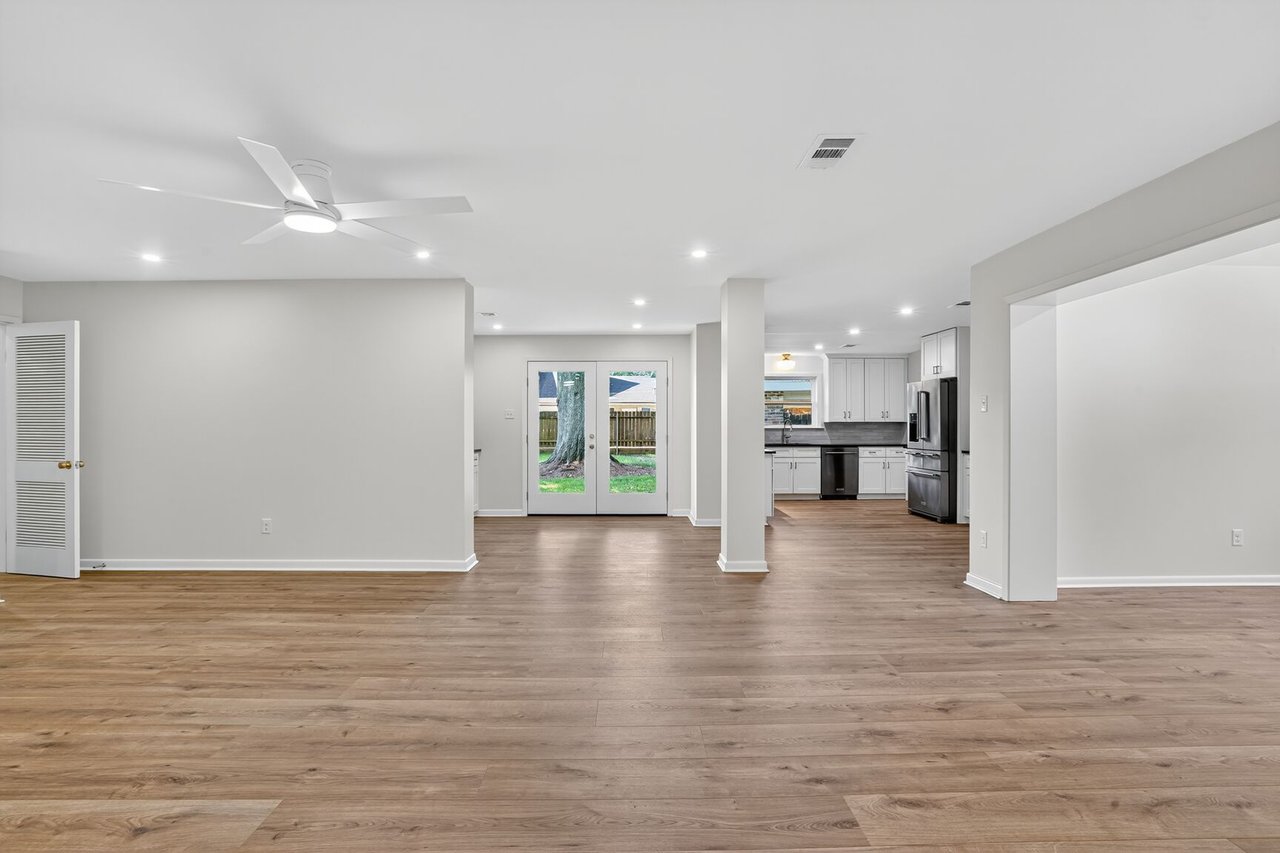
Vacant room with wood-look flooring, a ceiling fan, and a tall window.
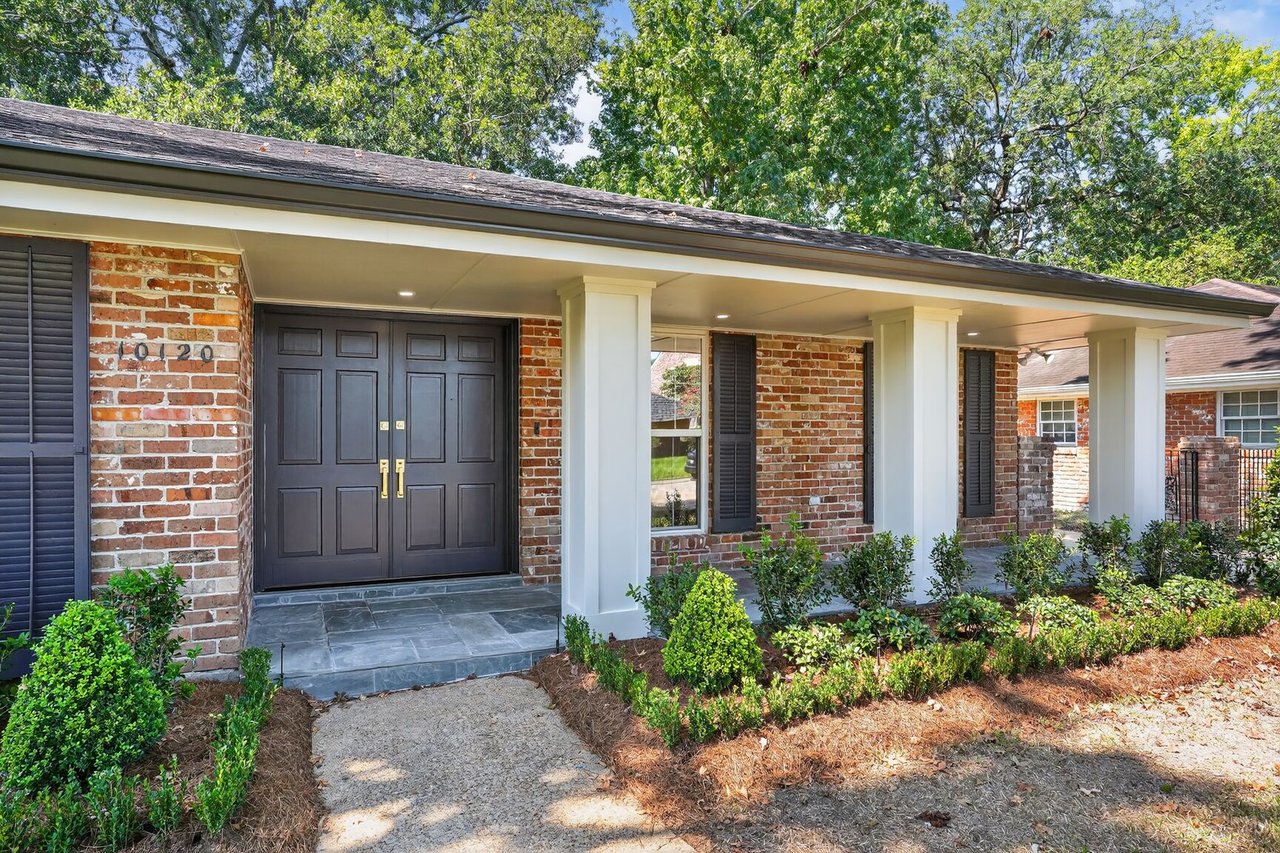
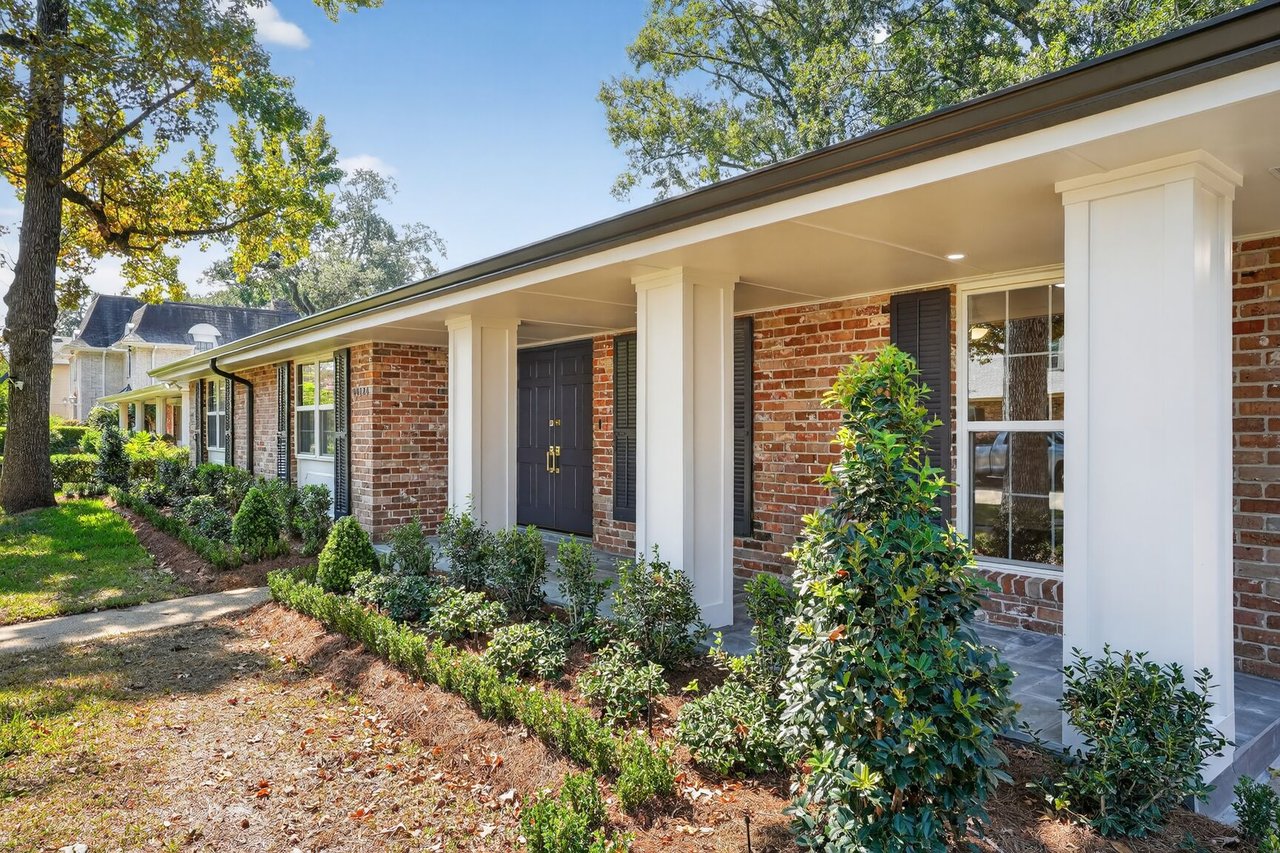
Brick home with dark double doors, a columned covered porch, and landscaped shrubs.
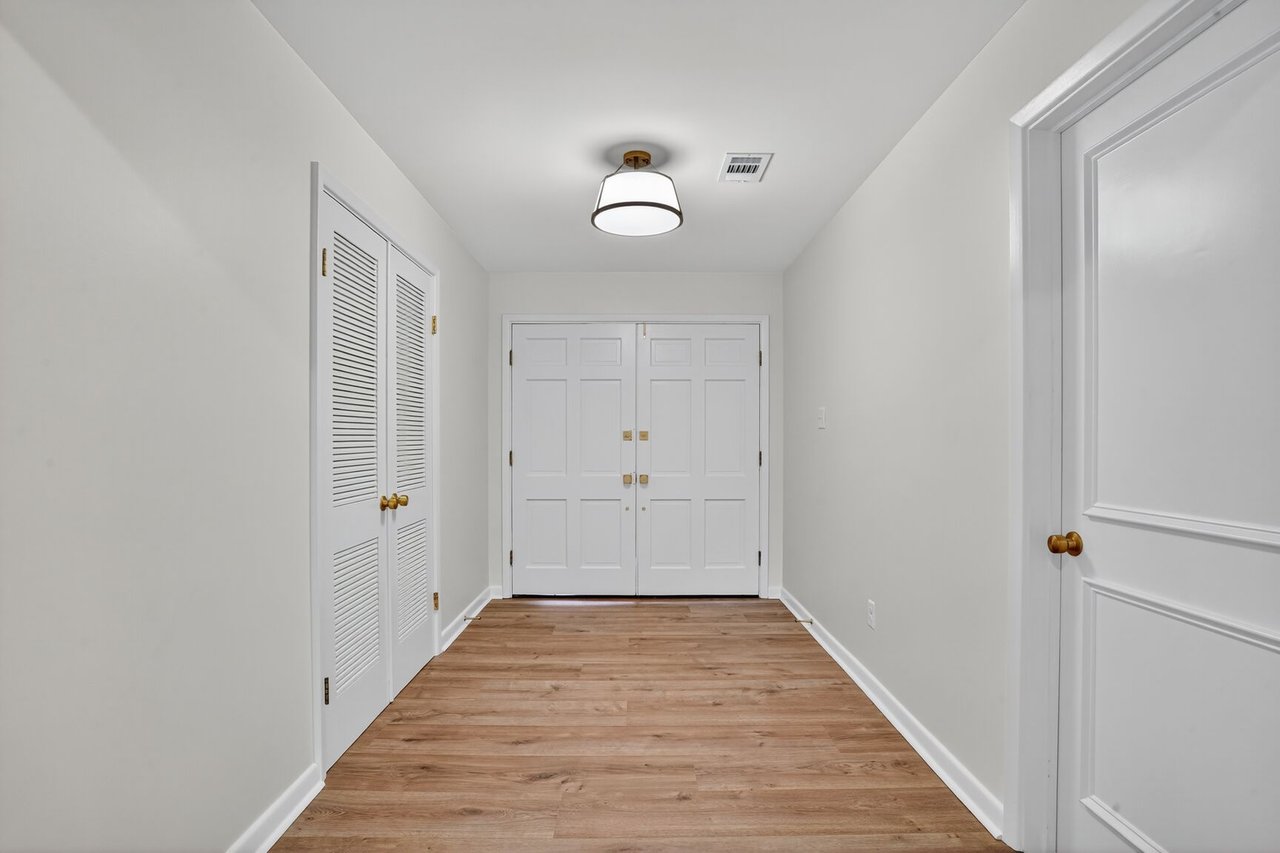
Empty hallway with wood-look flooring, louvered closet doors, and white double doors.
Idlewood I
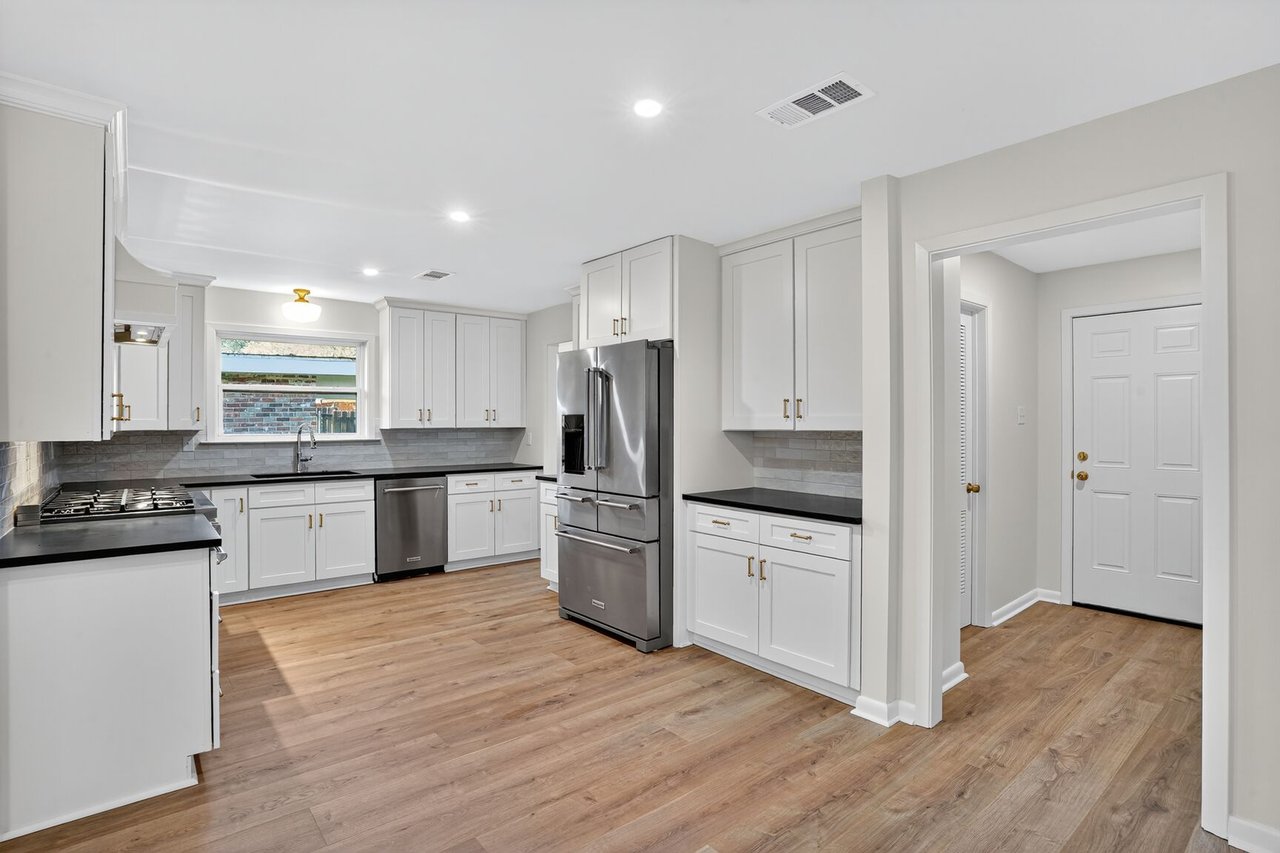
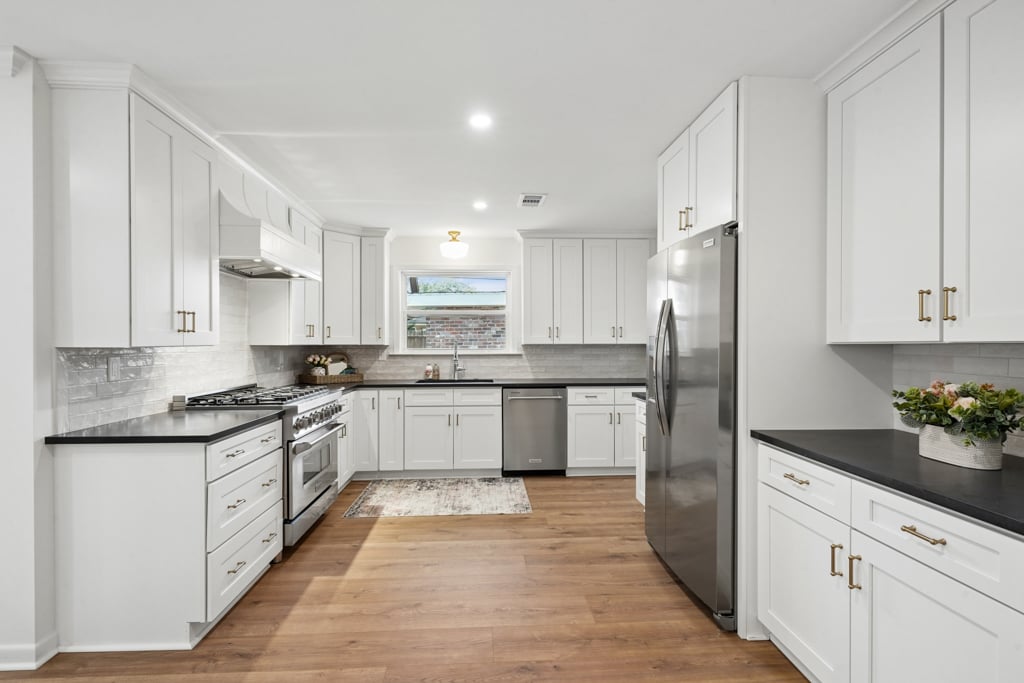
Kitchen with white cabinets, black countertops, stainless steel appliances, and wood flooring.
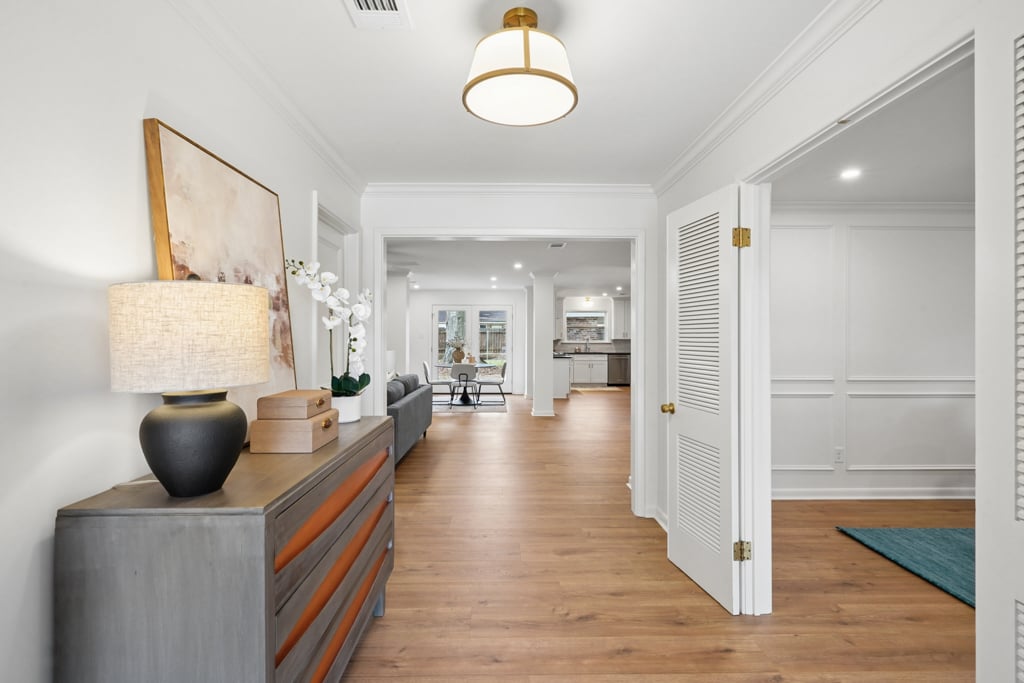
Hallway with warm hardwood floors, a gray console, and views into the living area and kitchen.
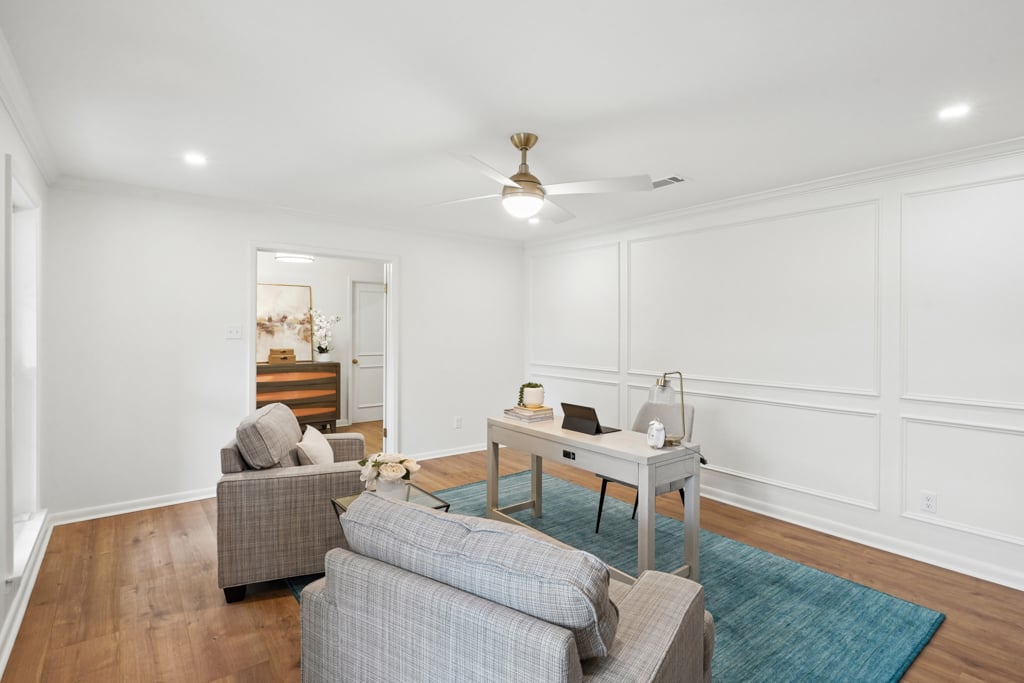
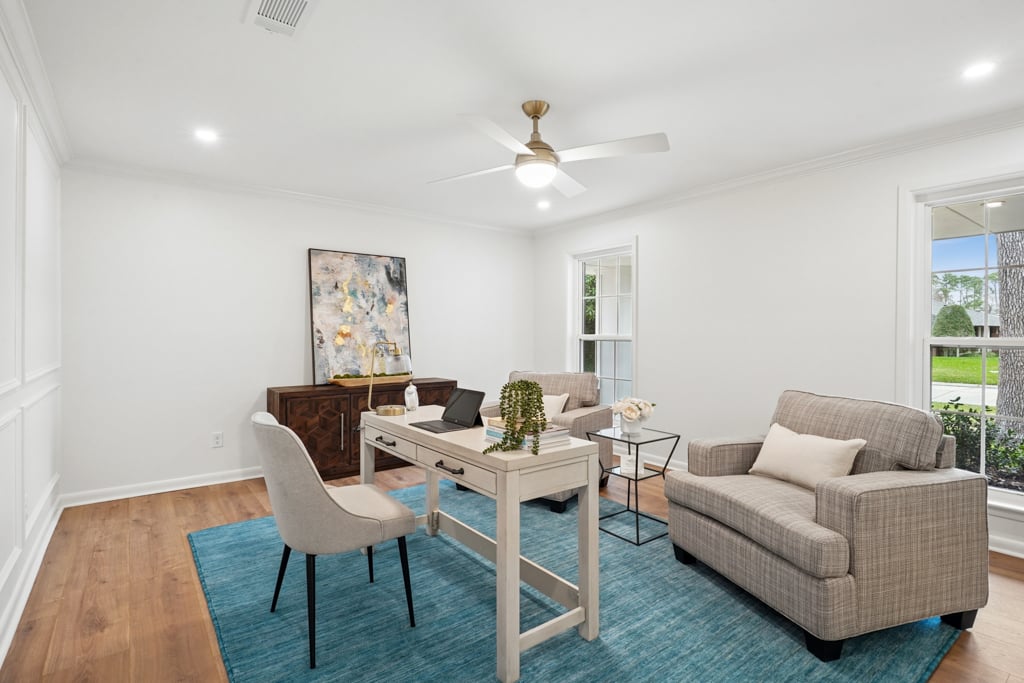
Staged home office with paneled walls, a white desk, upholstered chairs, and a teal rug.
Idlewood I
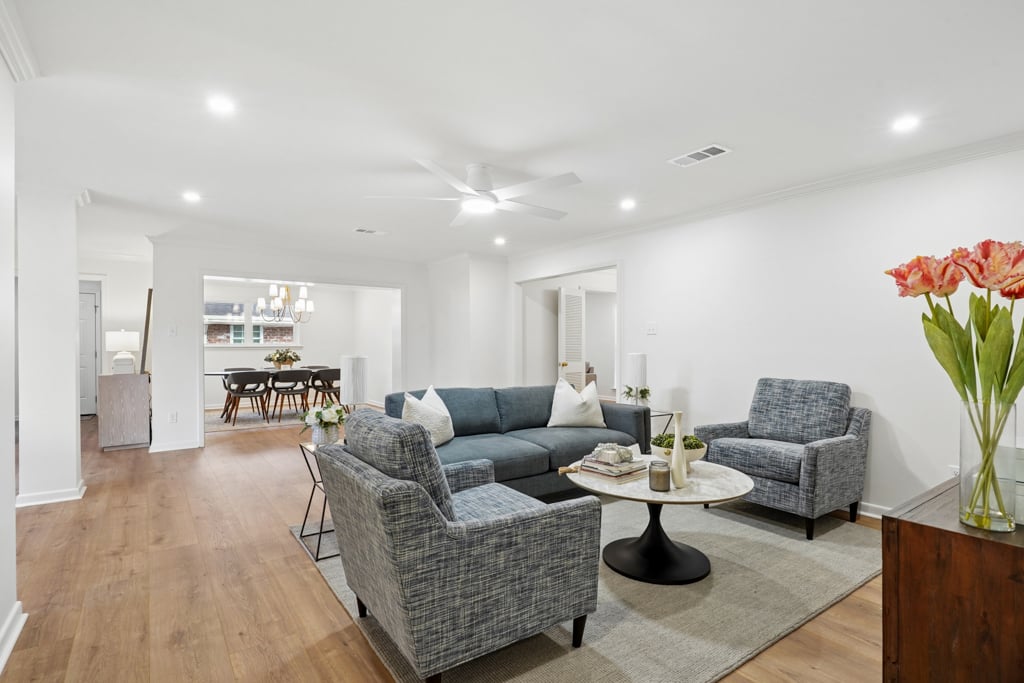
Staged living room with a blue sofa, gray armchairs, and an open dining area.
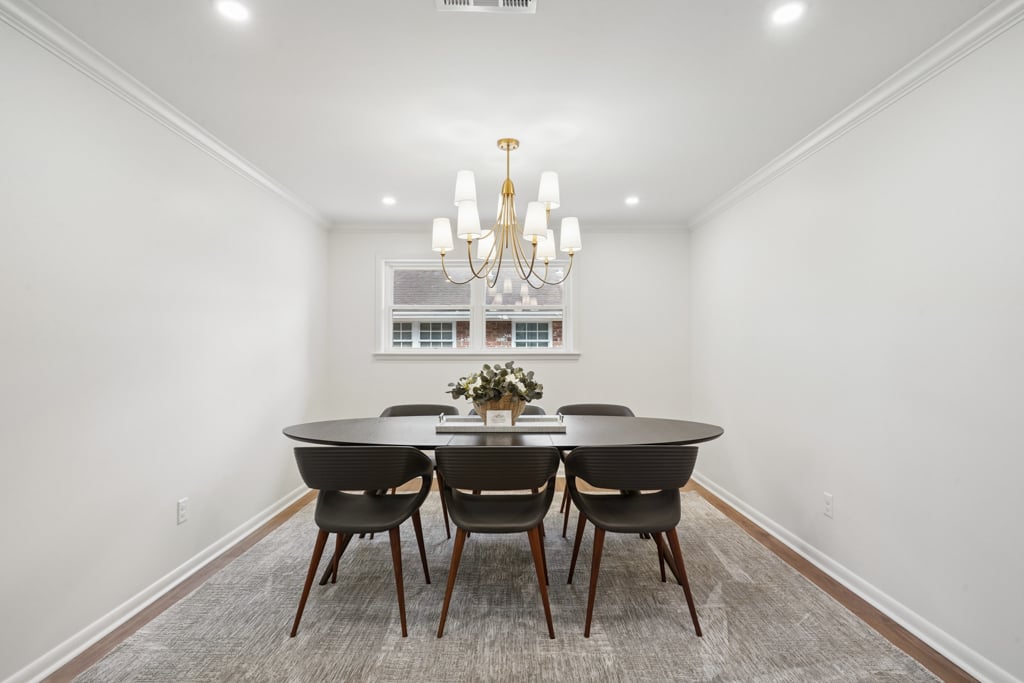
Dining room with an oval table, six dark chairs, and a brass chandelier beneath a centered window.
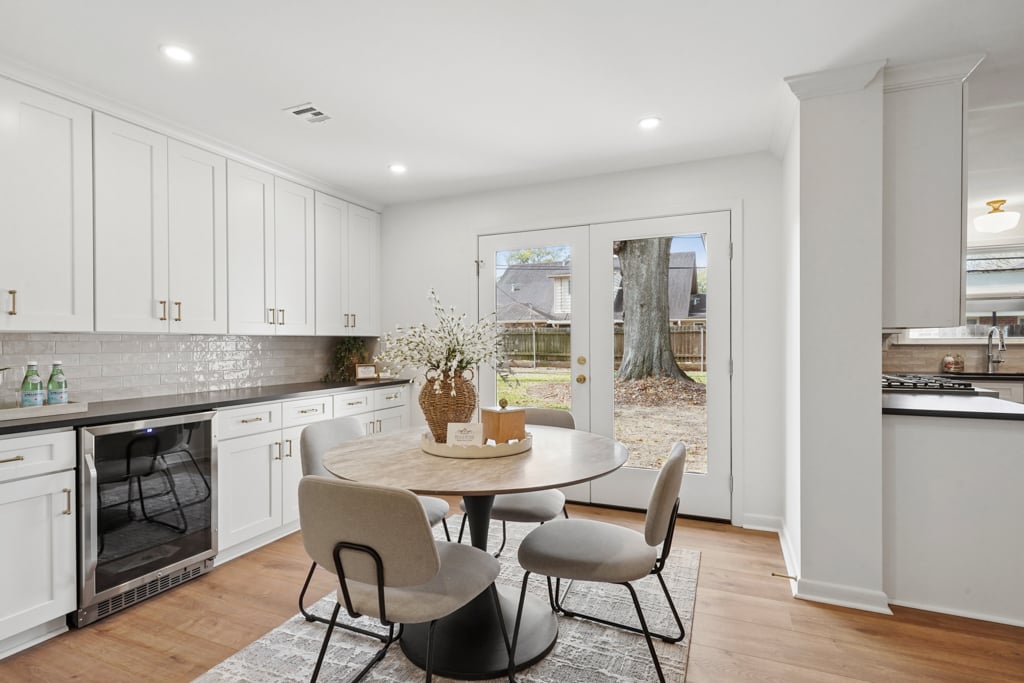
Bright kitchen and dining area with white cabinets, a round table, and glass doors to the backyard.
Renovated kitchen with white cabinets, stainless steel appliances, and warm wood flooring.
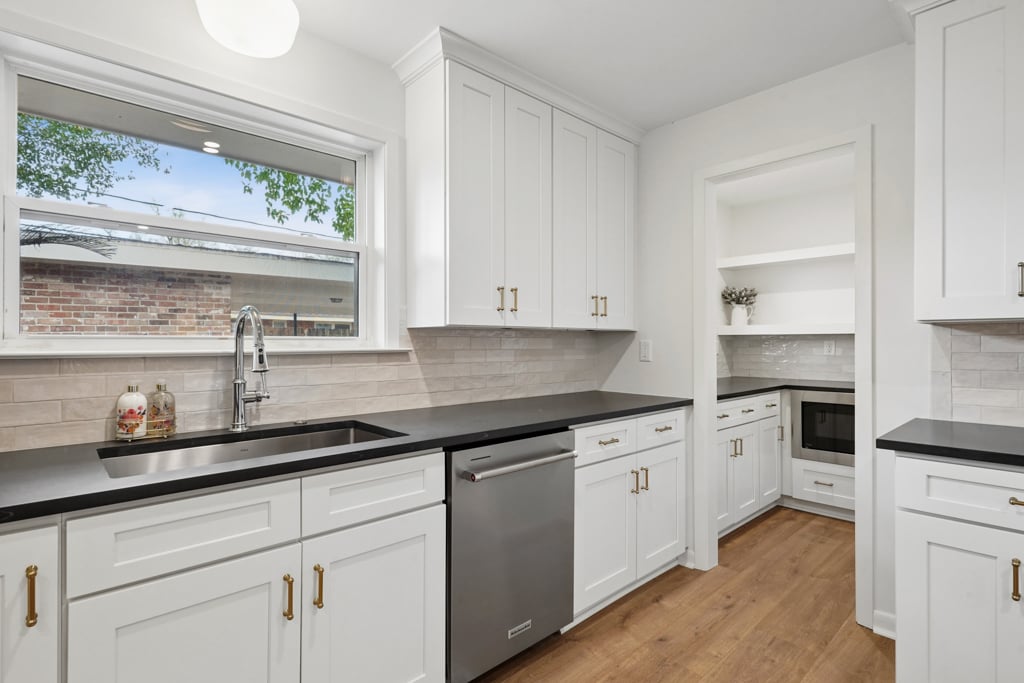
White kitchen with black countertops, a wide window above the sink, and a pantry nook.
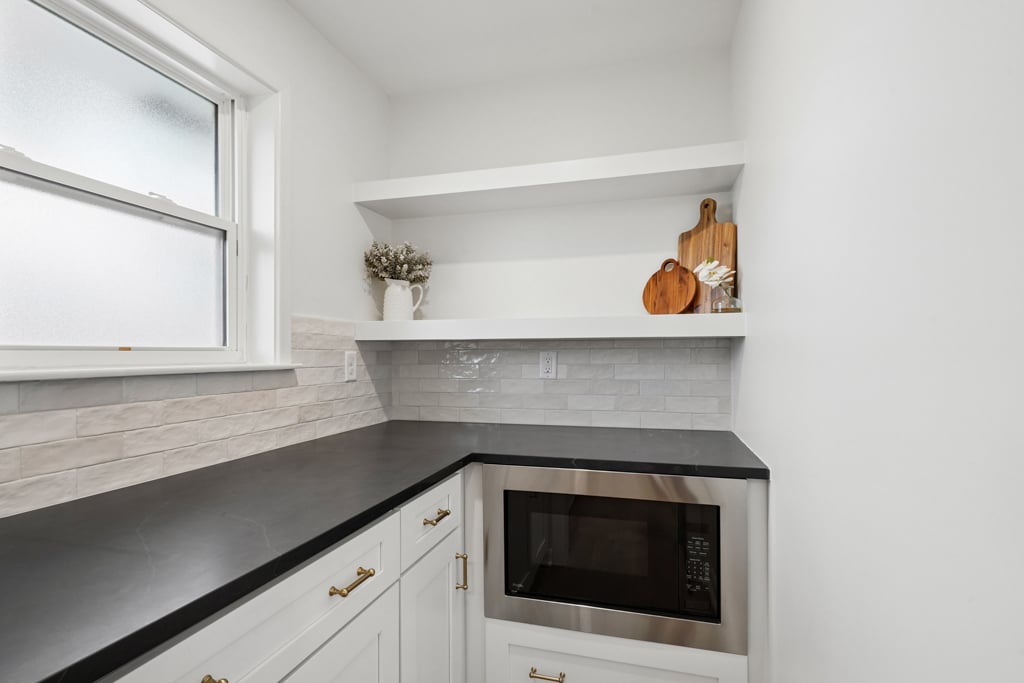
Kitchen corner with white cabinets, dark counters, a built-in microwave, and open display shelves.
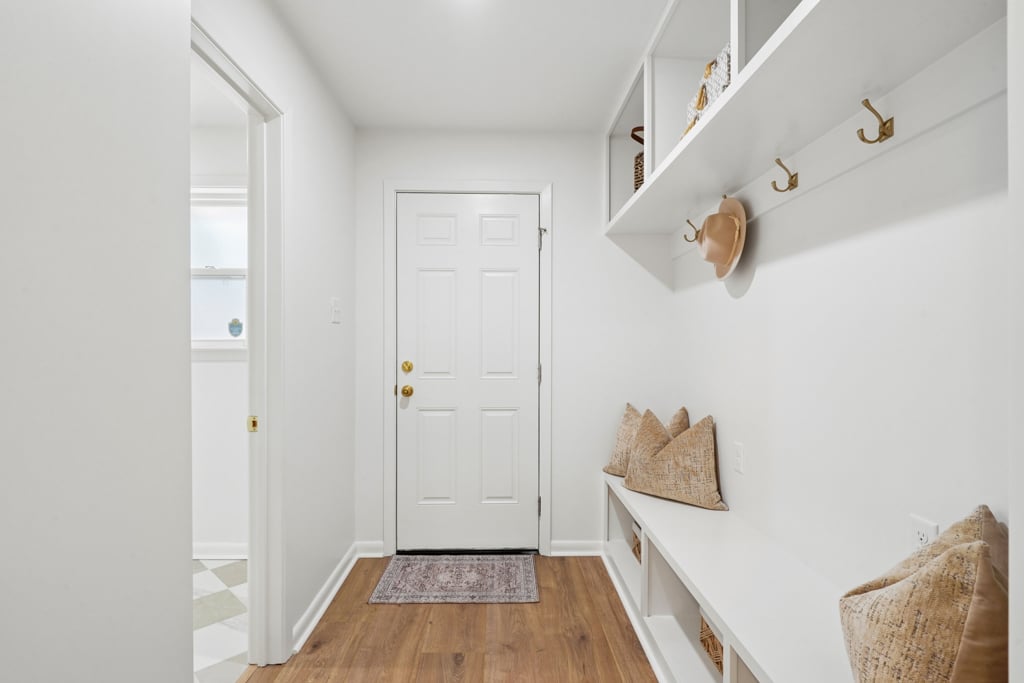
Bright entryway with built-in bench seating, open shelves, brass hooks, and a white front door.
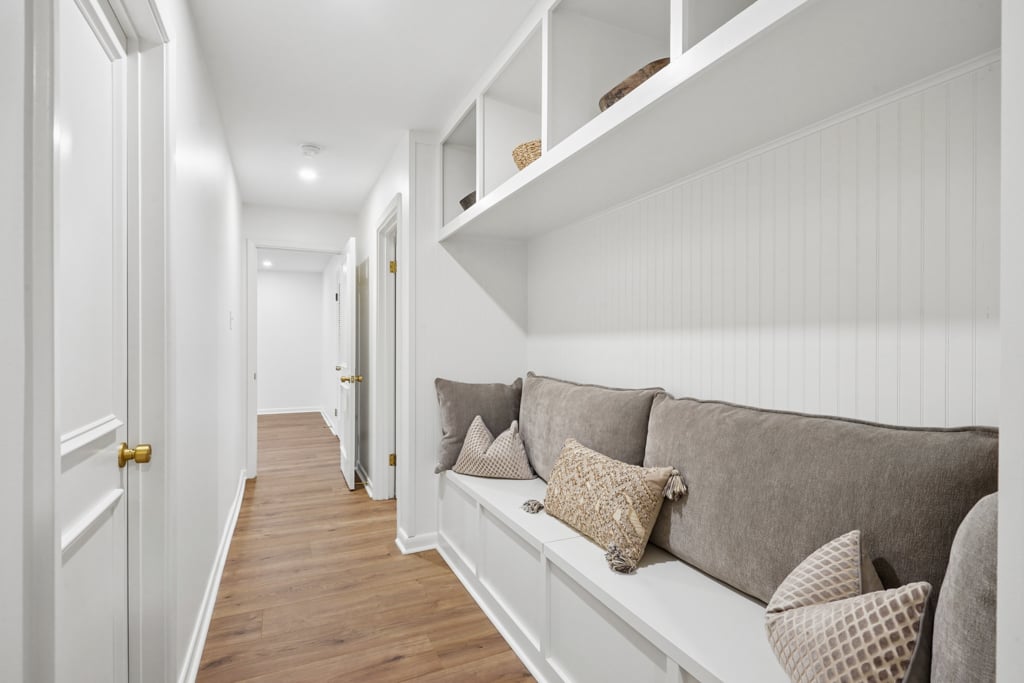
Hallway with a built-in cushioned bench, open shelves, and warm wood flooring.
Red-brick home with a covered porch, white columns, dark double doors, and landscaped shrubs.
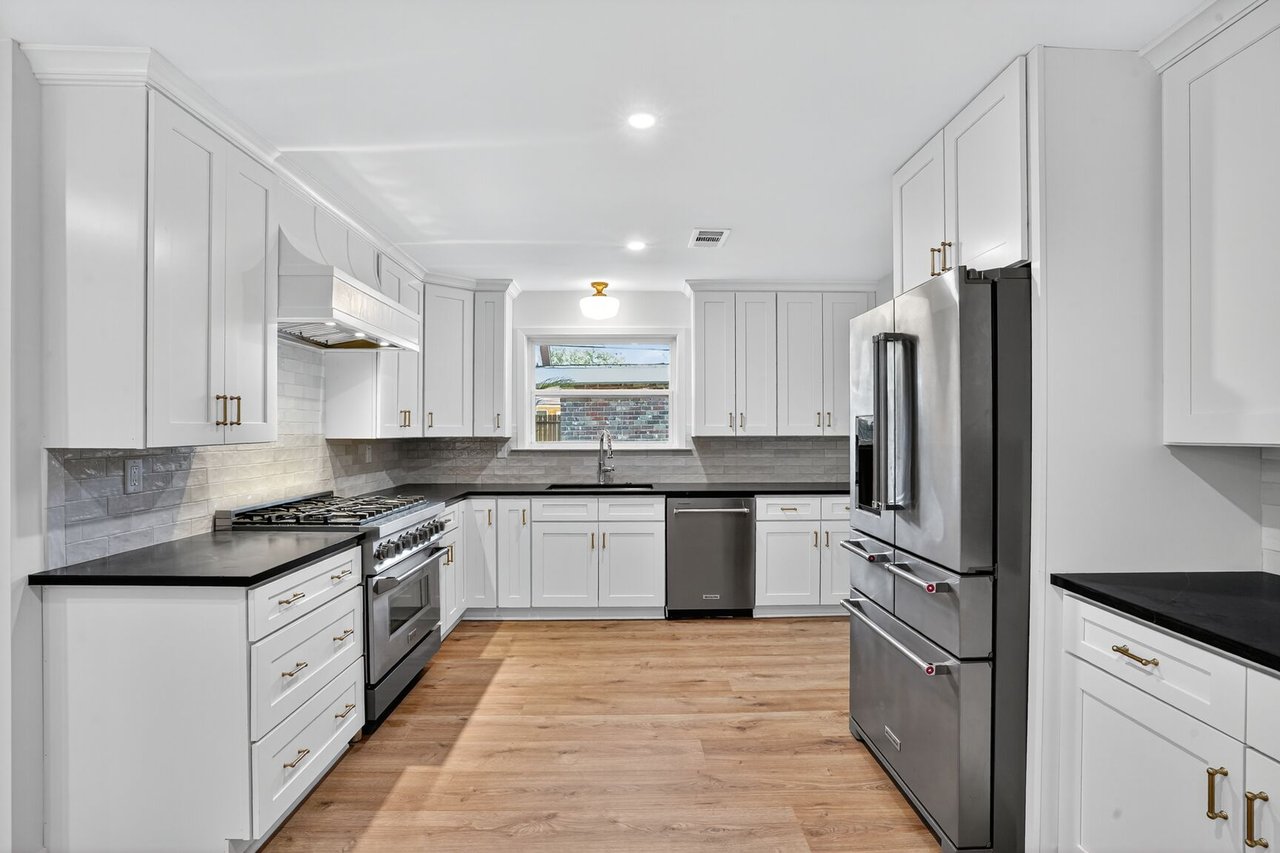
Kitchen with white shaker cabinets, black countertops, stainless steel appliances, and warm wood flooring.
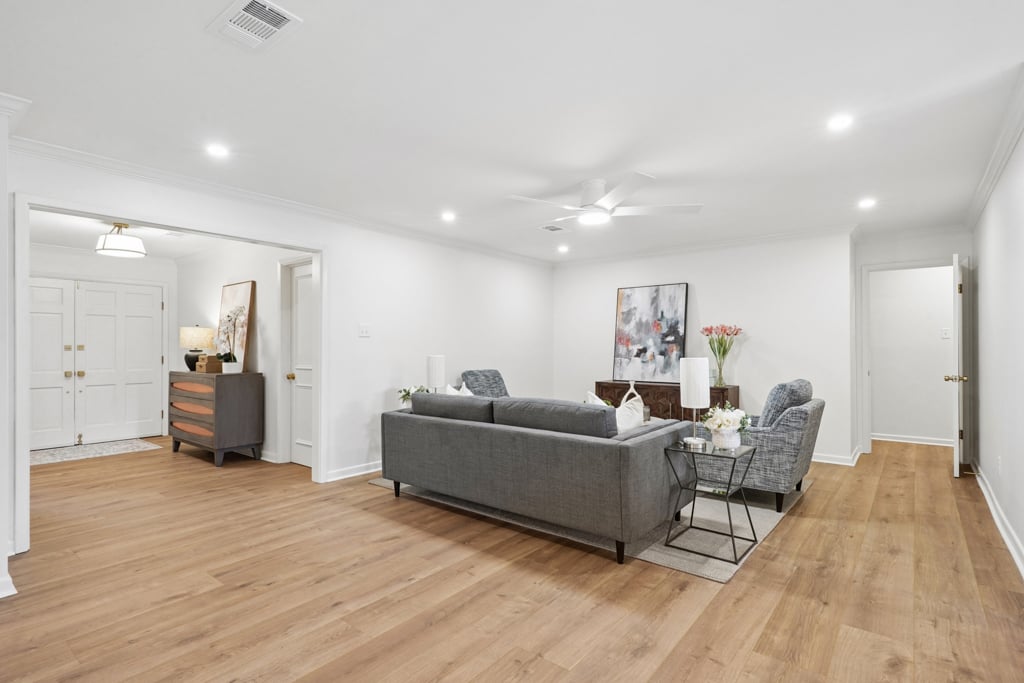
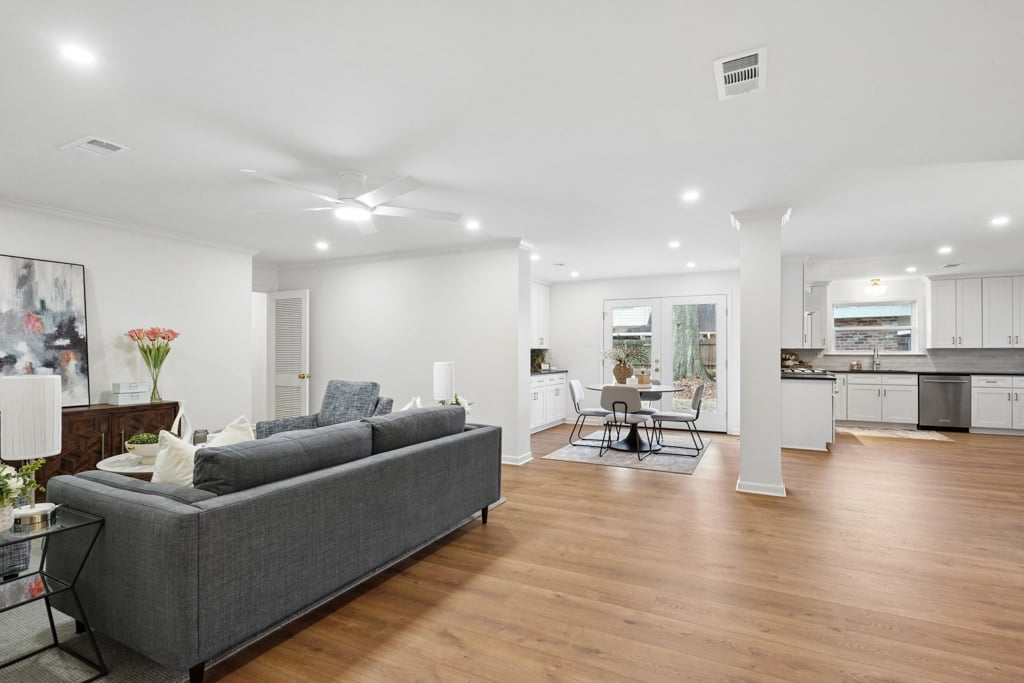
Open-plan living room with gray sofa, dining area, and white kitchen with patio doors.
Staged home office and sitting area with a desk, sofas, blue rug and hardwood floors.
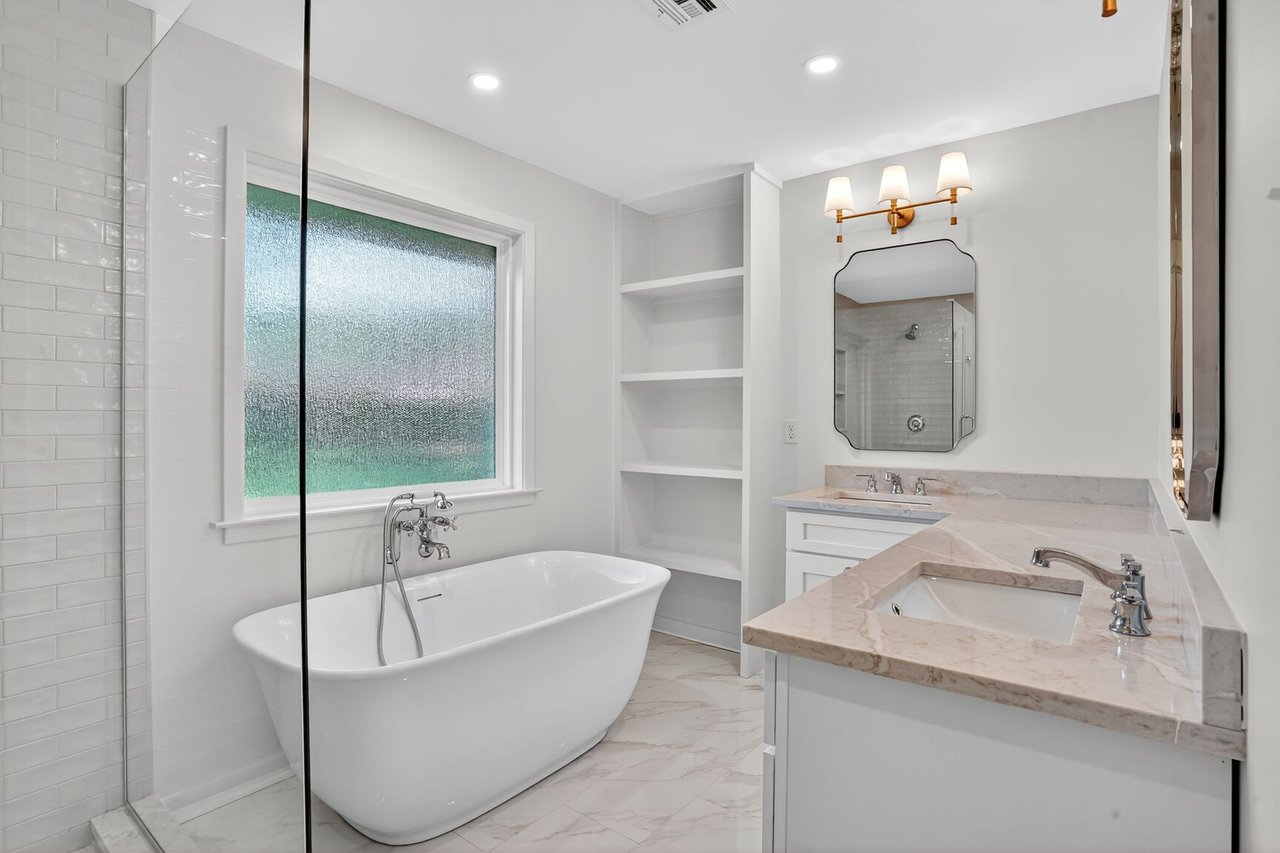
Bathroom with a freestanding tub, glass shower, built-in shelves, and marble double vanity.
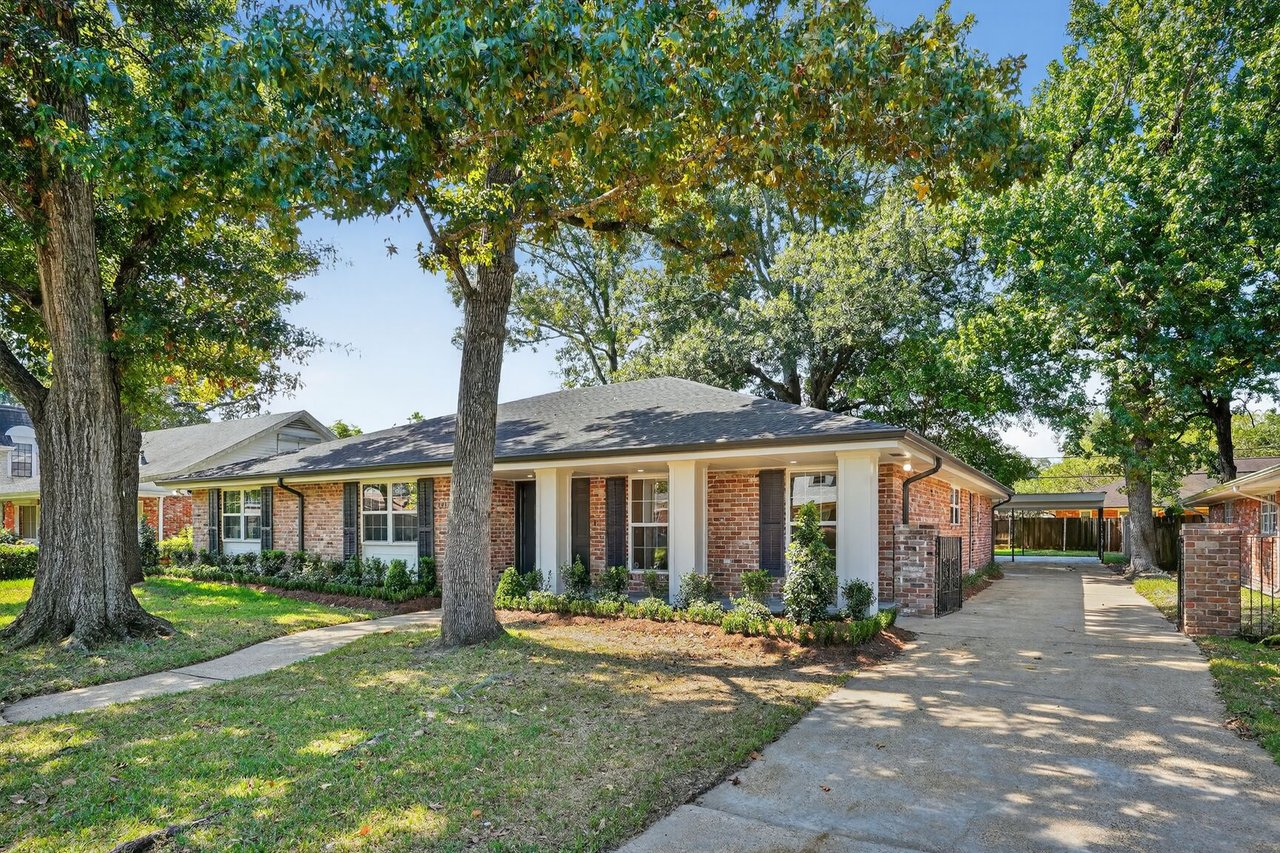
Single-story brick home with white porch columns, mature shade trees, and a concrete driveway.
SEE ALL PHOTOS
Single-story brick house framed by mature trees, with a curved walkway leading to the front door.
Vacant room with wood-look flooring, a ceiling fan, and a tall window.
Brick home with dark double doors, a columned covered porch, and landscaped shrubs.
Empty hallway with wood-look flooring, louvered closet doors, and white double doors.
Idlewood I
Kitchen with white cabinets, black countertops, stainless steel appliances, and wood flooring.
Hallway with warm hardwood floors, a gray console, and views into the living area and kitchen.
Staged home office with paneled walls, a white desk, upholstered chairs, and a teal rug.
Idlewood I
Staged living room with a blue sofa, gray armchairs, and an open dining area.
Dining room with an oval table, six dark chairs, and a brass chandelier beneath a centered window.
Bright kitchen and dining area with white cabinets, a round table, and glass doors to the backyard.
Renovated kitchen with white cabinets, stainless steel appliances, and warm wood flooring.
White kitchen with black countertops, a wide window above the sink, and a pantry nook.
Kitchen corner with white cabinets, dark counters, a built-in microwave, and open display shelves.
Bright entryway with built-in bench seating, open shelves, brass hooks, and a white front door.
Hallway with a built-in cushioned bench, open shelves, and warm wood flooring.
Red-brick home with a covered porch, white columns, dark double doors, and landscaped shrubs.
Kitchen with white shaker cabinets, black countertops, stainless steel appliances, and warm wood flooring.
Open-plan living room with gray sofa, dining area, and white kitchen with patio doors.
Staged home office and sitting area with a desk, sofas, blue rug and hardwood floors.
Bathroom with a freestanding tub, glass shower, built-in shelves, and marble double vanity.
Single-story brick home with white porch columns, mature shade trees, and a concrete driveway.
Renovations by Burk

Idlewood I

Traditional Style

Sq.Ft. LIVING AREA

Burk Construction & Development

6260 Vicksburg Street, Suite A New Orleans, LA 70124

Follow Me on Instagram