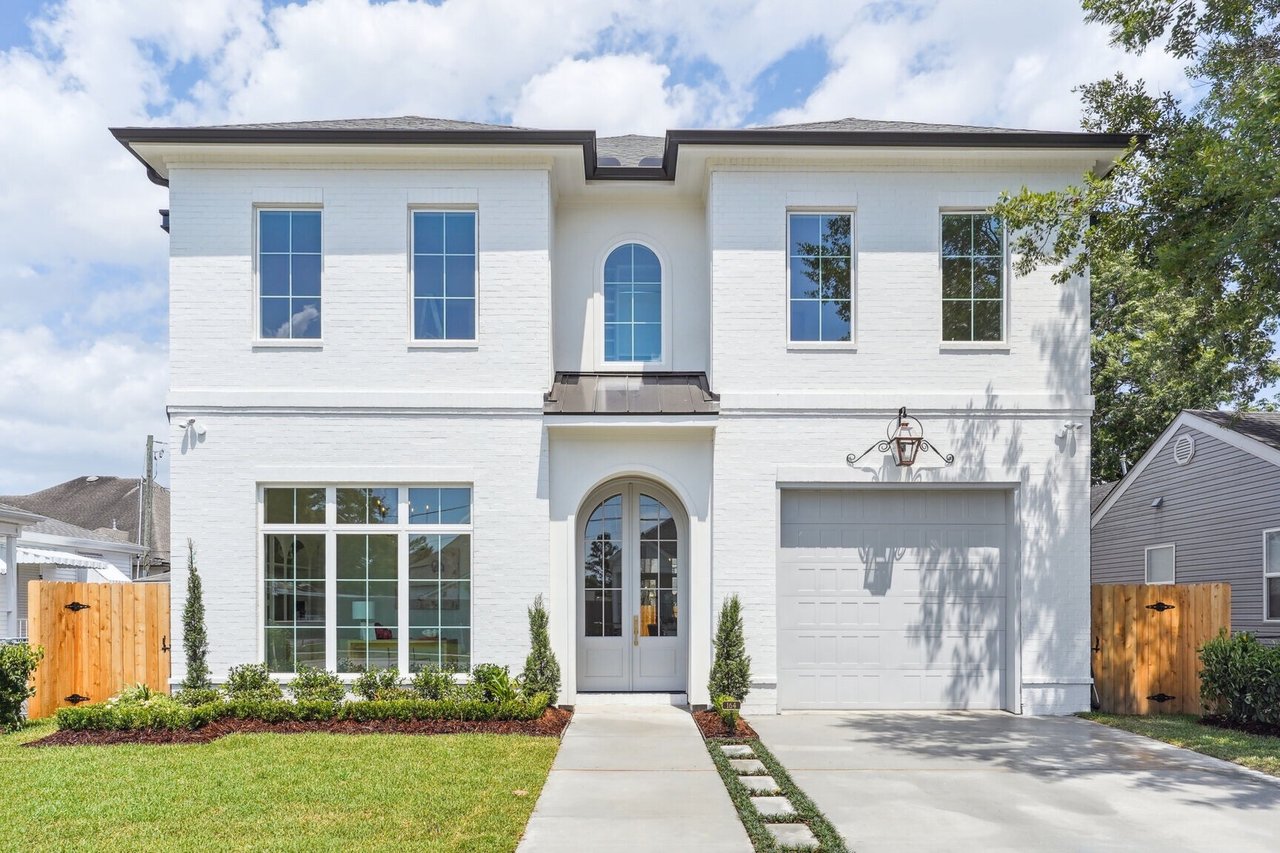
Two-story white brick home with an arched entry, tall windows, and an attached garage.
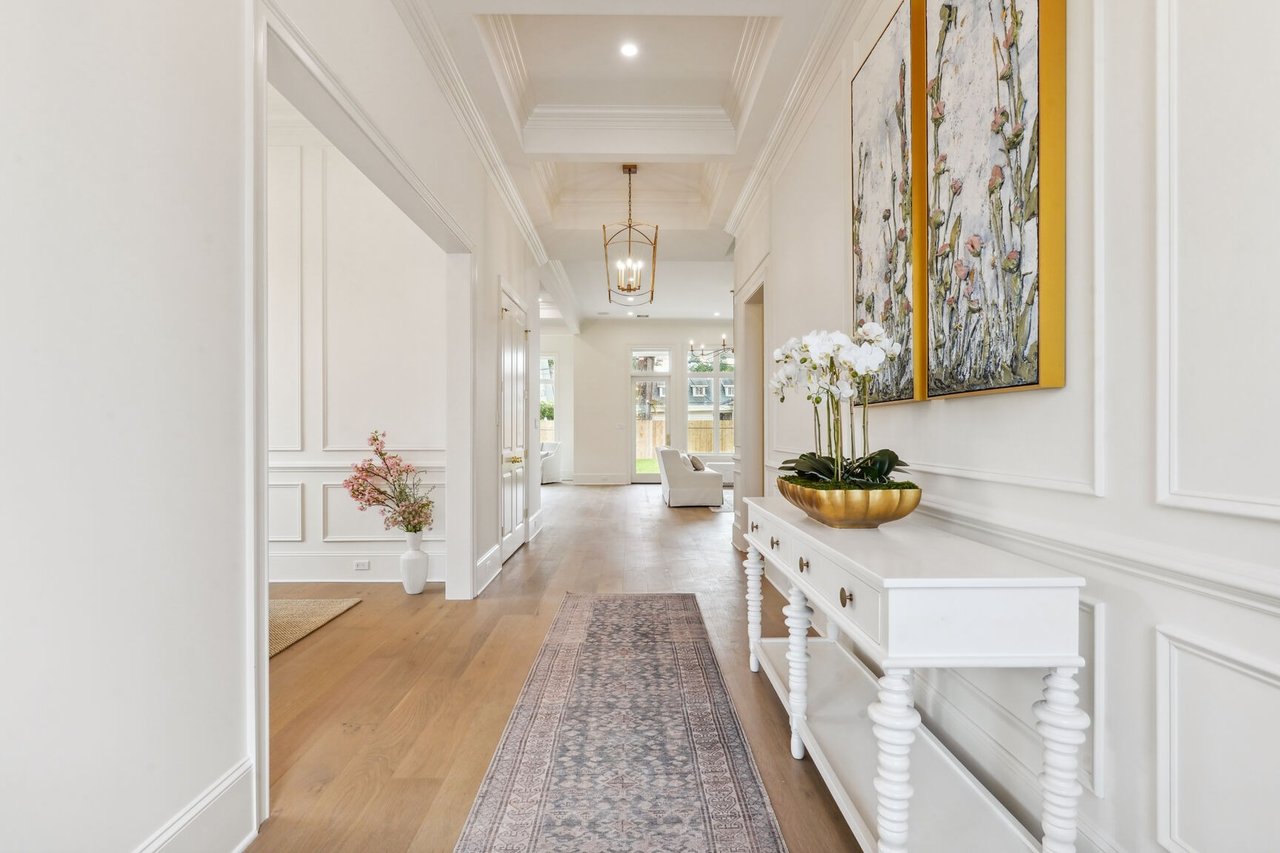
Furnished hallway with a coffered ceiling, patterned runner, and orchid-topped console beneath floral artwork.
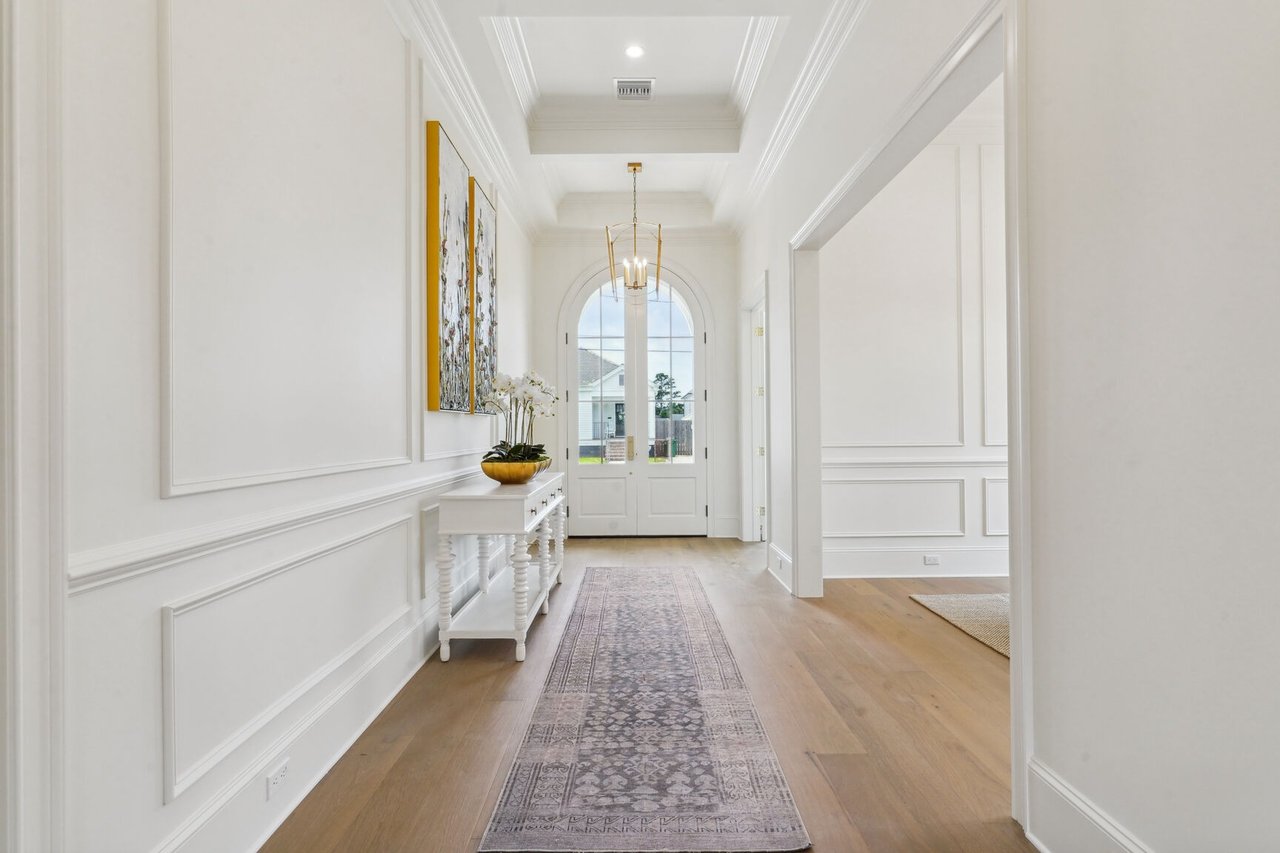
Bright foyer with white paneled walls, a patterned runner, and arched glass double doors.
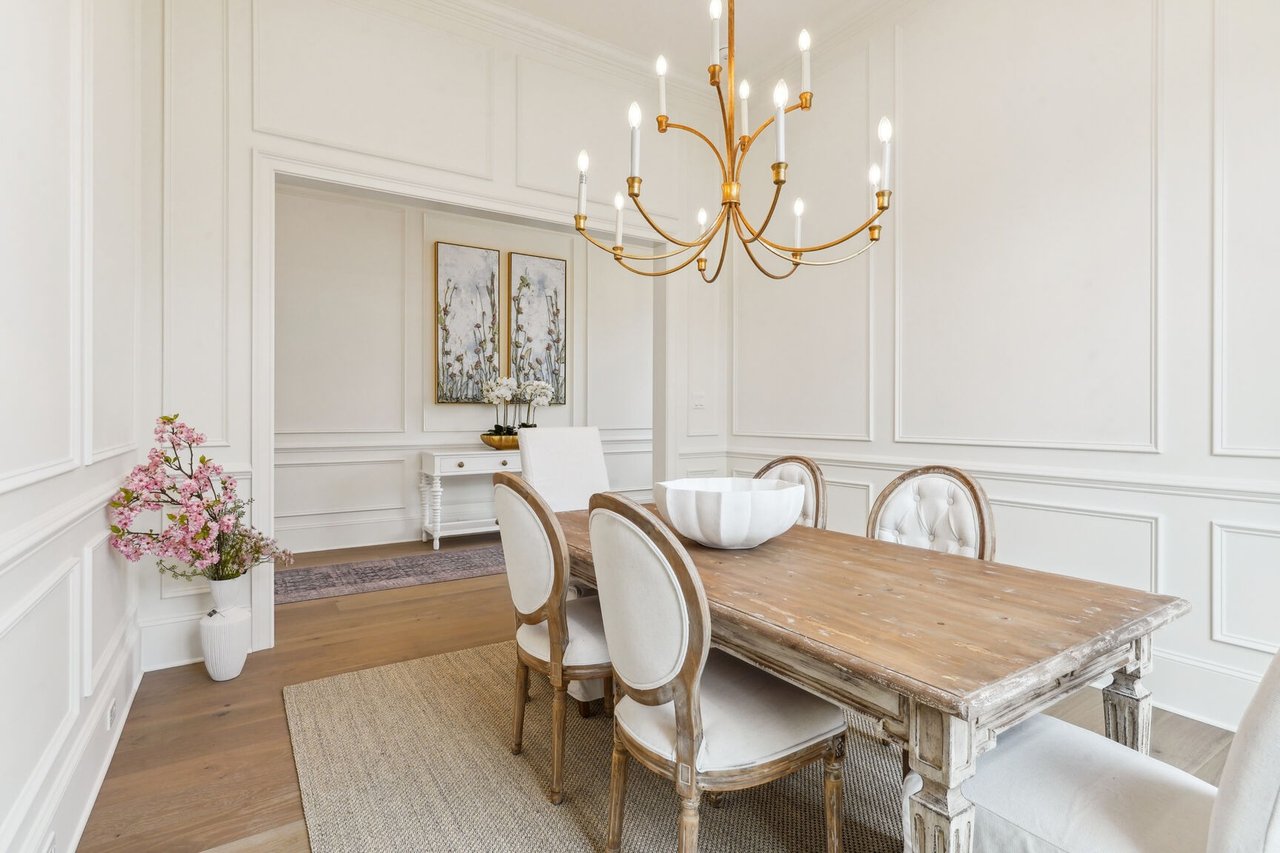
Dining room with a rustic wood table, upholstered chairs, white paneled walls, and a brass chandelier.
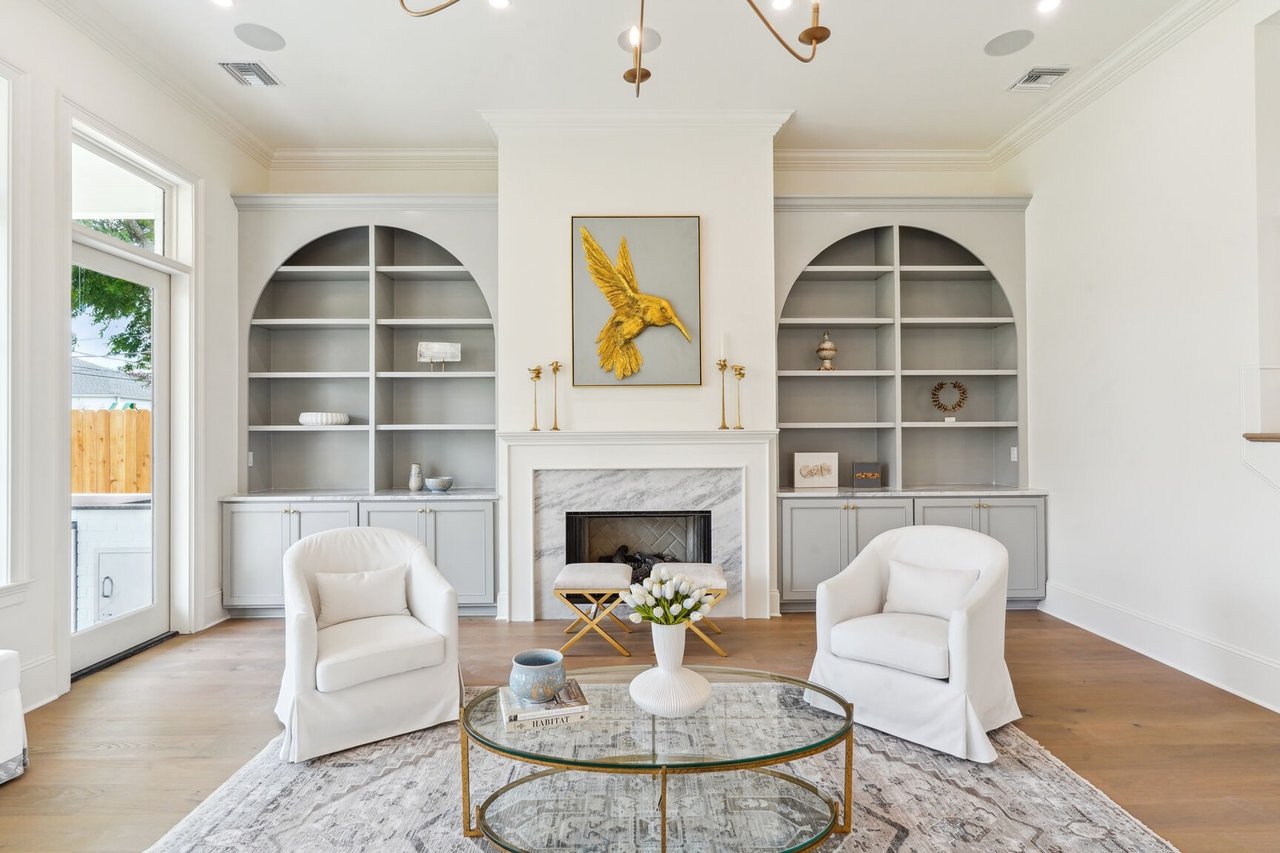
Living room with a marble fireplace, arched built-in shelves, and two white armchairs around a glass coffee table.
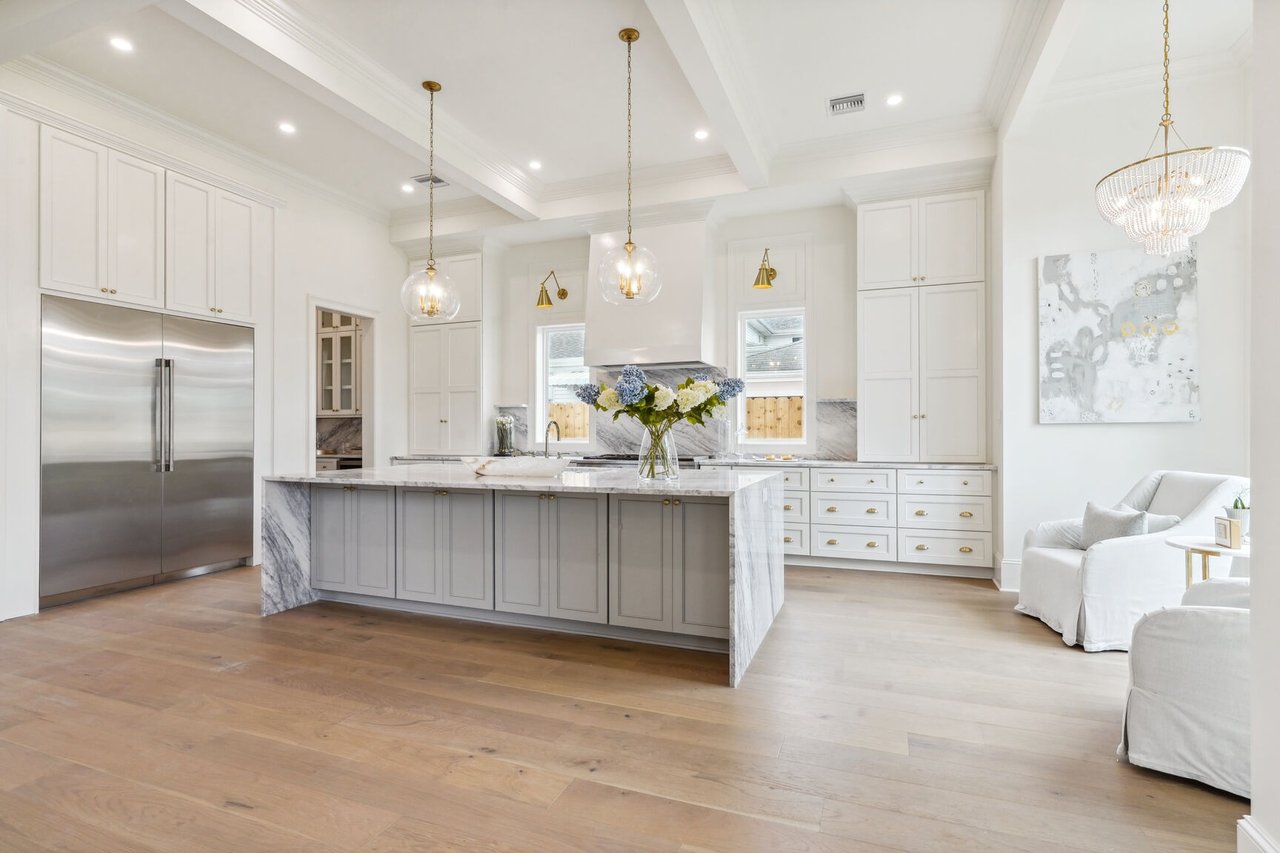
Bright white kitchen with a large marble island, stainless steel refrigerator, and hardwood floors.
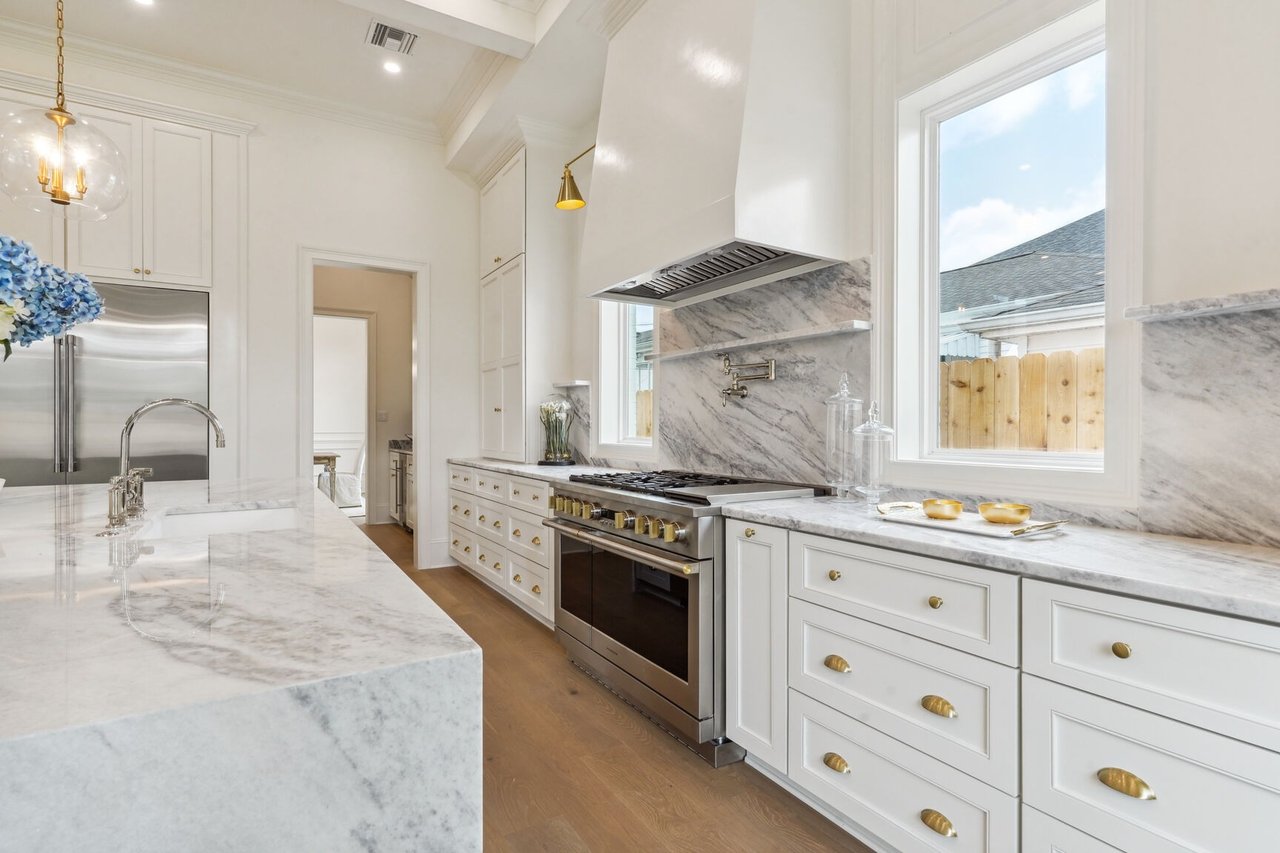
Bright white kitchen with marble counters, a large range, and tall windows overlooking a fenced yard.
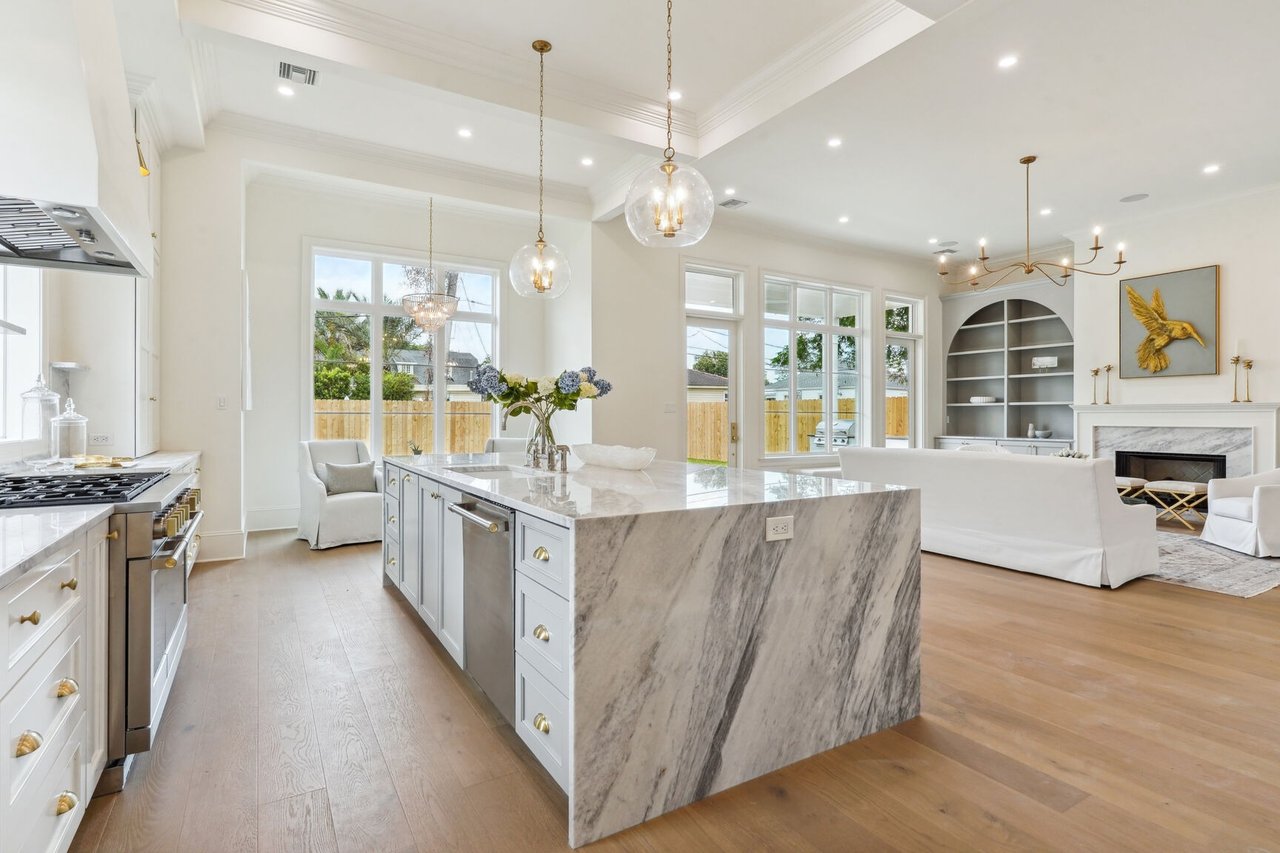
Bright kitchen with a large marble island opening into a living area with tall windows and a fireplace.
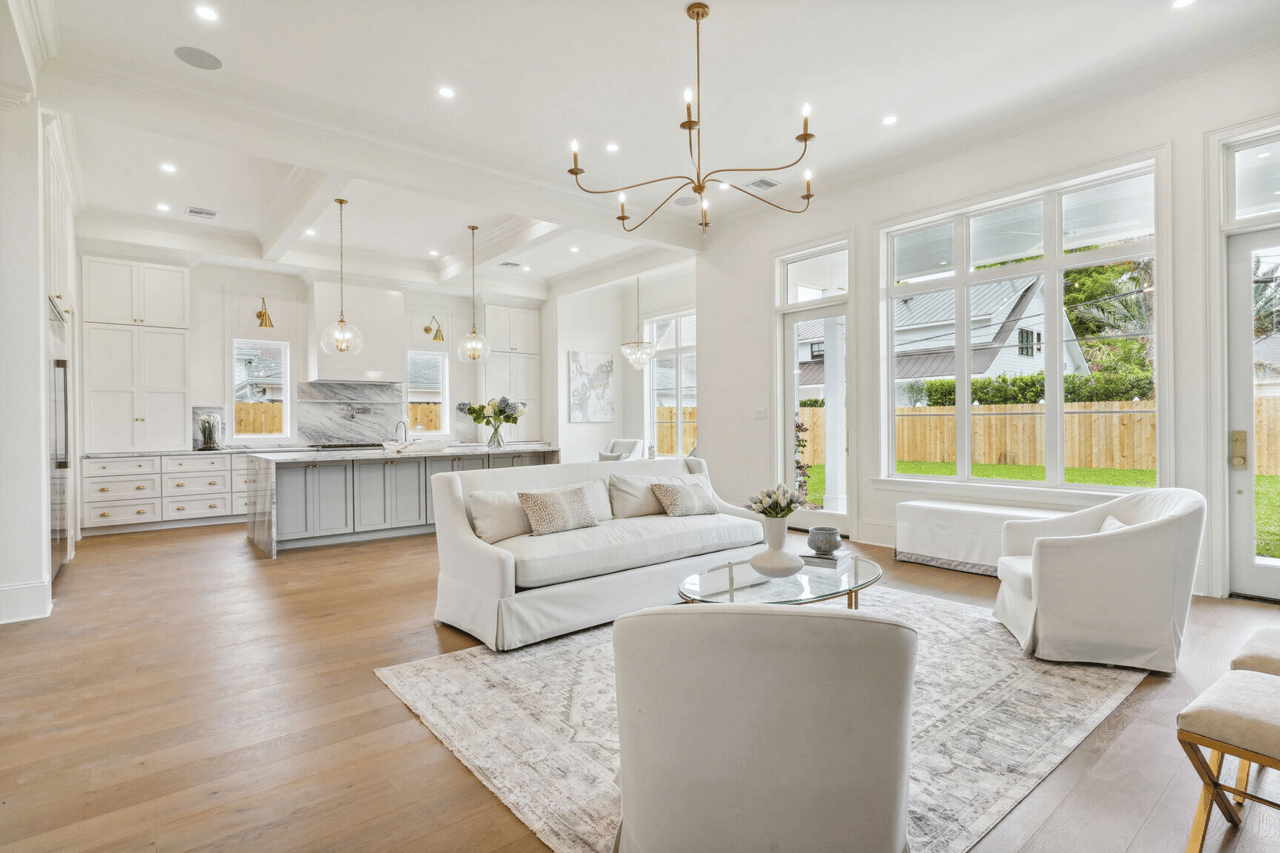
Open-plan kitchen and living room with a marble island, white seating, and large windows overlooking the yard.
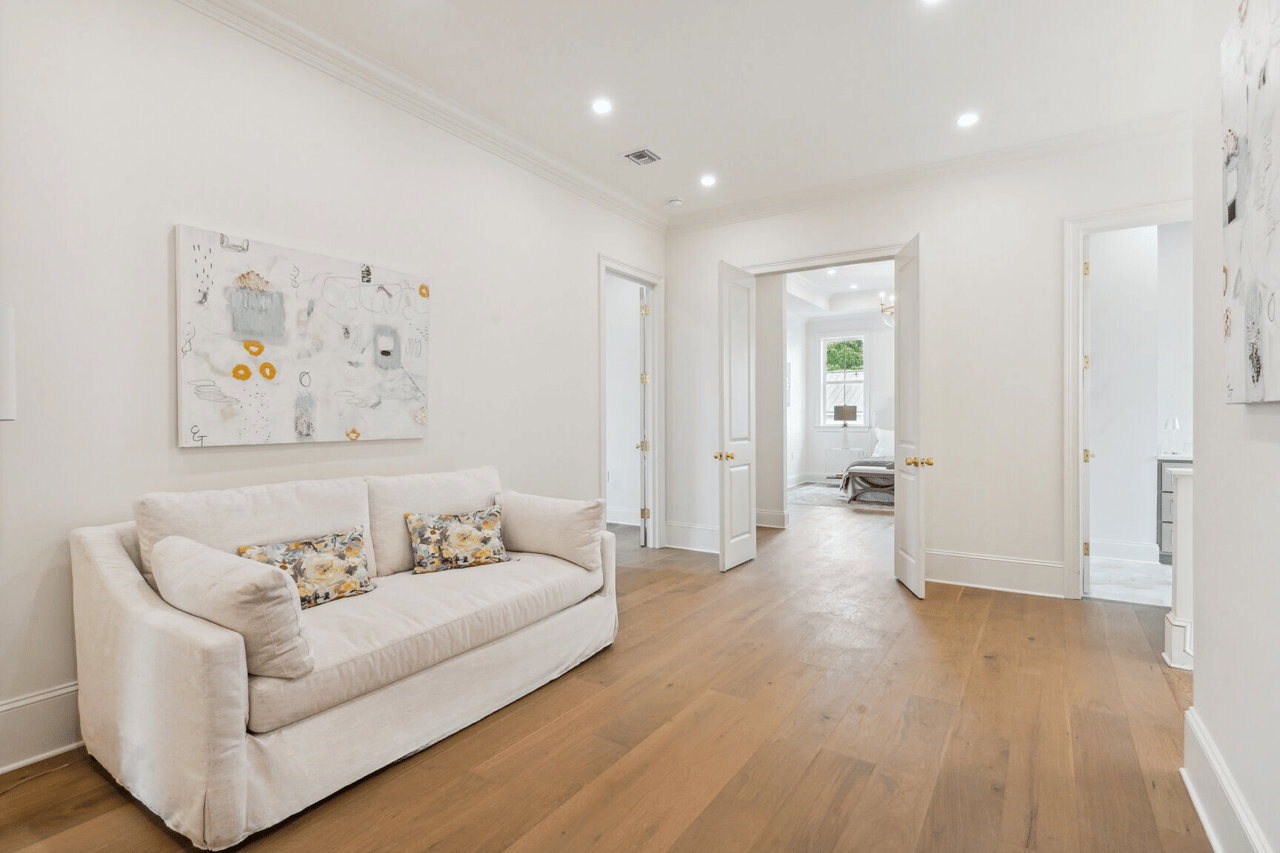
Living room with a cream sofa and abstract art, looking toward an adjoining bedroom.
Metairie Court I
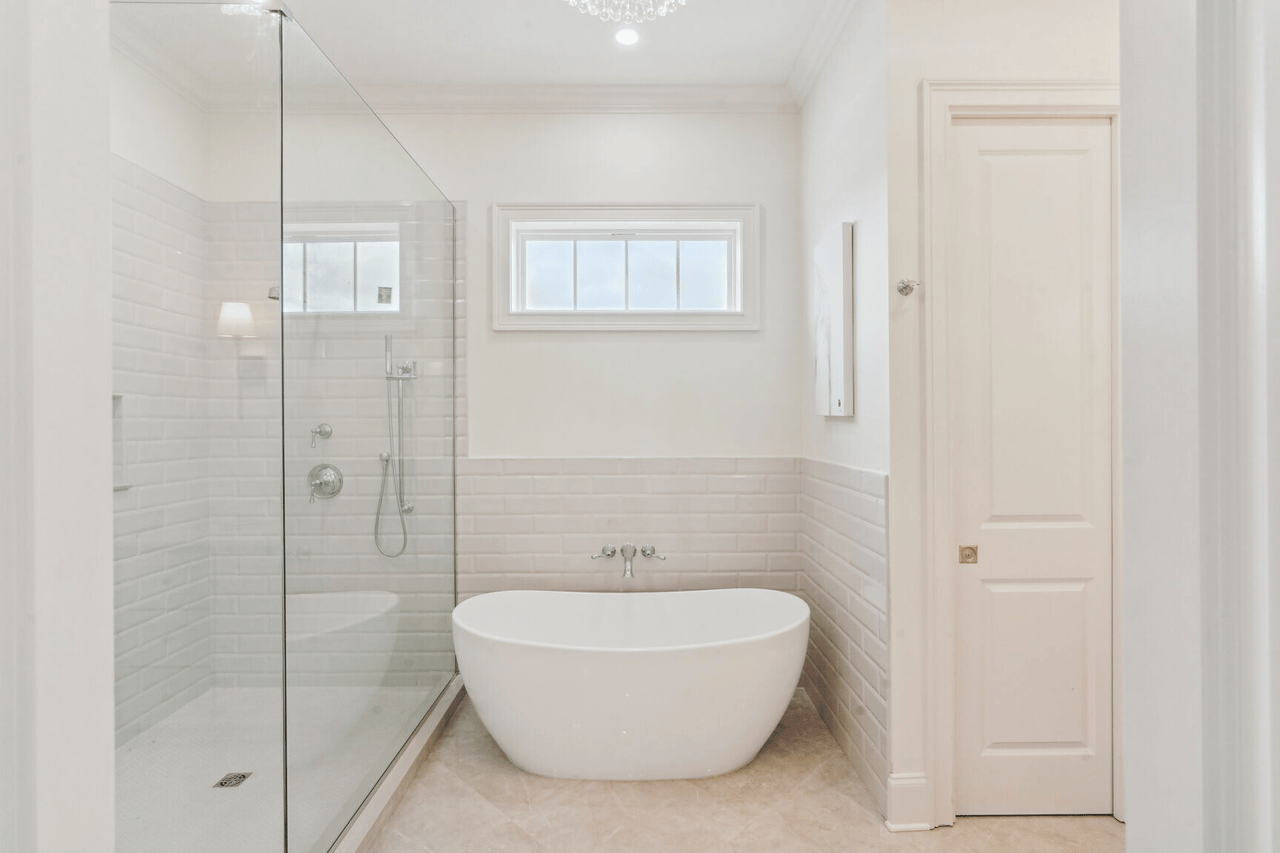
Bathroom with a freestanding tub beside a glass-enclosed shower and high horizontal window.
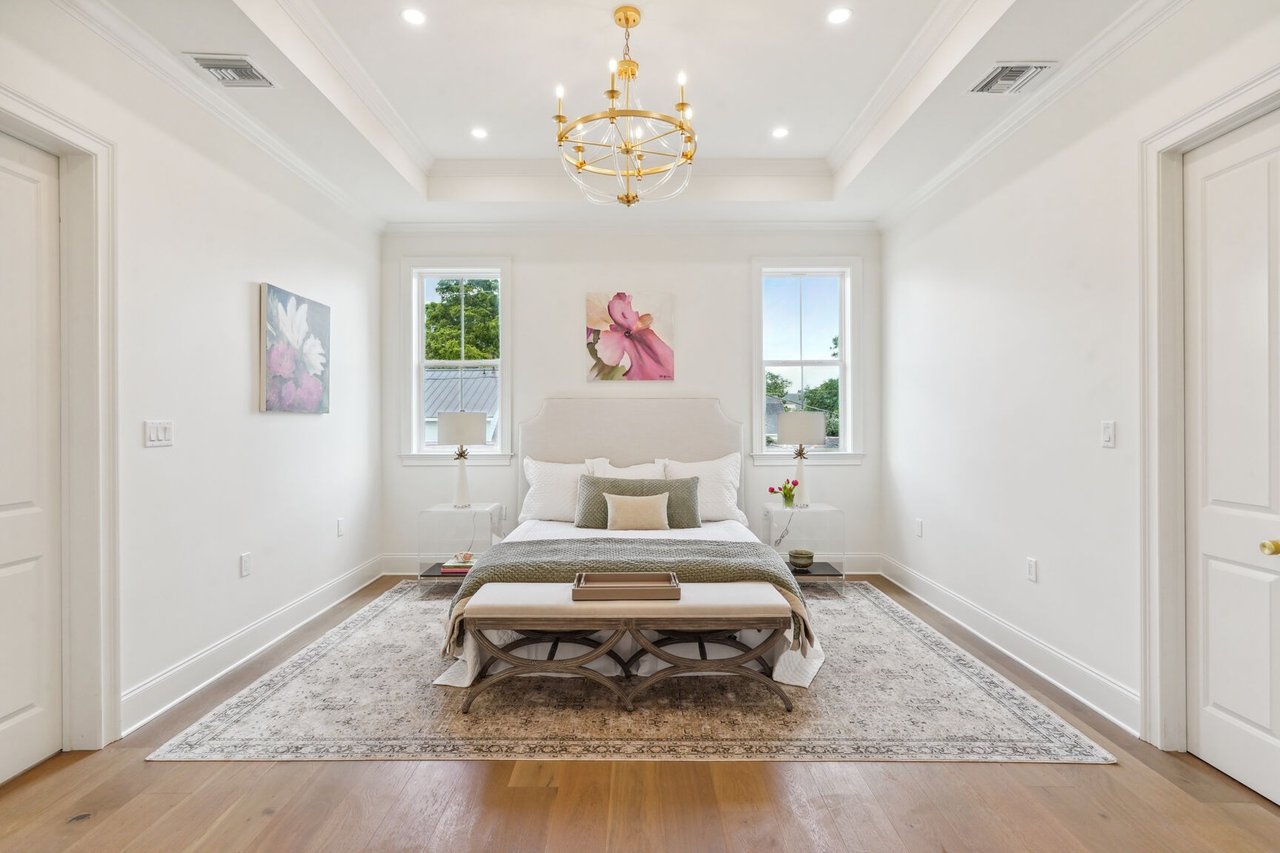
Staged bedroom with a centered bed, two windows, patterned rug, and gold chandelier.
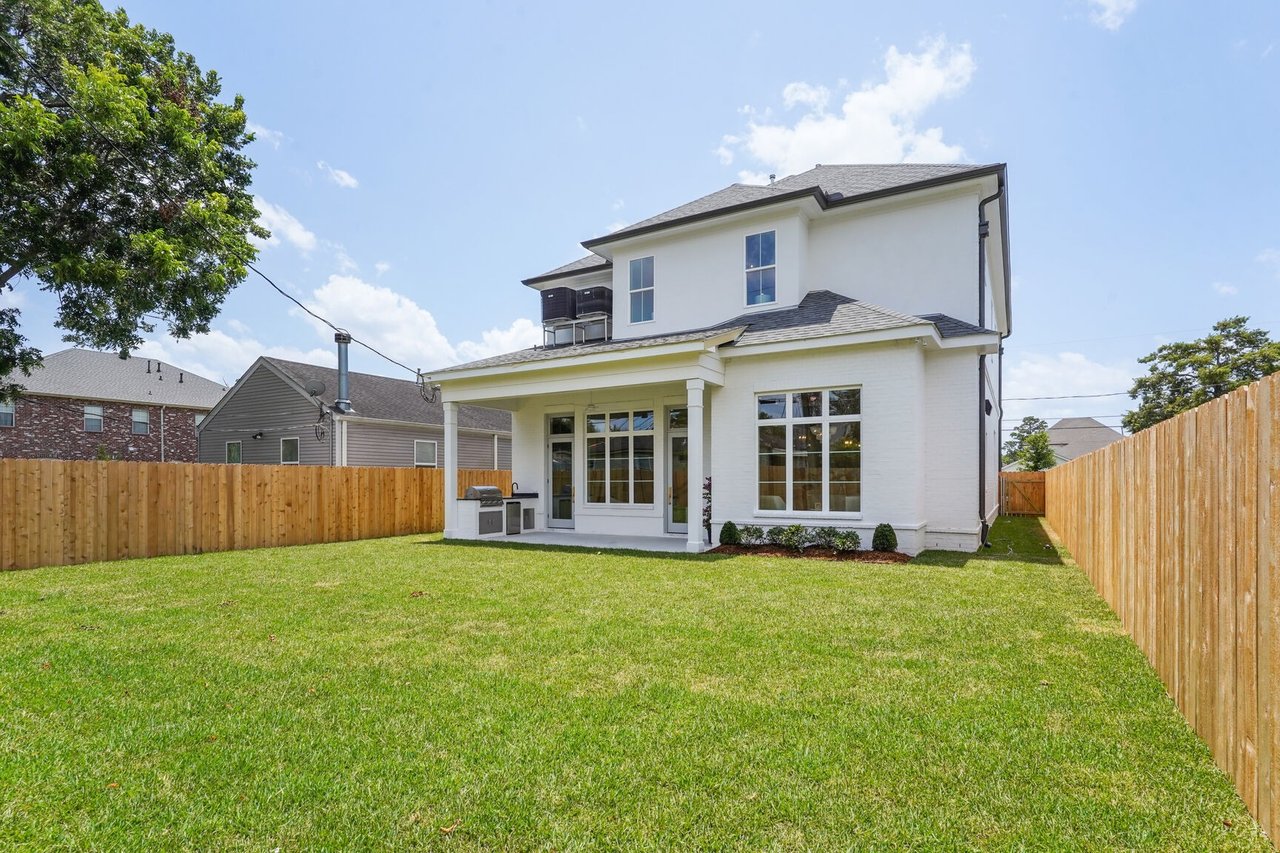
Two-story white house viewed from its fenced backyard, with a covered patio and broad lawn.
SEE ALL PHOTOS
Two-story white brick home with an arched entry, tall windows, and an attached garage.
Furnished hallway with a coffered ceiling, patterned runner, and orchid-topped console beneath floral artwork.
Bright foyer with white paneled walls, a patterned runner, and arched glass double doors.
Dining room with a rustic wood table, upholstered chairs, white paneled walls, and a brass chandelier.
Living room with a marble fireplace, arched built-in shelves, and two white armchairs around a glass coffee table.
Bright white kitchen with a large marble island, stainless steel refrigerator, and hardwood floors.
Bright white kitchen with marble counters, a large range, and tall windows overlooking a fenced yard.
Bright kitchen with a large marble island opening into a living area with tall windows and a fireplace.
Open-plan kitchen and living room with a marble island, white seating, and large windows overlooking the yard.
Living room with a cream sofa and abstract art, looking toward an adjoining bedroom.
Metairie Court I
Bathroom with a freestanding tub beside a glass-enclosed shower and high horizontal window.
Staged bedroom with a centered bed, two windows, patterned rug, and gold chandelier.
Two-story white house viewed from its fenced backyard, with a covered patio and broad lawn.
Custom Designed Home By Burk

Metairie Court I

Traditional Style

4
beds

3.5
baths

3,620 Sq.Ft. LIVING AREA

Burk Construction & Development

6260 Vicksburg Street, Suite A New Orleans, LA 70124

Follow Me on Instagram