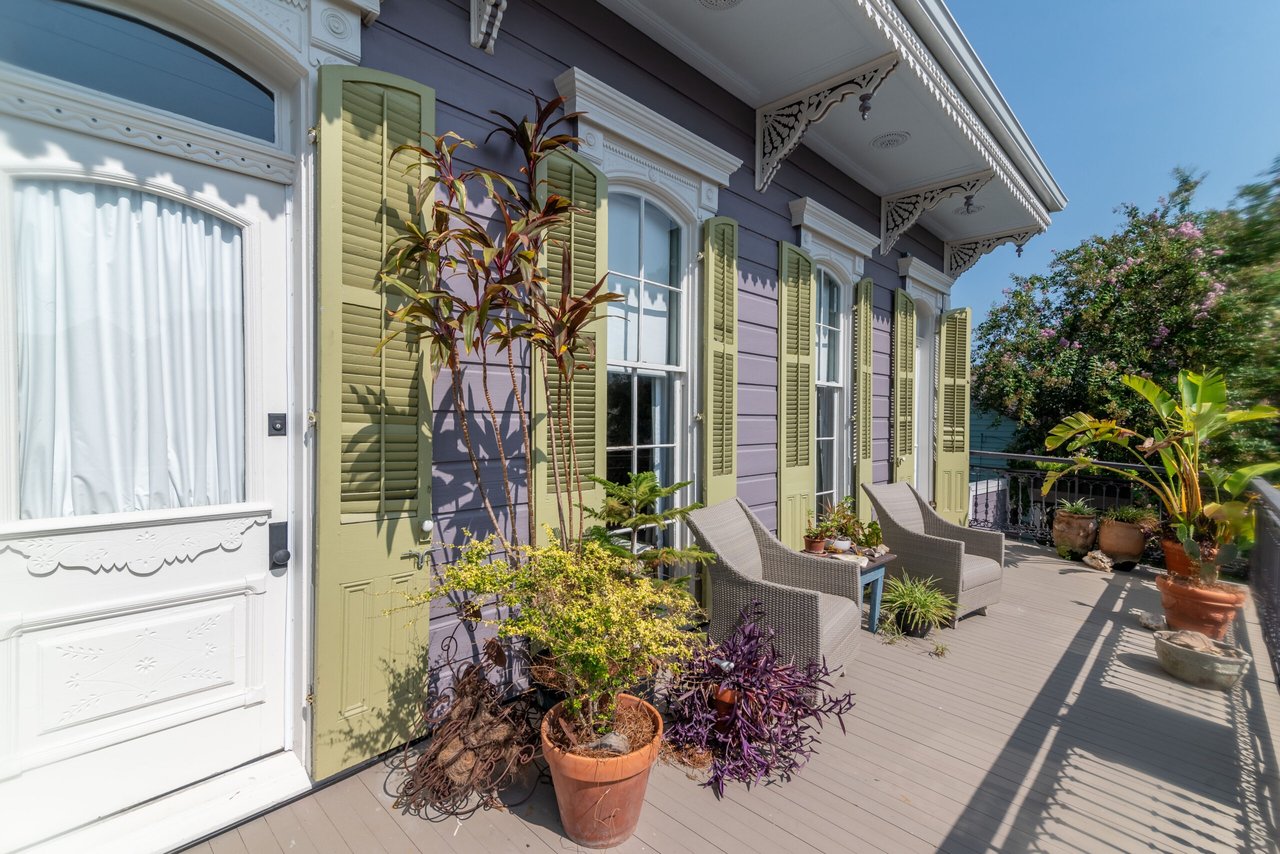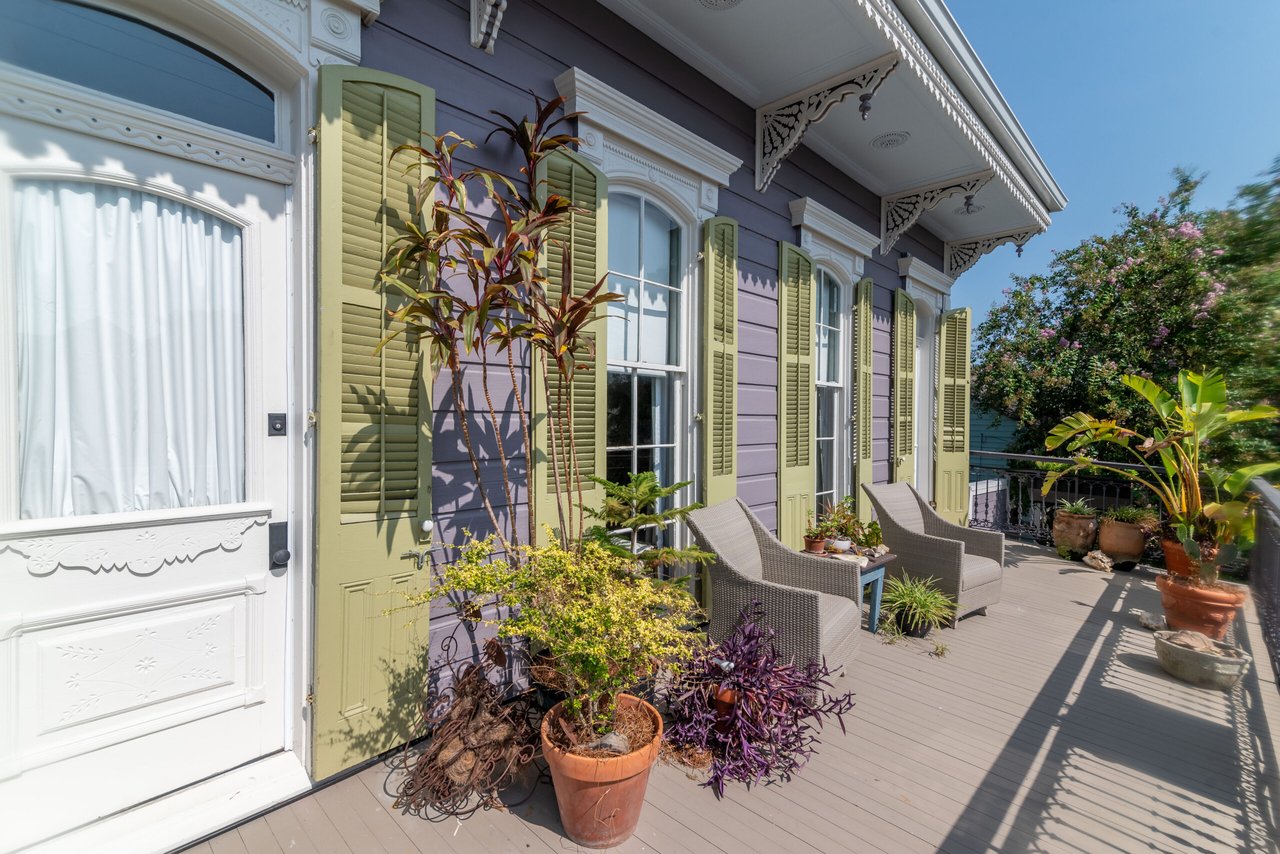
Raised deck with wicker chairs and potted plants beside a lavender building with ornate trim and green shutters.
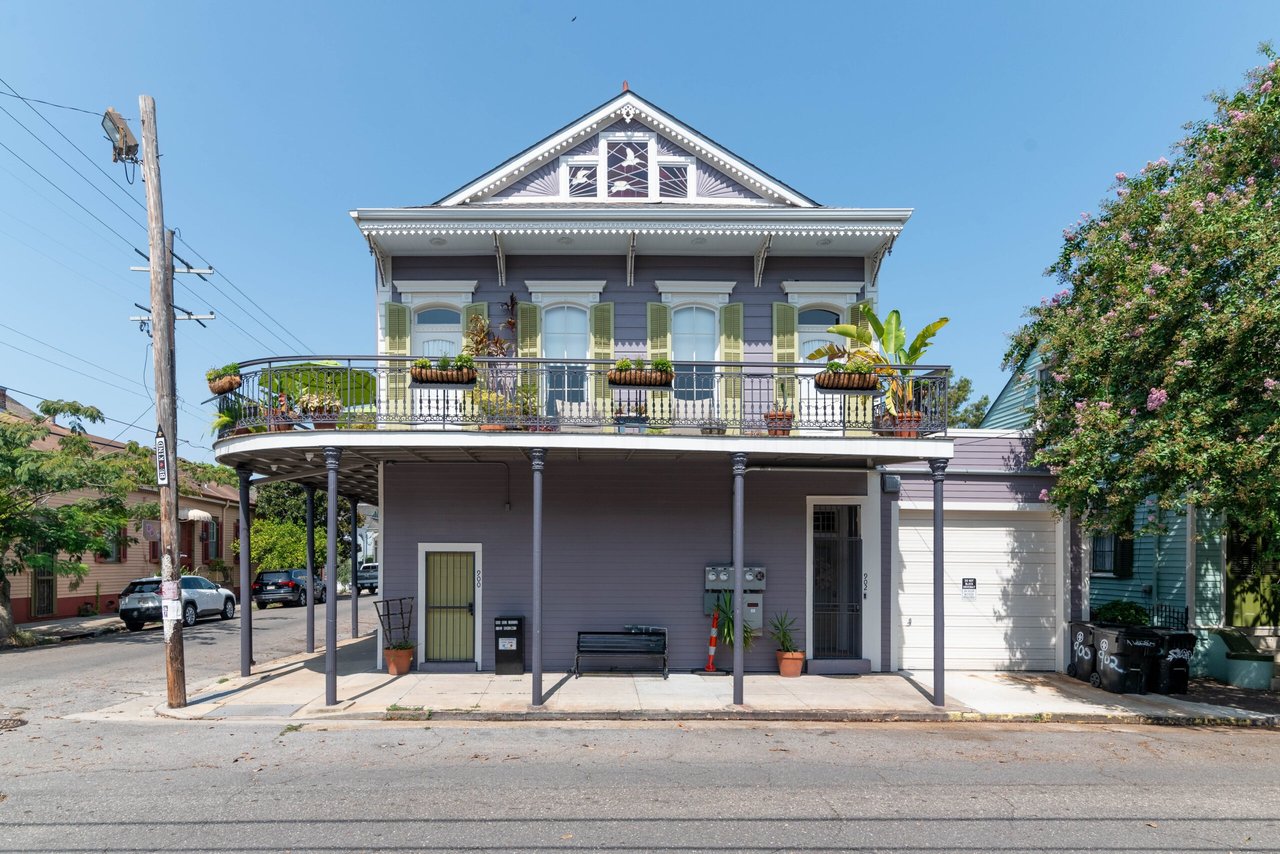
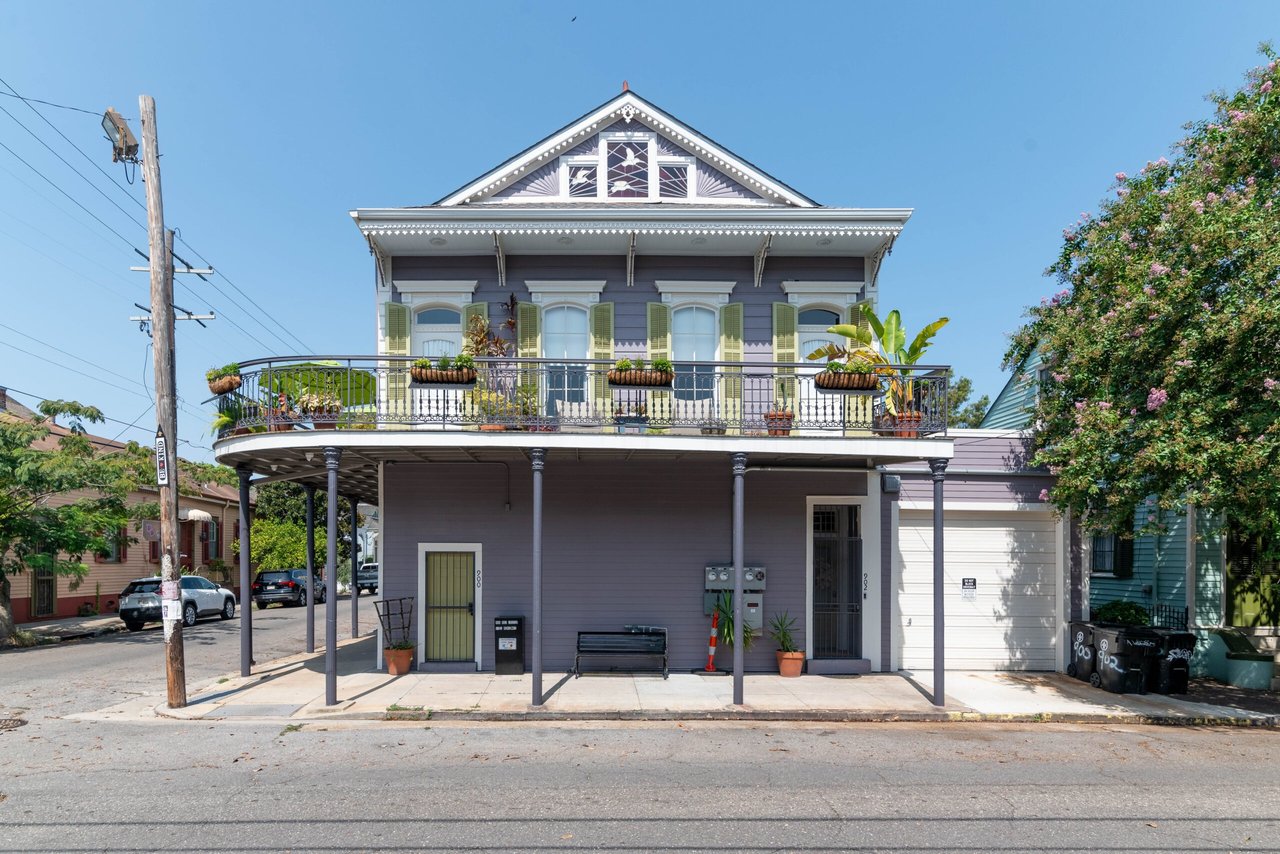
Two-story lavender-gray building with an ornate gable, planted balcony, and covered storefront frontage.
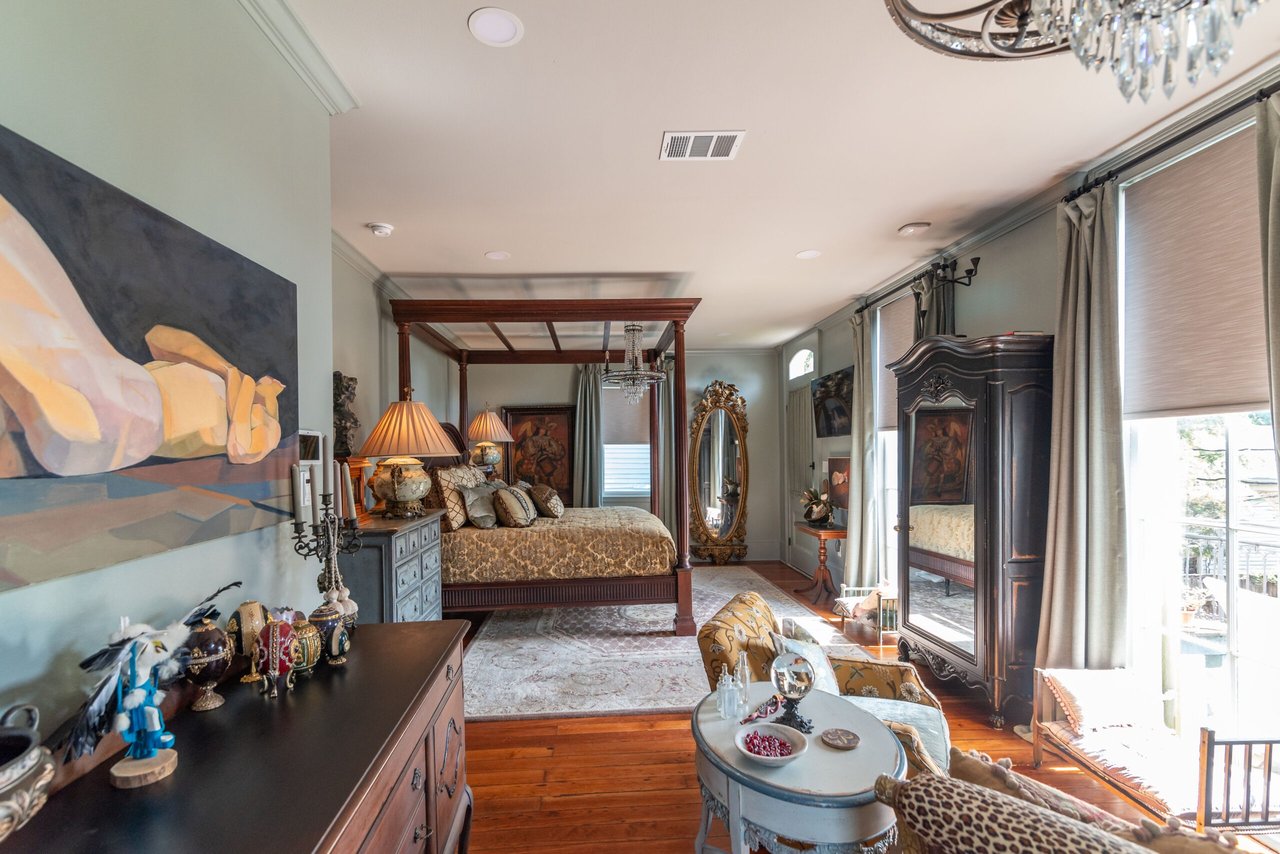
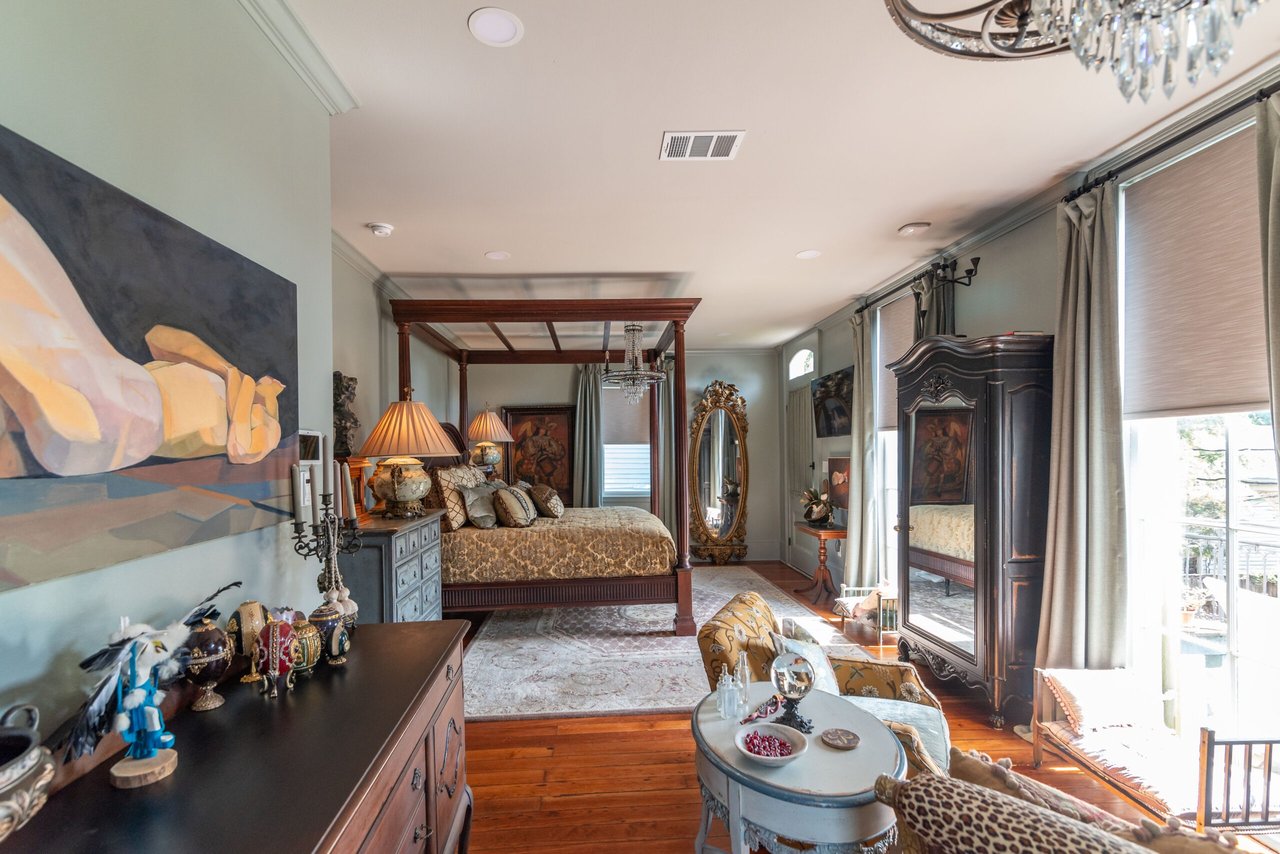
Ornate bedroom with a dark wood four-poster bed, antique furnishings, and a sitting area by tall windows.
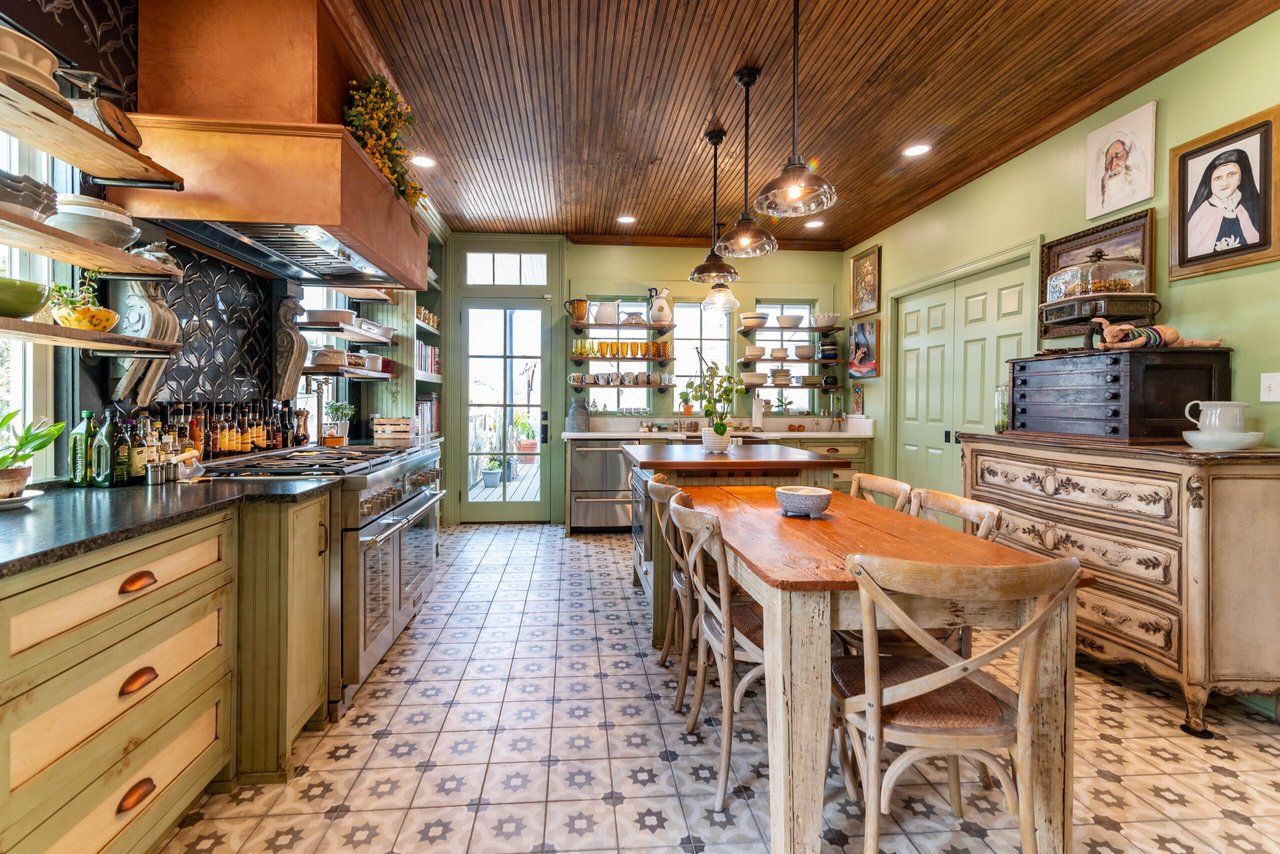
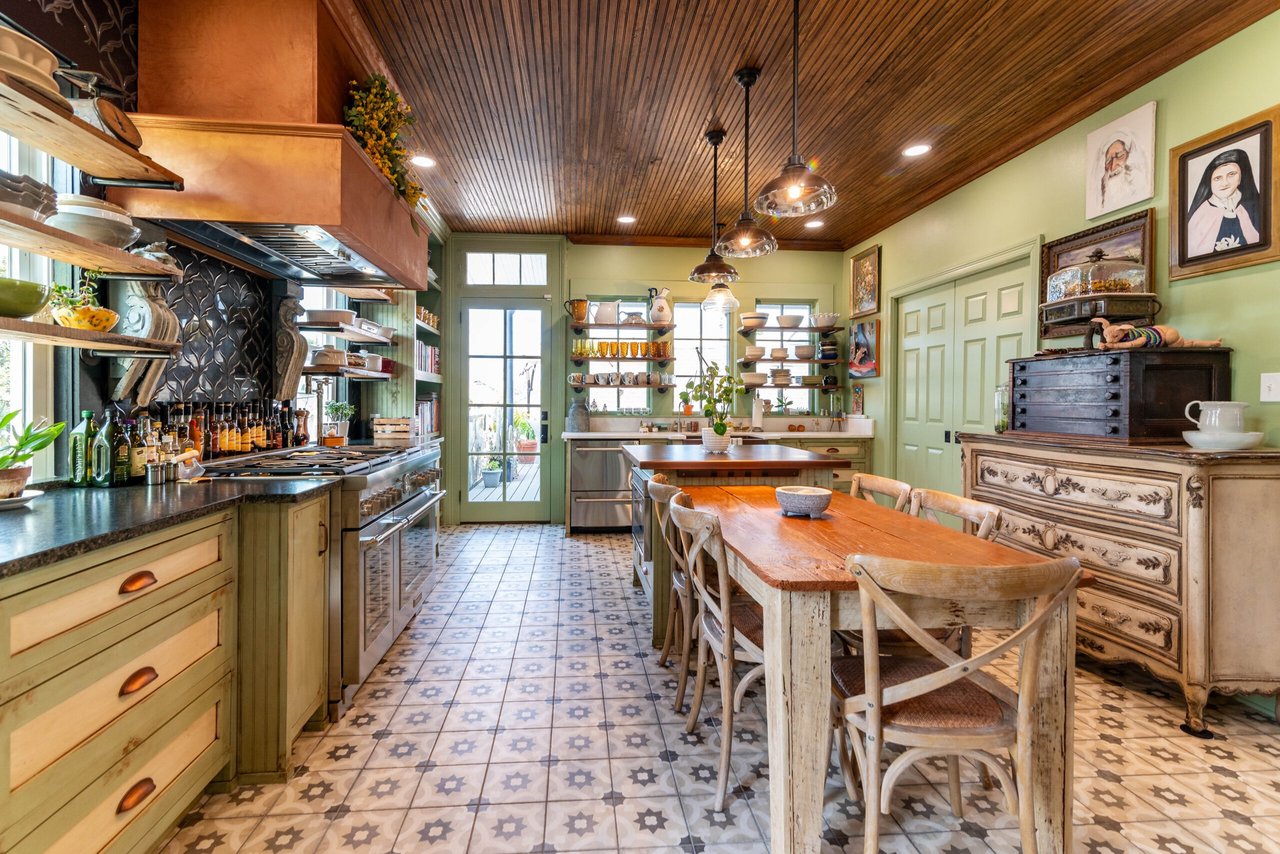
Remodeled kitchen with patterned tile floors, open shelving, and a long farmhouse dining table.
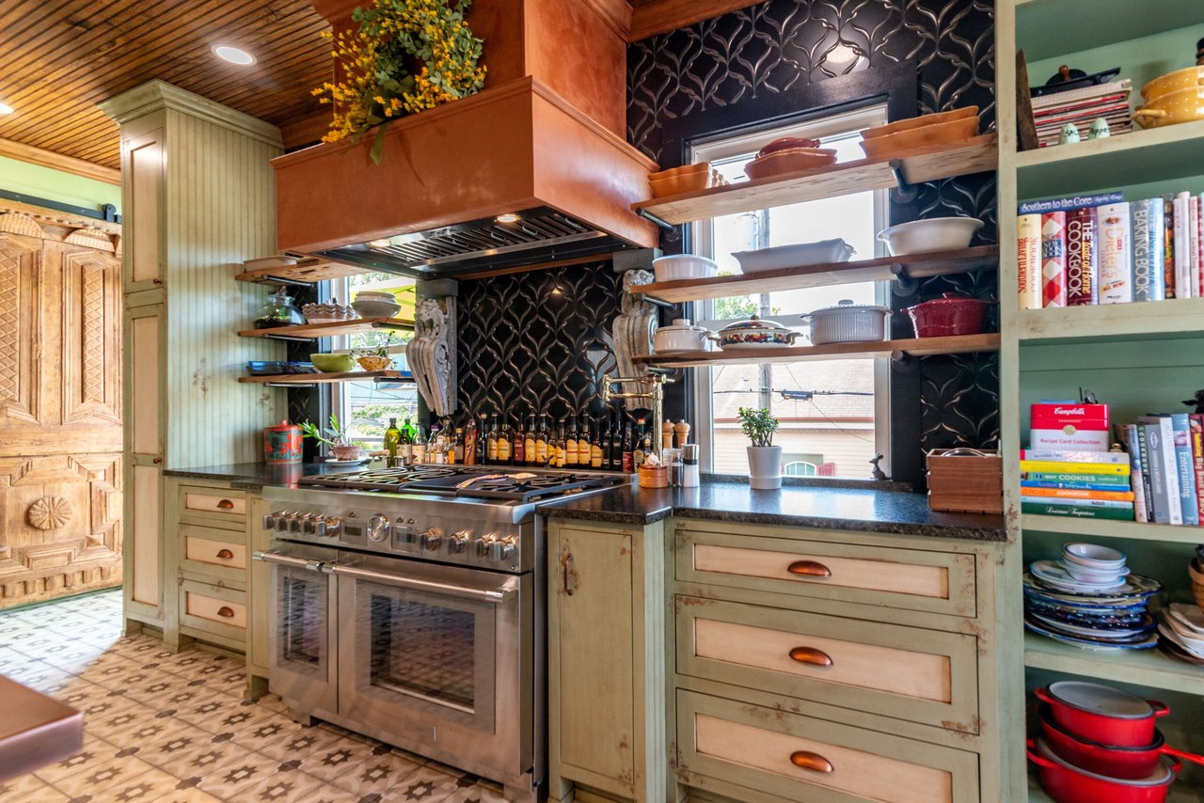
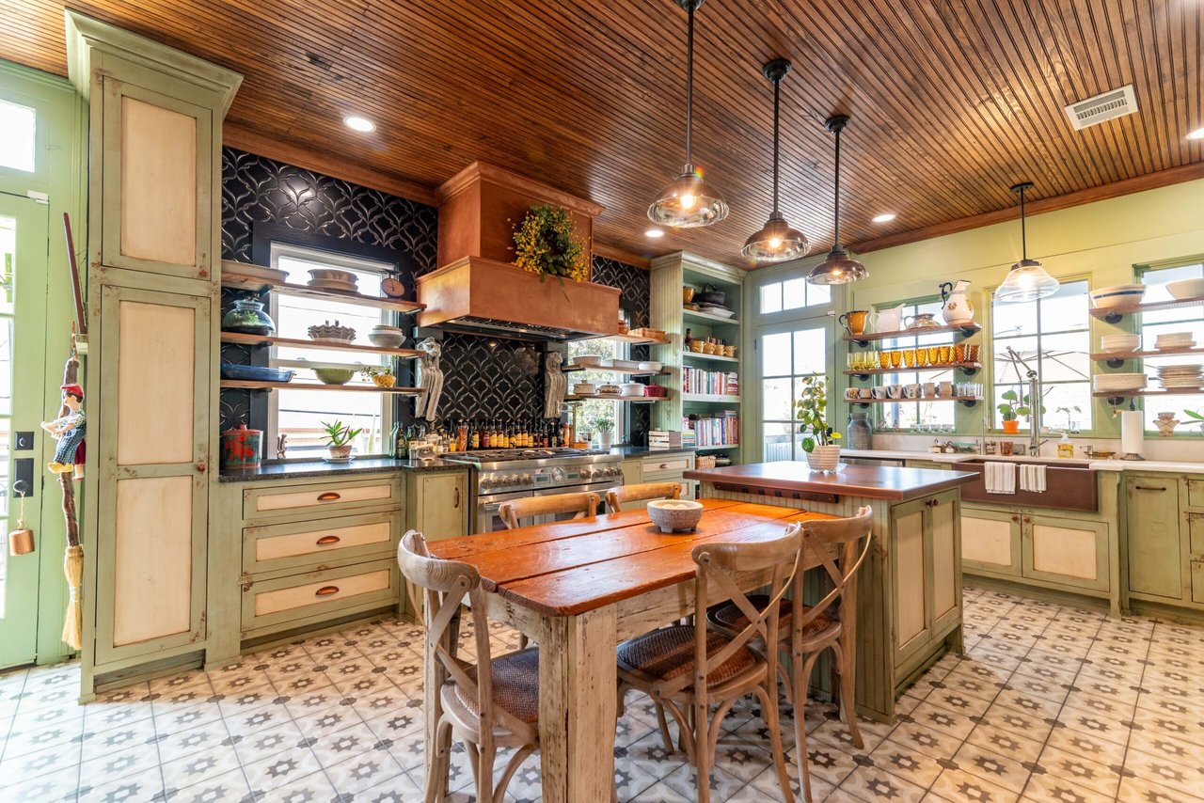
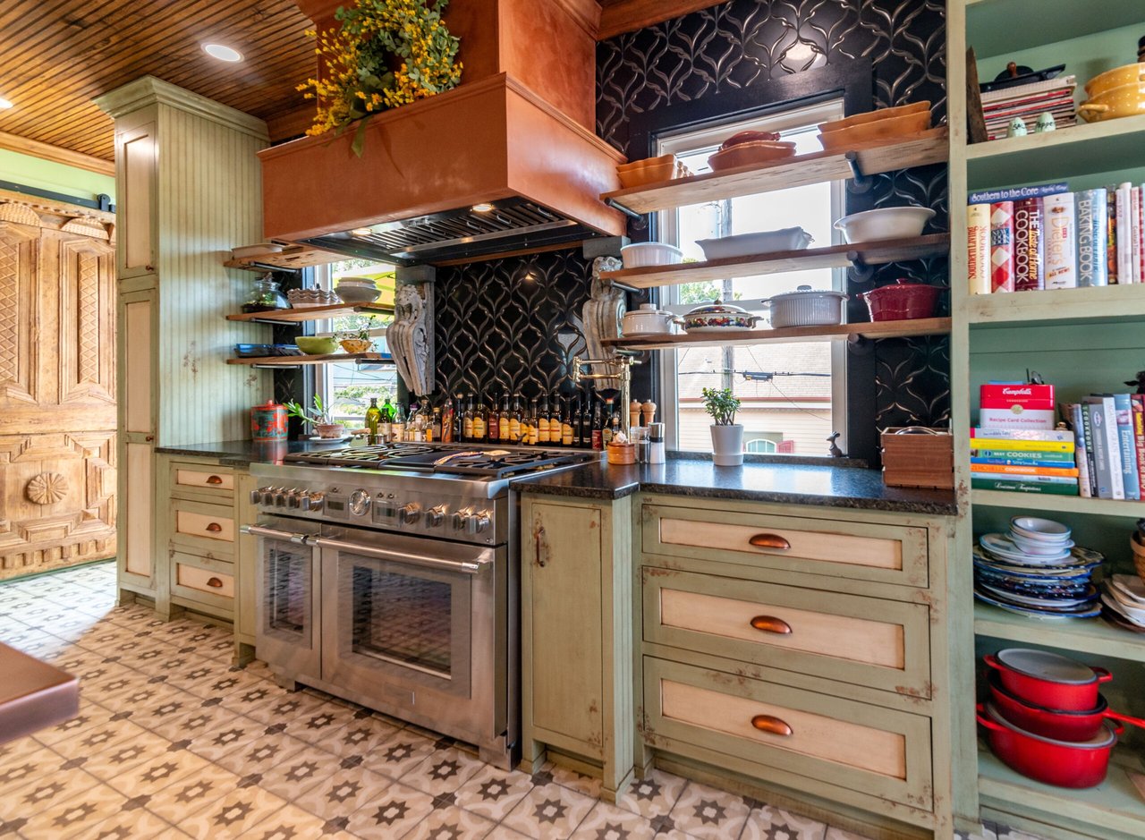
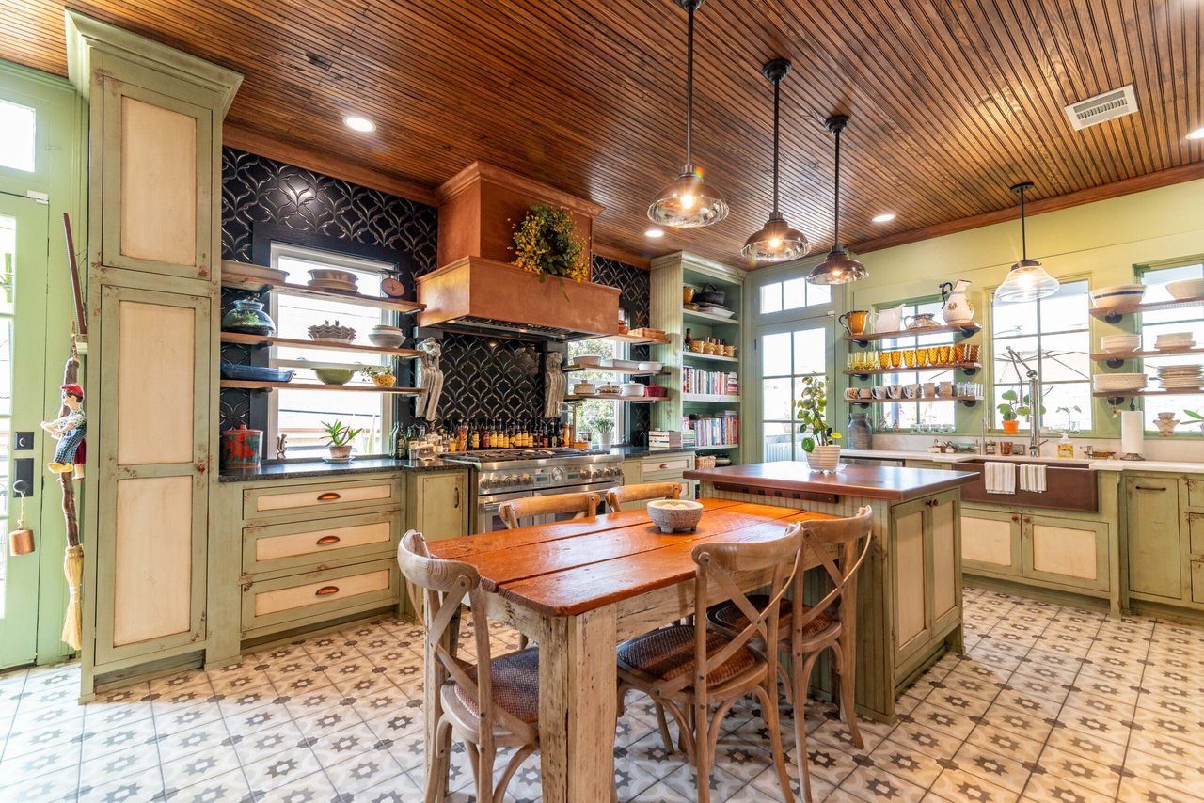
Kitchen with distressed green cabinets, a copper range hood, open shelves, and patterned tile flooring.
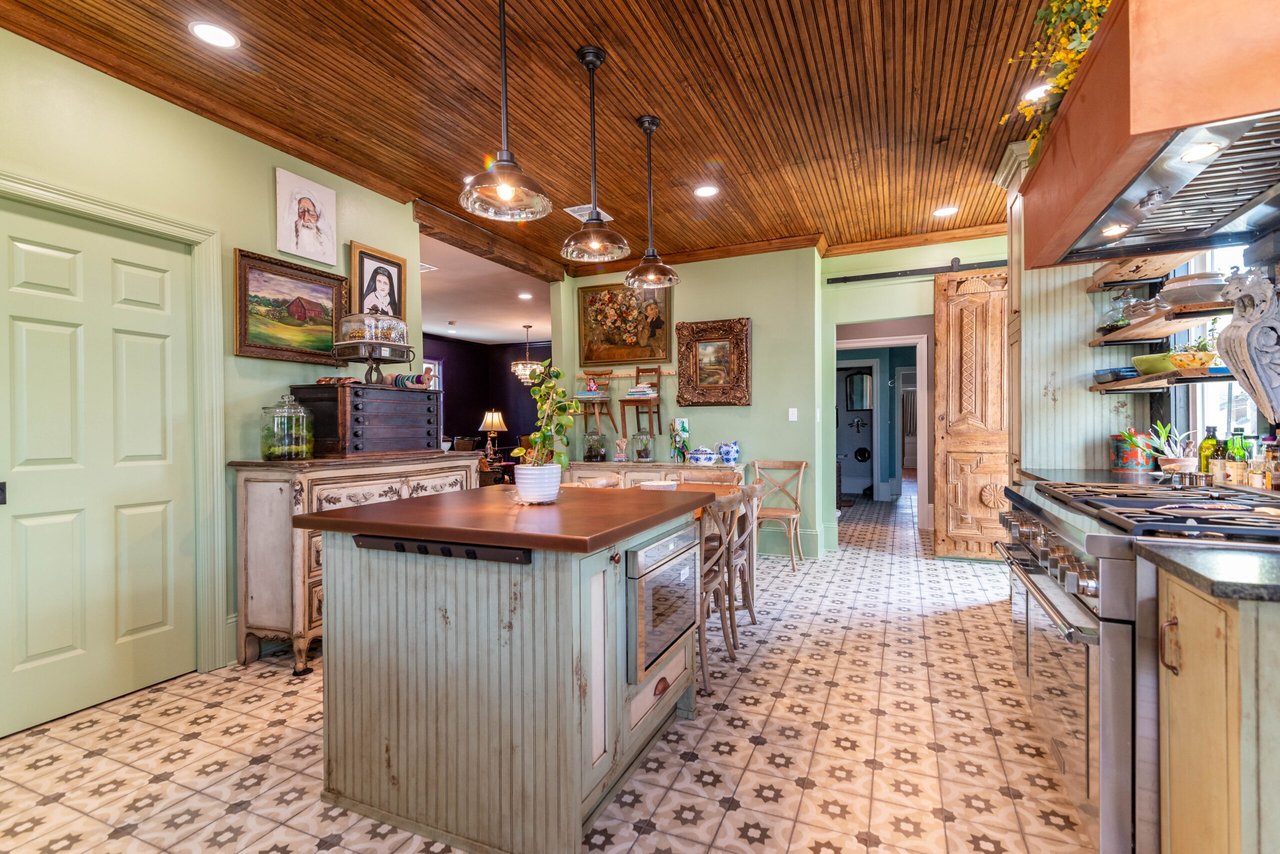
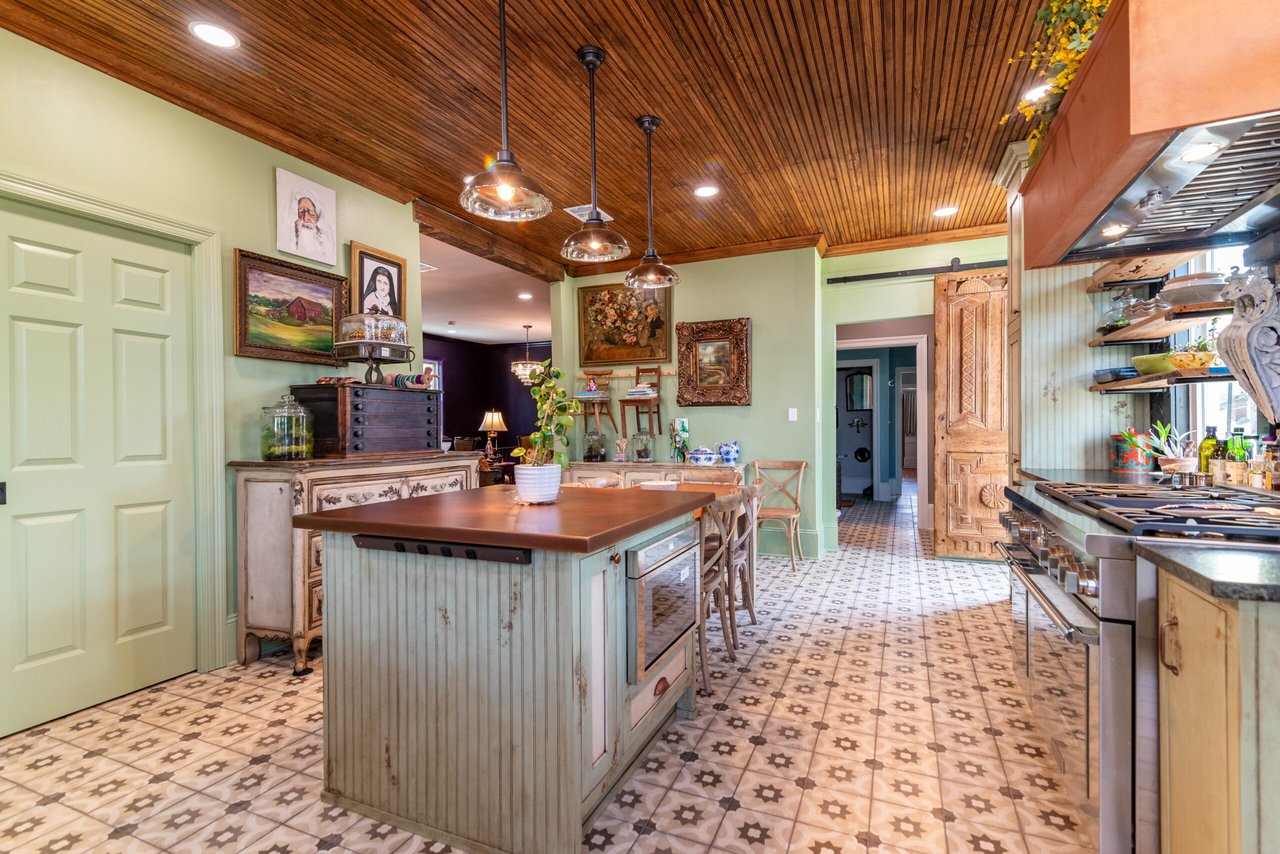
Kitchen with a central island, patterned tile flooring, and a distinctive wood-plank ceiling.
Kitchen with sage-green cabinets, patterned tile floors, a wood ceiling, and a large dining table.
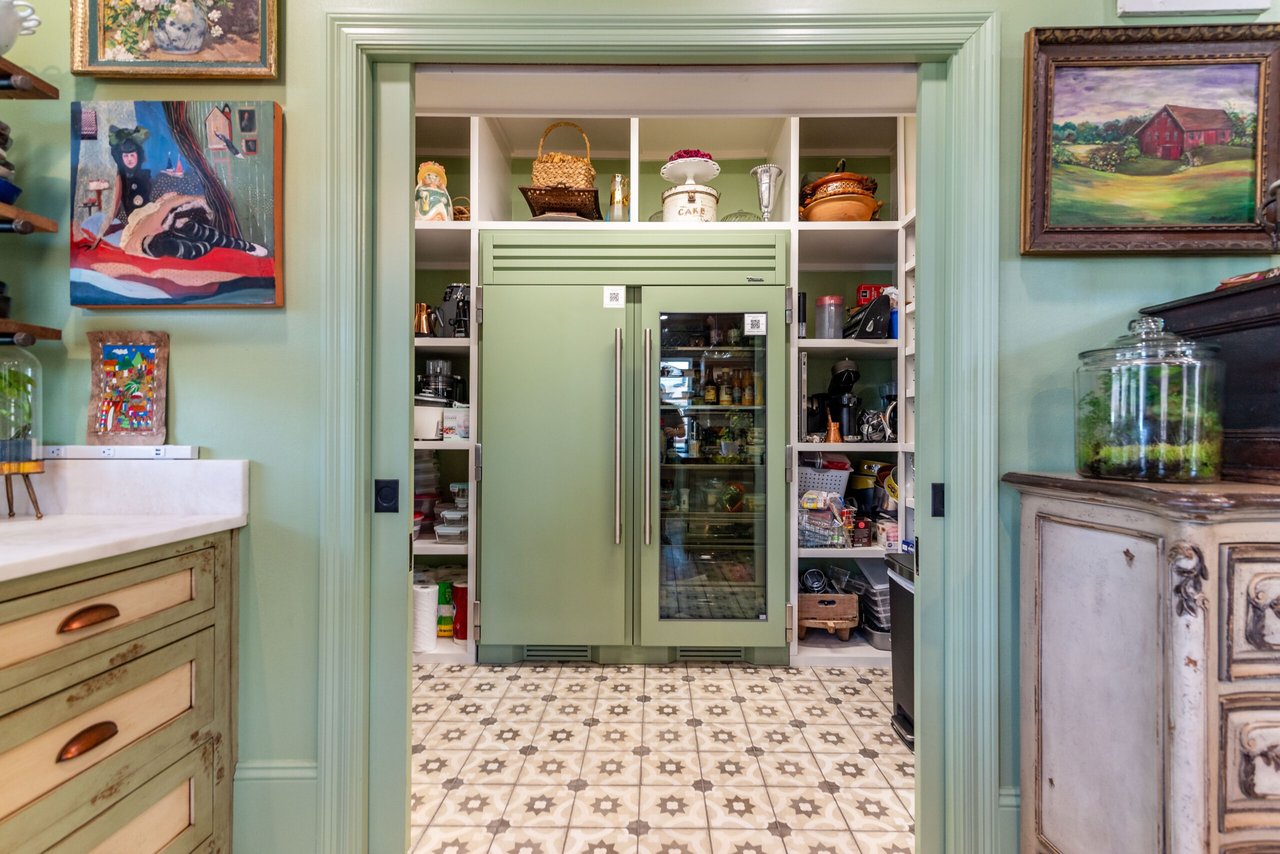
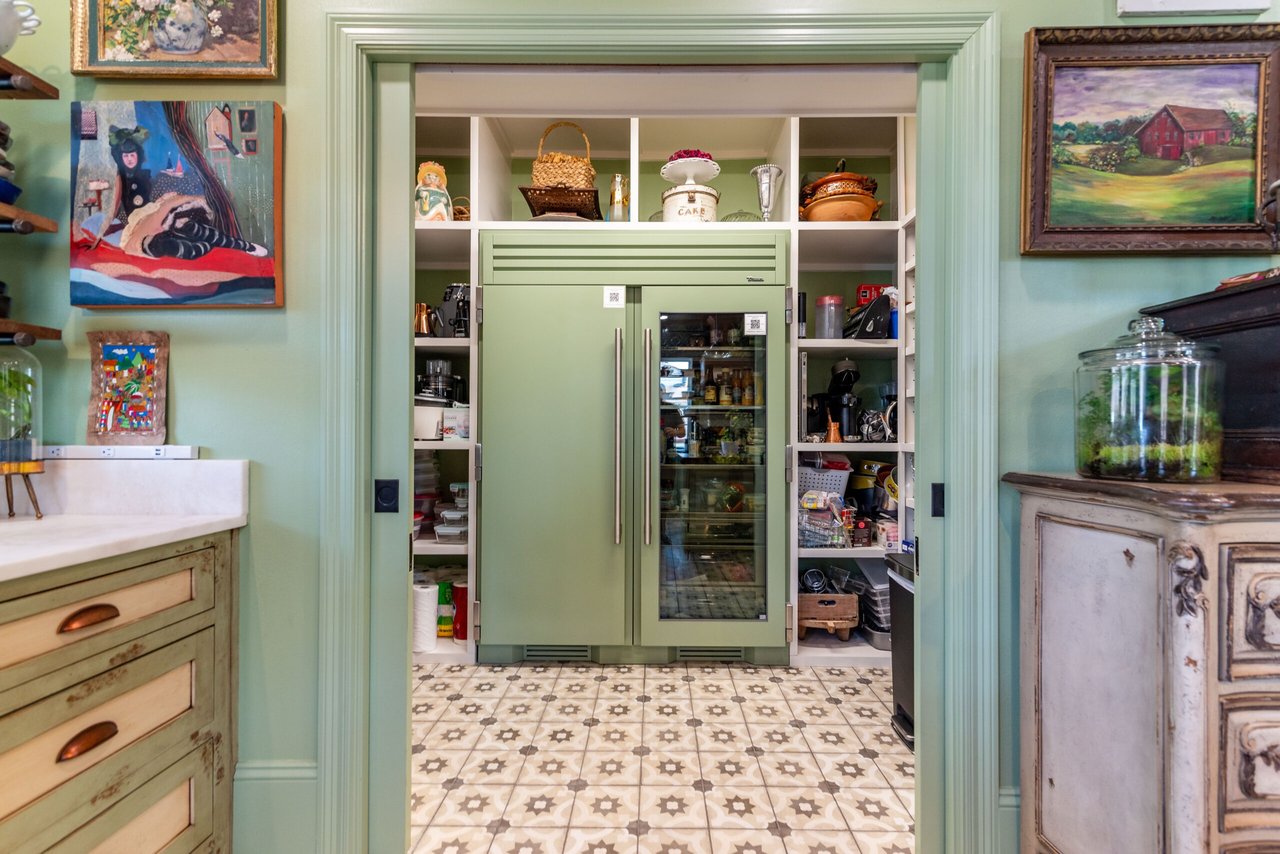
Kitchen pantry with a pale green built-in refrigerator, stocked open shelves, and patterned tile floor.
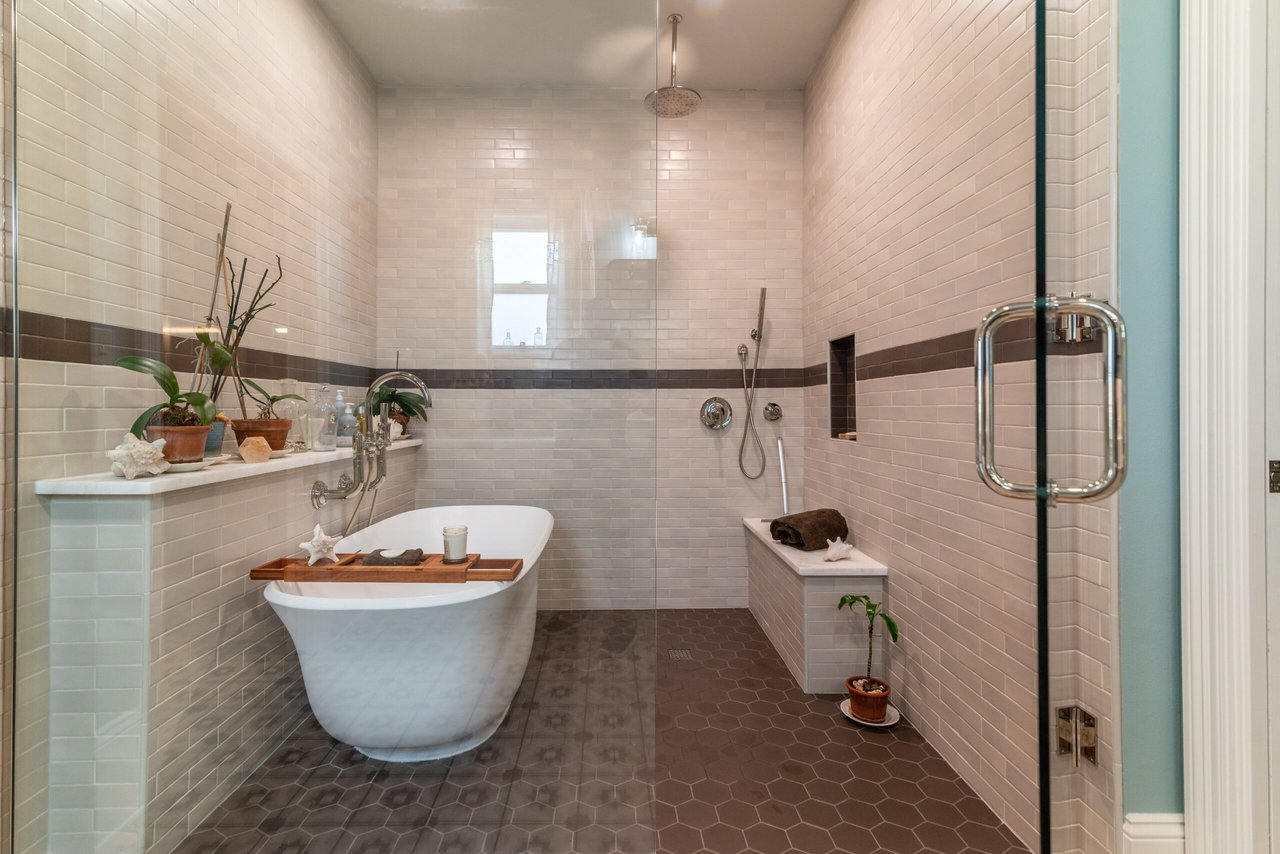
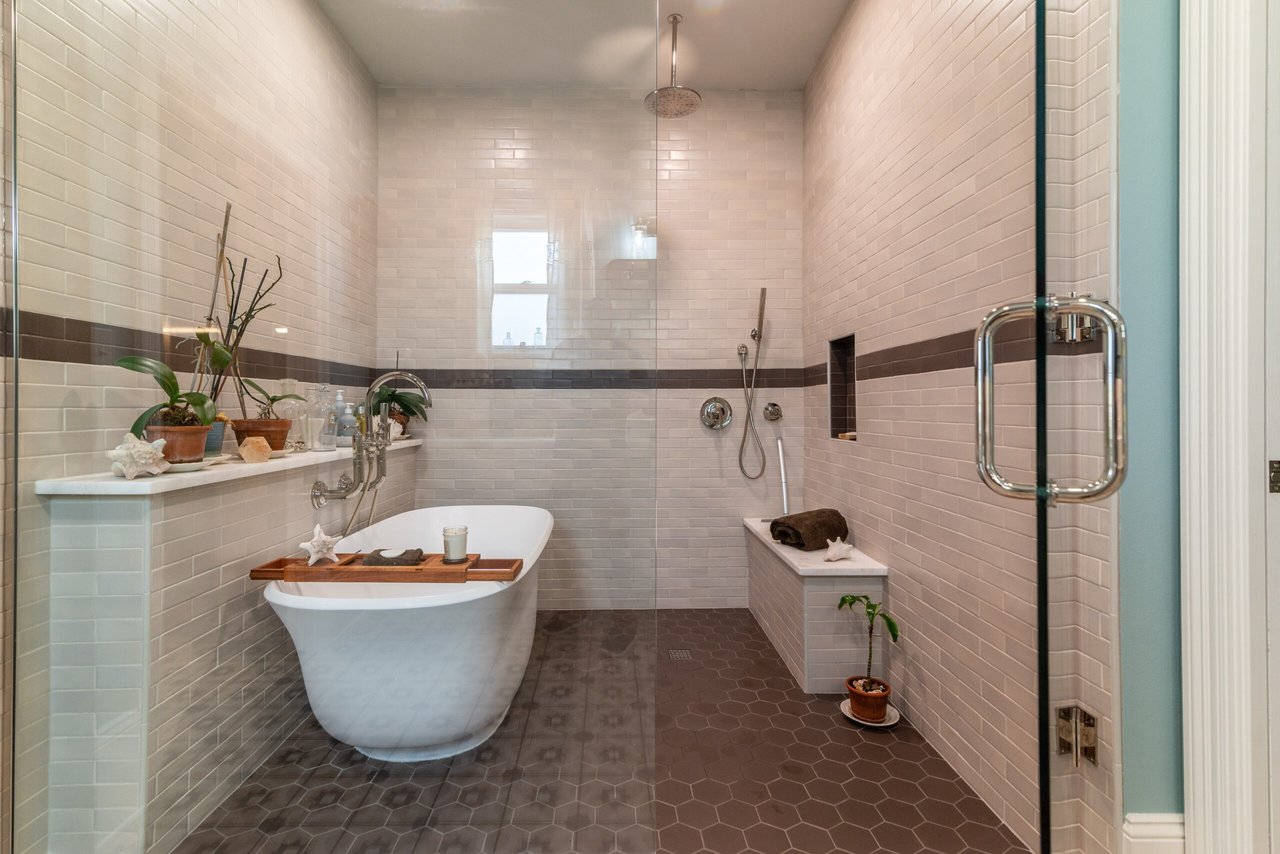
Remodeled bathroom with a freestanding tub and glass-enclosed shower with built-in bench.
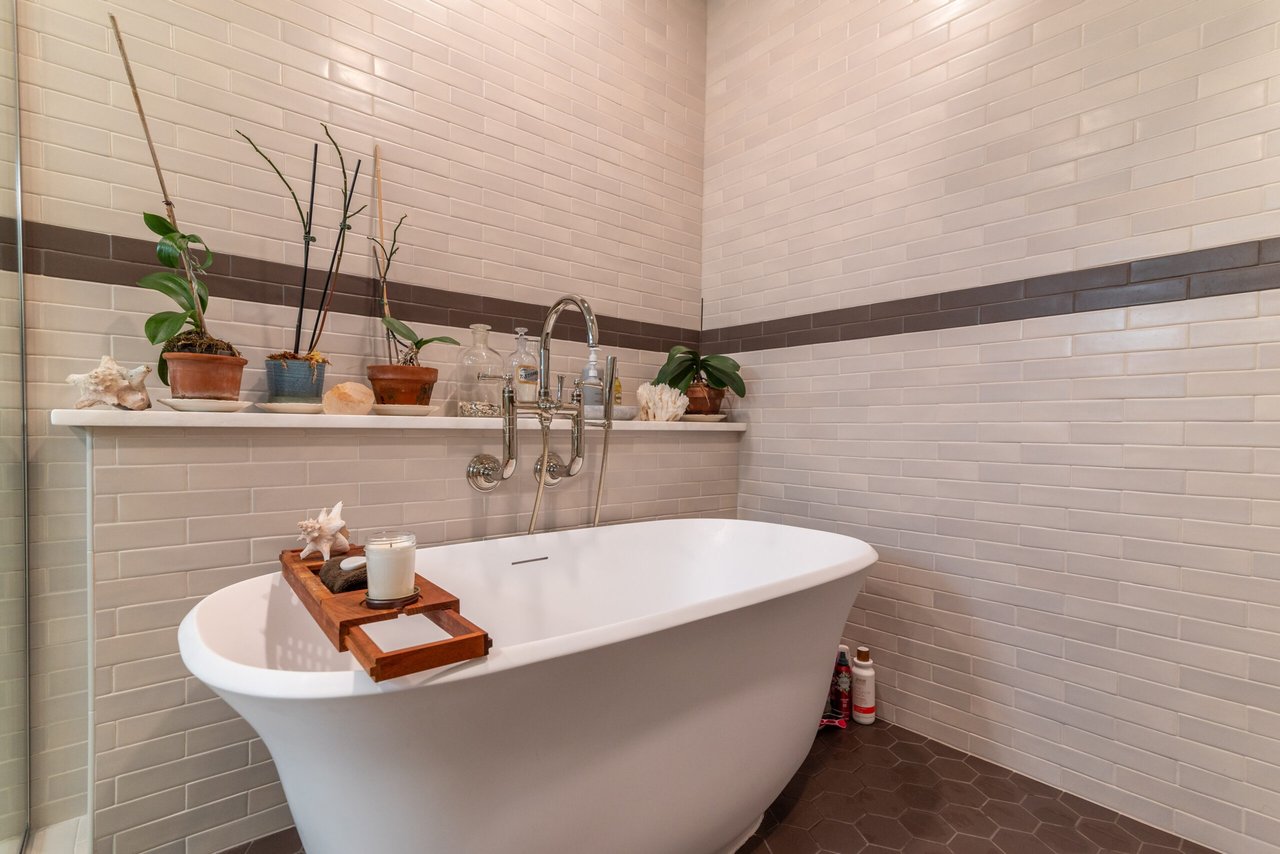
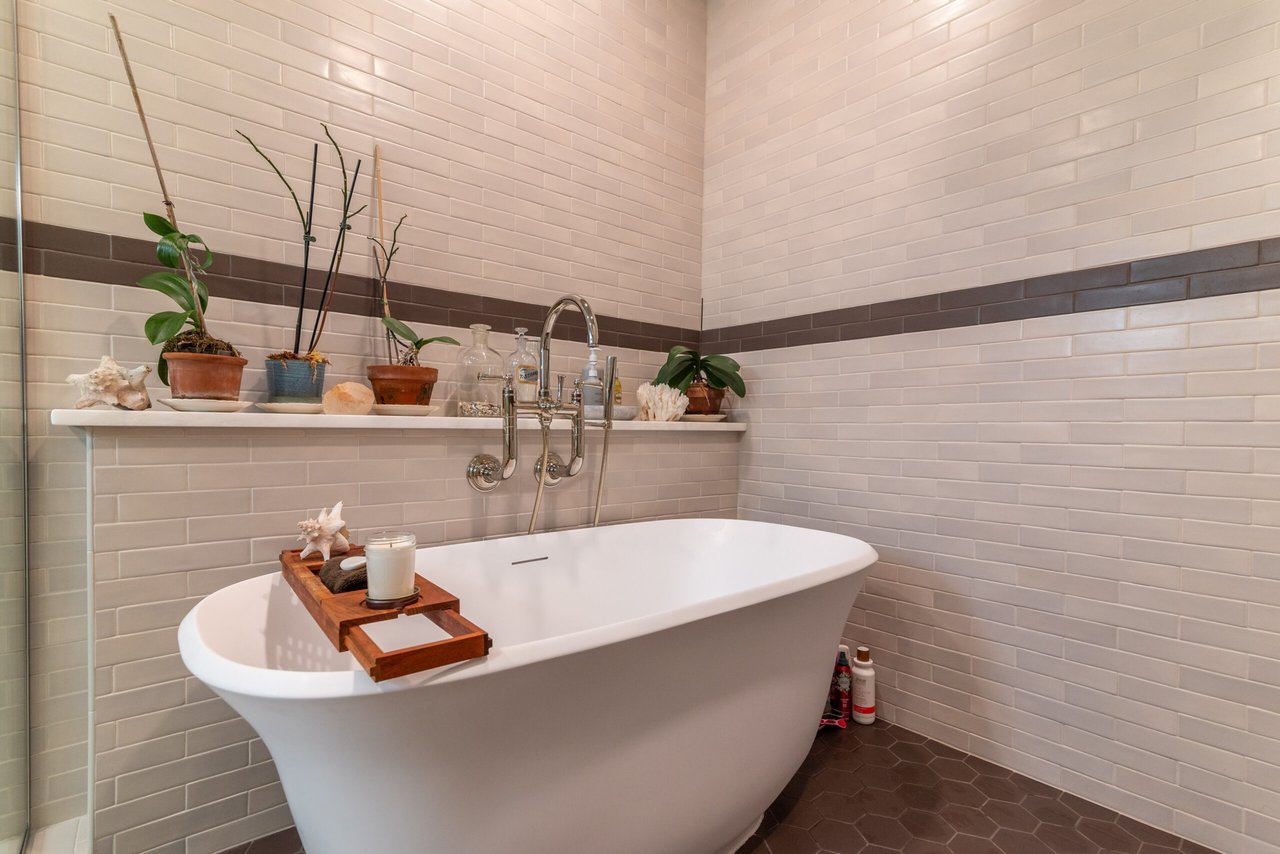
Freestanding bathtub beneath a shelf of plants in a pale subway-tiled bathroom.
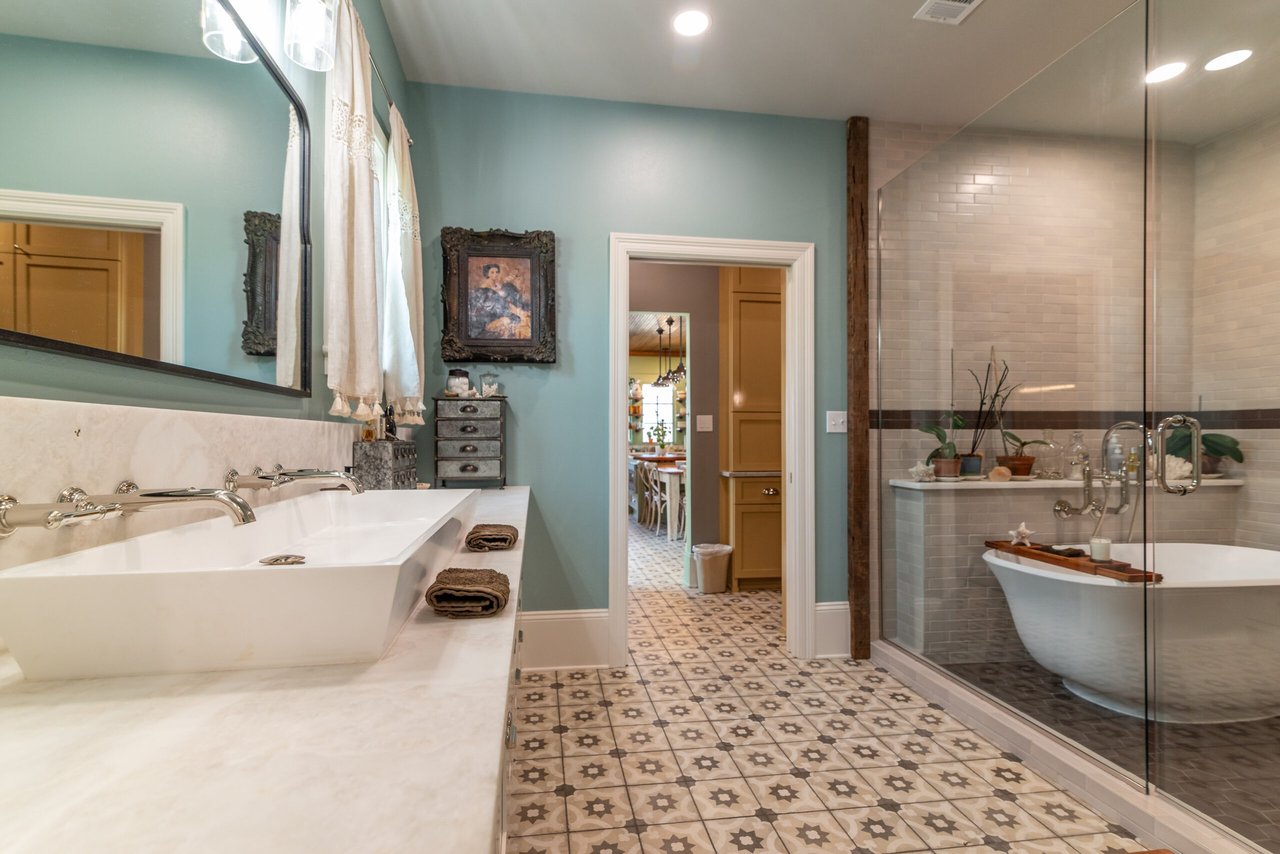
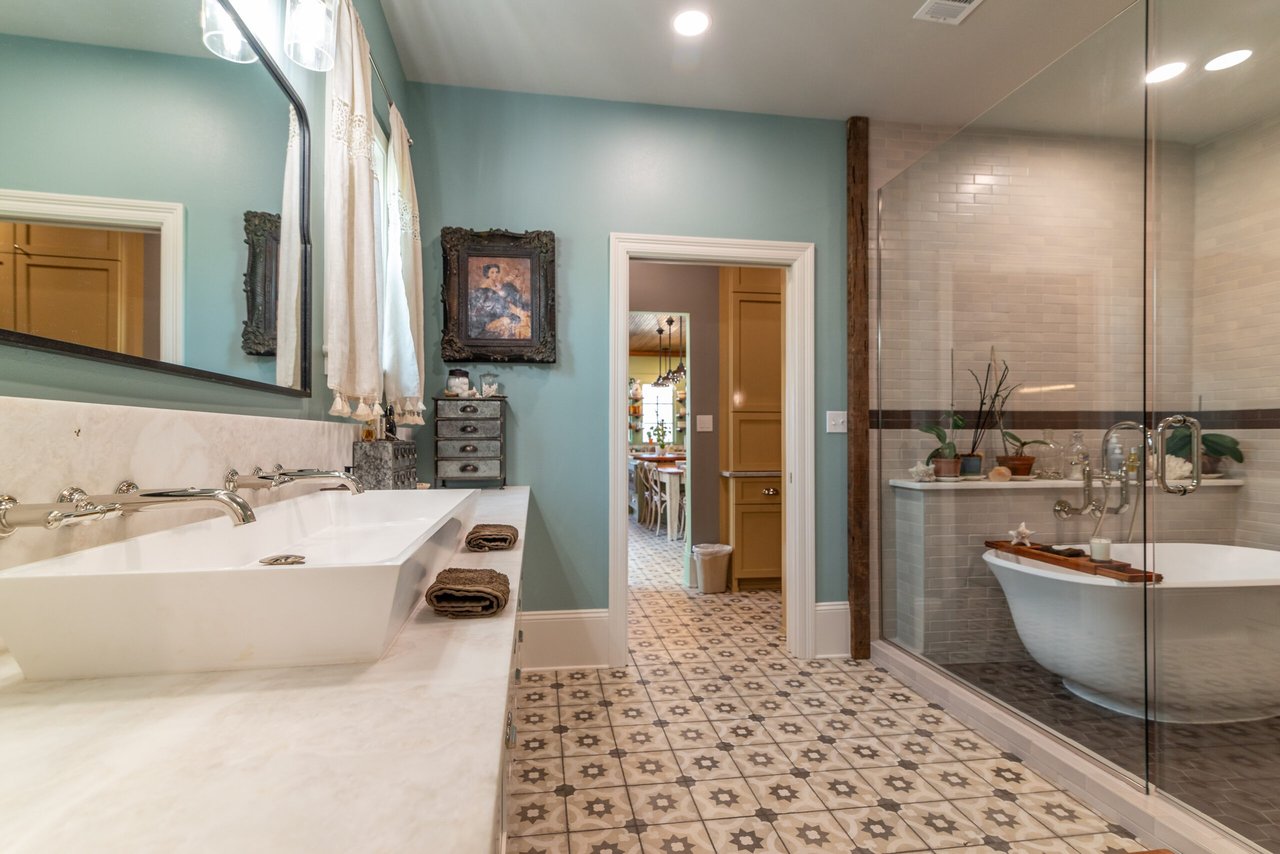
Bathroom with double vanity, freestanding tub, glass-enclosed shower, and patterned tile floor.
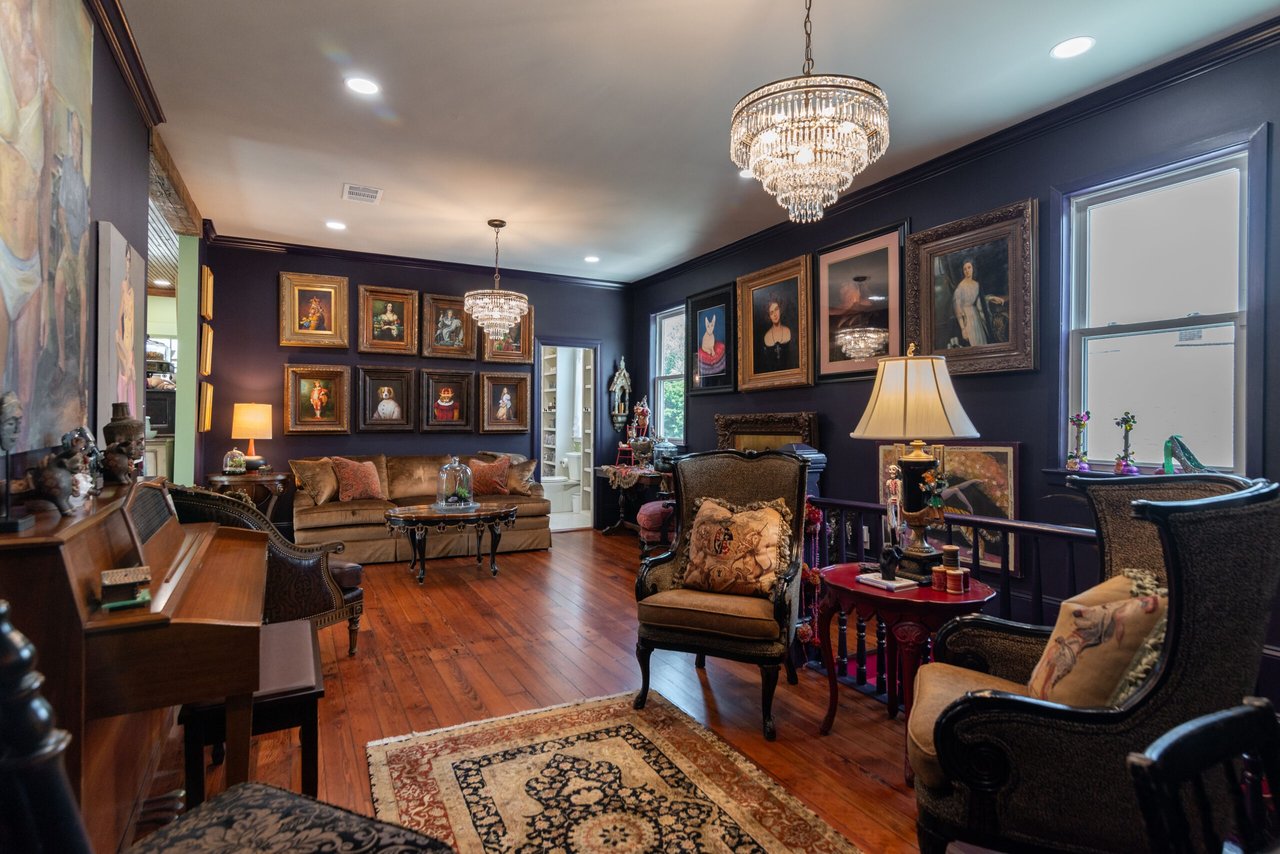
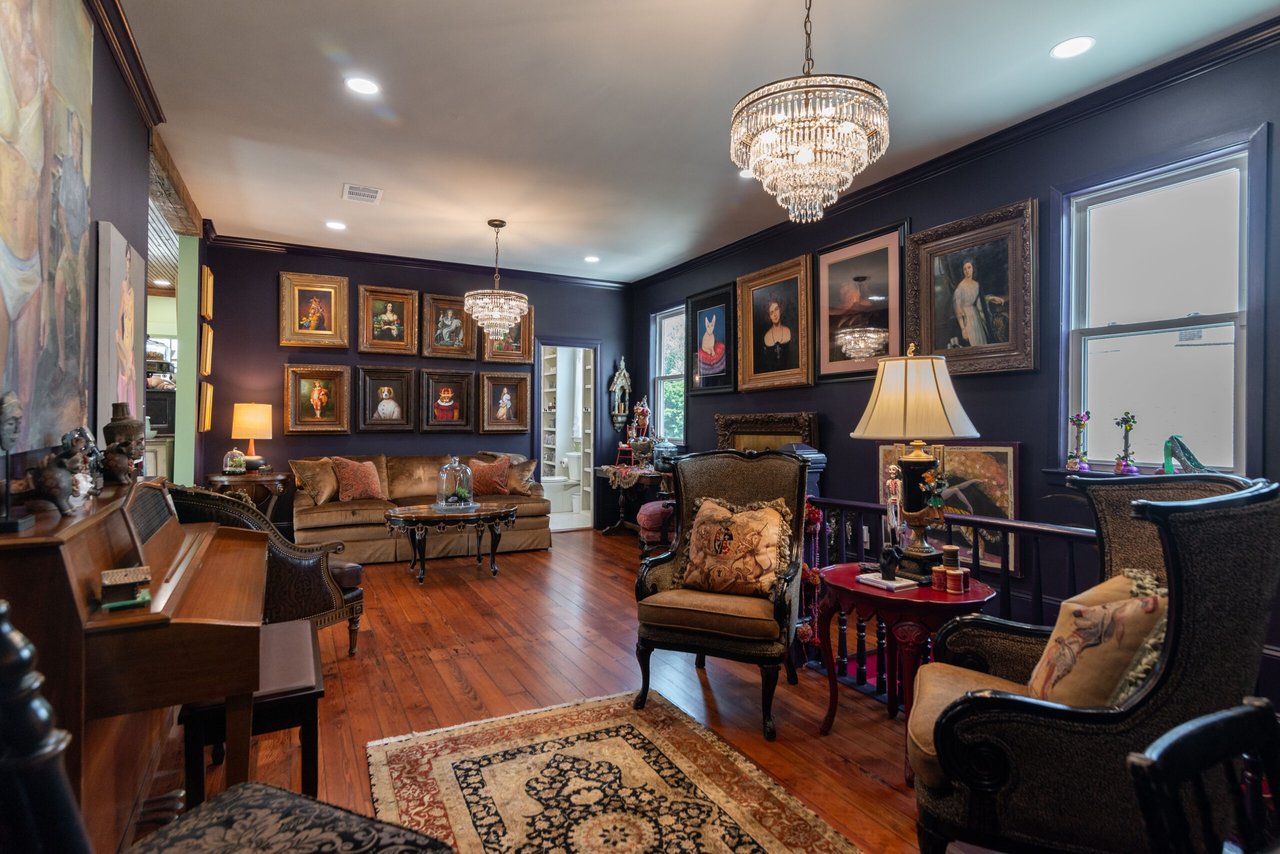
Furnished living room with dark walls, framed artwork, hardwood floors, and crystal chandeliers.
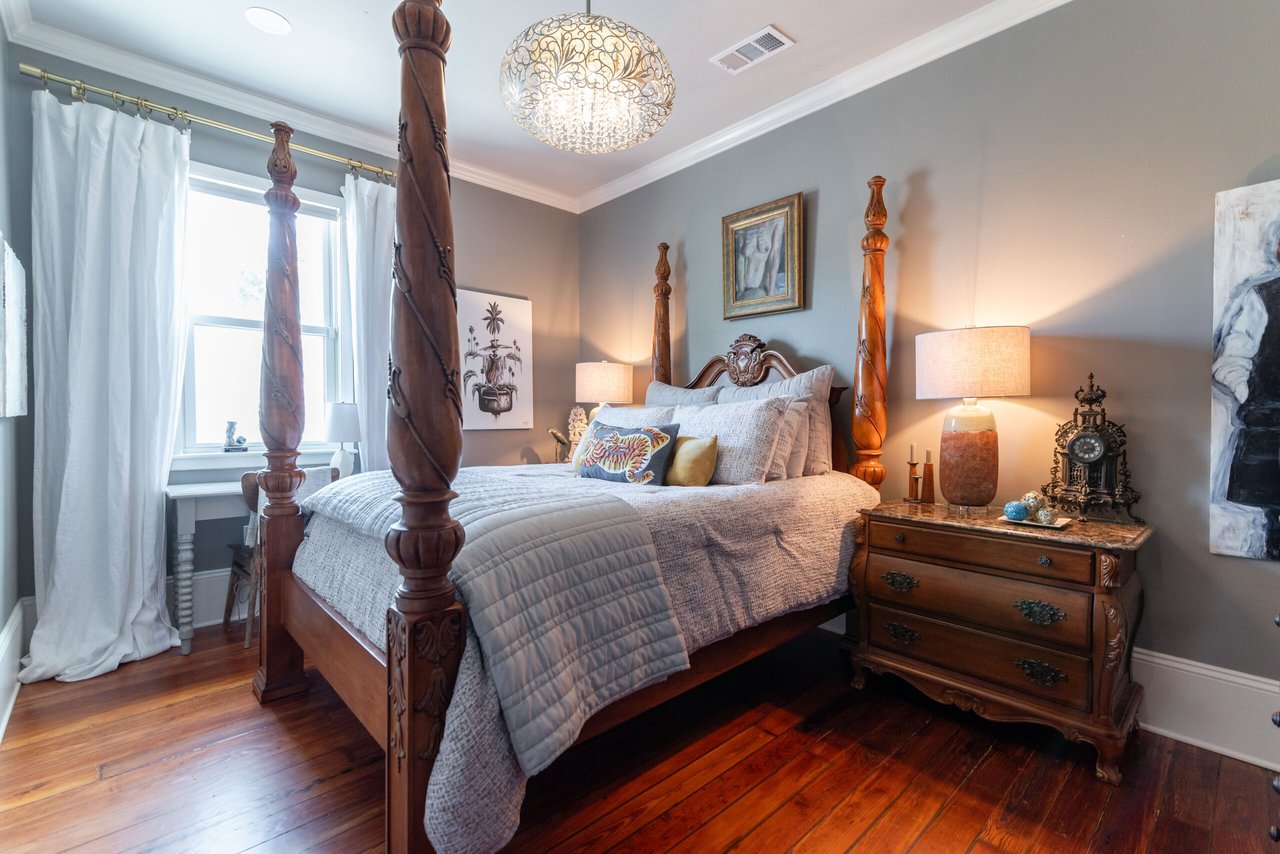
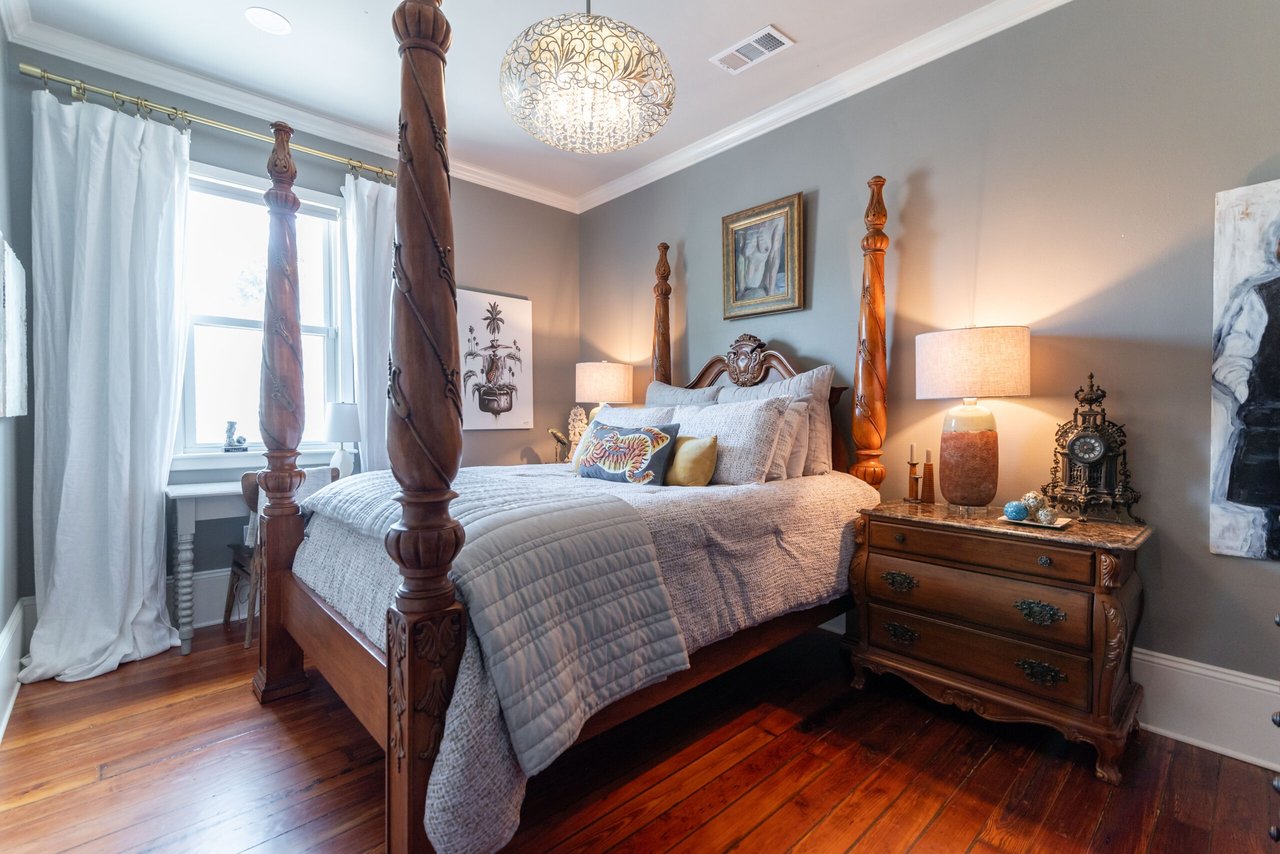
Bedroom with a carved four-poster bed, gray bedding, crystal chandelier, and polished hardwood floors.
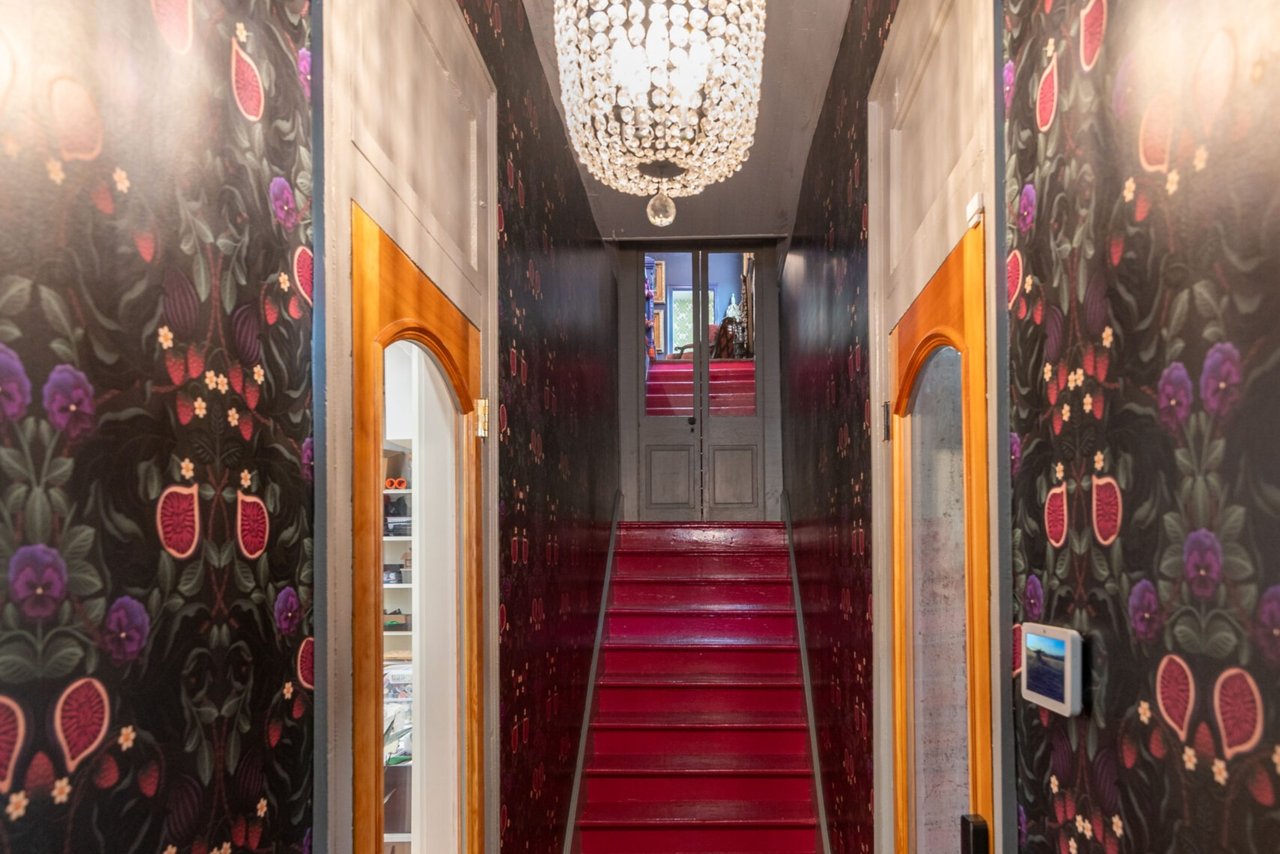
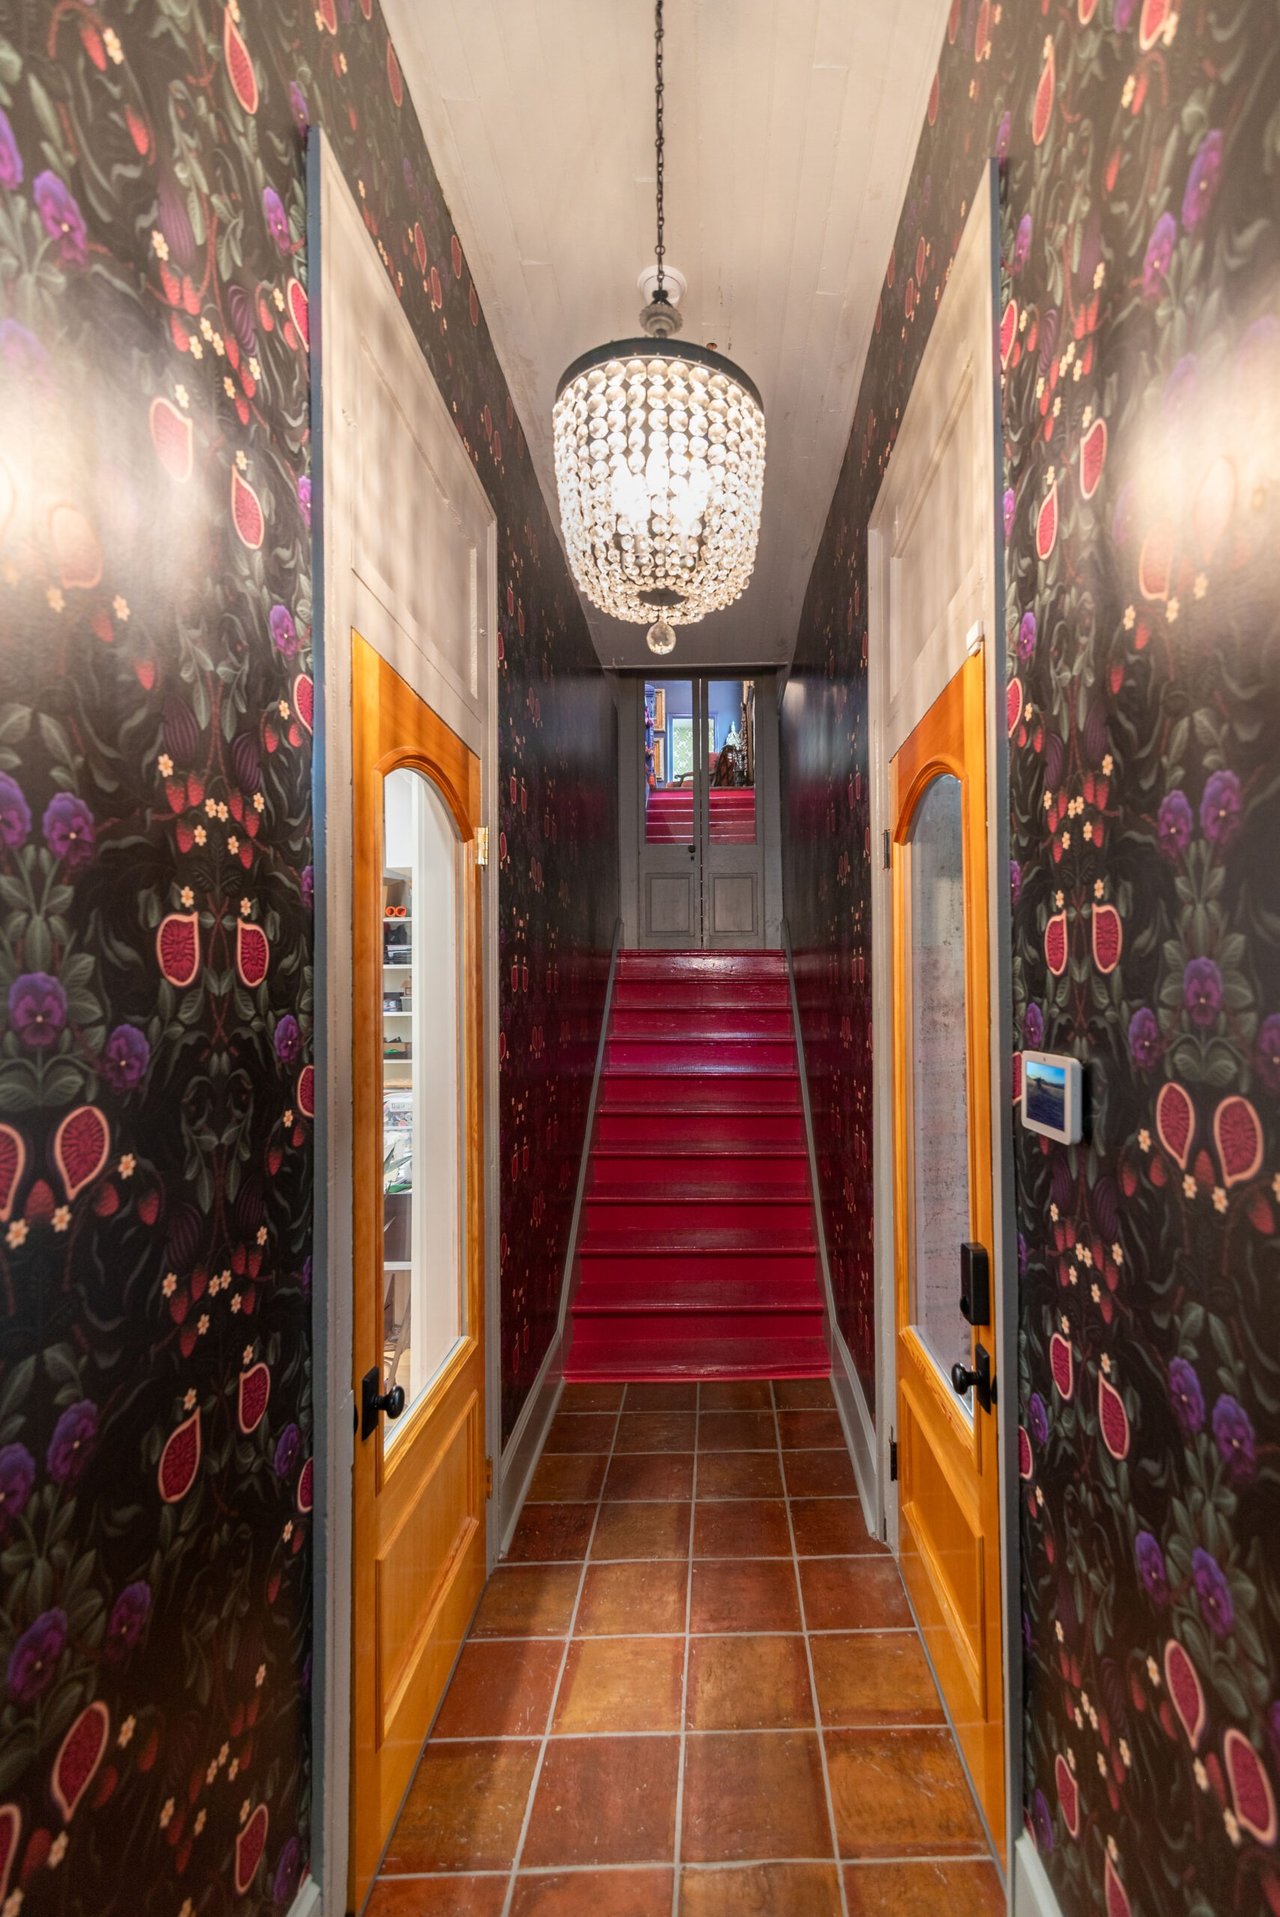
Hallway with red stairs, dark floral wallpaper, and a crystal chandelier.
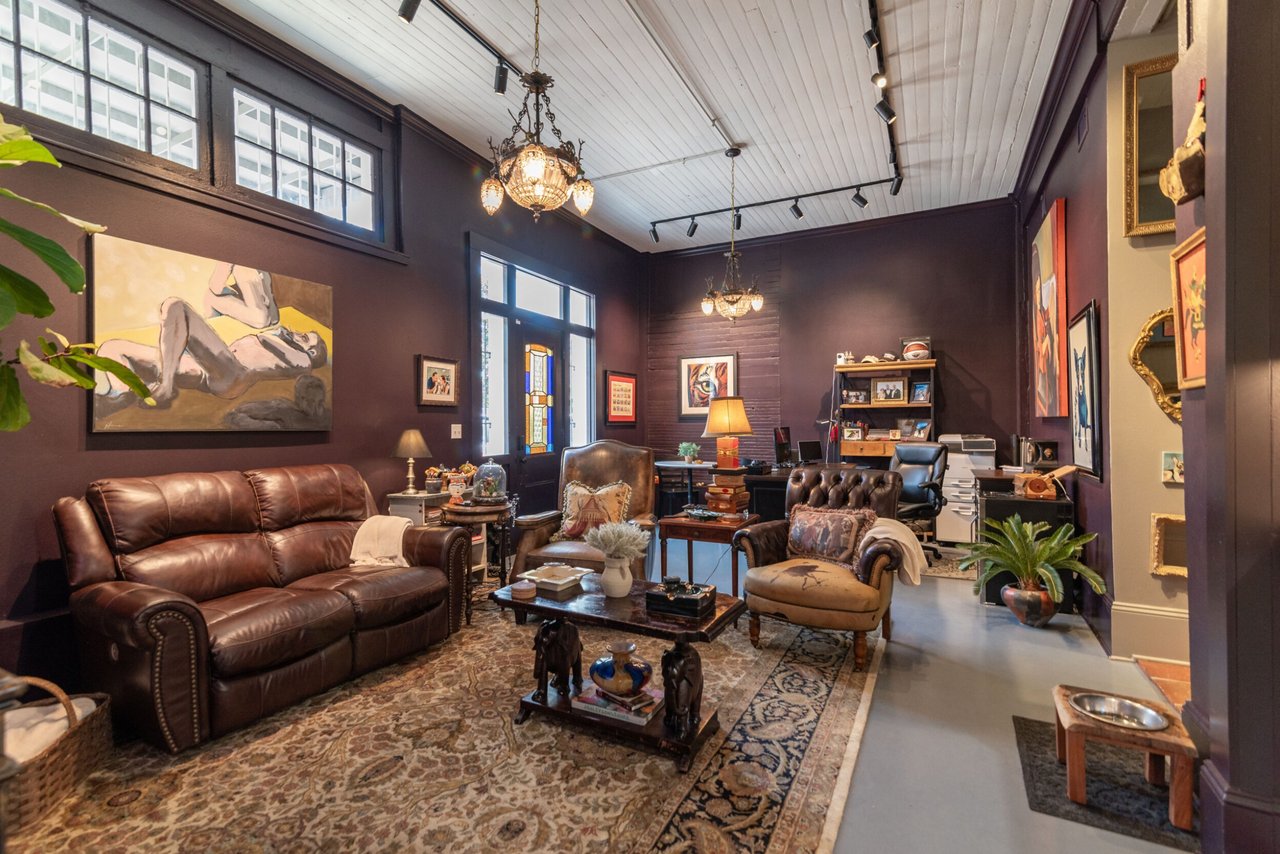
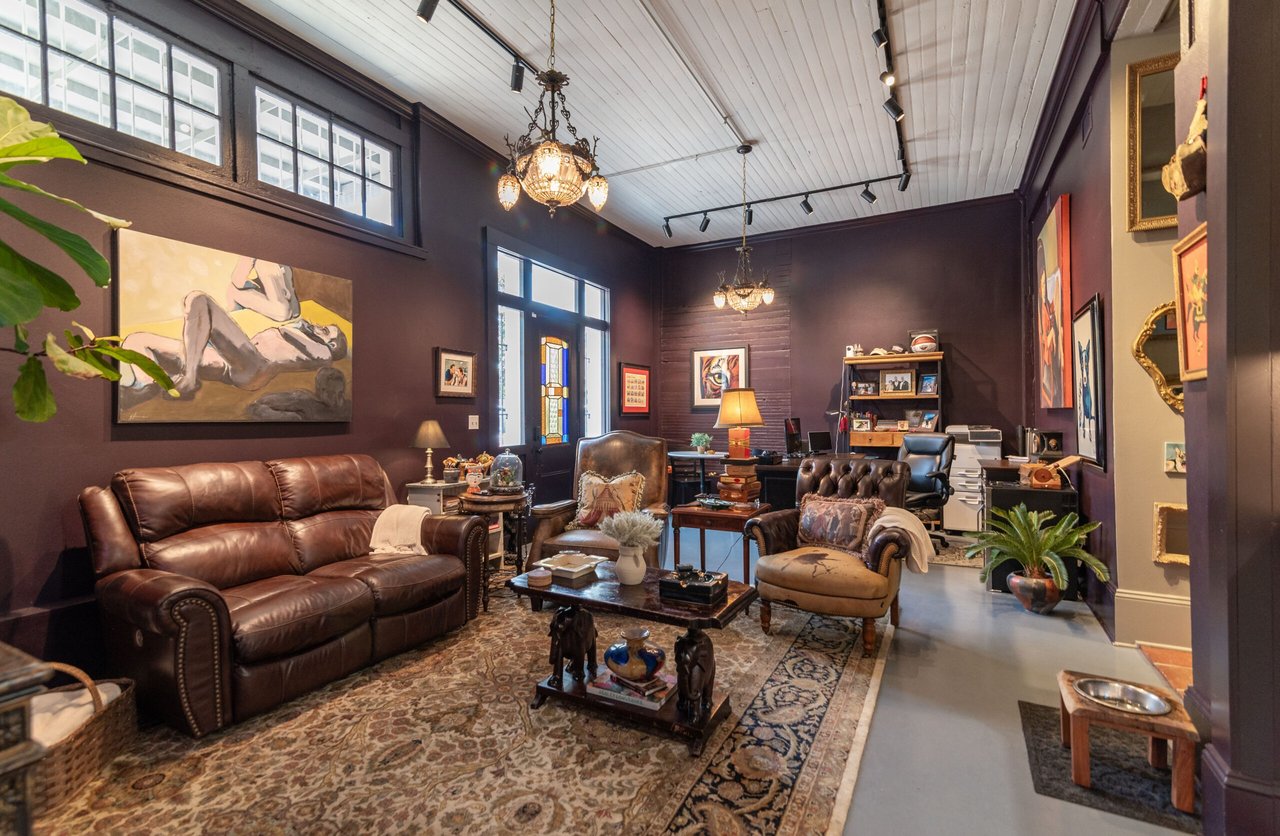
Furnished living room and office with purple walls, leather seating, and a high white plank ceiling.
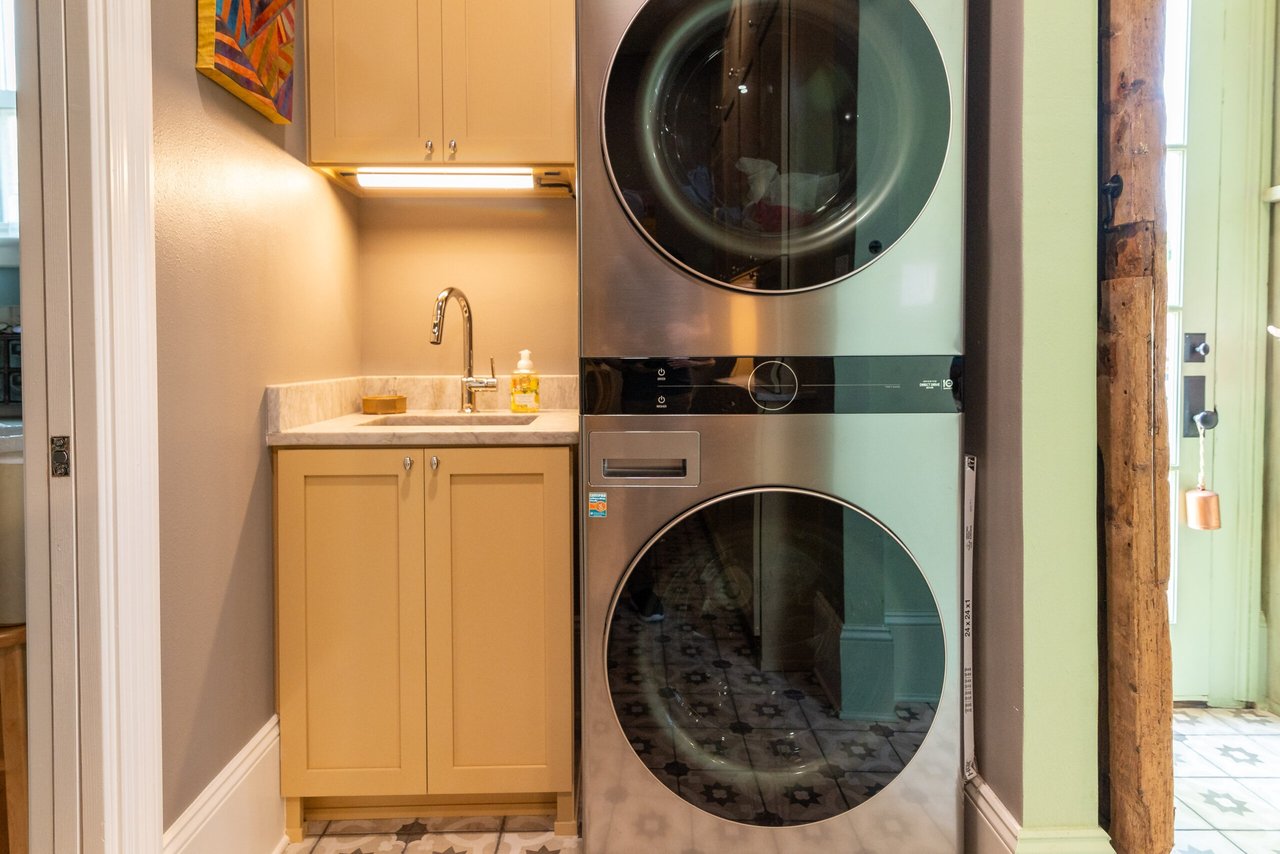
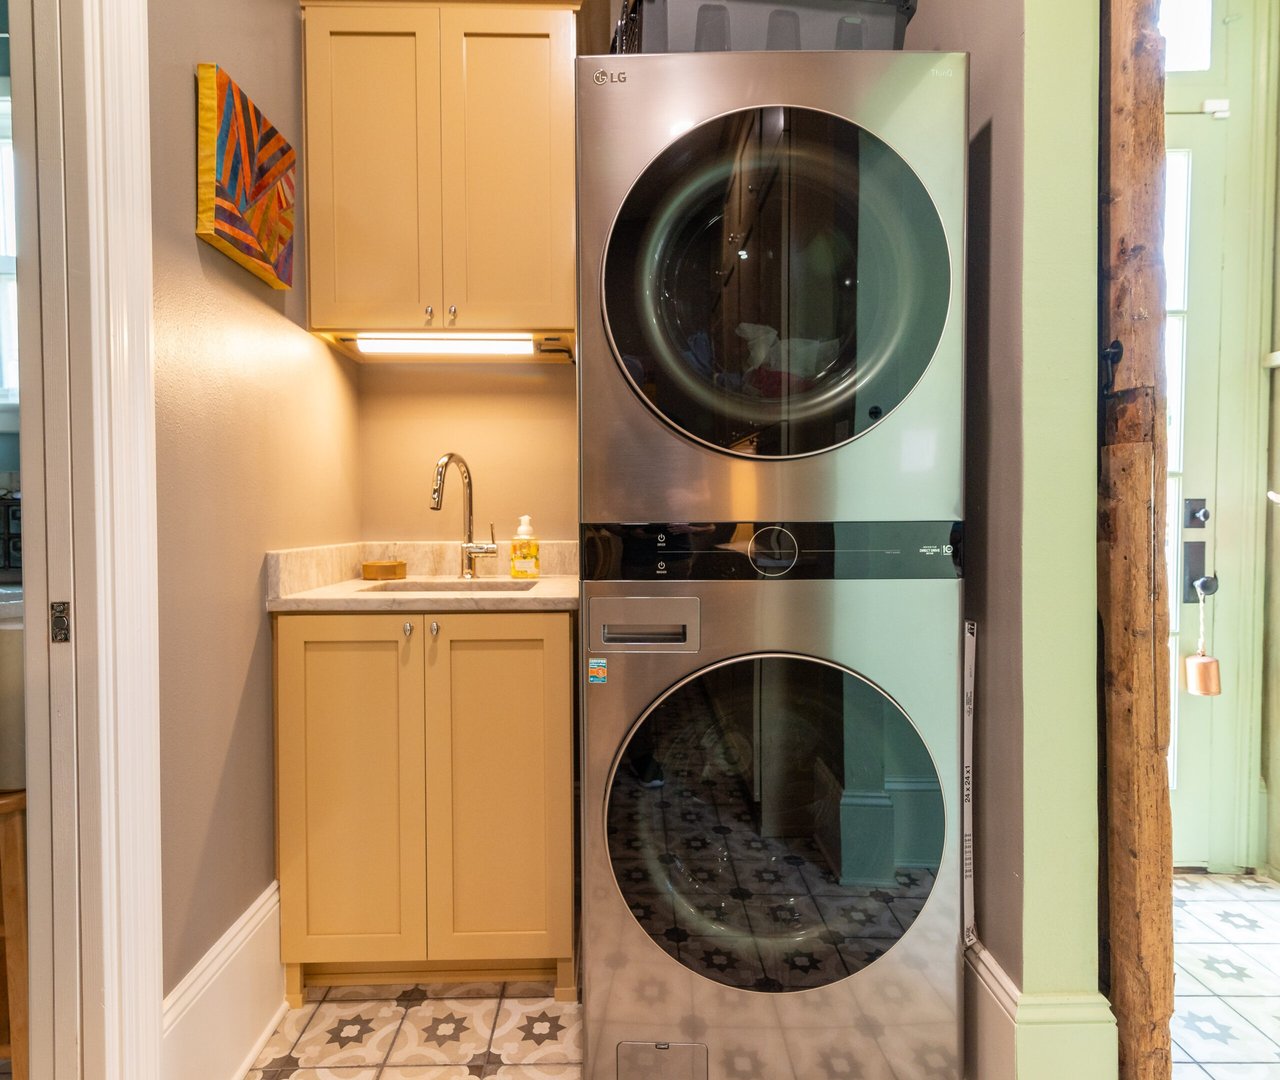
Laundry area with stacked stainless-steel washer and dryer, yellow cabinetry, sink, and patterned tile floor.
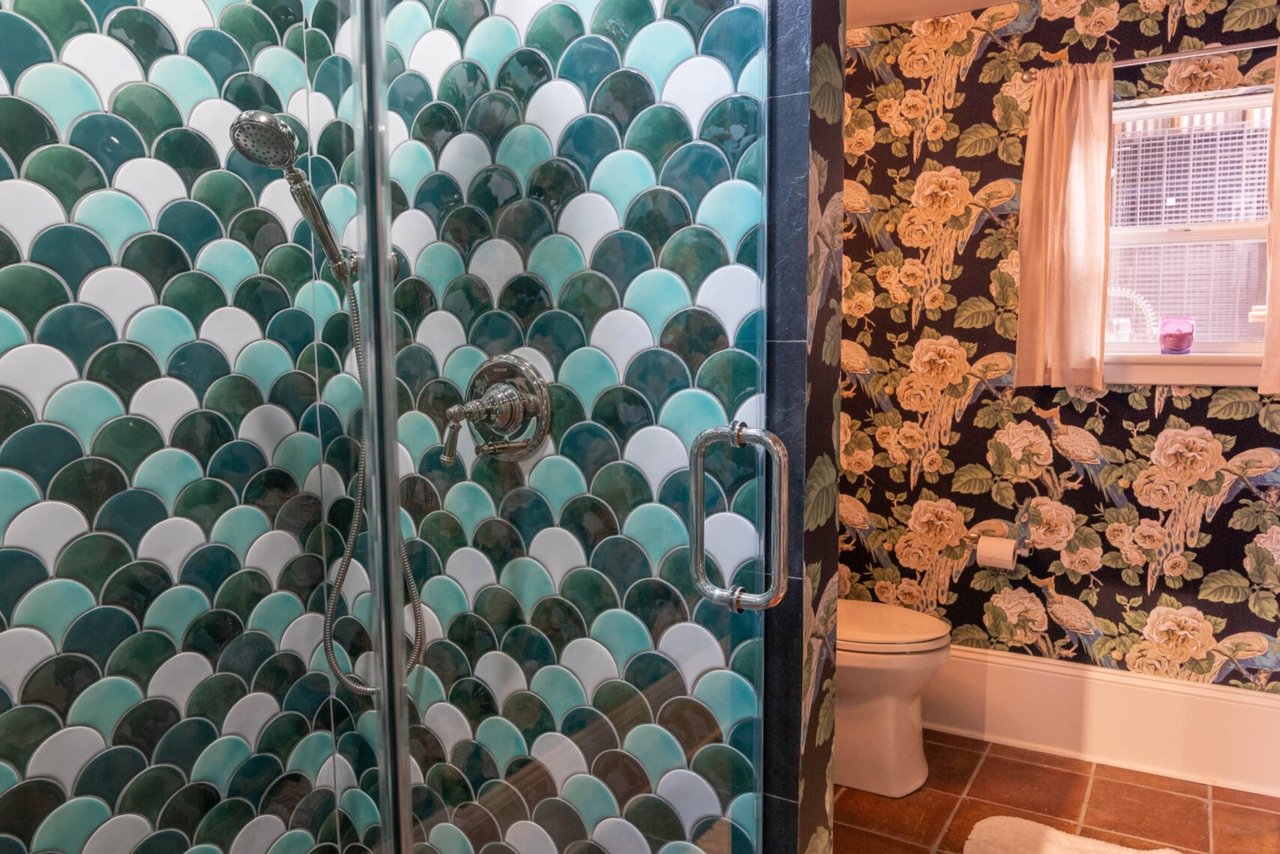
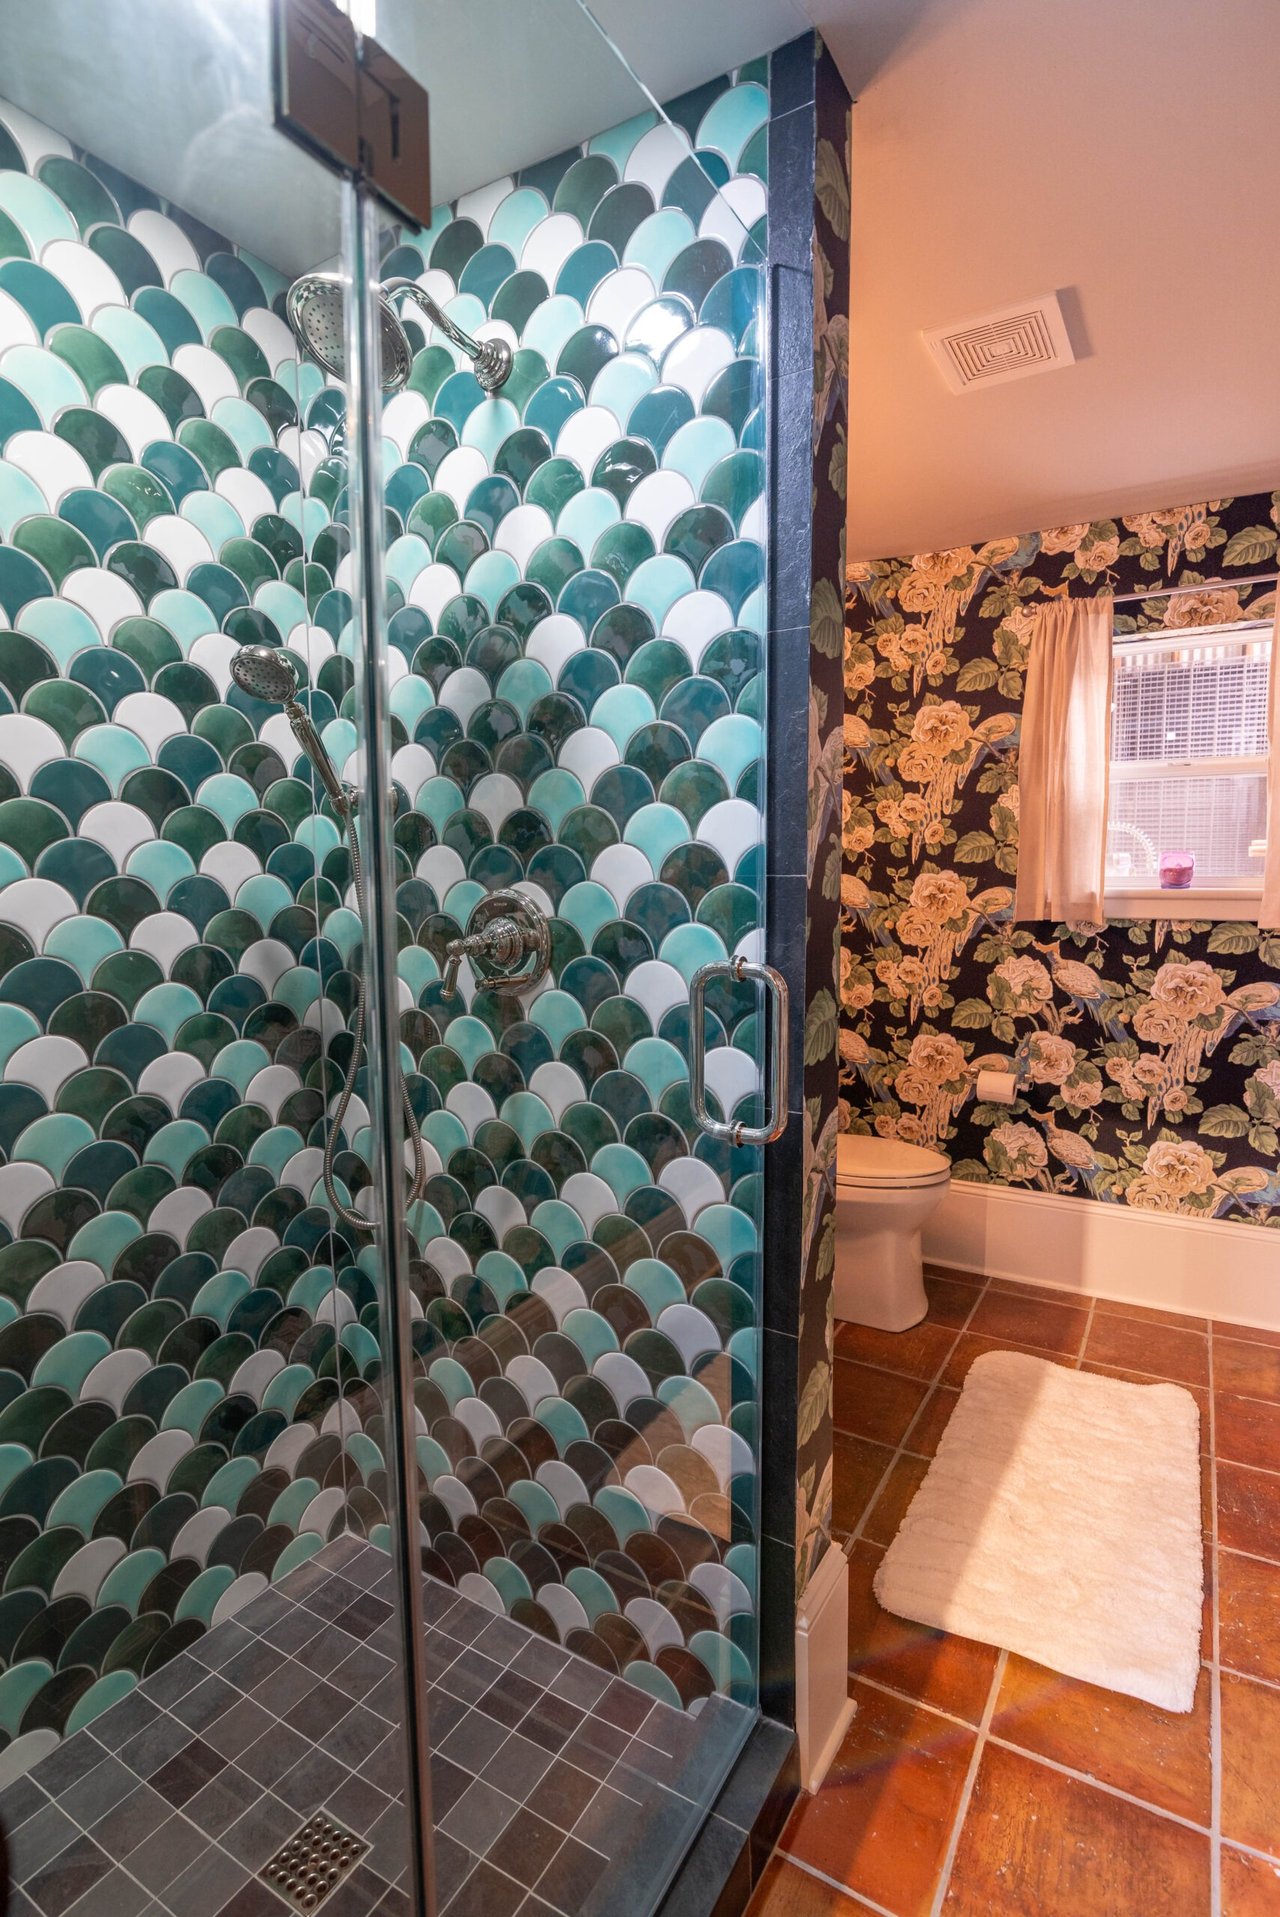
Bathroom with a glass shower lined in teal scalloped tile beside dark floral wallpaper and terracotta floor tiles.
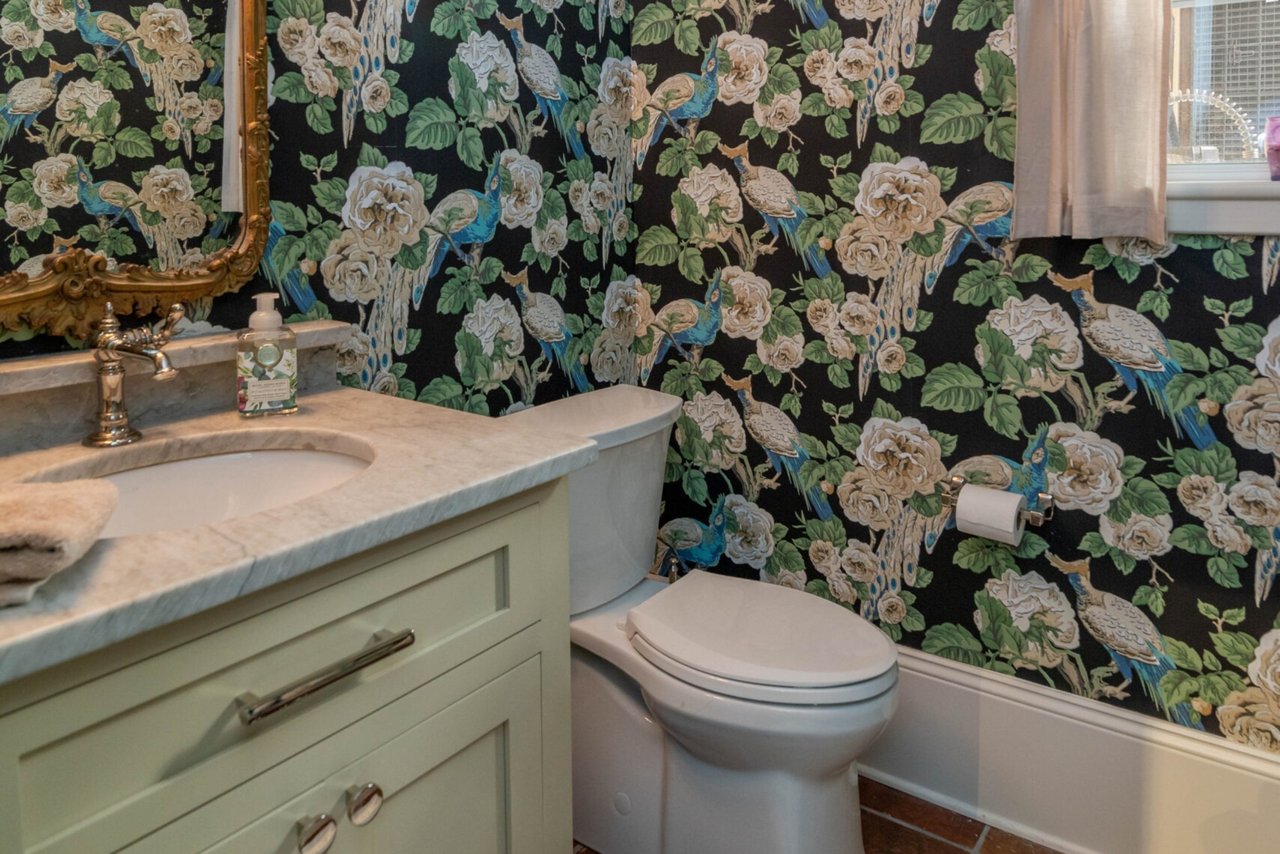
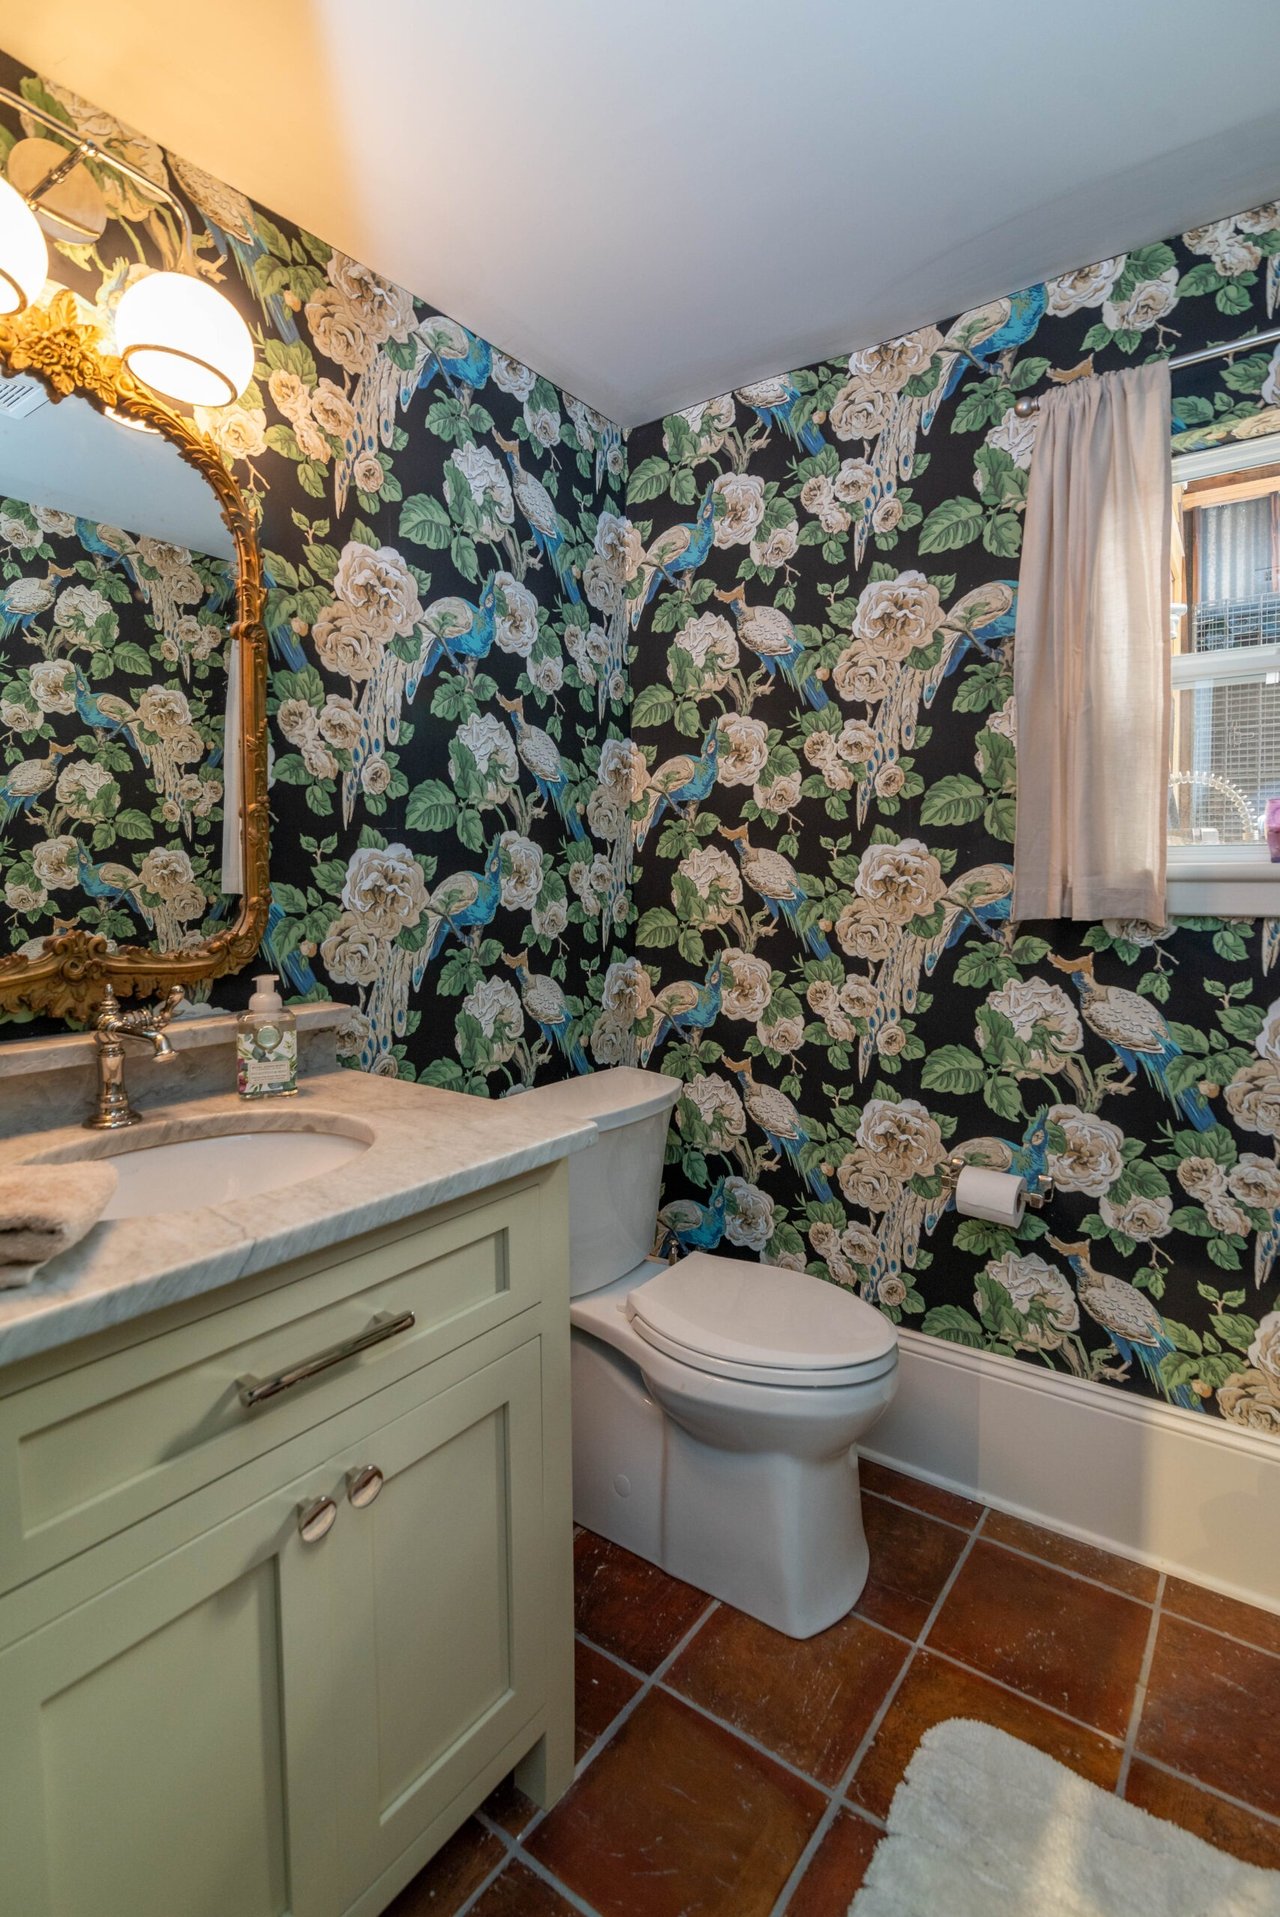
Bathroom with bird-and-rose wallpaper, pale green vanity, marble counter, and terracotta floor tiles.
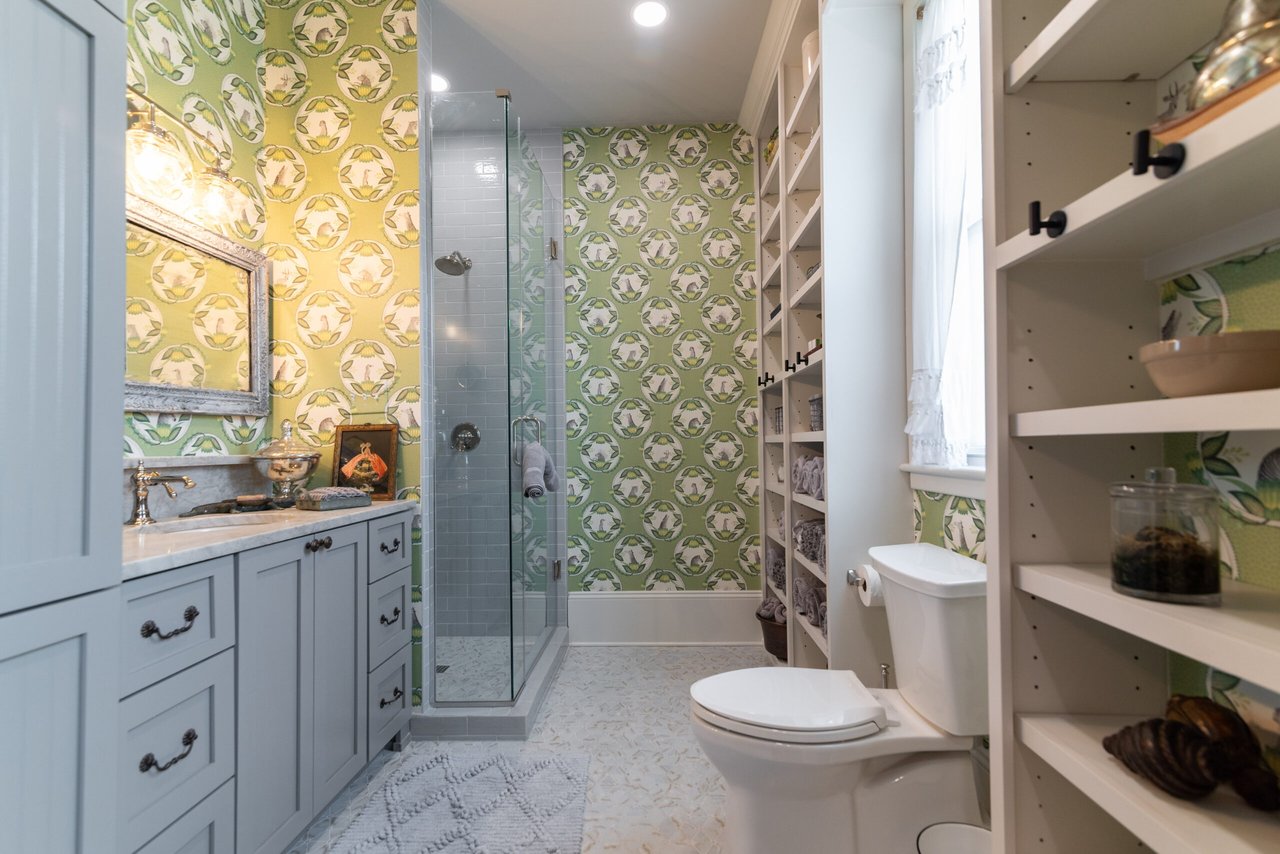
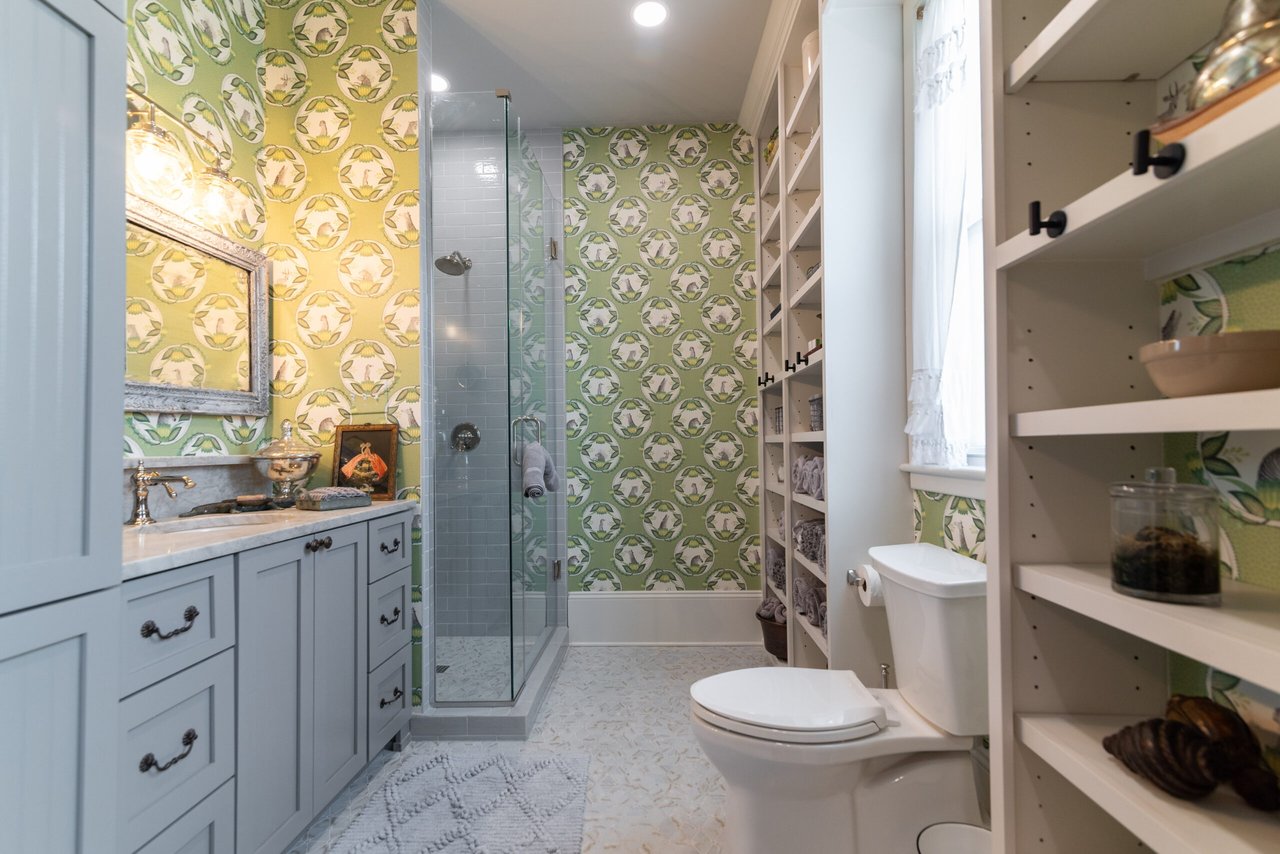
Remodeled bathroom with patterned wallpaper, glass shower, pale blue vanity, and built-in shelving.
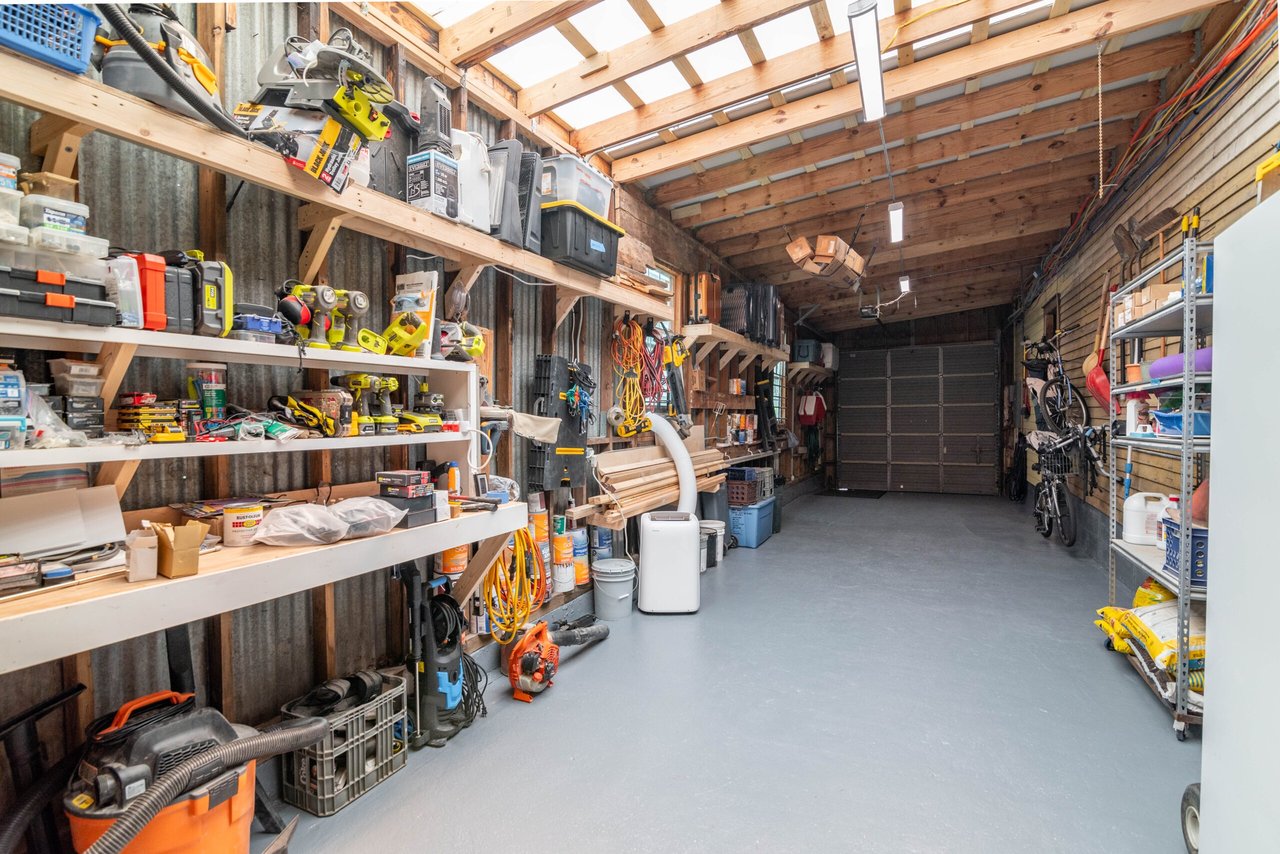
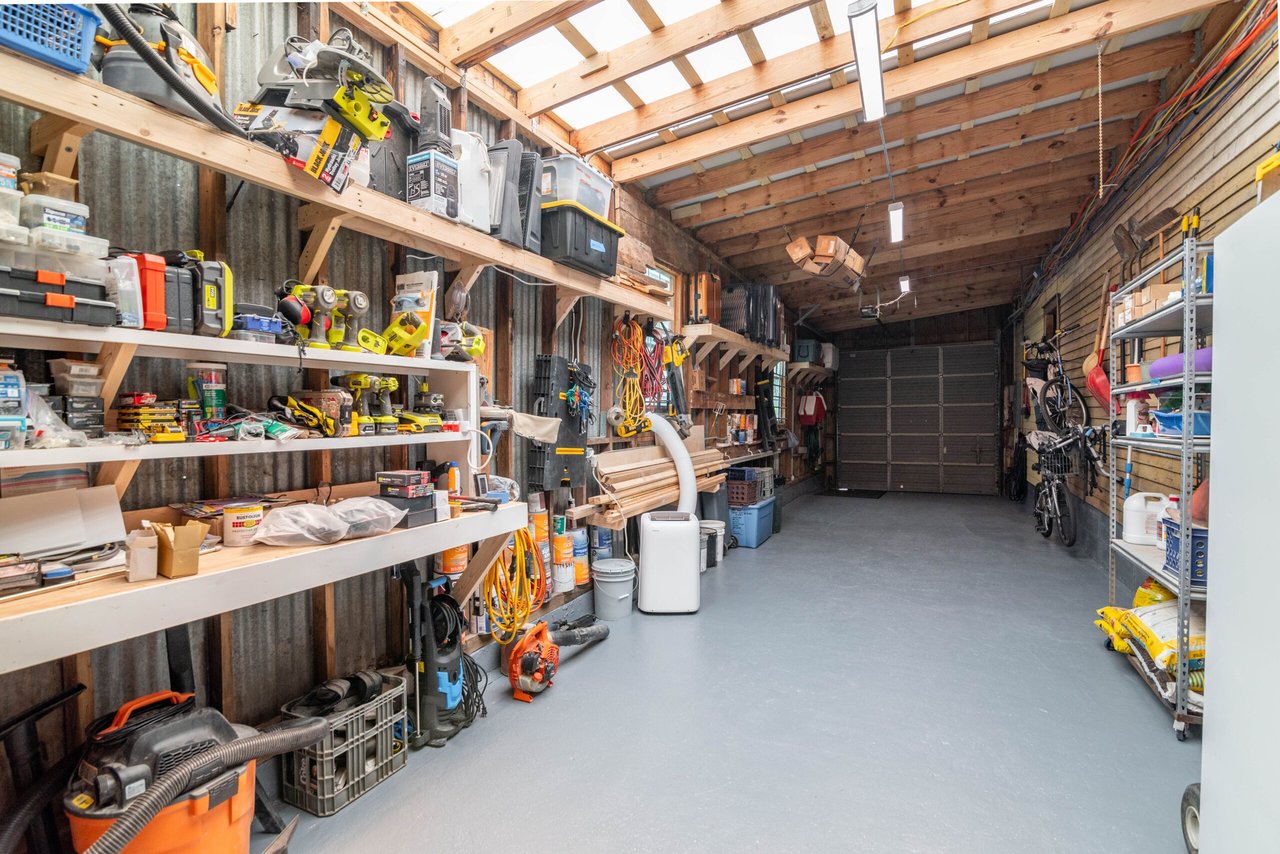
Spacious workshop with exposed timber framing, tool-lined shelves, and a wide concrete floor.
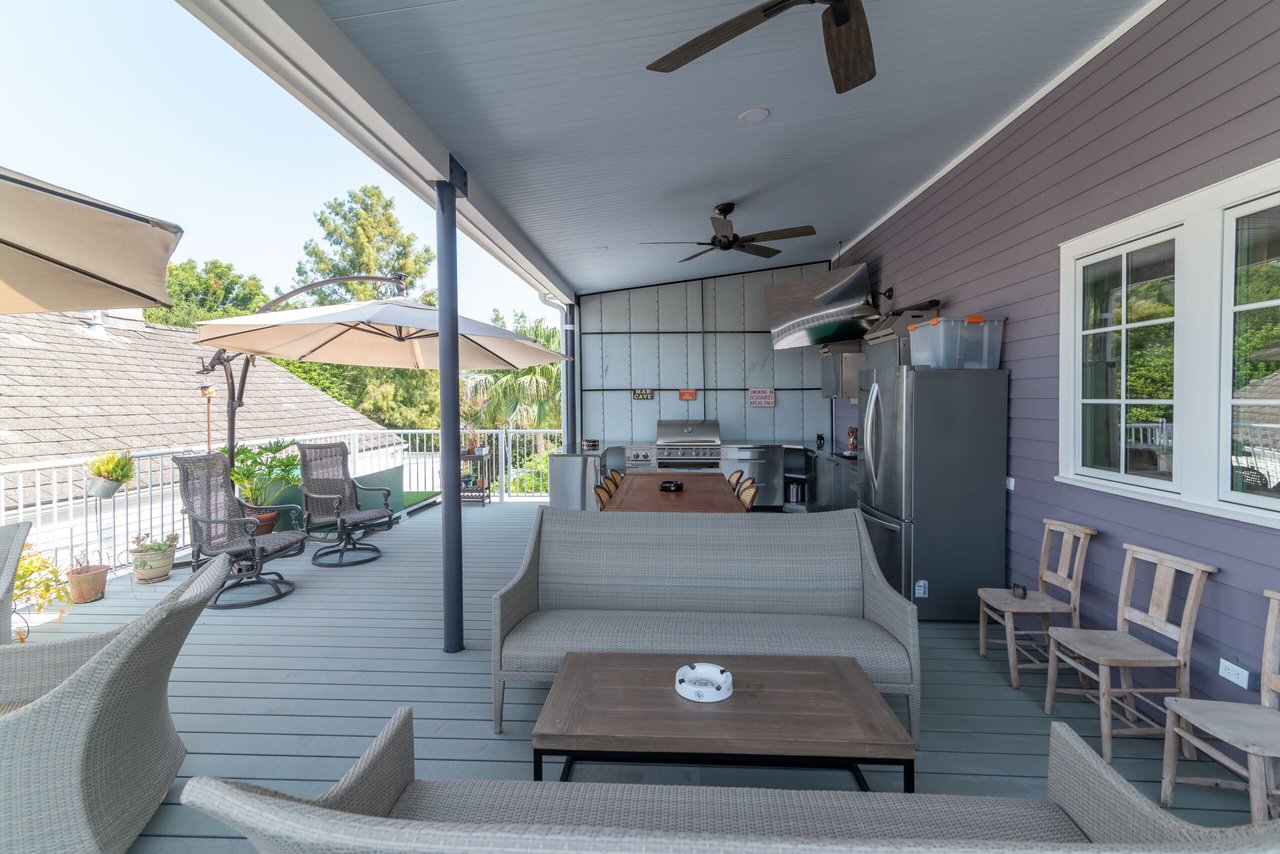
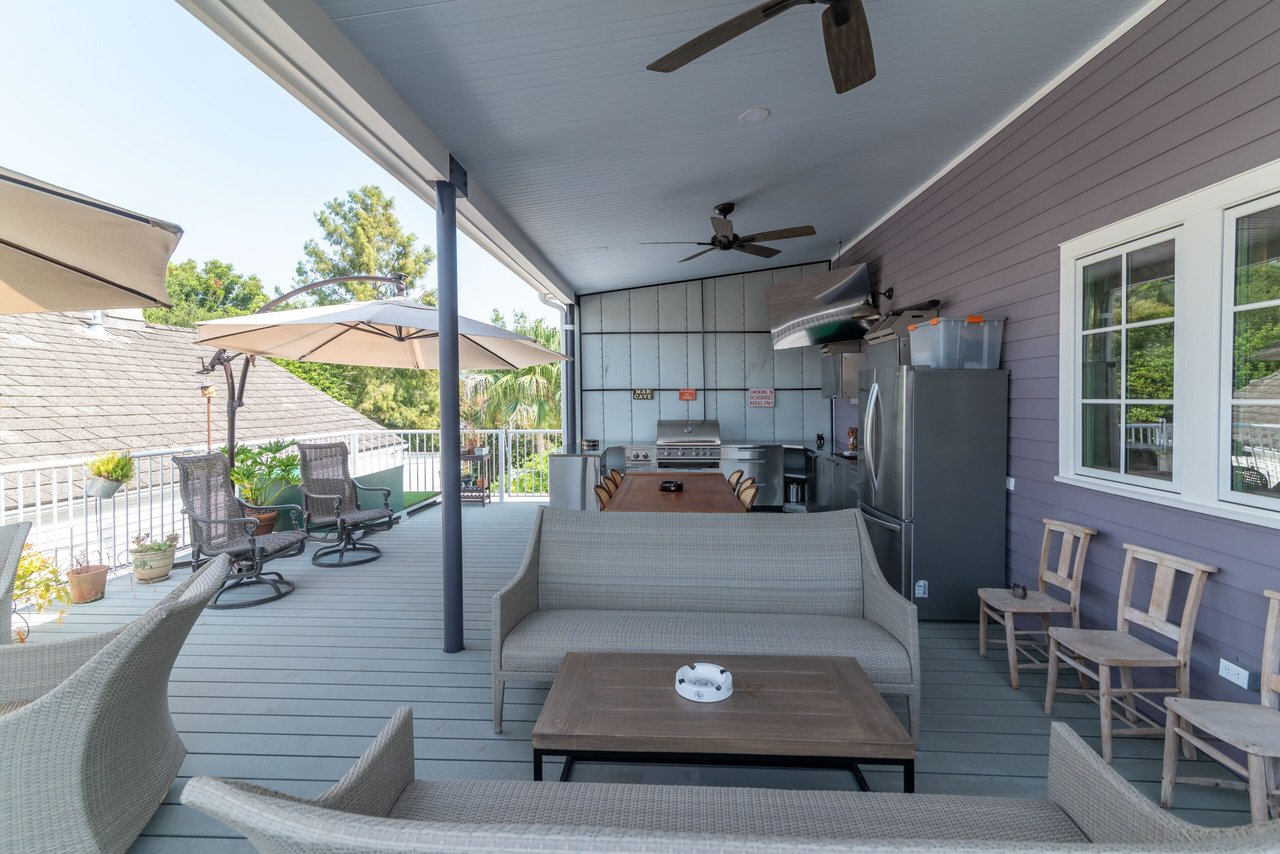
Covered outdoor deck with a built-in grill, stainless-steel refrigerator, and lounge seating.
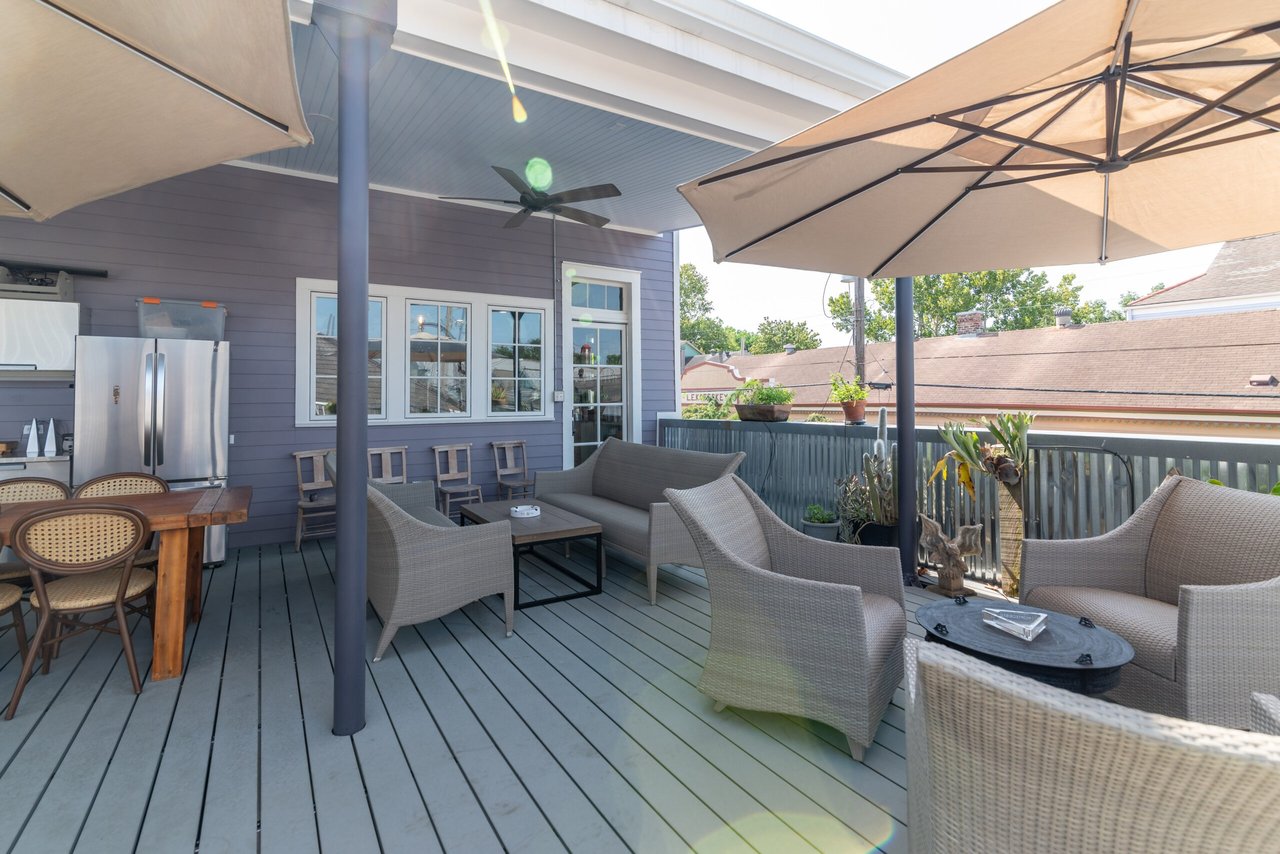
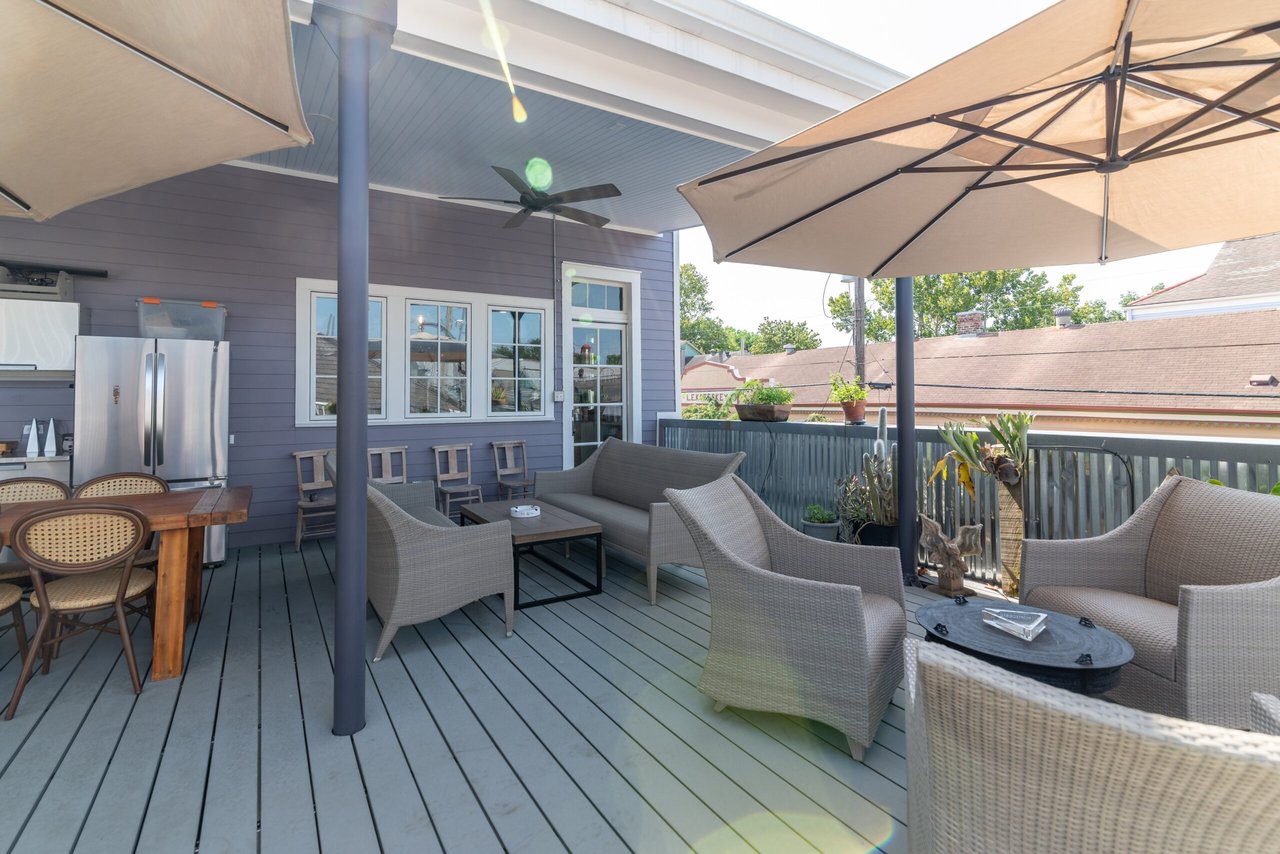
Rooftop deck with lounge seating, dining area, and large shade umbrellas.
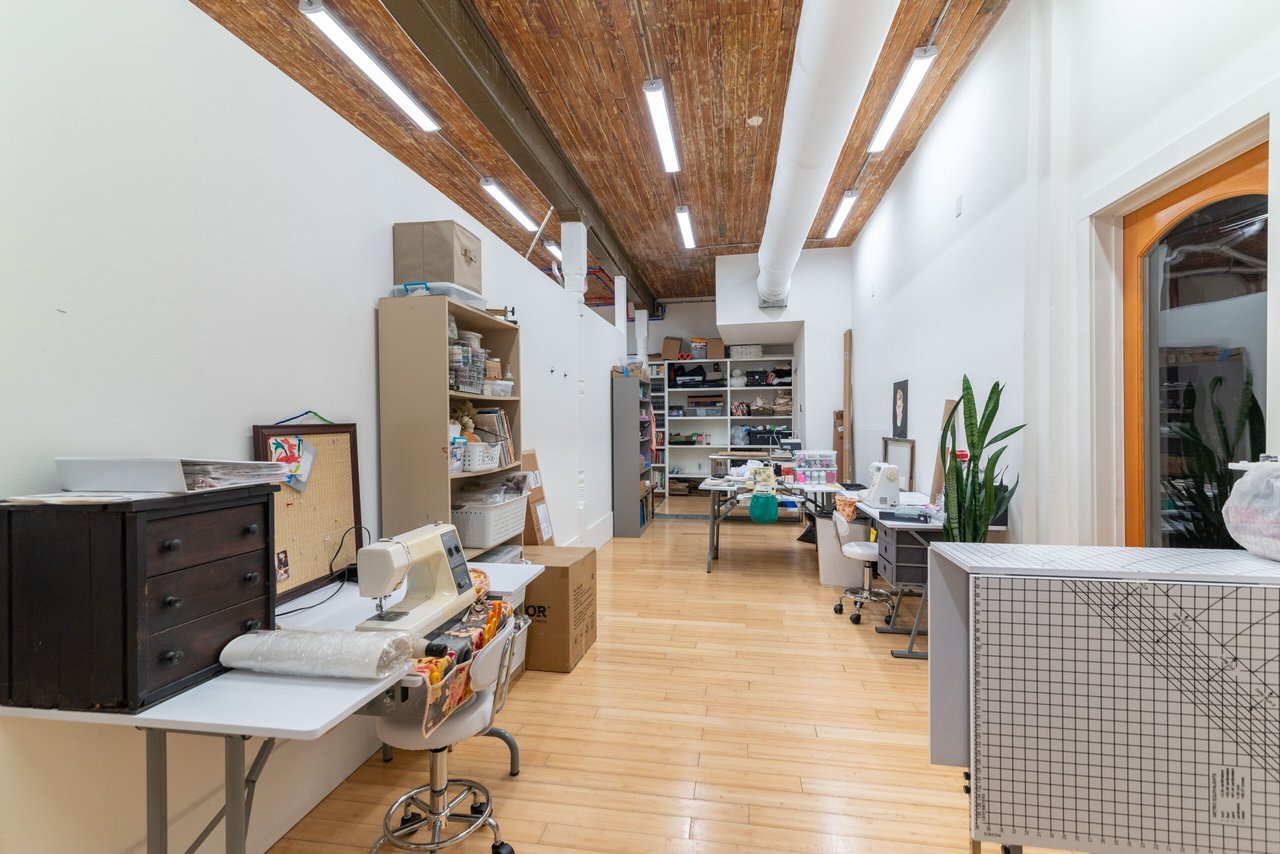
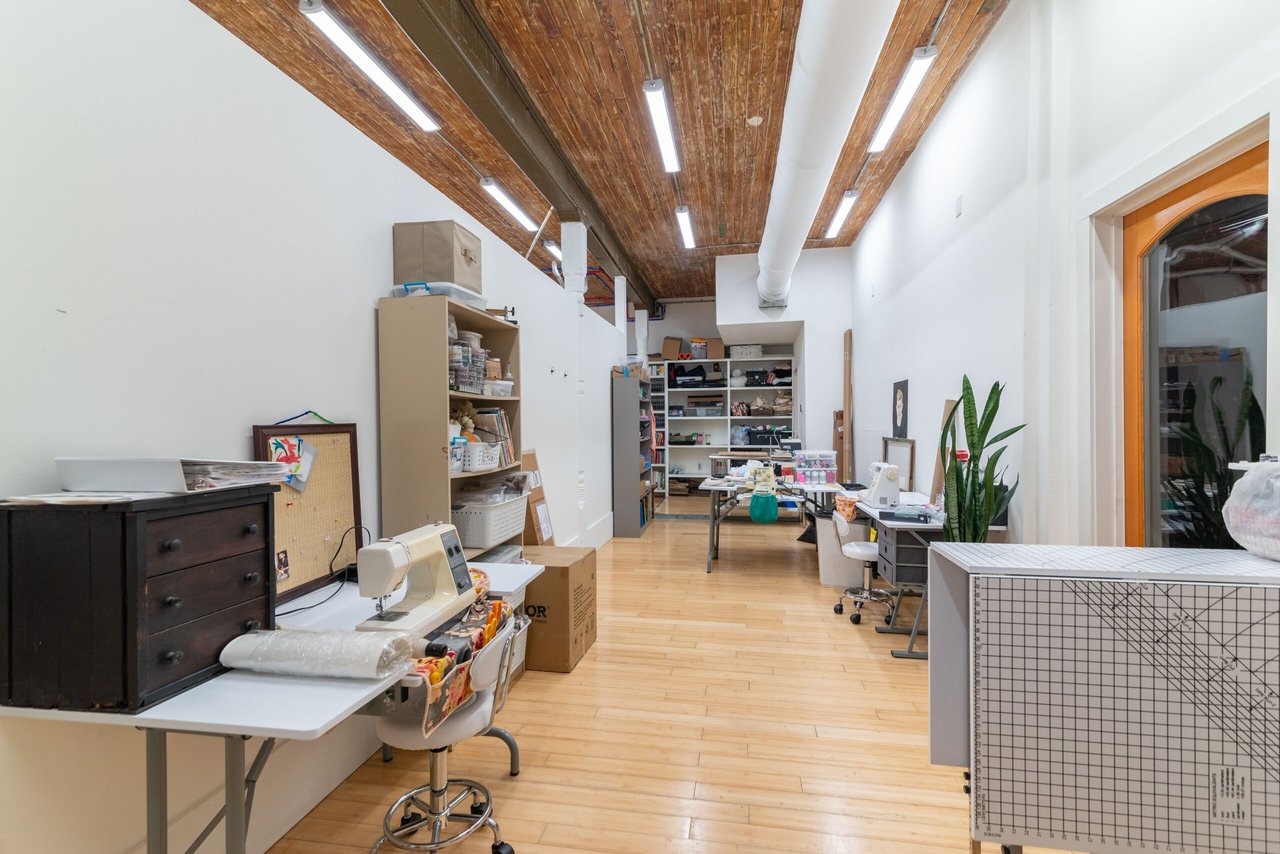
Workroom with sewing machines, craft tables, exposed wood ceiling, and hardwood floors.
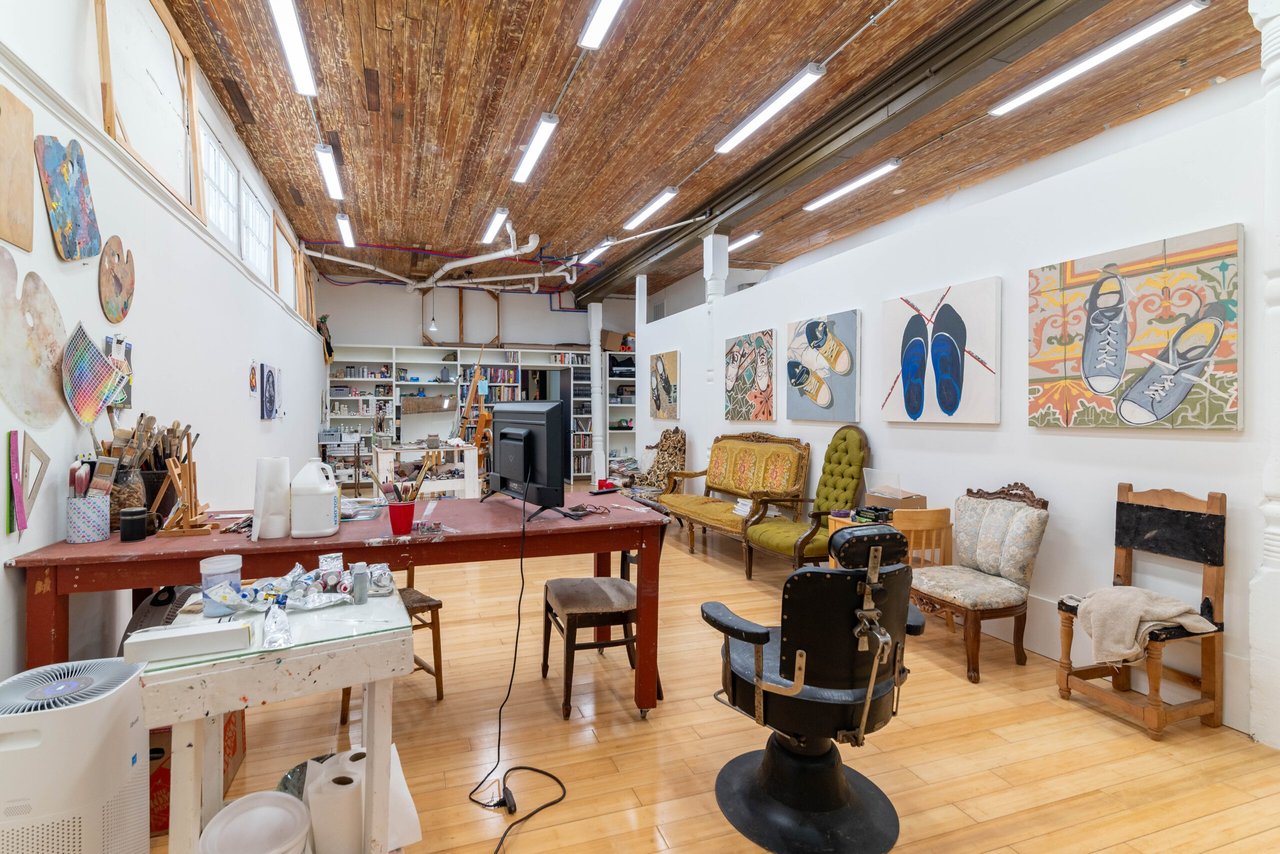
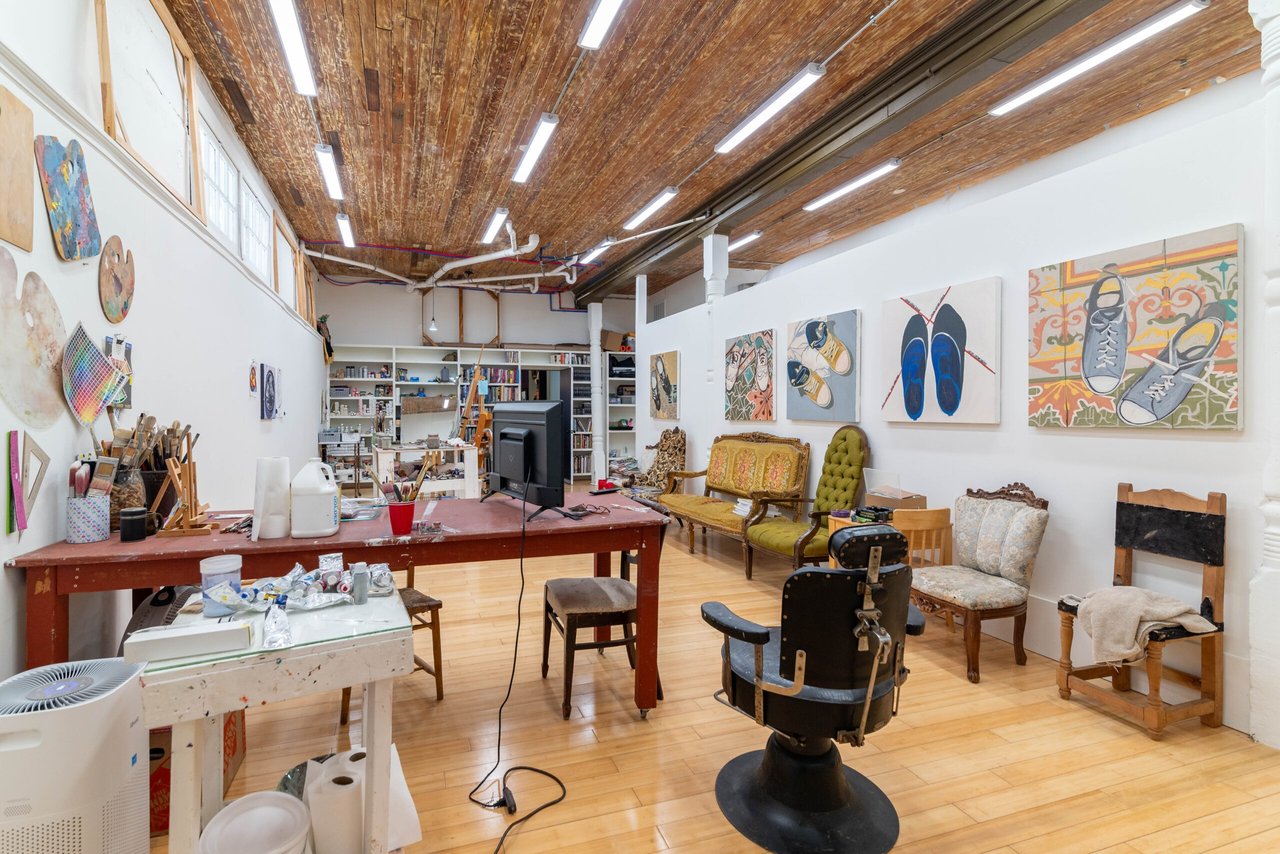
Commercial workspace with art supplies, paintings, vintage barber chairs, and an exposed wood ceiling.
SEE ALL PHOTOS
Raised deck with wicker chairs and potted plants beside a lavender building with ornate trim and green shutters.
Two-story lavender-gray building with an ornate gable, planted balcony, and covered storefront frontage.
Ornate bedroom with a dark wood four-poster bed, antique furnishings, and a sitting area by tall windows.
Remodeled kitchen with patterned tile floors, open shelving, and a long farmhouse dining table.
Kitchen with distressed green cabinets, a copper range hood, open shelves, and patterned tile flooring.
Kitchen with a central island, patterned tile flooring, and a distinctive wood-plank ceiling.
Kitchen with sage-green cabinets, patterned tile floors, a wood ceiling, and a large dining table.
Kitchen pantry with a pale green built-in refrigerator, stocked open shelves, and patterned tile floor.
Remodeled bathroom with a freestanding tub and glass-enclosed shower with built-in bench.
Freestanding bathtub beneath a shelf of plants in a pale subway-tiled bathroom.
Bathroom with double vanity, freestanding tub, glass-enclosed shower, and patterned tile floor.
Furnished living room with dark walls, framed artwork, hardwood floors, and crystal chandeliers.
Bedroom with a carved four-poster bed, gray bedding, crystal chandelier, and polished hardwood floors.
Hallway with red stairs, dark floral wallpaper, and a crystal chandelier.
Furnished living room and office with purple walls, leather seating, and a high white plank ceiling.
Laundry area with stacked stainless-steel washer and dryer, yellow cabinetry, sink, and patterned tile floor.
Bathroom with a glass shower lined in teal scalloped tile beside dark floral wallpaper and terracotta floor tiles.
Bathroom with bird-and-rose wallpaper, pale green vanity, marble counter, and terracotta floor tiles.
Remodeled bathroom with patterned wallpaper, glass shower, pale blue vanity, and built-in shelving.
Spacious workshop with exposed timber framing, tool-lined shelves, and a wide concrete floor.
Covered outdoor deck with a built-in grill, stainless-steel refrigerator, and lounge seating.
Rooftop deck with lounge seating, dining area, and large shade umbrellas.
Workroom with sewing machines, craft tables, exposed wood ceiling, and hardwood floors.
Commercial workspace with art supplies, paintings, vintage barber chairs, and an exposed wood ceiling.
Renovations by Burk

Residential / Commercial Bywater Full Remodel

902 Louisa St Residential / Commercial Renovation BEFORE AFTER

Before

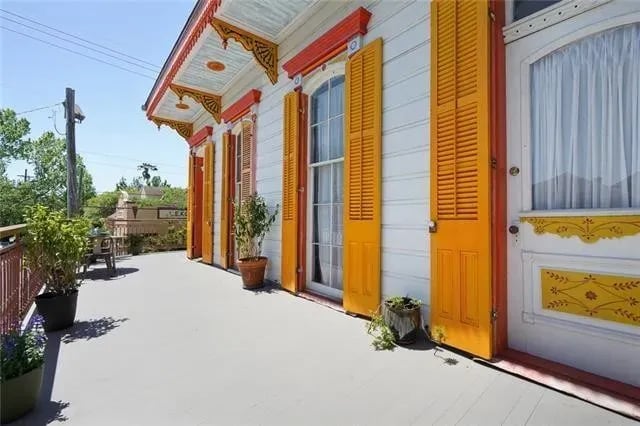
Remodeled white exterior with bright yellow-orange shutters opening onto a spacious patio with potted plants.
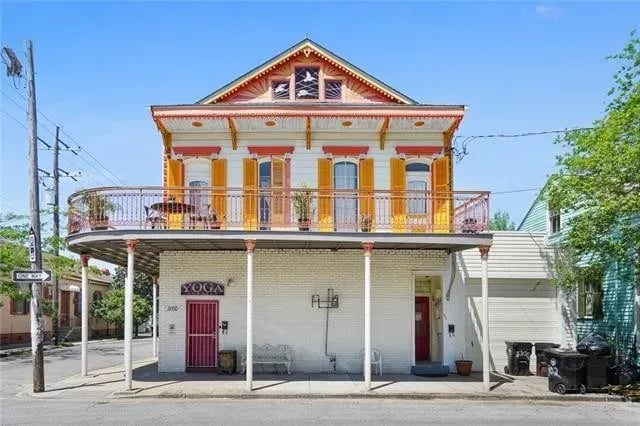
Two-story mixed-use building with a bright yellow upper facade, red trim, and a long iron balcony.
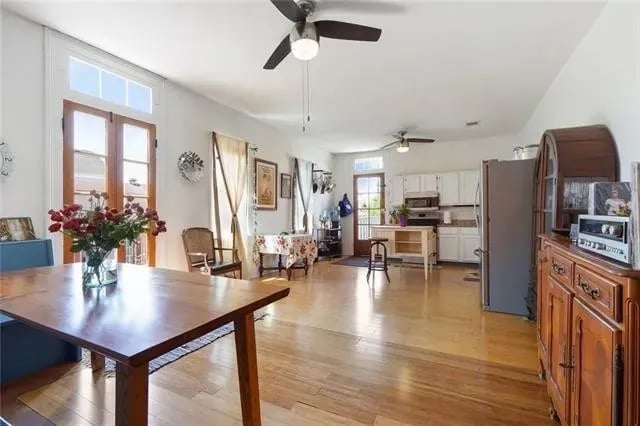
Open-plan kitchen and dining area with hardwood floors, tall windows, and a wooden table.
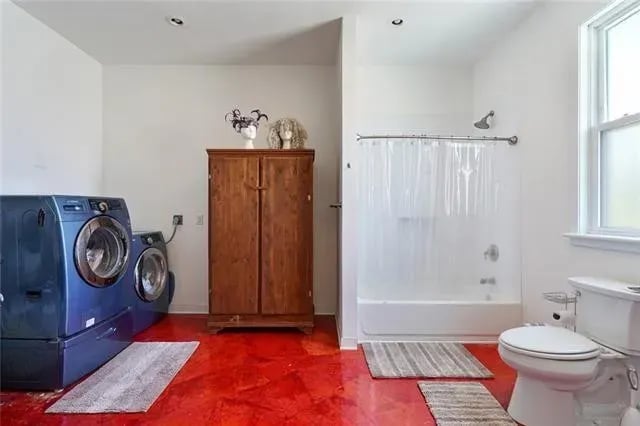
Remodeled bathroom with a red floor, blue washer and dryer, wooden cabinet, and tub beside a window.
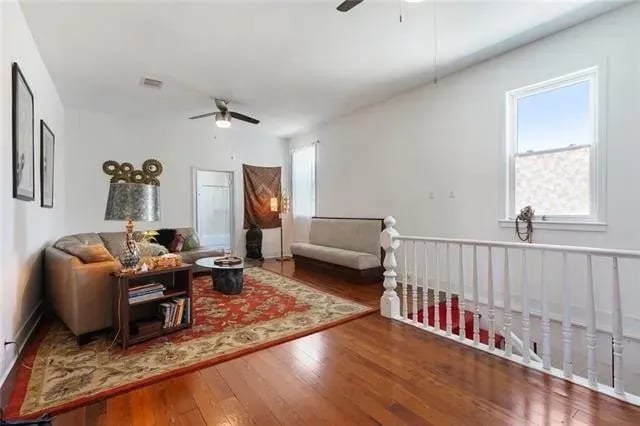
Furnished living room with hardwood floors, a patterned rug, and a white stairwell railing.
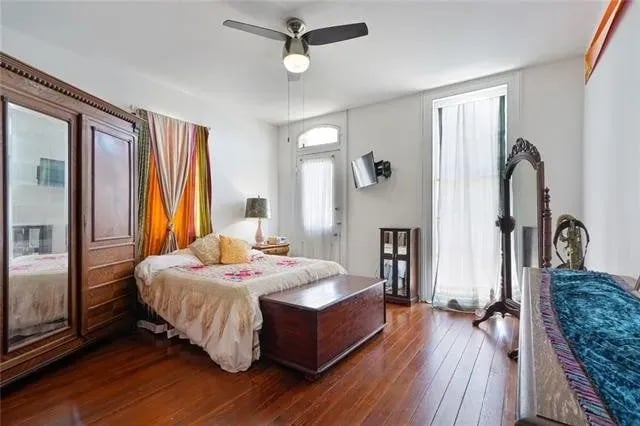
Bedroom with polished wood floors, a carved wardrobe, and tall curtained windows.

After

Purple-sided building with green shutters and an ornate, plant-lined deck with outdoor seating.
Remodeled Bywater building with an ornate gable, green shutters, and a plant-filled iron balcony.
Bedroom with a dark wood four-poster bed, ornate furnishings, and a sitting area beside tall windows.
Kitchen and dining area with a wood-plank ceiling, patterned tile floor, and long rustic dining table.
Remodeled kitchen with a stainless-steel range, copper hood, open shelves, and distressed green cabinetry.
Kitchen with a pale blue-green island, patterned tile floor, and warm wood-plank ceiling.
Remodeled kitchen with sage-green cabinetry, a large wooden island, patterned tile floors, and a wood-plank ceiling.
Kitchen pantry with a pale green refrigerator, open shelving, and patterned tile floor.
Renovated bathroom with a freestanding tub, glass shower and dark hexagonal tile floor.
Freestanding white soaking tub beneath a shelf of plants, against white subway tile with a dark accent band.
Remodeled bathroom with aqua walls, patterned tile, a marble double vanity, and a freestanding tub in a glass shower.
Furnished living room with purple walls, framed artwork, a crystal chandelier, and polished wood floors.
Bedroom with a carved four-poster bed, polished hardwood floors, and a decorative chandelier.
Hallway with a red staircase, dark floral wallpaper, and a large crystal chandelier.
Furnished lounge with dark plum walls, tall windows, chandeliers, and leather seating.
Laundry area with stacked front-loading washer and dryer beside a sink and cabinetry.
Bathroom with a scallop-tile shower and floral wallpaper beside the toilet.
Bathroom with a pale green vanity and bold floral wallpaper featuring blue birds.
Remodeled bathroom with a glass shower, pale blue vanity, and patterned green wallpaper.
Workshop garage with exposed timber framing, tool-lined shelves, and a wide concrete floor.
Covered deck with wicker seating and a built-in outdoor kitchen, grill, and refrigerator.
Rooftop deck with wicker seating, a dining table, and large shade umbrellas.
Sewing studio with worktables and machines beneath an exposed wood-plank ceiling.
Art studio interior with worktables, paintings, assorted chairs, and a wood-plank ceiling.

Burk Construction & Development

6260 Vicksburg Street, Suite A New Orleans, LA 70124

Follow Me on Instagram