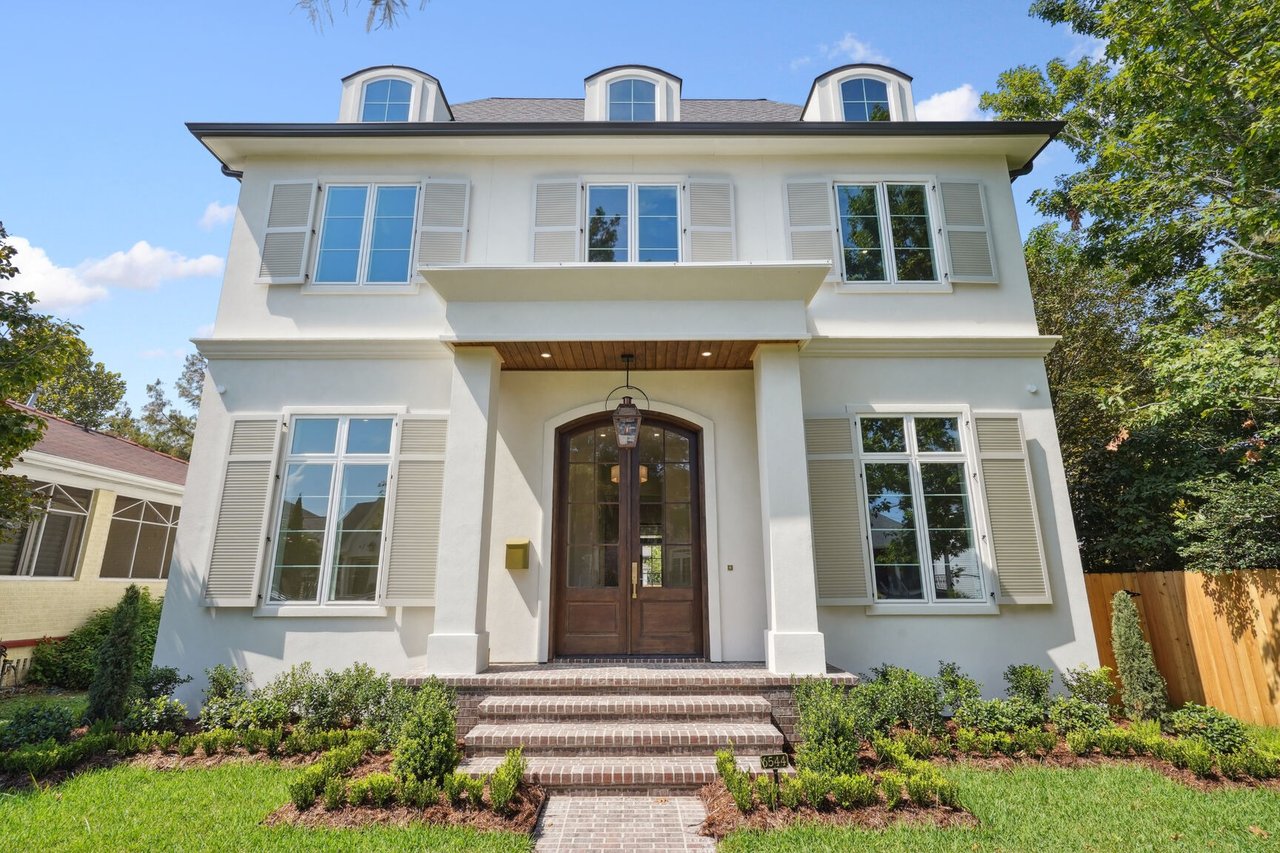
White two-story home with three dormers, gray shutters, and a covered entry above brick steps.
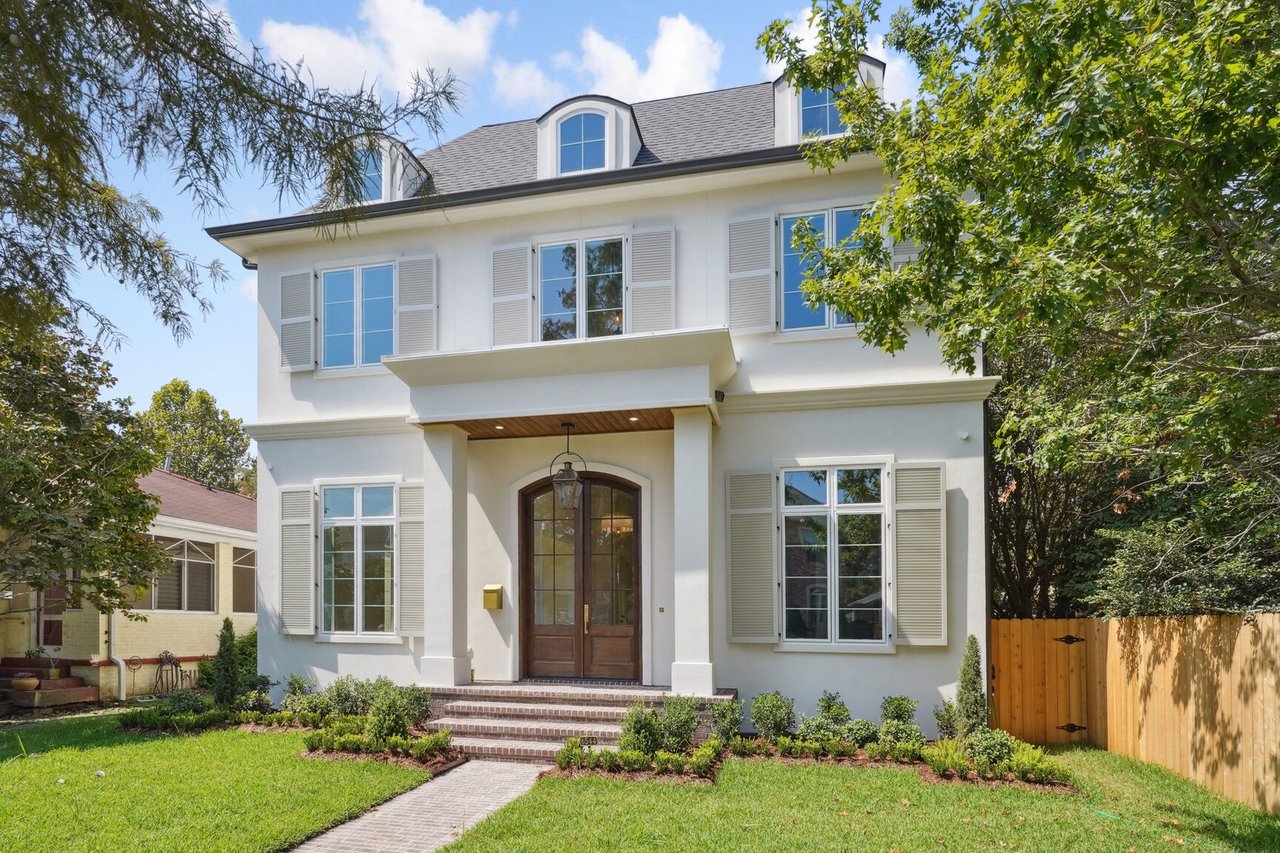
White two-story home with dormers, pale shutters, arched wooden entry, and brick front walkway.
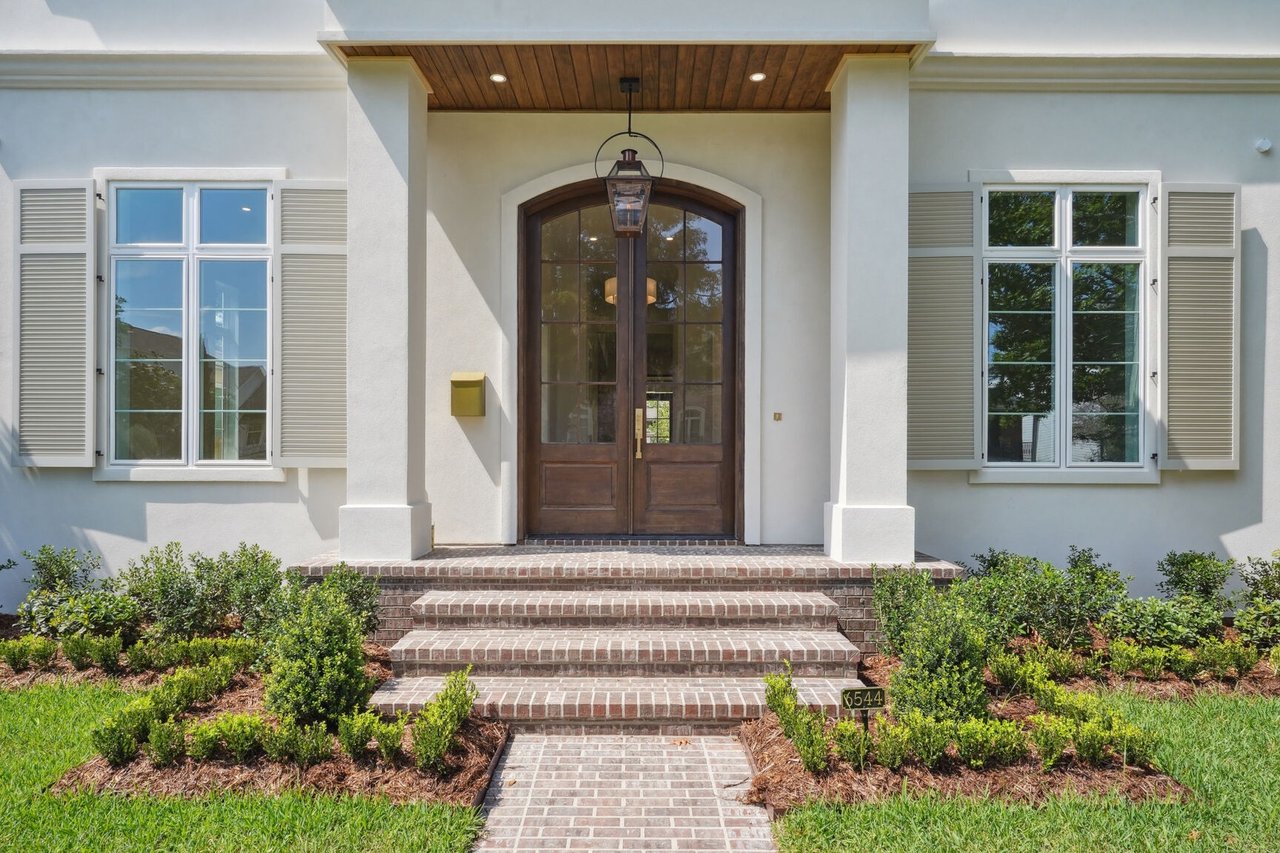
Home entrance with arched wooden double doors, brick steps, and shuttered windows.
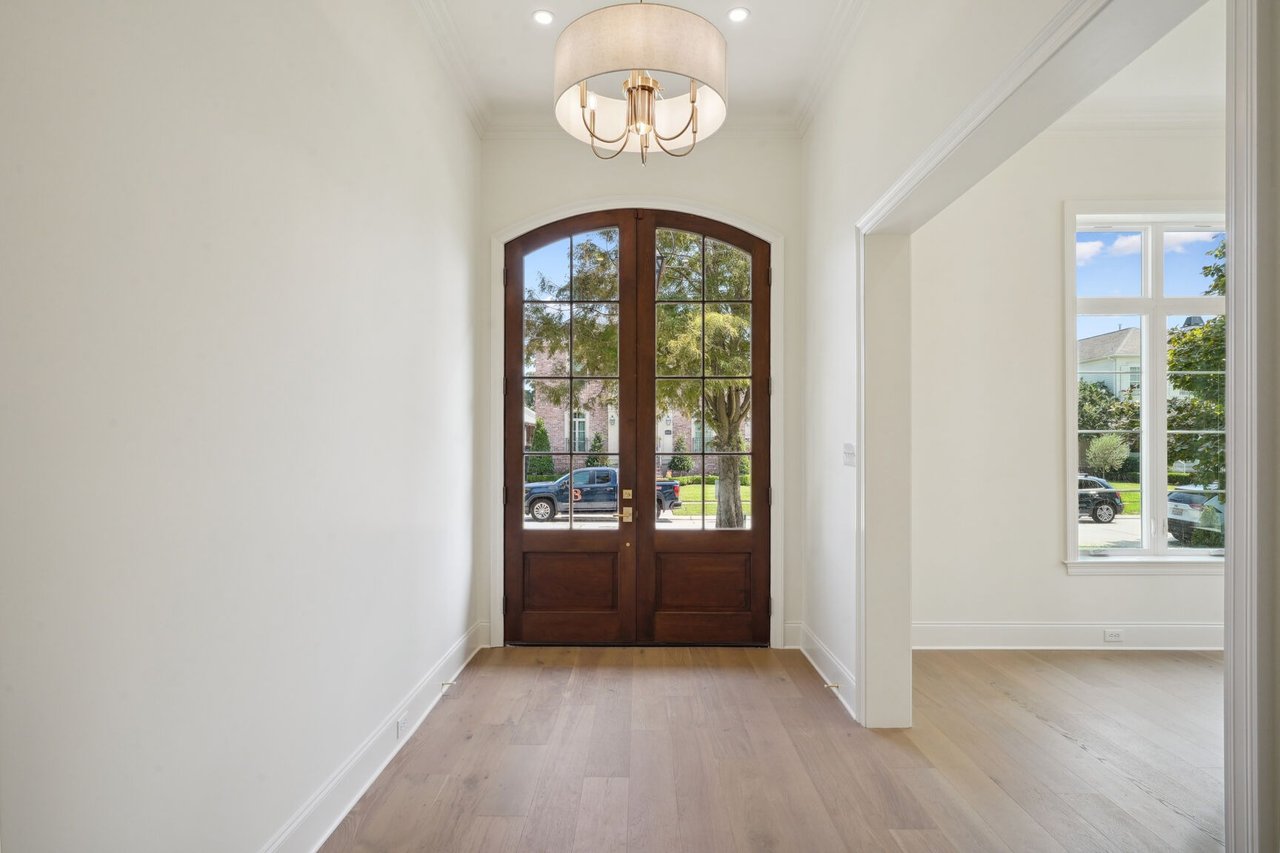
Foyer with arched wood-and-glass double doors, pale hardwood floors, and a brass chandelier.
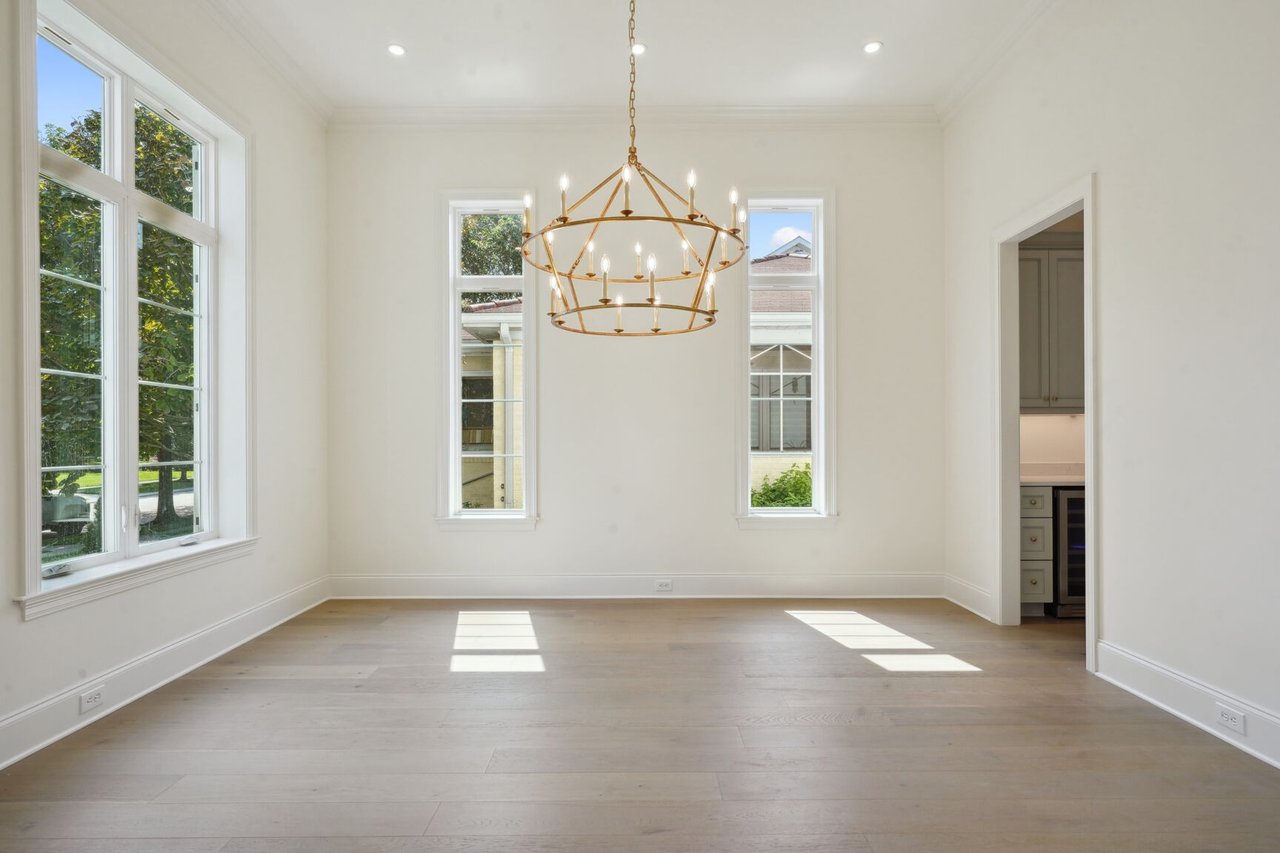
Vacant dining room with tall windows, pale wood floors, and a brass ring chandelier.
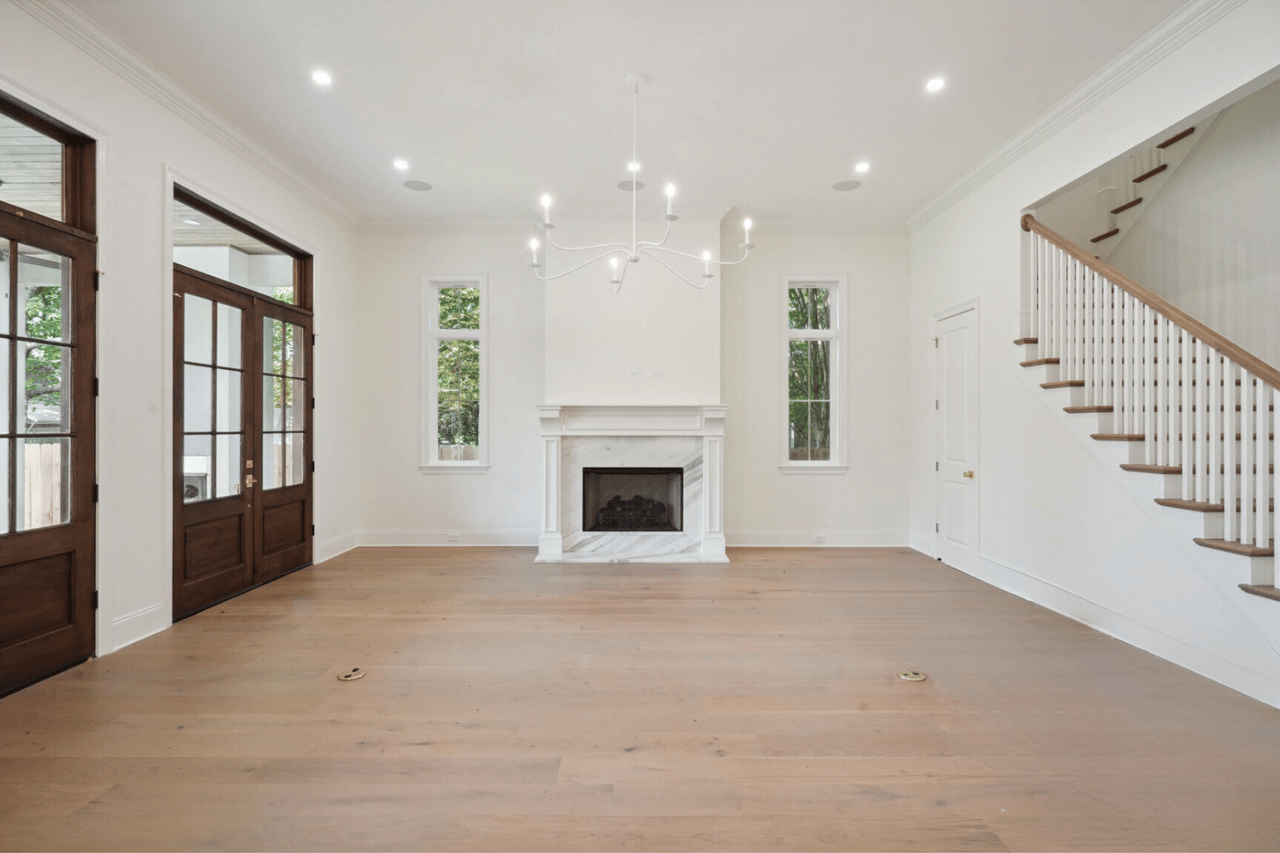
Vacant living room with a marble fireplace, dark wood French doors, and a staircase.
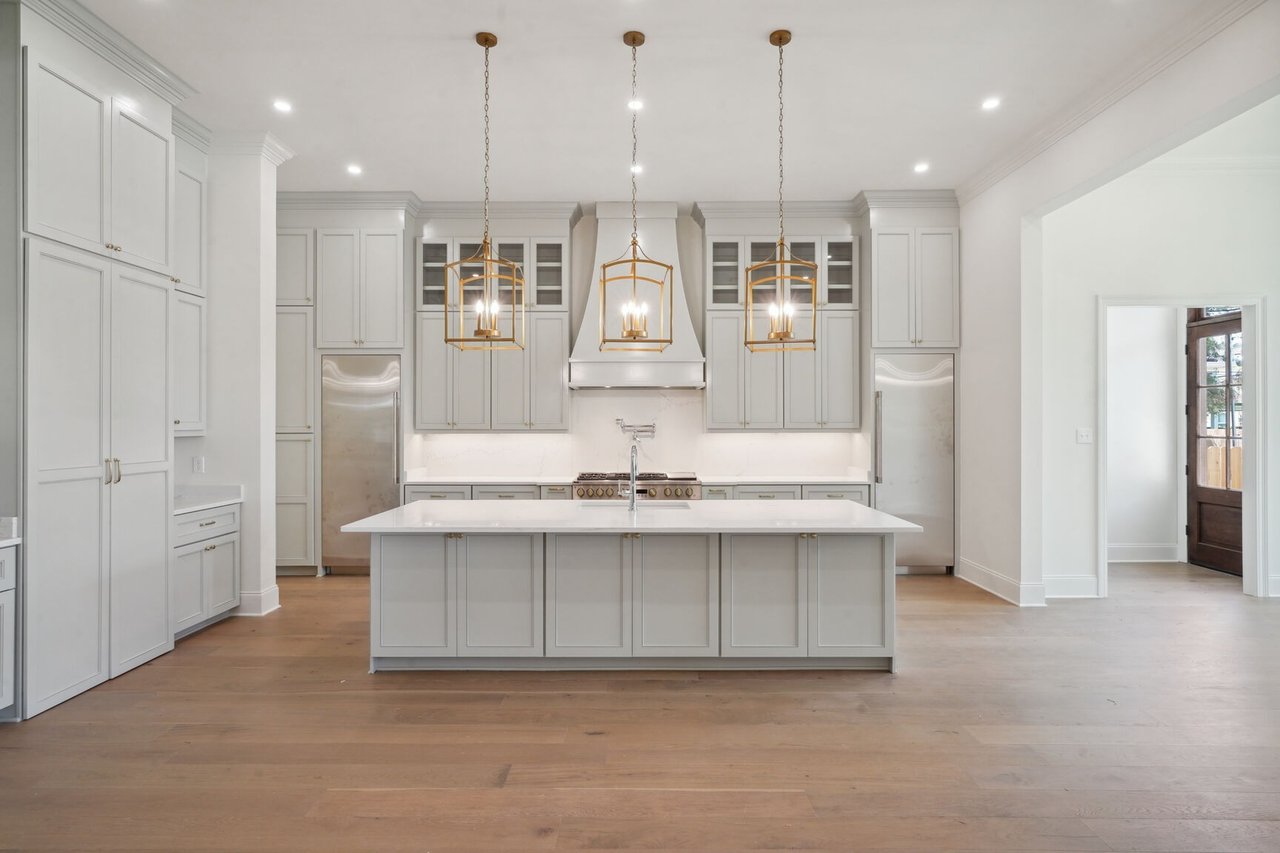
Bright white kitchen with a large island, brass pendant lights, and warm wood floors.
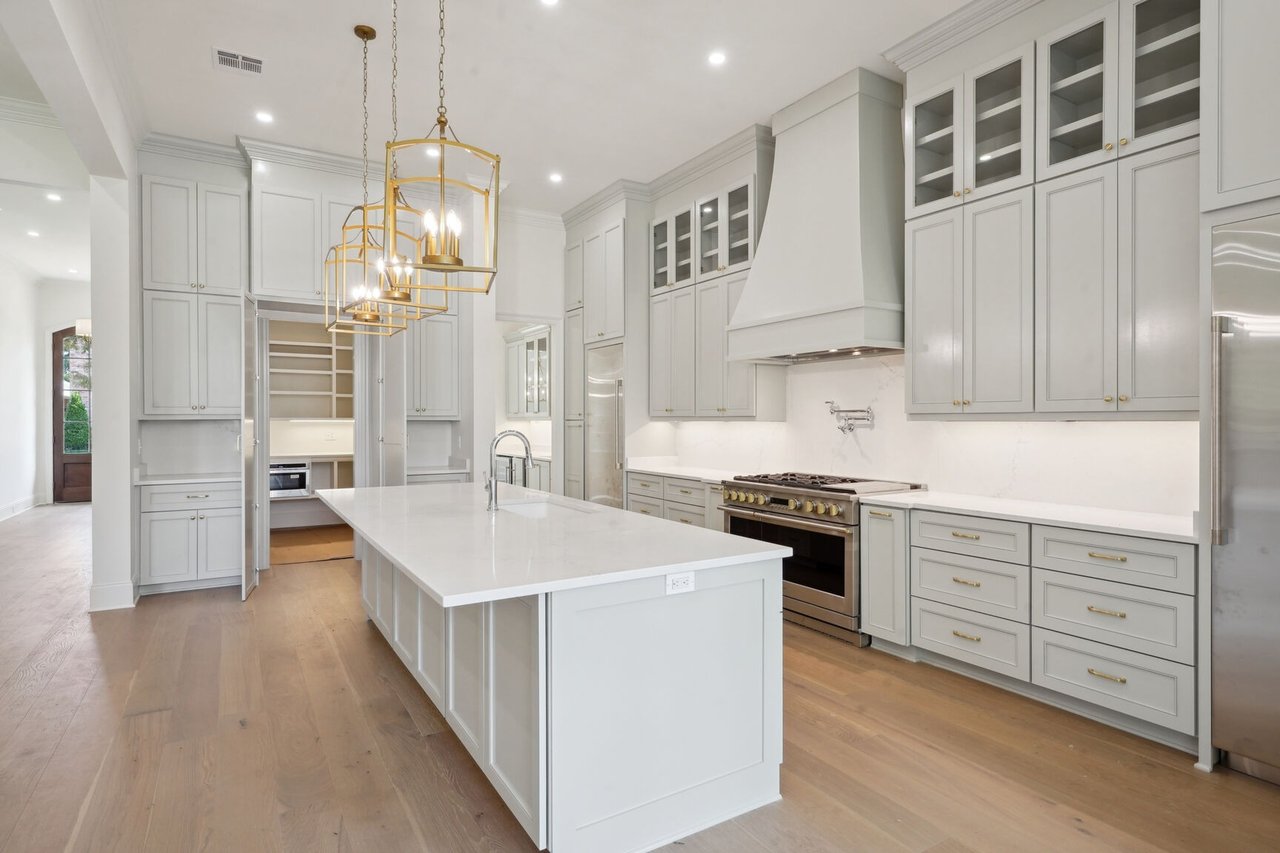
Kitchen with a large white island, glass-front cabinets, and brass pendant lights.
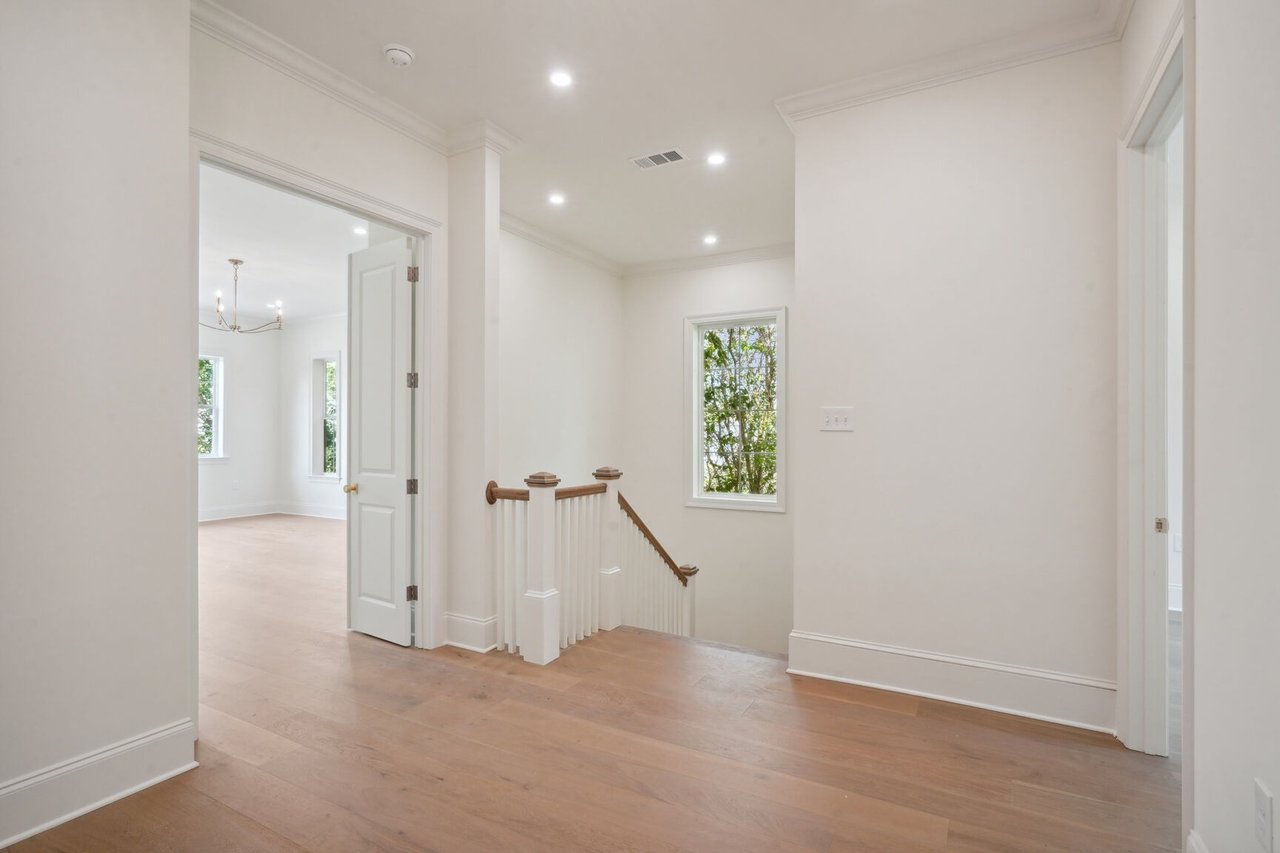
Upstairs landing with light wood floors, white staircase balusters, and an open doorway to a bright room.
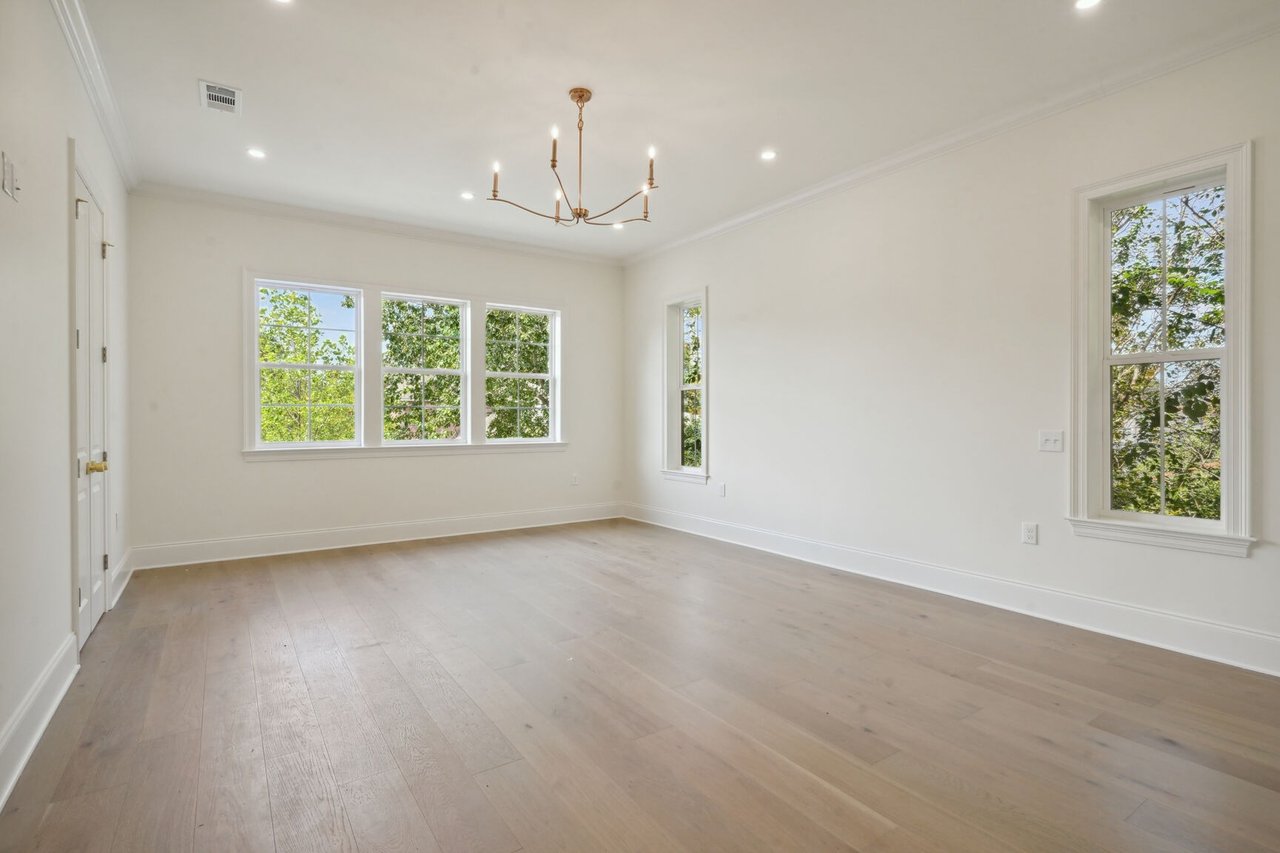
Empty room with pale hardwood floors, a brass chandelier, and large windows overlooking trees.
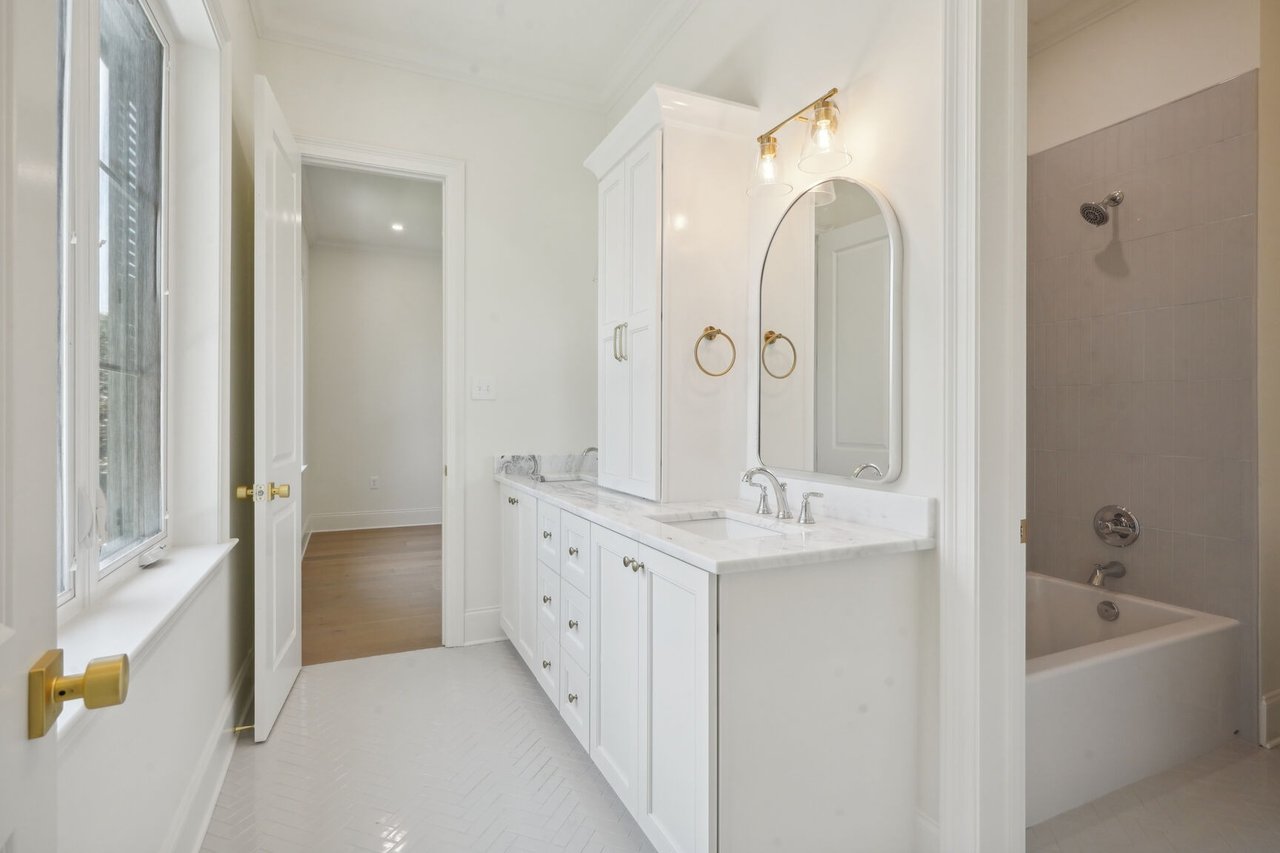
Bright bathroom with a marble-topped vanity, arched mirror, and tiled bathtub alcove.
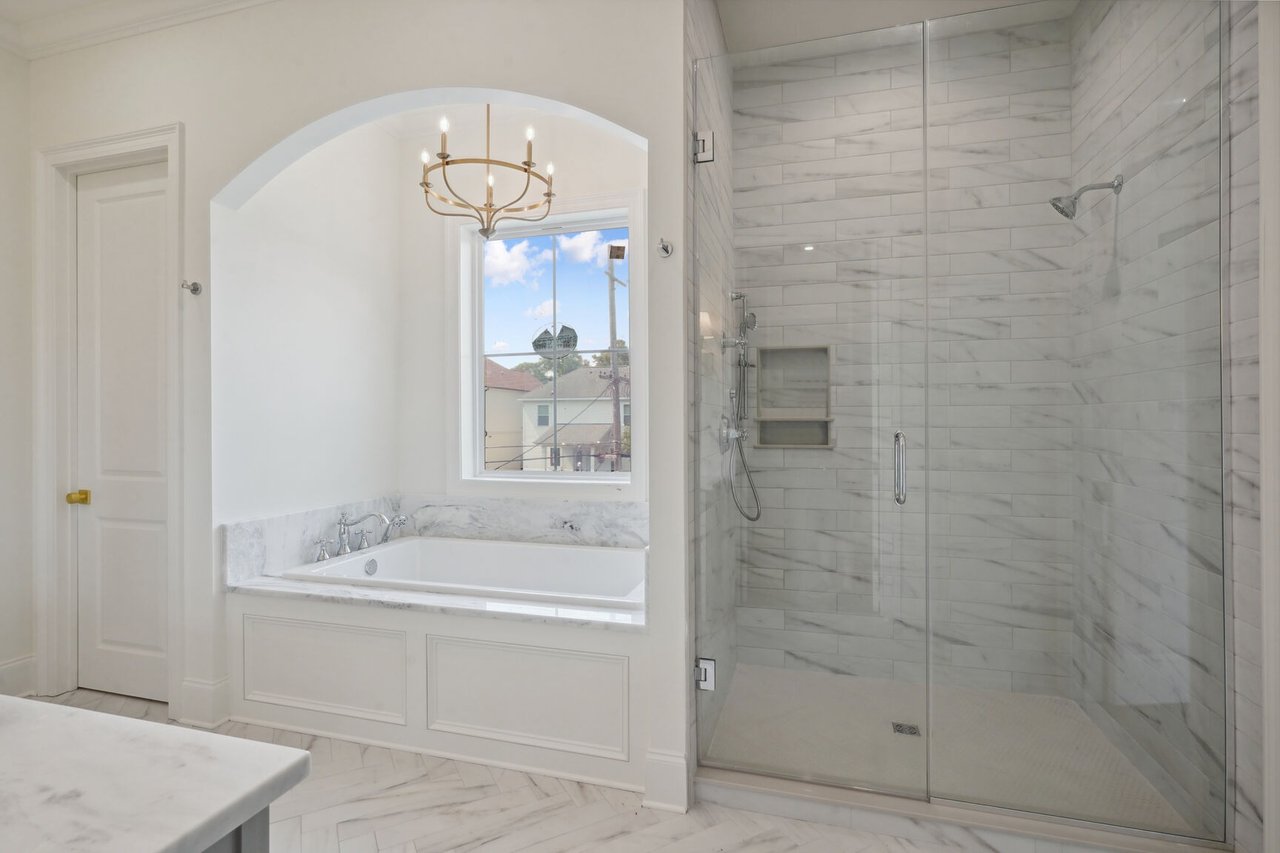
Bathroom with a marble-look tiled glass shower, built-in tub beneath a window, and brass chandelier.
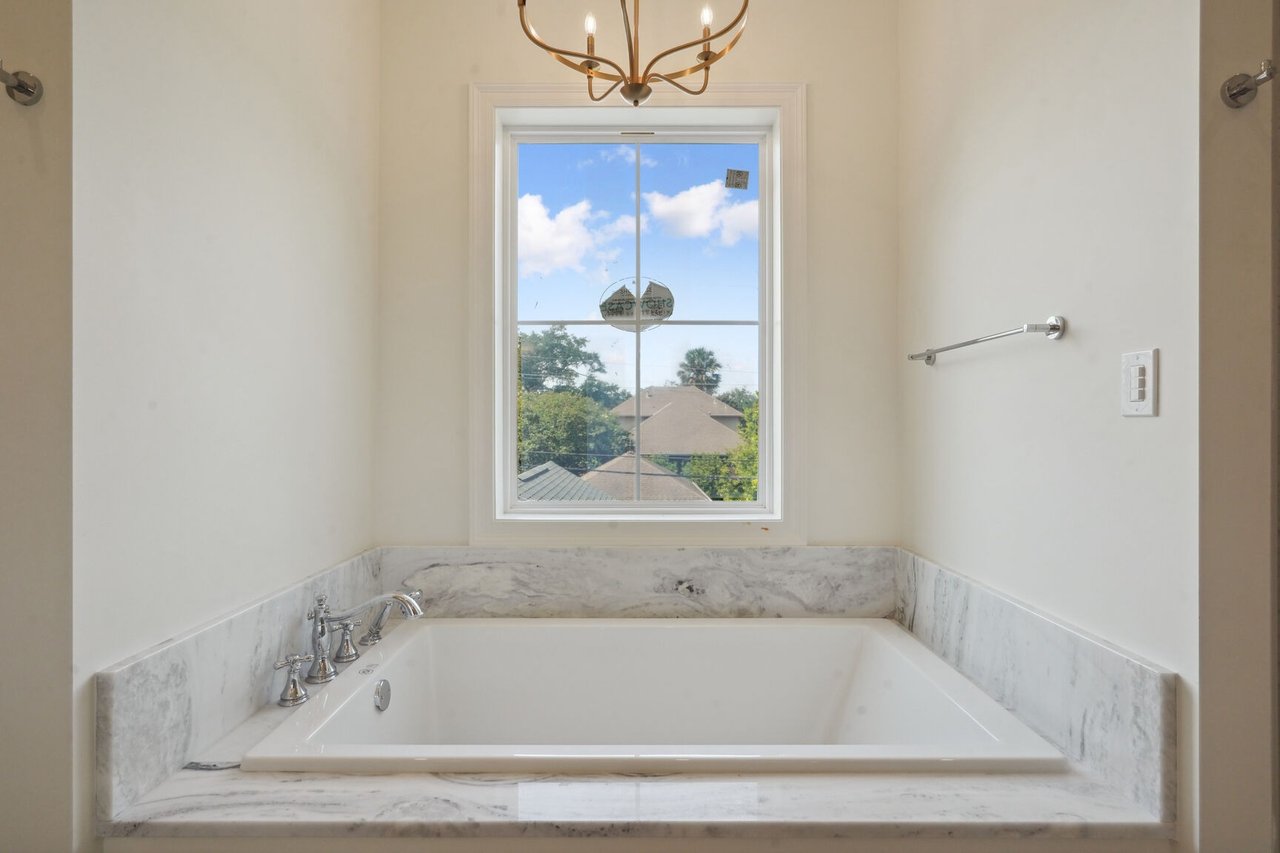
Built-in soaking tub with a marble surround beneath a large window.
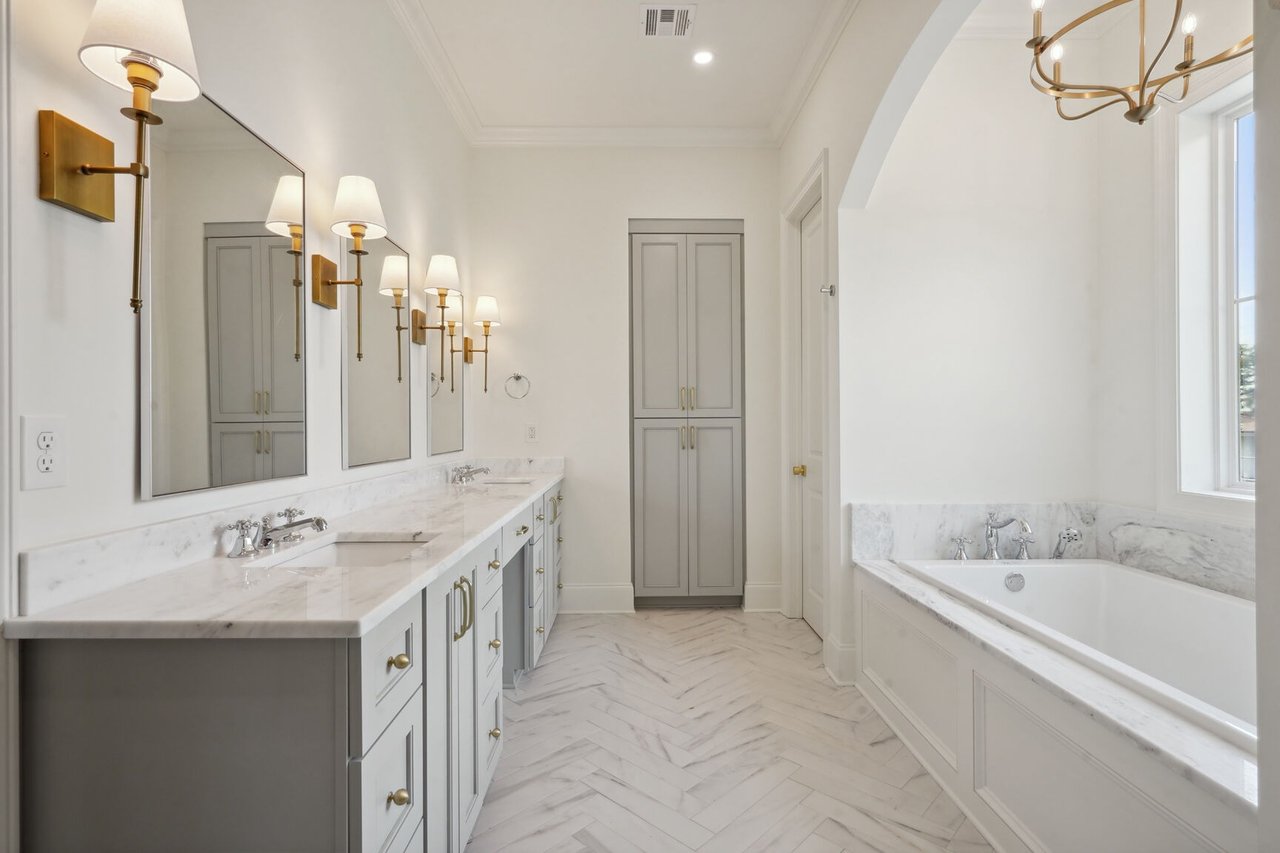
Bathroom with marble double vanity, gray cabinetry, soaking tub, and herringbone tile floor.
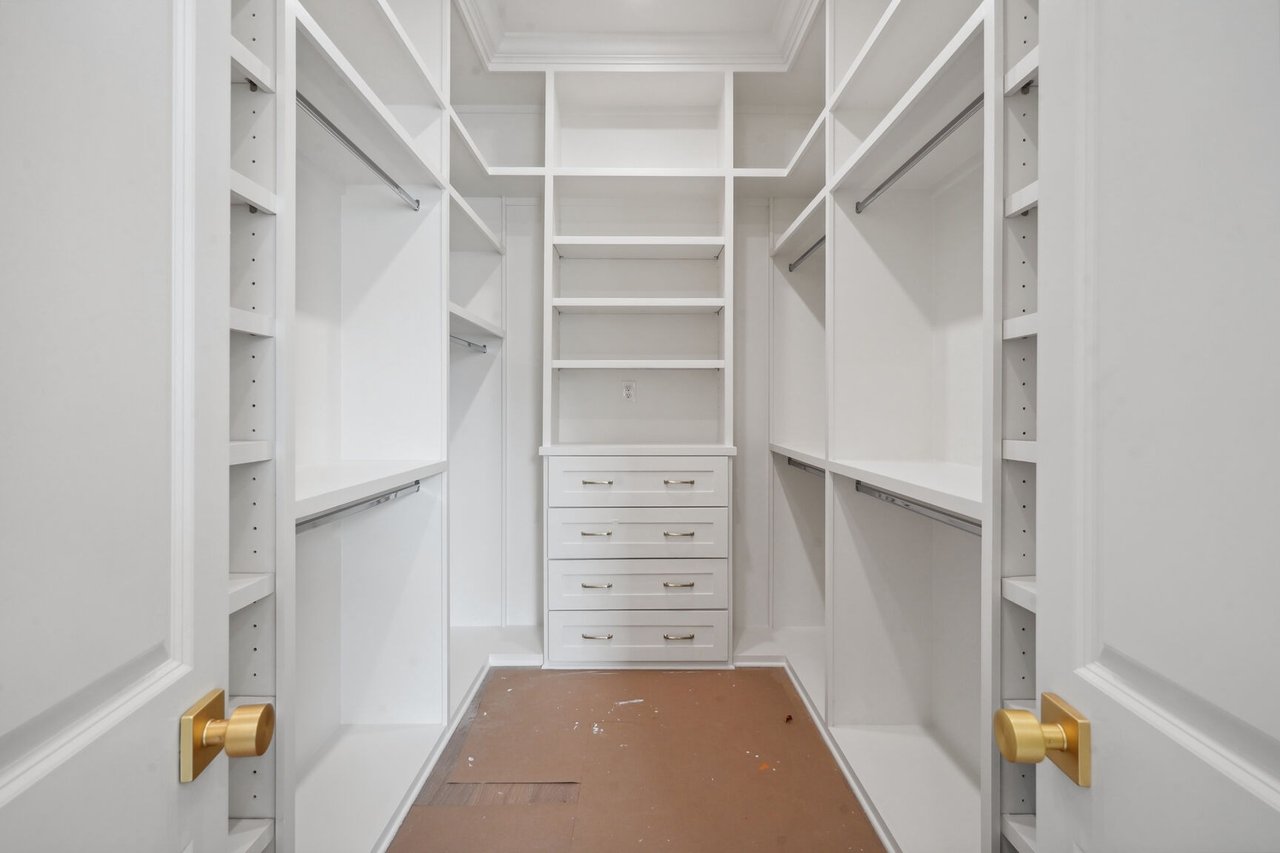
Walk-in closet with white built-in shelving, hanging rods, central drawers, and an unfinished brown floor.
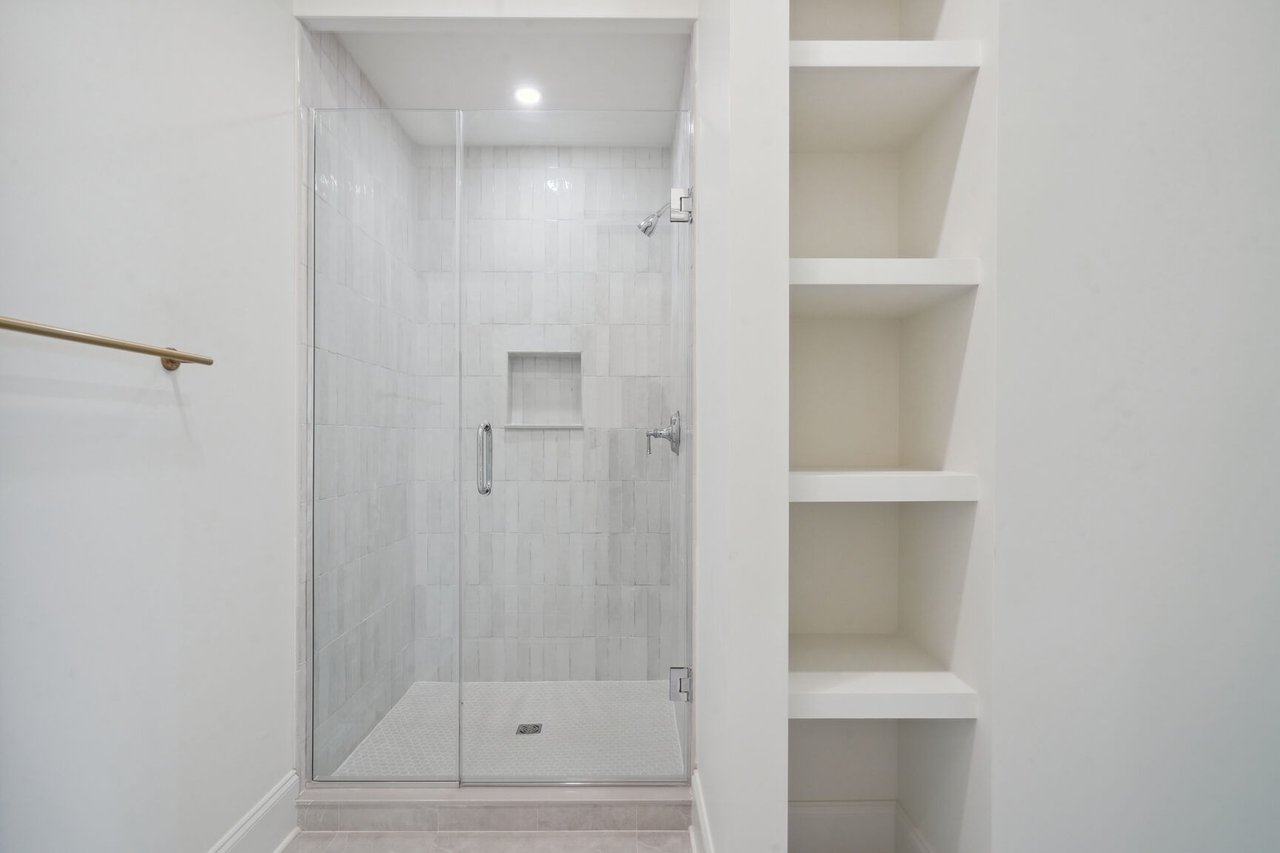
Tiled walk-in shower with a glass enclosure, recessed niche, and built-in shelves.
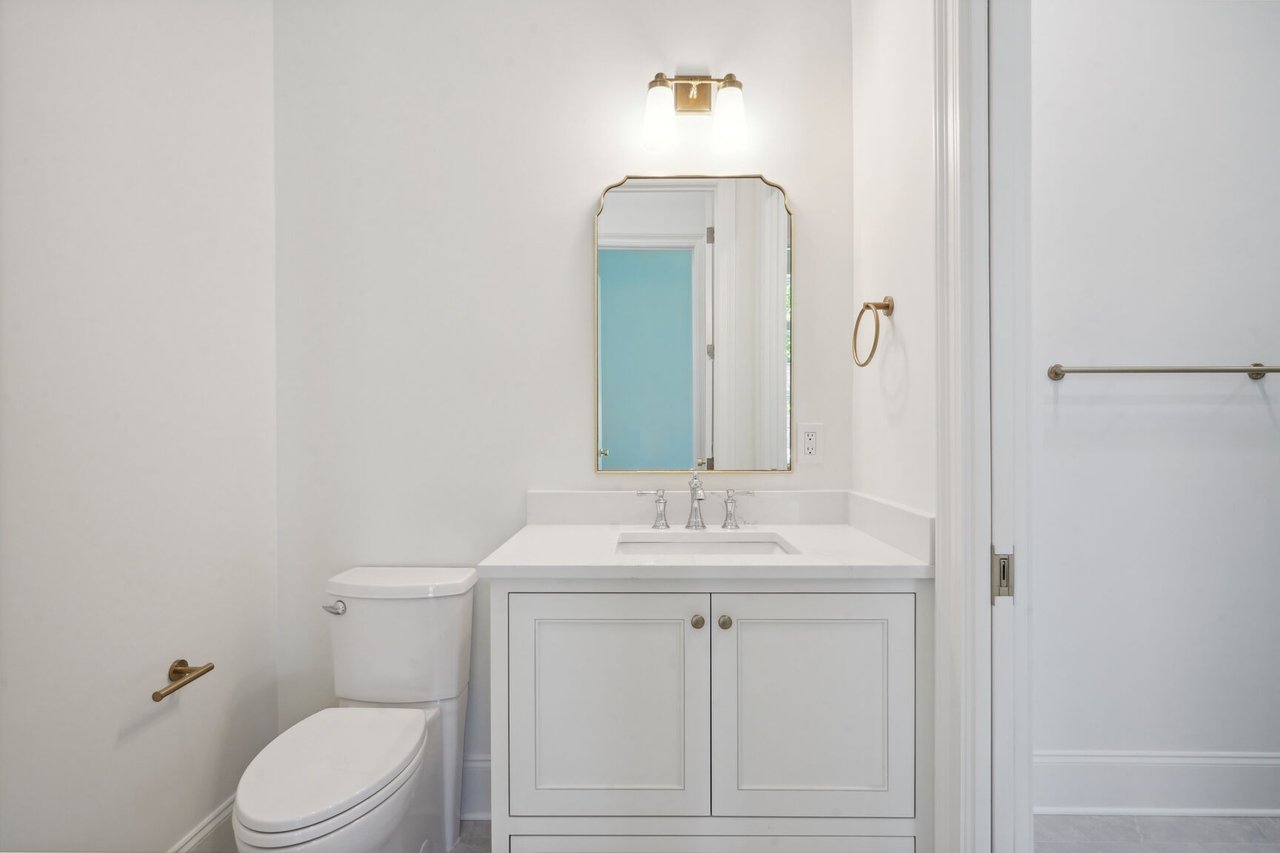
Bathroom with a white vanity and sink, framed mirror, toilet, and brass fixtures.
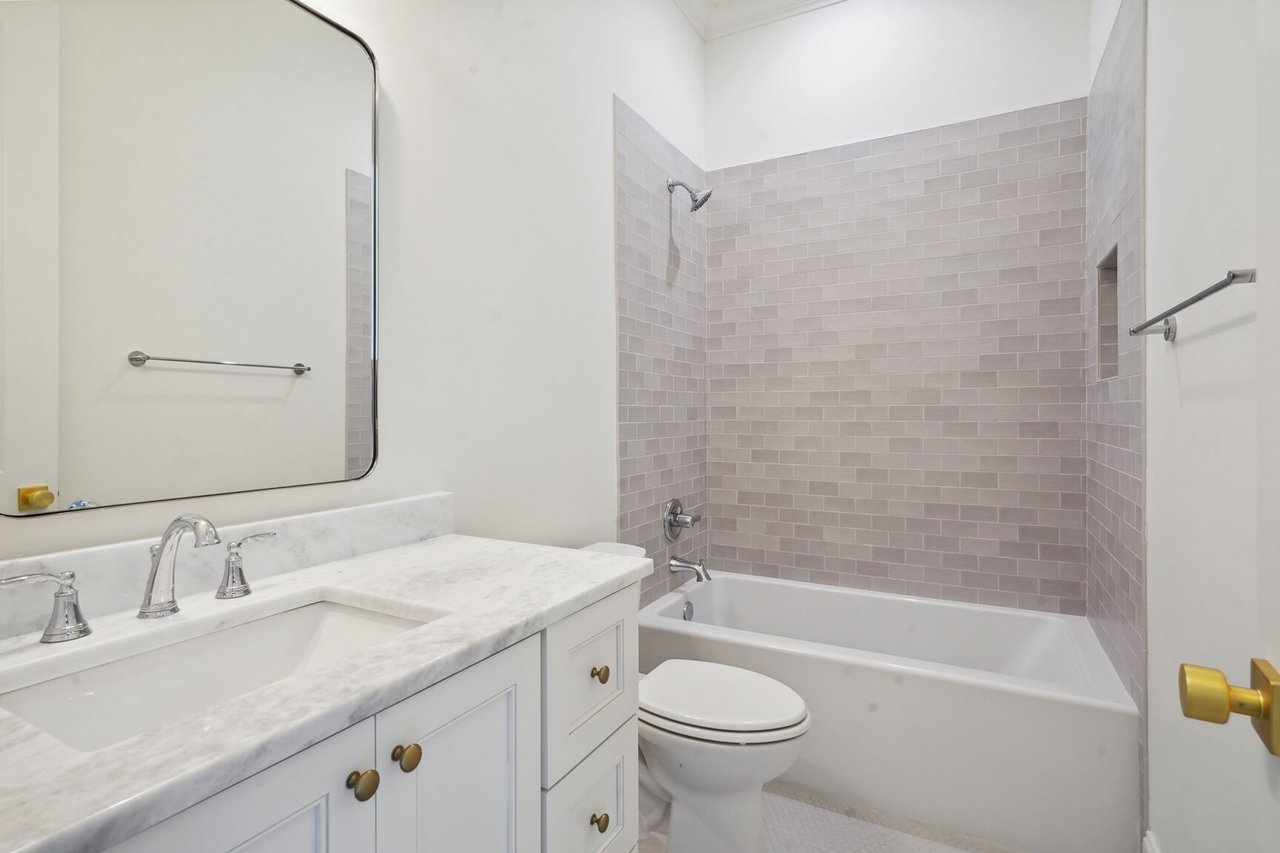
Bathroom with a white vanity, large mirror, and bathtub surrounded by light gray subway tile.
SEE ALL PHOTOS
White two-story home with three dormers, gray shutters, and a covered entry above brick steps.
White two-story home with dormers, pale shutters, arched wooden entry, and brick front walkway.
Home entrance with arched wooden double doors, brick steps, and shuttered windows.
Foyer with arched wood-and-glass double doors, pale hardwood floors, and a brass chandelier.
Vacant dining room with tall windows, pale wood floors, and a brass ring chandelier.
Vacant living room with a marble fireplace, dark wood French doors, and a staircase.
Bright white kitchen with a large island, brass pendant lights, and warm wood floors.
Kitchen with a large white island, glass-front cabinets, and brass pendant lights.
Upstairs landing with light wood floors, white staircase balusters, and an open doorway to a bright room.
Empty room with pale hardwood floors, a brass chandelier, and large windows overlooking trees.
Bright bathroom with a marble-topped vanity, arched mirror, and tiled bathtub alcove.
Bathroom with a marble-look tiled glass shower, built-in tub beneath a window, and brass chandelier.
Built-in soaking tub with a marble surround beneath a large window.
Bathroom with marble double vanity, gray cabinetry, soaking tub, and herringbone tile floor.
Walk-in closet with white built-in shelving, hanging rods, central drawers, and an unfinished brown floor.
Tiled walk-in shower with a glass enclosure, recessed niche, and built-in shelves.
Bathroom with a white vanity and sink, framed mirror, toilet, and brass fixtures.
Bathroom with a white vanity, large mirror, and bathtub surrounded by light gray subway tile.
Custom Designed Home By Burk

Vicksburg I

French Colonial Style

5
beds

4
baths

3,661 Sq.Ft. LIVING AREA

Burk Construction & Development

6260 Vicksburg Street, Suite A New Orleans, LA 70124

Follow Me on Instagram